Log In/Sign Up
Your email has been sent.
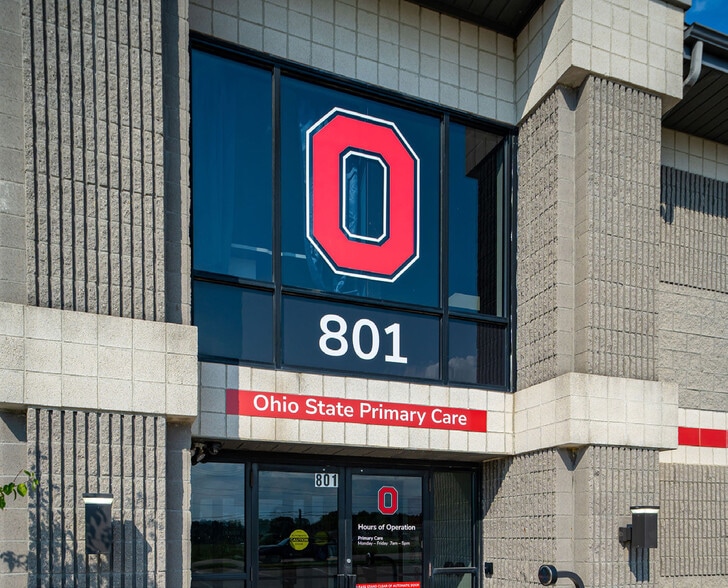
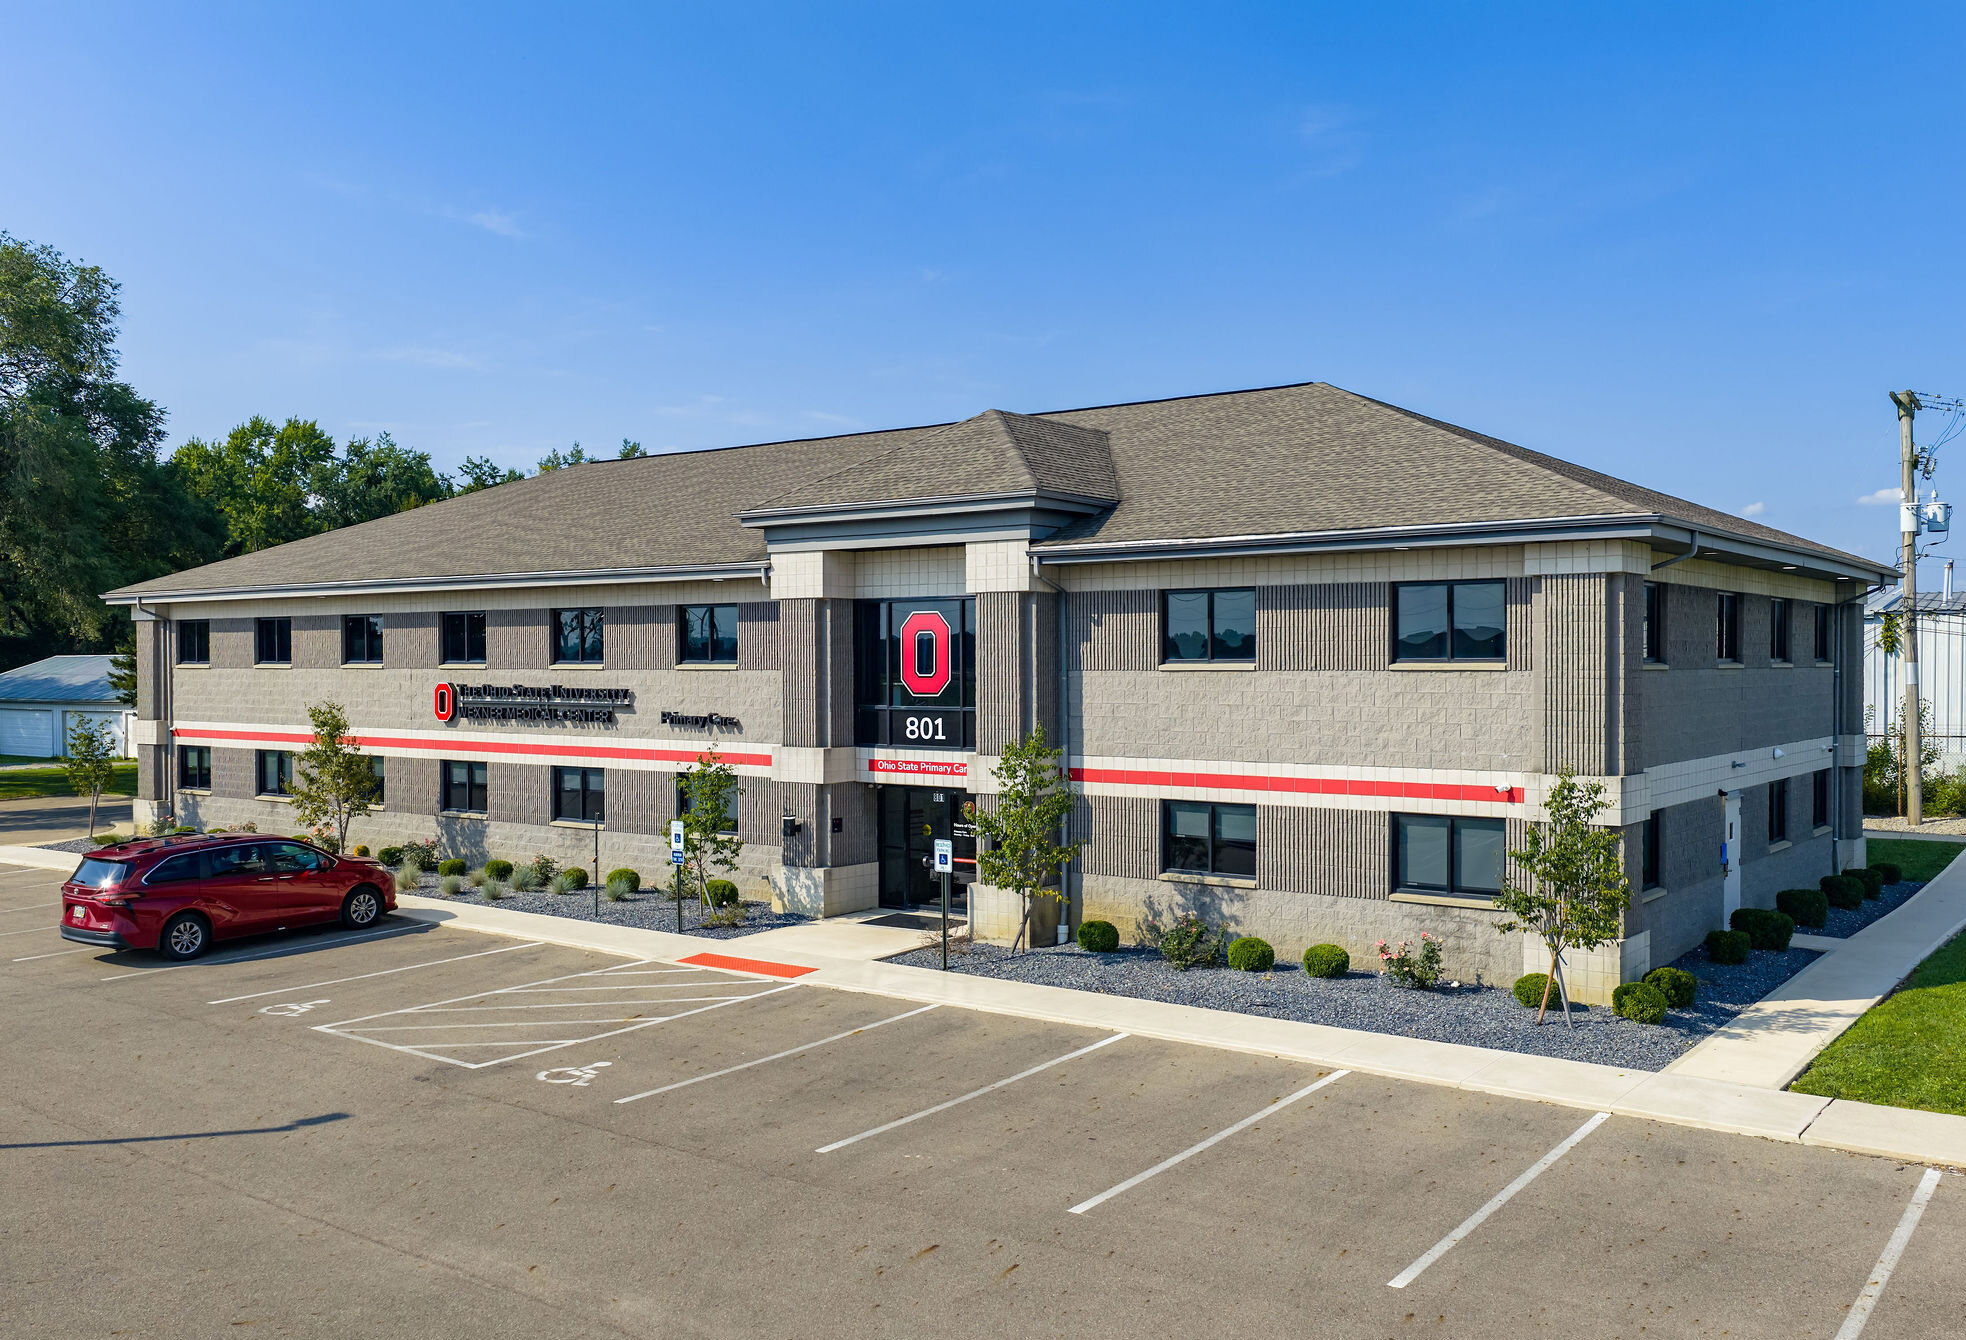
801 W Cherry St 6,000 SF of Office/Medical Space Available in Sunbury, OH 43074
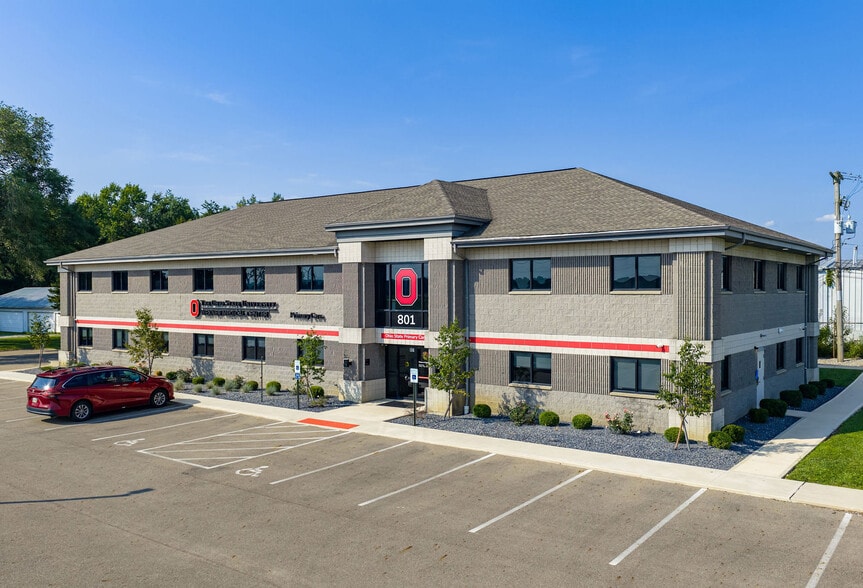
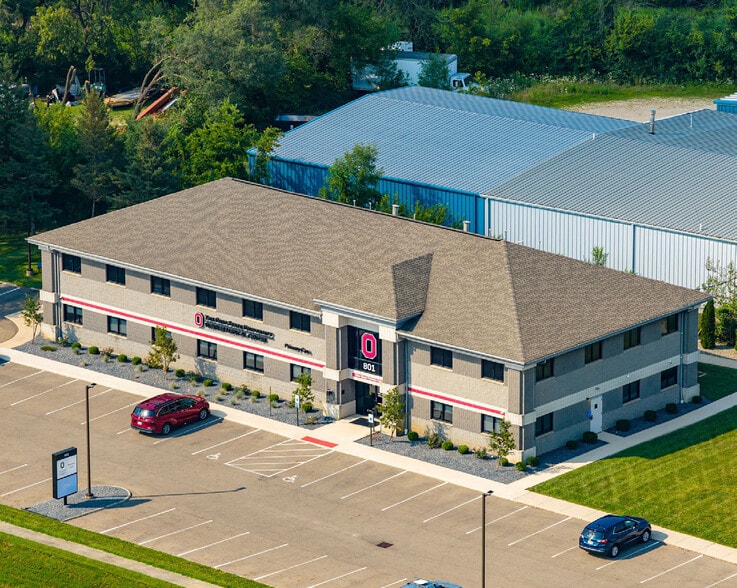
Highlights
- Ample natural light throughout.
- New LED parking lot lighting.
- New asphalt parking lot.
- Ample on-site parking.
- New concrete entrance.
- New drainage improvements.
All Available Space(1)
Display Rental Rate as
- Space
- Size
- Term
- Rental Rate
- Space Use
- Build-Out
- Available
Lease Rate: $20.00-$27.00/PSF MG
- Listed rate may not include certain utilities, building services and property expenses
- 1 Conference Room
- Private Restrooms
- Plug & Play
- Natural Light
- Fully furnished offices
- Ample natural light throughout
- Kitchen, IT room & two restrooms
- 26 Private Offices
- Reception Area
- Fully Carpeted
- Drop Ceilings
- Private Restrooms
- 26 private offices
- Conference room & collaborative work areas
- Professional office & medical office opportunity
| Space | Size | Term | Rental Rate | Space Use | Build-Out | Available |
| 2nd Floor | 6,000 SF | Negotiable | $27.88 CAD/SF/YR $2.32 CAD/SF/MO $167,290 CAD/YR $13,941 CAD/MO | Office/Medical | Full Build-Out | Now |
2nd Floor
| Size |
| 6,000 SF |
| Term |
| Negotiable |
| Rental Rate |
| $27.88 CAD/SF/YR $2.32 CAD/SF/MO $167,290 CAD/YR $13,941 CAD/MO |
| Space Use |
| Office/Medical |
| Build-Out |
| Full Build-Out |
| Available |
| Now |
2nd Floor
| Size | 6,000 SF |
| Term | Negotiable |
| Rental Rate | $27.88 CAD/SF/YR |
| Space Use | Office/Medical |
| Build-Out | Full Build-Out |
| Available | Now |
Lease Rate: $20.00-$27.00/PSF MG
- Listed rate may not include certain utilities, building services and property expenses
- 26 Private Offices
- 1 Conference Room
- Reception Area
- Private Restrooms
- Fully Carpeted
- Plug & Play
- Drop Ceilings
- Natural Light
- Private Restrooms
- Fully furnished offices
- 26 private offices
- Ample natural light throughout
- Conference room & collaborative work areas
- Kitchen, IT room & two restrooms
- Professional office & medical office opportunity
Features and Amenities
- Conferencing Facility
- Signage
- Reception
- Monument Signage
Property Facts
Building Type
Office
Year Built
1996
Building Height
2 Stories
Building Size
12,000 SF
Building Class
B
Typical Floor Size
6,000 SF
Parking
54 Surface Parking Spaces
Covered Parking
Select Tenants
- Floor
- Tenant Name
- Industry
- 2nd
- Acculevel
- Construction
- 2nd
- Caring Minds Health Care, Llc
- Health Care and Social Assistance
- Unknown
- H Hum Medical Corp
- Health Care and Social Assistance
- 1st
- Lillie & Co
- Professional, Scientific, and Technical Services
- 1st
- Panyik Retirement Solution
- Finance and Insurance
- 2nd
- RCI
- Construction
- 2nd
- Restaurant Specialties
- Construction
- 1st
- Shannon & Sewell Tax Services
- Professional, Scientific, and Technical Services
1 1
Somewhat walkable
20/100
Exceptionally drivable
100/100


1 of 15
Videos
Matterport 3D Exterior
Matterport 3D Tour
Photos
Street View
Street
Map
1 of 1

Presented by

801 W Cherry St
Already a member? Log In
Hmm, there seems to have been an error sending your message. Please try again.
Thanks! Your message was sent.