Log In/Sign Up
Your email has been sent.
801 W Main St 1,500 - 4,521 SF of Space Available in Charlottesville, VA 22903
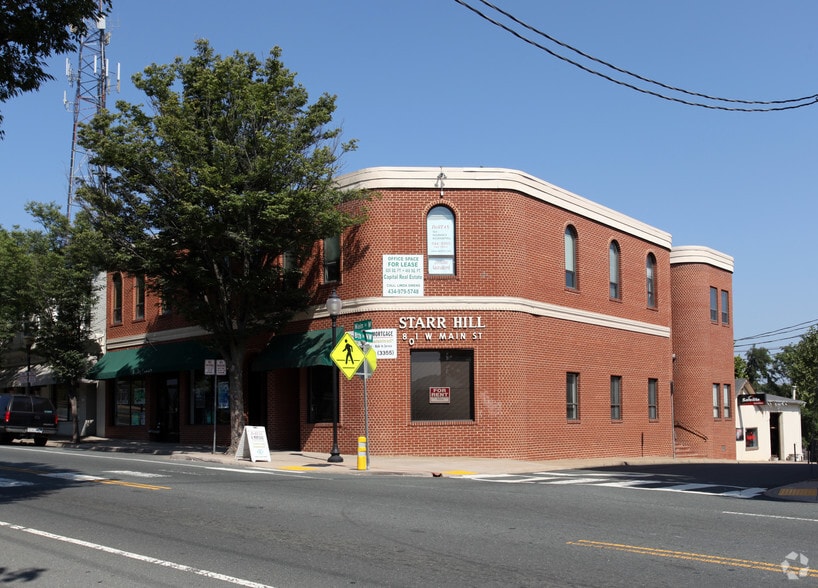
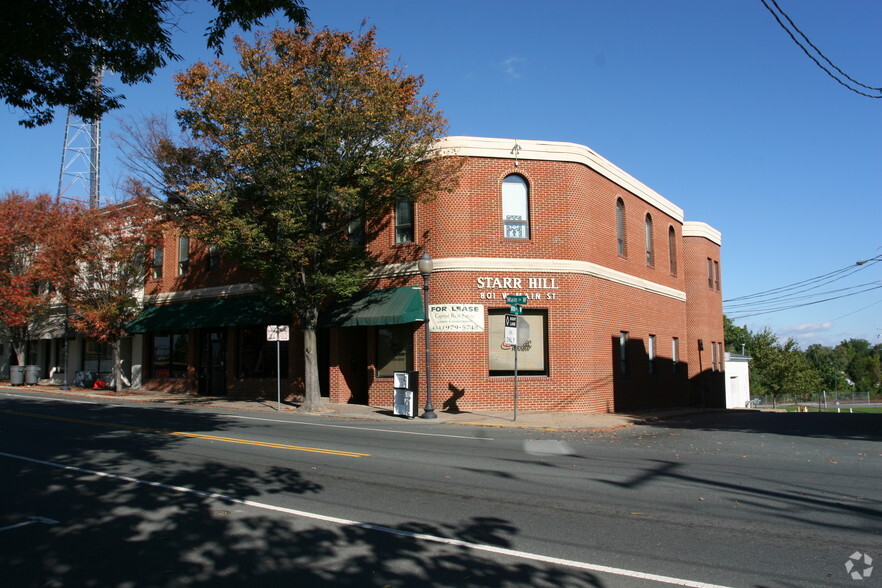
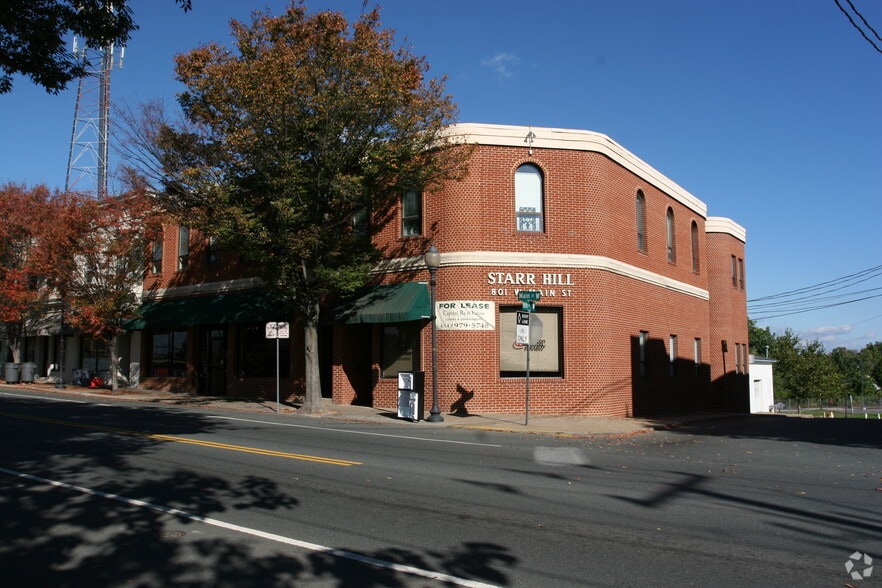
All Available Spaces(2)
Display Rental Rate as
- Space
- Size
- Term
- Rental Rate
- Space Use
- Build-Out
- Available
- Listed lease rate plus proportional share of utilities
- Listed lease rate plus proportional share of utilities
- Fully Built-Out as a Restaurant or Café Space
| Space | Size | Term | Rental Rate | Space Use | Build-Out | Available |
| 1st Floor | 1,500 SF | 1-5 Years | $26.21 CAD/SF/YR $2.18 CAD/SF/MO $39,309 CAD/YR $3,276 CAD/MO | Office/Retail | - | 2026-09-14 |
| 1st Floor | 3,021 SF | 1-5 Years | $24.83 CAD/SF/YR $2.07 CAD/SF/MO $75,001 CAD/YR $6,250 CAD/MO | Retail | Full Build-Out | 2026-10-01 |
1st Floor
| Size |
| 1,500 SF |
| Term |
| 1-5 Years |
| Rental Rate |
| $26.21 CAD/SF/YR $2.18 CAD/SF/MO $39,309 CAD/YR $3,276 CAD/MO |
| Space Use |
| Office/Retail |
| Build-Out |
| - |
| Available |
| 2026-09-14 |
1st Floor
| Size |
| 3,021 SF |
| Term |
| 1-5 Years |
| Rental Rate |
| $24.83 CAD/SF/YR $2.07 CAD/SF/MO $75,001 CAD/YR $6,250 CAD/MO |
| Space Use |
| Retail |
| Build-Out |
| Full Build-Out |
| Available |
| 2026-10-01 |
1st Floor
| Size | 1,500 SF |
| Term | 1-5 Years |
| Rental Rate | $26.21 CAD/SF/YR |
| Space Use | Office/Retail |
| Build-Out | - |
| Available | 2026-09-14 |
- Listed lease rate plus proportional share of utilities
1st Floor
| Size | 3,021 SF |
| Term | 1-5 Years |
| Rental Rate | $24.83 CAD/SF/YR |
| Space Use | Retail |
| Build-Out | Full Build-Out |
| Available | 2026-10-01 |
- Listed lease rate plus proportional share of utilities
- Fully Built-Out as a Restaurant or Café Space
Features and Amenities
- Bus Line
- Signage
Property Facts
Building Type
Office
Year Built
1984
Building Height
2 Stories
Building Size
15,000 SF
Building Class
B
Typical Floor Size
7,500 SF
Unfinished Ceiling Height
8’
Parking
6 Surface Parking Spaces
Covered Parking
12 Reserved Parking Spaces
Select Tenants
- Floor
- Tenant Name
- Industry
- 2nd
- Charlottesville Empowerment
- Services
- 2nd
- Charlottesville Symphony
- Arts, Entertainment, and Recreation
- 1st
- Continental Divide
- Services
- 2nd
- DellTAX & Auto Insurance
- Finance and Insurance
- 1st
- Rivanna Area Queer Center
- Services
1 1
Moderately walkable
70/100
Moderately drivable
60/100
Some public transit
50/100
Fairly bikeable
50/100

1 of 7
Videos
Matterport 3D Exterior
Matterport 3D Tour
Photos
Street View
Street
Map
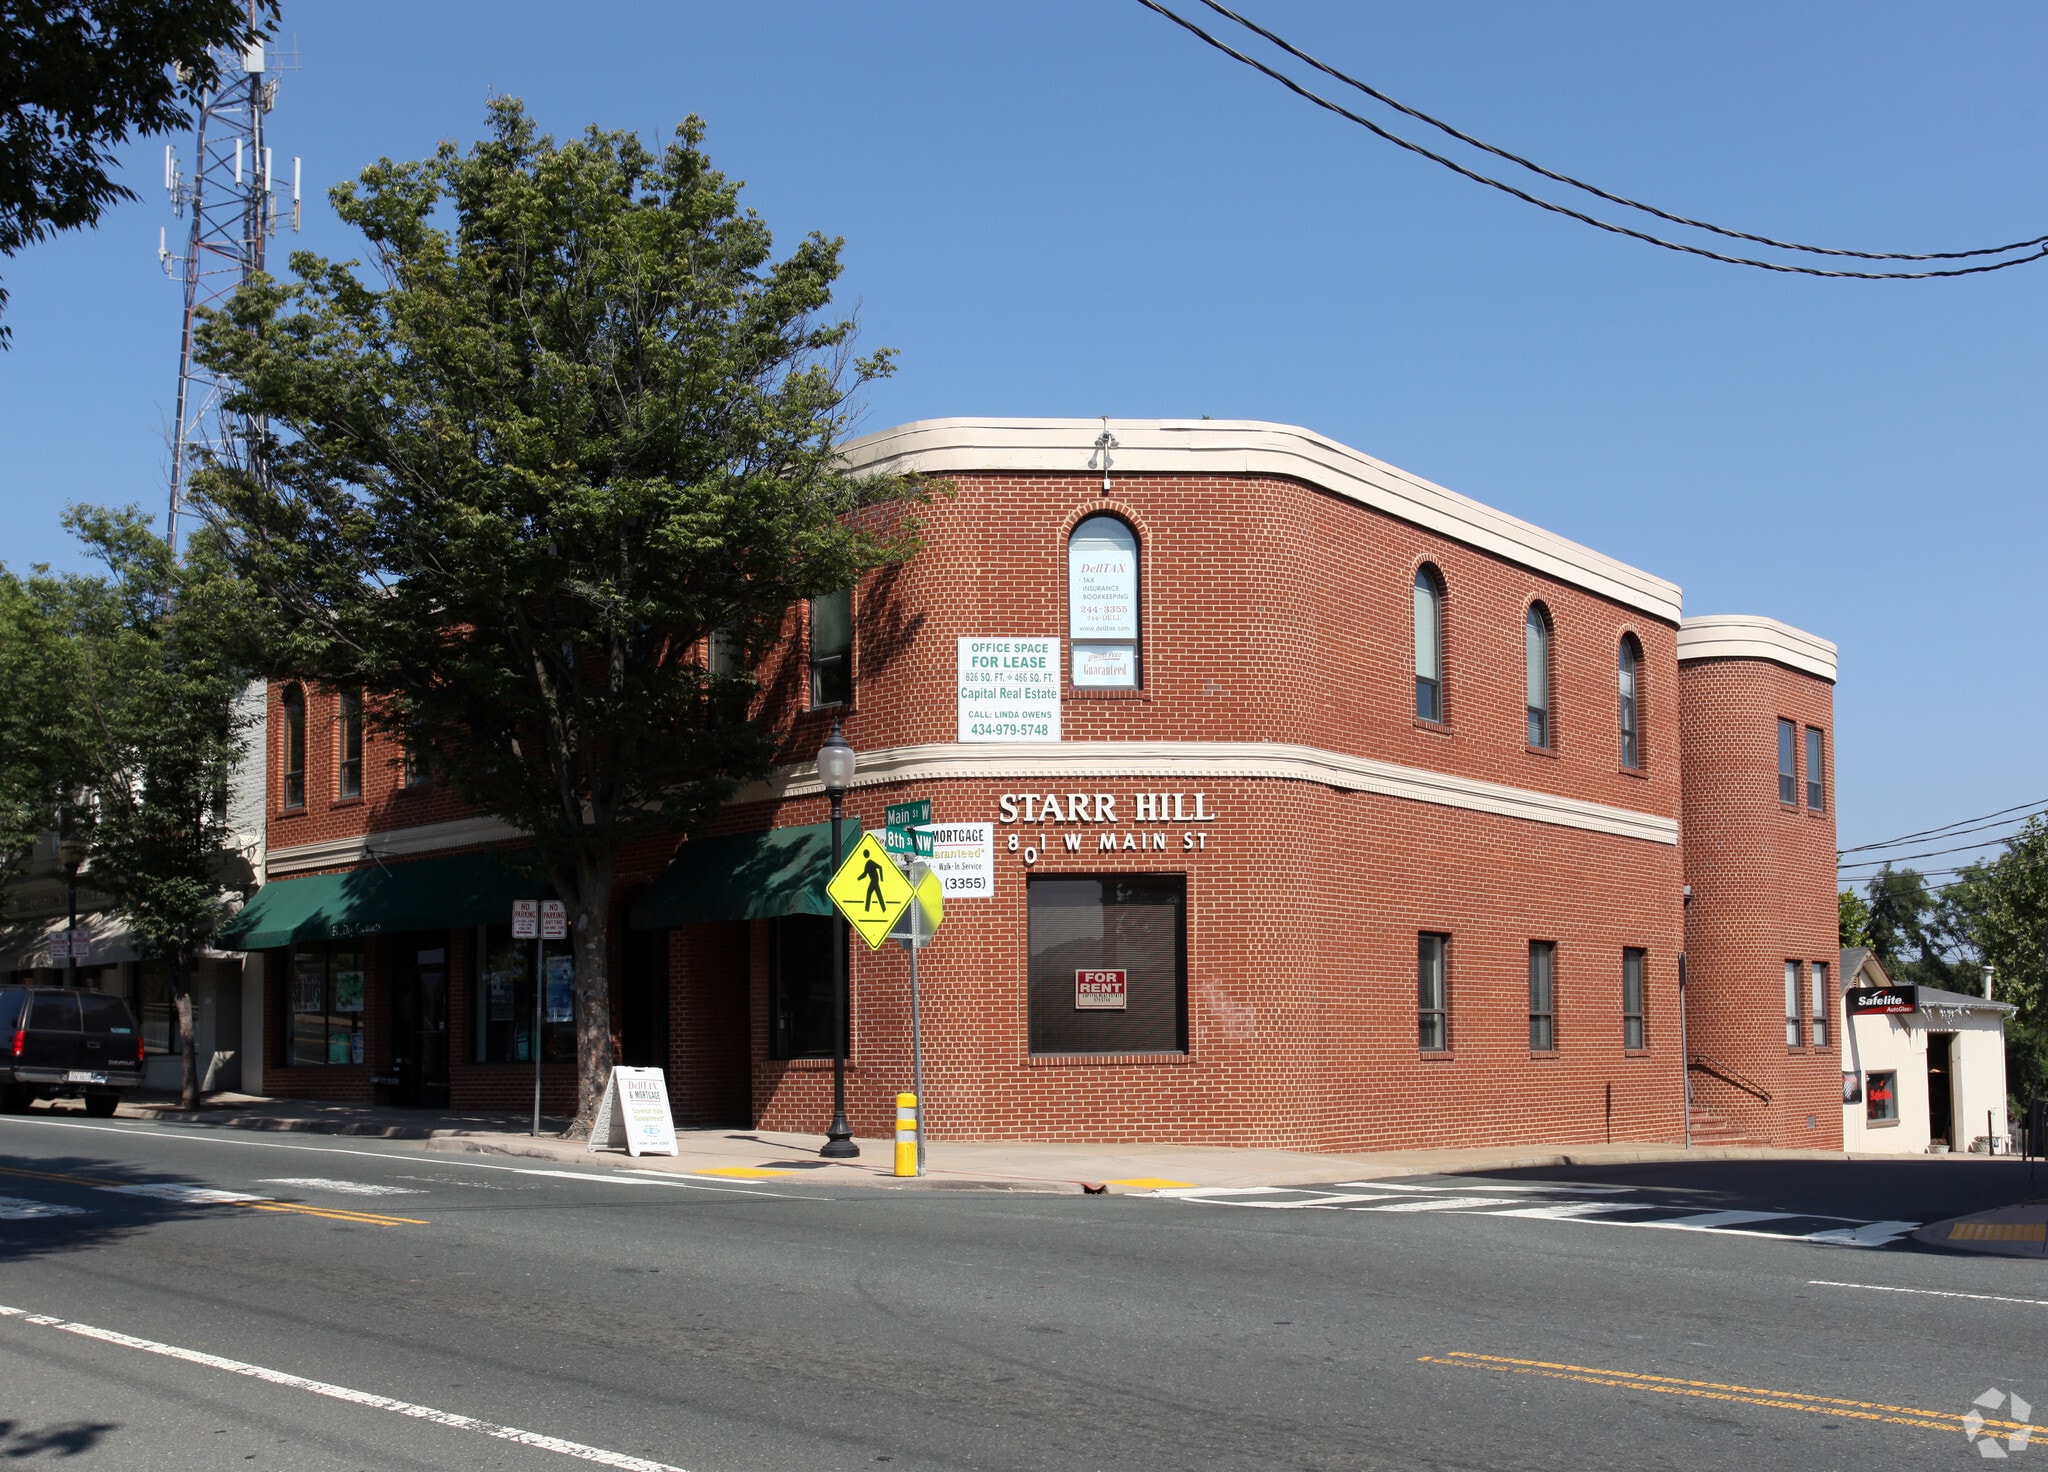
1 of 1

Presented by
Capital Real Estate
801 W Main St
Already a member? Log In
Hmm, there seems to have been an error sending your message. Please try again.
Thanks! Your message was sent.