Log In/Sign Up
Your email has been sent.
8028 Edgar Industrial Cres 10,718 SF Industrial Condo Unit Offered at $1,650,000 CAD in Red Deer, AB T4P 3R3
1 Unit Available
- Unit
- Unit Size
- Condo Use
- Price
- NOI
| Sale Type | Owner User | Sale Conditions | Lease Option |
| Sale Type | Owner User |
| Sale Conditions | Lease Option |
Sale Notes
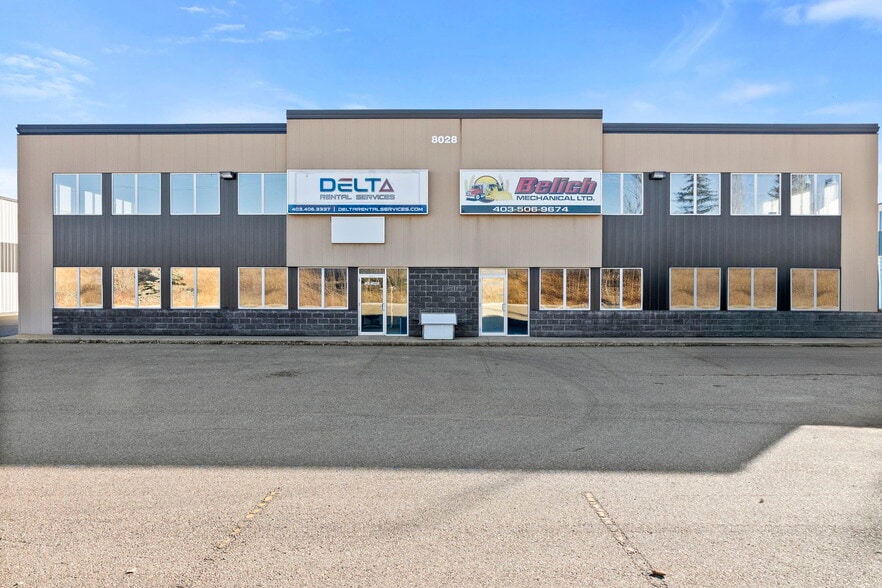
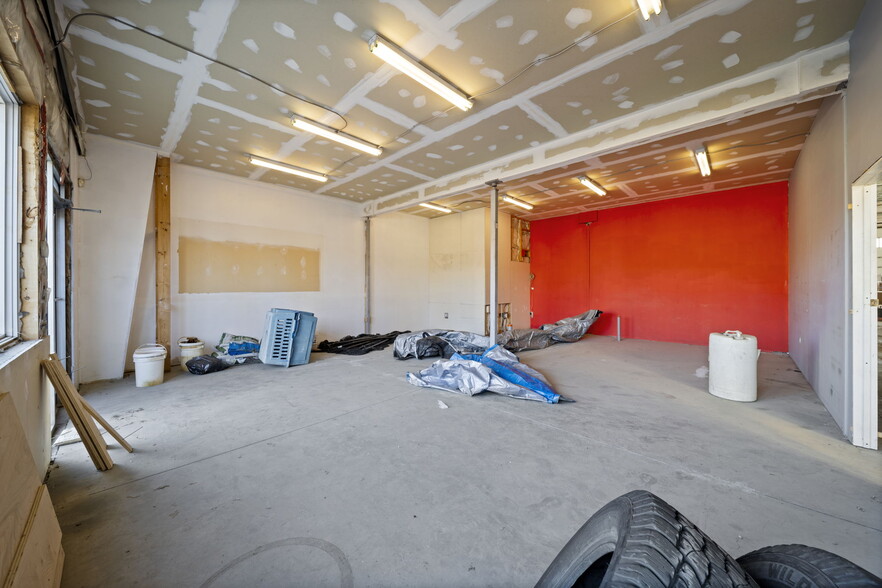
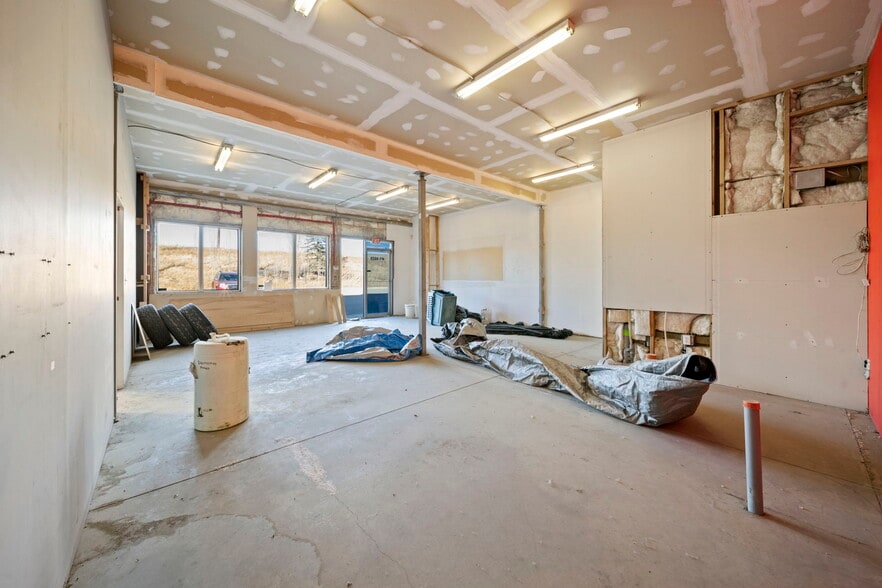
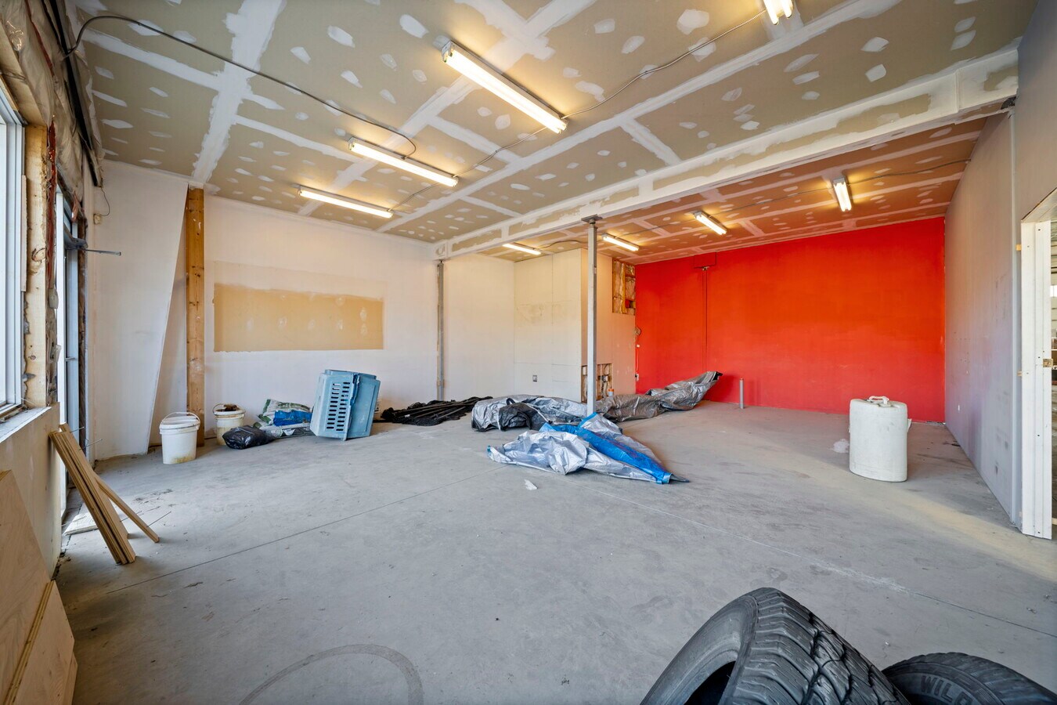
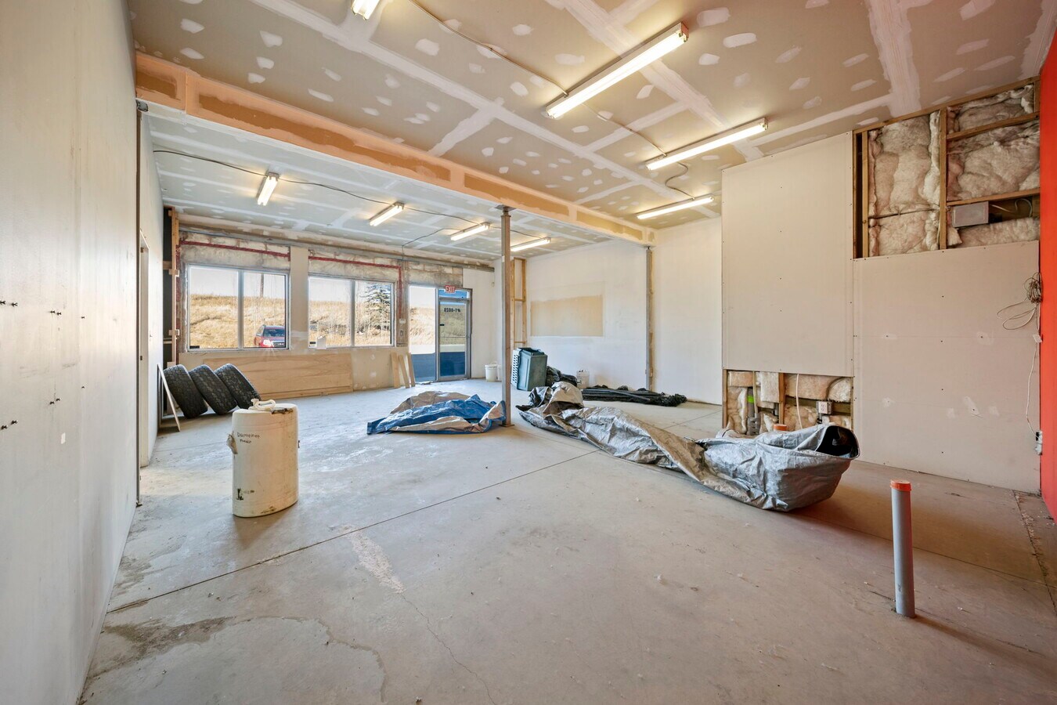
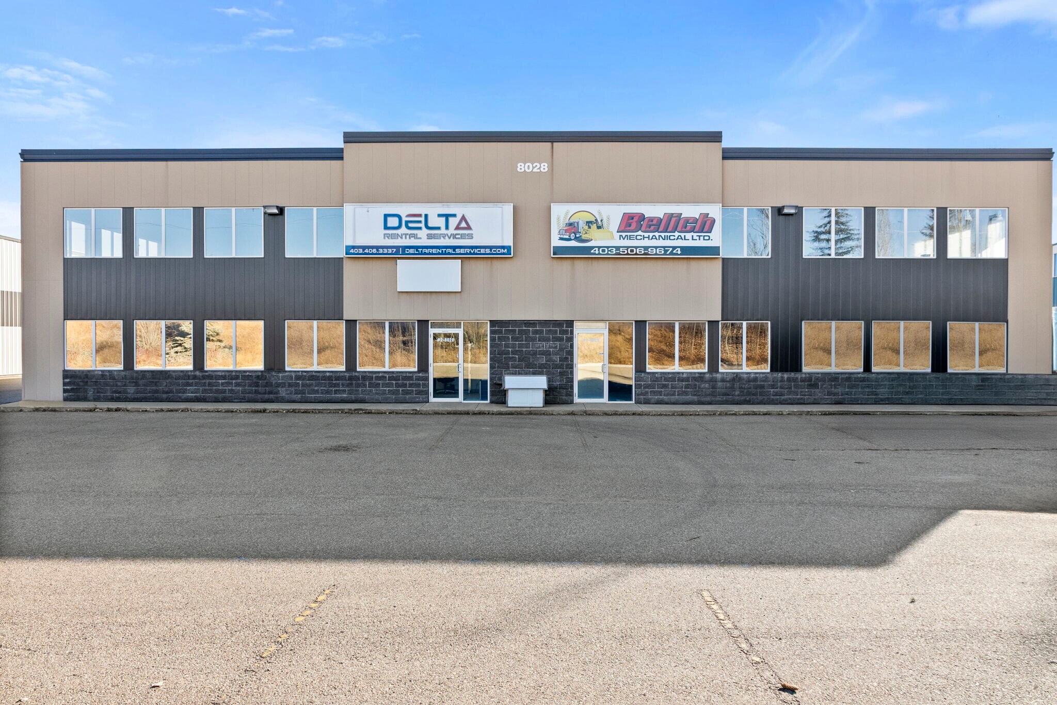
Located in Edgar Industrial Park, this 10,718 SF building on 1.28 Acres is available for sale. The building is separated into two separate units but could be used as a one for a single user. Unit 10 is 5,359 SF and features an unfinished office/storage area and one washroom. The shop in this unit is 4,599 SF and includes (2) 14' x 16' overhead doors and a ±720 SF storage mezzanine. Unit 20 is also 5,359 SF and features a developed office space including a reception area, one office, a staff lunchroom, and two washrooms - one of which is accessible from the shop. The shop is 4,568 SF with (2) 14' x 16' overhead doors and another ±720 SF storage mezzanine. The yard is graveled and fully fenced and there is ample paved parking available on site. This is an excellent location with quick access to both Highway 2 (QEII) and Highway 11A. The property is also available for lease and while the sale is for the building as a whole, the units could potentially be leased separately.
| Unit | Unit Size | Condo Use | Price | NOI |
| Unit 10 & 20 | 10,718 SF | Industrial | $1,650,000 CAD ($153.95 CAD/SF) | - |
Unit 10 & 20
| Unit Size |
| 10,718 SF |
| Condo Use |
| Industrial |
| Price |
| $1,650,000 CAD ($153.95 CAD/SF) |
| NOI |
| - |
1 of 22
Videos
Matterport 3D Exterior
Matterport 3D Tour
Photos
Street View
Street
Map
Unit 10 & 20
| Unit Size | 10,718 SF |
| Condo Use | Industrial |
| Price | $1,650,000 CAD ($153.95 CAD/SF) |
| NOI | - |
| Sale Type | Owner User |
| Sale Conditions | Lease Option |
| Sale Notes | |
| Located in Edgar Industrial Park, this 10,718 SF building on 1.28 Acres is available for sale. The building is separated into two separate units but could be used as a one for a single user. Unit 10 is 5,359 SF and features an unfinished office/storage area and one washroom. The shop in this unit is 4,599 SF and includes (2) 14' x 16' overhead doors and a ±720 SF storage mezzanine. Unit 20 is also 5,359 SF and features a developed office space including a reception area, one office, a staff lunchroom, and two washrooms - one of which is accessible from the shop. The shop is 4,568 SF with (2) 14' x 16' overhead doors and another ±720 SF storage mezzanine. The yard is graveled and fully fenced and there is ample paved parking available on site. This is an excellent location with quick access to both Highway 2 (QEII) and Highway 11A. The property is also available for lease and while the sale is for the building as a whole, the units could potentially be leased separately.</li></ul> |
Property Facts
The following property facts apply to the entire building. Details for individual condo units may vary and are listed in the unit information above.
| Total Building Size | 10,718 SF | Typical Floor Size | 10,718 SF |
| Property Type | Industrial (Condo) | Year Built | 2006 |
| Property Subtype | Warehouse | Tenancy | Single |
| Building Class | B | Lot Size | 1.28 AC |
| Floors | 1 | ||
| Zoning | I1 - Industrial Business Service | ||
| Total Building Size | 10,718 SF |
| Property Type | Industrial (Condo) |
| Property Subtype | Warehouse |
| Building Class | B |
| Floors | 1 |
| Typical Floor Size | 10,718 SF |
| Year Built | 2006 |
| Tenancy | Single |
| Lot Size | 1.28 AC |
| Zoning | I1 - Industrial Business Service |


Somewhat walkable
20/100
Exceptionally drivable
100/100
Minimal public transit
10/100
Somewhat bikeable
20/100


1 of 27
Videos
Matterport 3D Exterior
Matterport 3D Tour
Photos
Street View
Street
Map

Presented by

8028 Edgar Industrial Cres
Already a member? Log In
Hmm, there seems to have been an error sending your message. Please try again.
Thanks! Your message was sent.