Your email has been sent.

804 Harmony Rd 30,000 SF Industrial Building Eatonton, GA 31024 For Sale
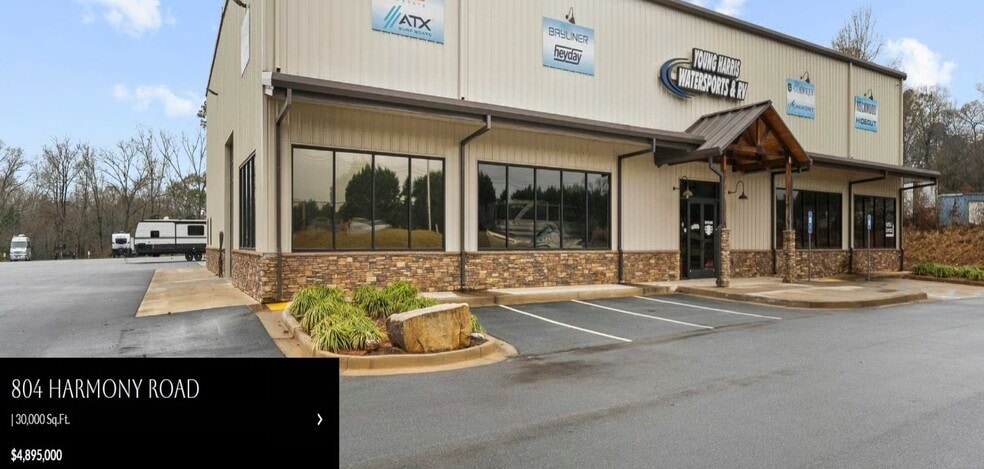
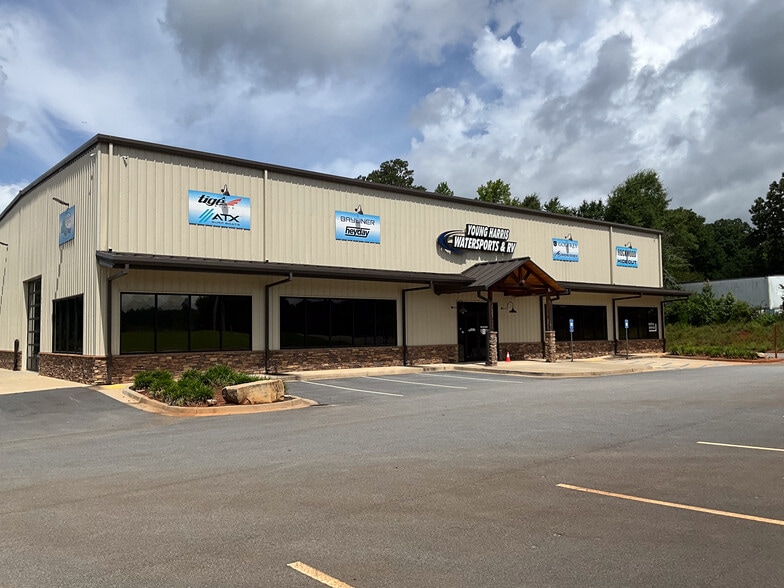
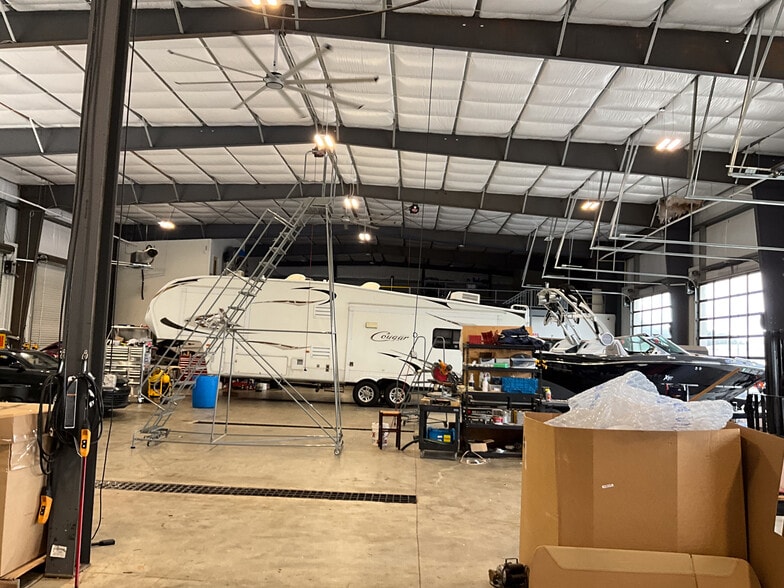
Investment Highlights
- Two connected buildings provide a seamless combination of retail showroom space and service operations for maximum functionality.
- Service building features 10 oversized bays with 14-foot doors, ideal for RVs, marine equipment, and large specialty vehicles.
- Front building includes a spacious showroom, multiple private offices, a conference room, kitchen, and restrooms to support business and client needs.
- Advanced infrastructure includes multiple lifts, air compressor system, propane tank system, floor drains, and ethernet connectivity throughout.
Executive Summary
Property Facts
| Sale Type | Investment or Owner User | No. Stories | 2 |
| Property Type | Industrial | Year Built | 2022 |
| Property Subtype | Showroom | Tenancy | Single |
| Building Class | C | Clear Ceiling Height | 23’ |
| Lot Size | 3.88 AC | No. Drive In / Grade-Level Doors | 13 |
| Rentable Building Area | 30,000 SF | ||
| Zoning | C-2 | ||
| Sale Type | Investment or Owner User |
| Property Type | Industrial |
| Property Subtype | Showroom |
| Building Class | C |
| Lot Size | 3.88 AC |
| Rentable Building Area | 30,000 SF |
| No. Stories | 2 |
| Year Built | 2022 |
| Tenancy | Single |
| Clear Ceiling Height | 23’ |
| No. Drive In / Grade-Level Doors | 13 |
| Zoning | C-2 |
Space Availability
- Space
- Size
- Space Use
- Build-Out
- Available
30,000 SF Building Total 1,500 SF Office 3 Conference Rooms 14 Private Offices 3 Employee Kitchen/Breakrooms 44 -RV/Car/Trailer/Parks - With RV hookups with pumpstation - Fenced Paved and Secured 2 Total Floors Covered Parking Fiber/Data Cabling On-Site Tenant Lounge 28,500 SF Warehouse 12-14' x 14' Automatic Roll-up Street-Level Doors all on Glass 1-10' x 12' Roll-up Street-Level Door Clear Span 100% HVAC C-2 Zoned Trailer and Car Parks - Large Showroom 4 Overhead Cranes on Rail (2 - 2-ton) (2 - 3-ton) 4 Big Ass Fans Floor Drains in Warehouse 20'-23' Clear Height 9 Bathrooms with 1 Shower Mezzanine Storage
30,000 SF Building Total 1,500 SF Office 3 Conference Rooms 14 Private Offices 3 Employee Kitchen/Breakrooms 44 -RV/Car/Trailer/Parks - With RV hookups with pumpstation - Fenced Paved and Secured 2 Total Floors Covered Parking Fiber/Data Cabling On-Site Tenant Lounge 28,500 SF Warehouse 12-14' x 14' Automatic Roll-up Street-Level Doors all on Glass 1-10' x 12' Roll-up Street-Level Door Clear Span 100% HVAC C-2 Zoned Trailer and Car Parks - Large Showroom 4 Overhead Cranes on Rail (2 - 2-ton) (2 - 3-ton) 4 Big Ass Fans Floor Drains in Warehouse 20'-23' Clear Height 9 Bathrooms with 1 Shower Mezzanine Storage
| Space | Size | Space Use | Build-Out | Available |
| 1st Floor | 15,000 SF | Industrial | - | Now |
| 2nd Floor | 15,000 SF | Industrial | - | Now |
1st Floor
| Size |
| 15,000 SF |
| Space Use |
| Industrial |
| Build-Out |
| - |
| Available |
| Now |
2nd Floor
| Size |
| 15,000 SF |
| Space Use |
| Industrial |
| Build-Out |
| - |
| Available |
| Now |
1st Floor
| Size | 15,000 SF |
| Space Use | Industrial |
| Build-Out | - |
| Available | Now |
30,000 SF Building Total 1,500 SF Office 3 Conference Rooms 14 Private Offices 3 Employee Kitchen/Breakrooms 44 -RV/Car/Trailer/Parks - With RV hookups with pumpstation - Fenced Paved and Secured 2 Total Floors Covered Parking Fiber/Data Cabling On-Site Tenant Lounge 28,500 SF Warehouse 12-14' x 14' Automatic Roll-up Street-Level Doors all on Glass 1-10' x 12' Roll-up Street-Level Door Clear Span 100% HVAC C-2 Zoned Trailer and Car Parks - Large Showroom 4 Overhead Cranes on Rail (2 - 2-ton) (2 - 3-ton) 4 Big Ass Fans Floor Drains in Warehouse 20'-23' Clear Height 9 Bathrooms with 1 Shower Mezzanine Storage
2nd Floor
| Size | 15,000 SF |
| Space Use | Industrial |
| Build-Out | - |
| Available | Now |
30,000 SF Building Total 1,500 SF Office 3 Conference Rooms 14 Private Offices 3 Employee Kitchen/Breakrooms 44 -RV/Car/Trailer/Parks - With RV hookups with pumpstation - Fenced Paved and Secured 2 Total Floors Covered Parking Fiber/Data Cabling On-Site Tenant Lounge 28,500 SF Warehouse 12-14' x 14' Automatic Roll-up Street-Level Doors all on Glass 1-10' x 12' Roll-up Street-Level Door Clear Span 100% HVAC C-2 Zoned Trailer and Car Parks - Large Showroom 4 Overhead Cranes on Rail (2 - 2-ton) (2 - 3-ton) 4 Big Ass Fans Floor Drains in Warehouse 20'-23' Clear Height 9 Bathrooms with 1 Shower Mezzanine Storage
Property Taxes
| Parcel Number | 097-067 | Improvements Assessment | $2,009,842 CAD |
| Land Assessment | $365,946 CAD | Total Assessment | $2,375,788 CAD |
Property Taxes


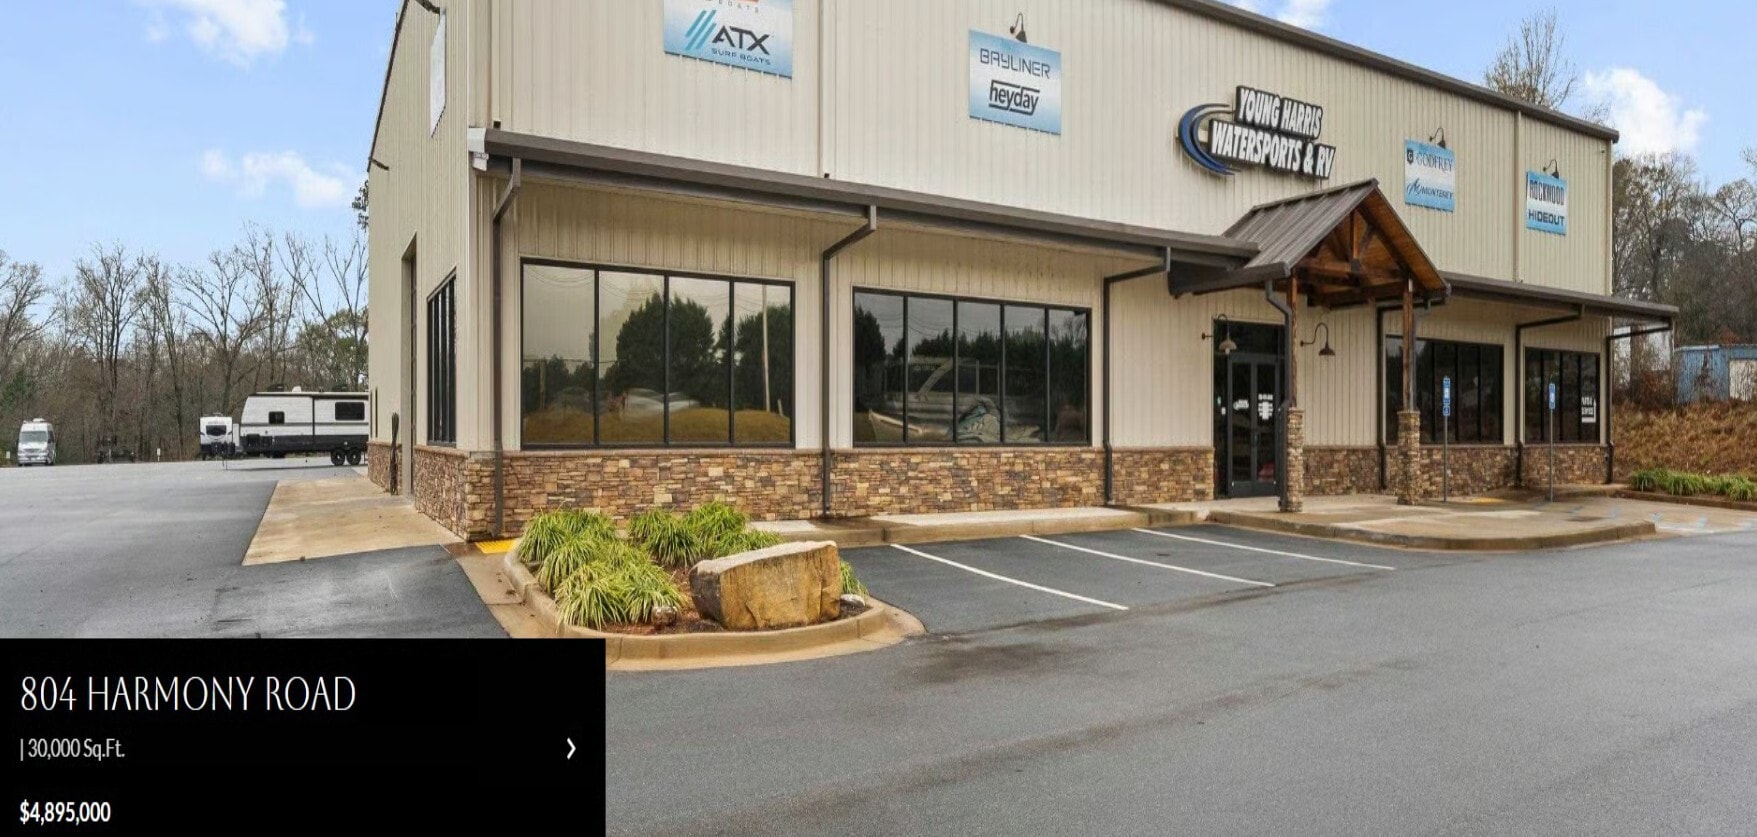

Presented by
804 Harmony Rd
Hmm, there seems to have been an error sending your message. Please try again.
Thanks! Your message was sent.