Your email has been sent.

805 Parkcentre Way 30,000 SF of Industrial Space Available in Nampa, ID 83651
Features
All Available Space(1)
Display Rental Rate as
- Space
- Size
- Term
- Rental Rate
- Space Use
- Build-Out
- Available
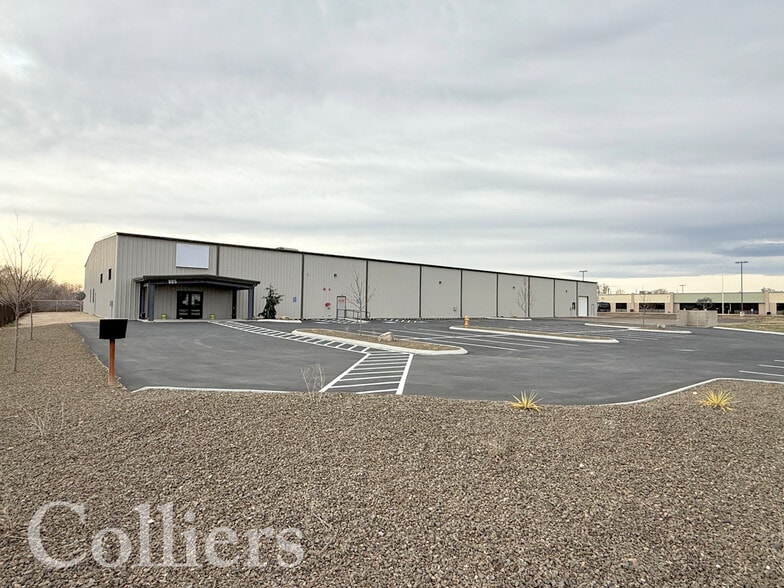
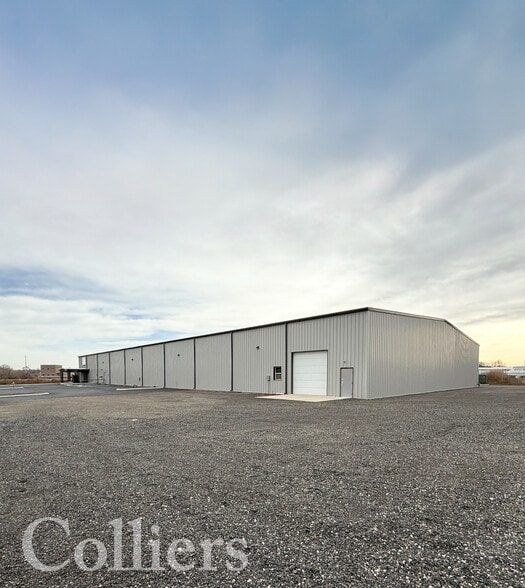
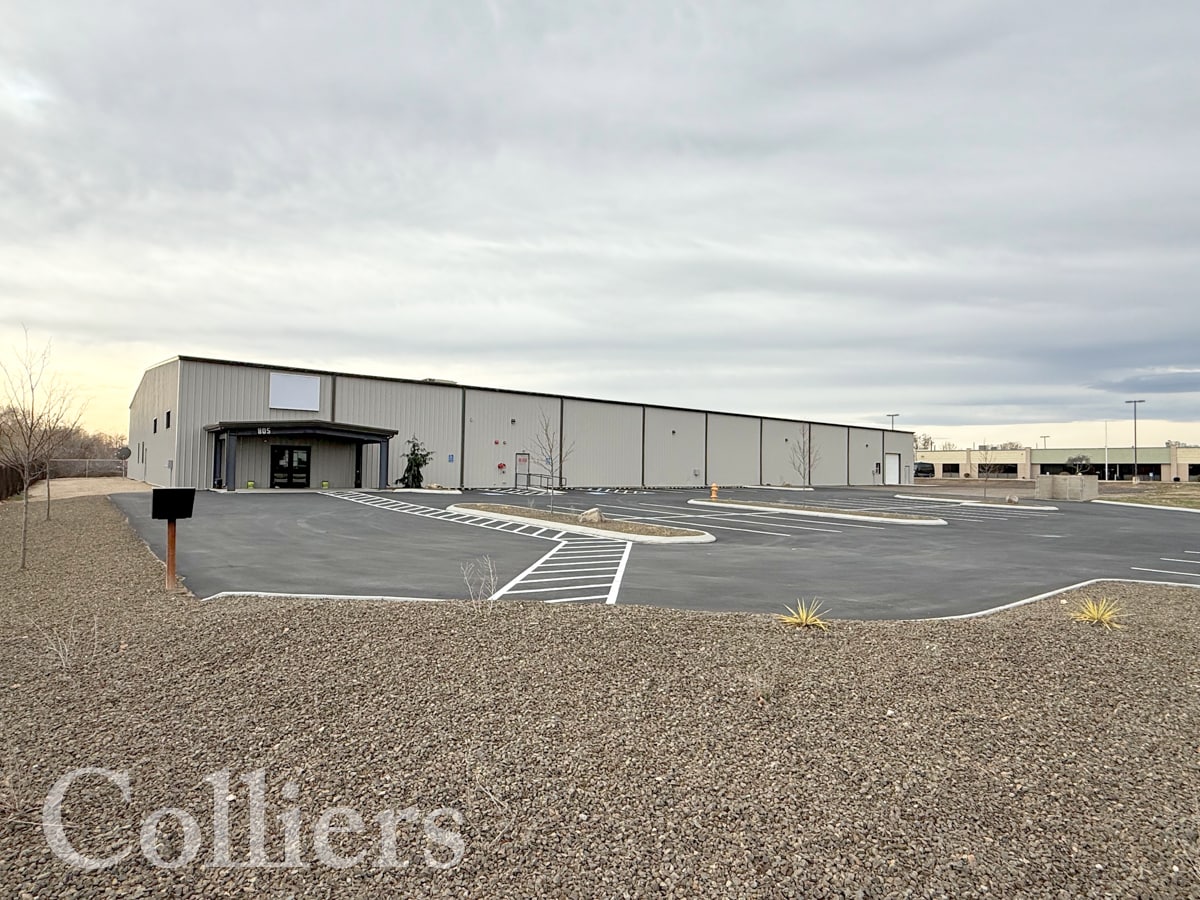
Office Showroom 6,000 SF Warehouse 24,000 SF Yard Area Up to 1.2 Acres Construction Type Metal Zoning Industrial Yard 1.2 Acres Grade Level Drive-In Doors Two (2) Grade Level Doors 12’x12’ Clear Height 22’ Fire Suppression Sprinklered Parking 40+ Paved Parking Stalls Power 3 Phase Power Heating & Cooling Heat & Air throughout Lease Rate Contact Agent Property Access Lockbox
- Includes 6,000 SF of dedicated office space
| Space | Size | Term | Rental Rate | Space Use | Build-Out | Available |
| 1st Floor | 30,000 SF | Negotiable | Upon Request Upon Request Upon Request Upon Request | Industrial | Full Build-Out | Now |
1st Floor
| Size |
| 30,000 SF |
| Term |
| Negotiable |
| Rental Rate |
| Upon Request Upon Request Upon Request Upon Request |
| Space Use |
| Industrial |
| Build-Out |
| Full Build-Out |
| Available |
| Now |
1st Floor
| Size | 30,000 SF |
| Term | Negotiable |
| Rental Rate | Upon Request |
| Space Use | Industrial |
| Build-Out | Full Build-Out |
| Available | Now |
Office Showroom 6,000 SF Warehouse 24,000 SF Yard Area Up to 1.2 Acres Construction Type Metal Zoning Industrial Yard 1.2 Acres Grade Level Drive-In Doors Two (2) Grade Level Doors 12’x12’ Clear Height 22’ Fire Suppression Sprinklered Parking 40+ Paved Parking Stalls Power 3 Phase Power Heating & Cooling Heat & Air throughout Lease Rate Contact Agent Property Access Lockbox
- Includes 6,000 SF of dedicated office space
Property Overview
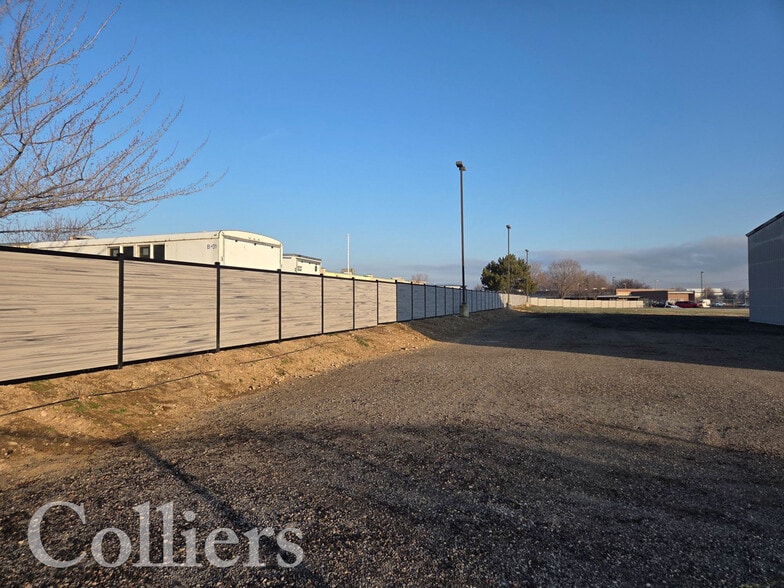
• Rare standalone industrial building with 1.2 acres of yard space • Like new metal industrial building (built in 2021) • Functional showroom/office layout with open warehouse area • Complete clear span in warehouse • Newly sealed and striped parking lot
Warehouse Facility Facts



Presented by
805 Parkcentre Way
Hmm, there seems to have been an error sending your message. Please try again.
Thanks! Your message was sent.