Log In/Sign Up
Your email has been sent.

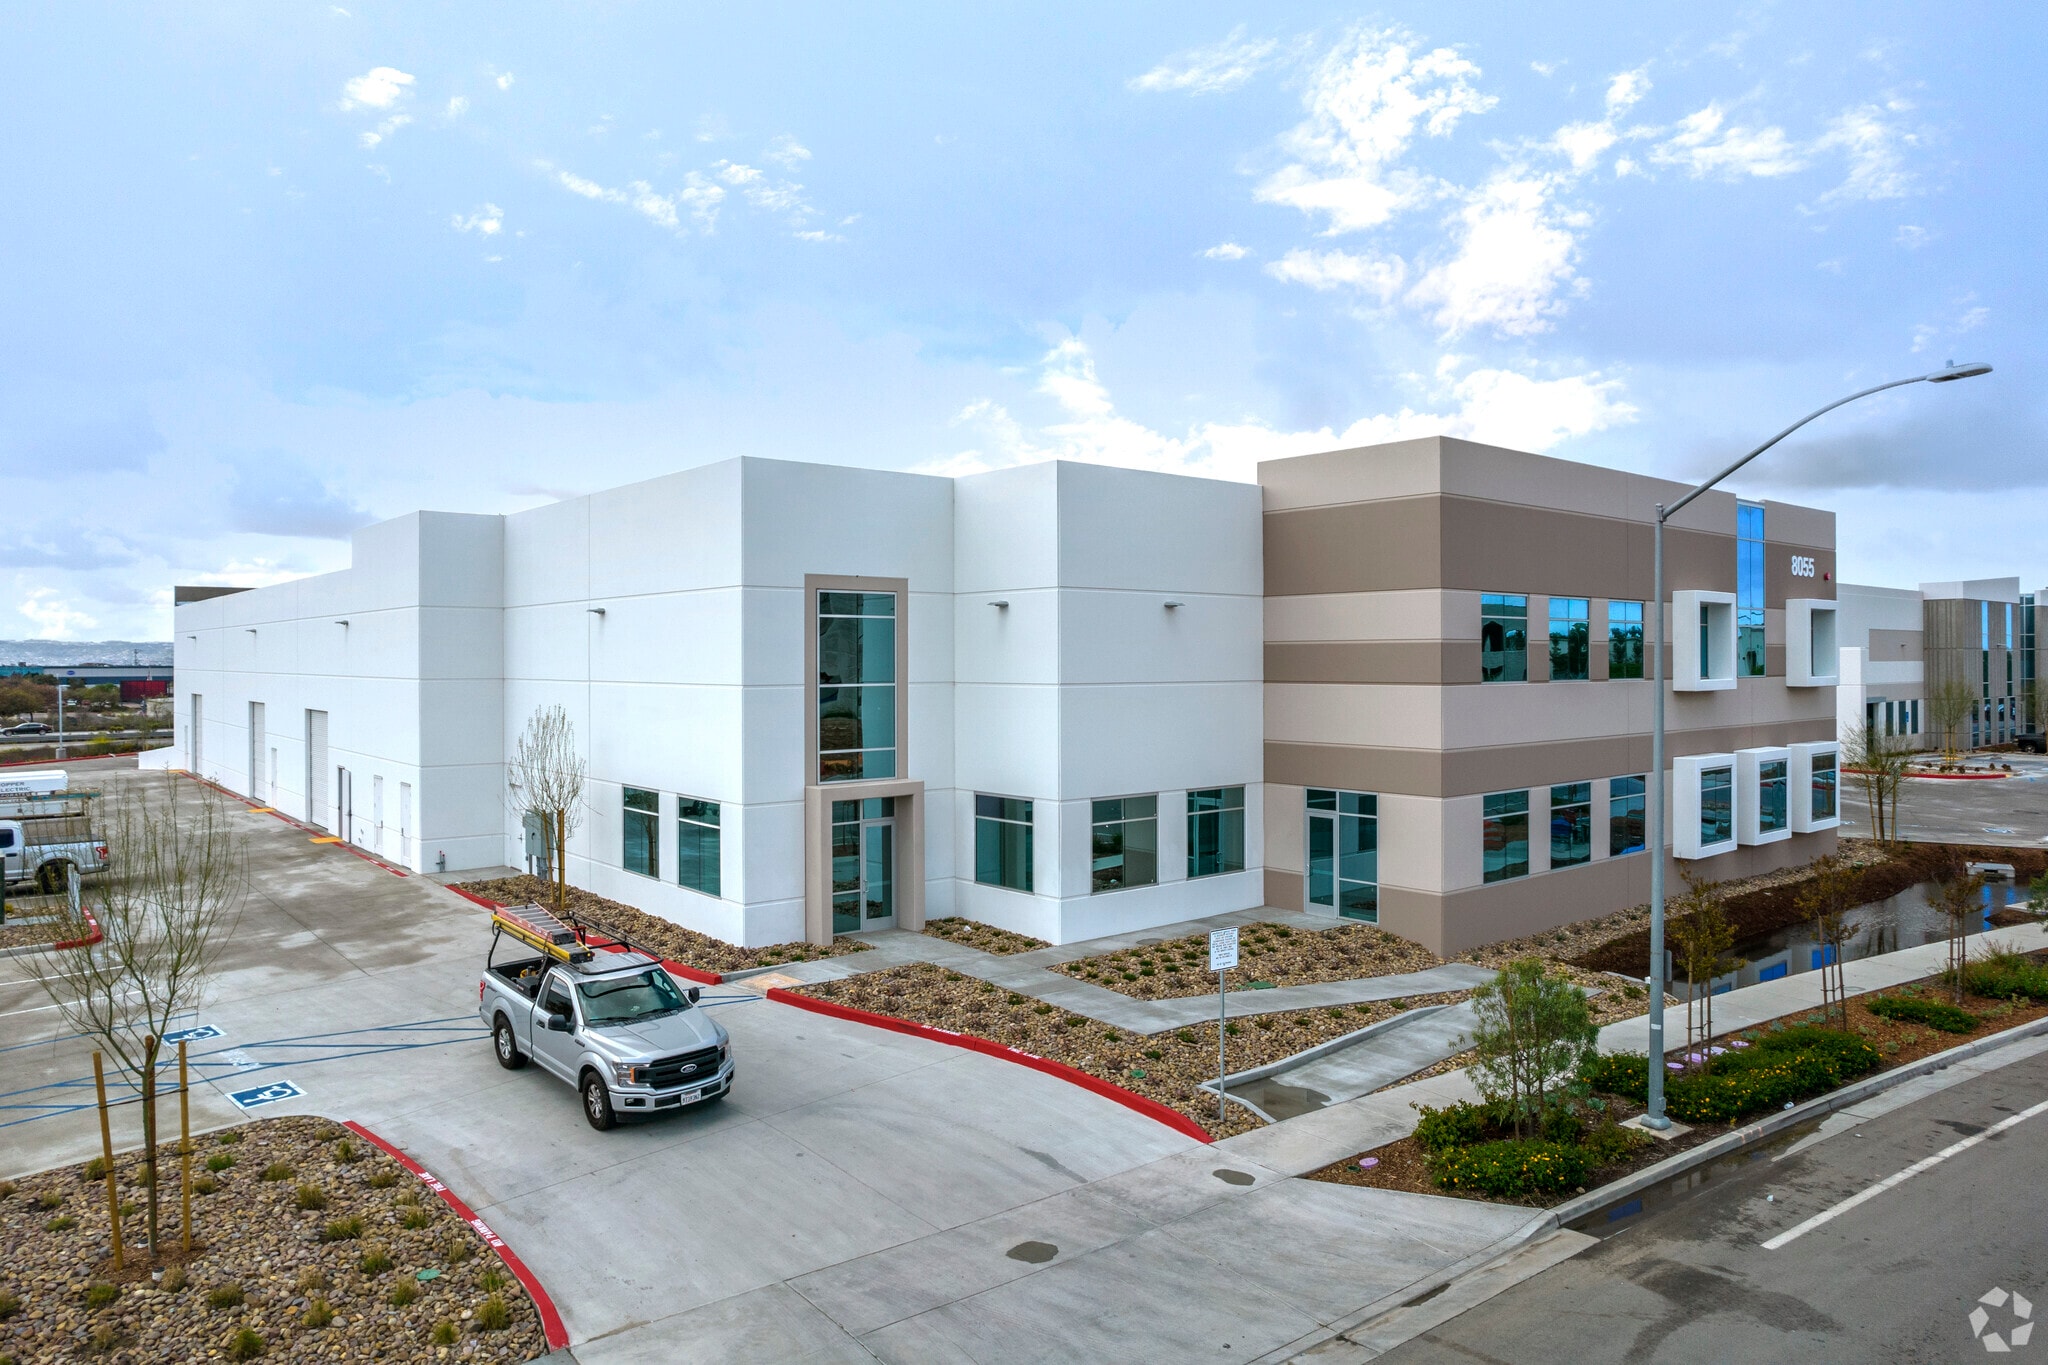
8055 St. Andrews Ave 29,990 SF of Industrial Space Available in San Diego, CA 92154
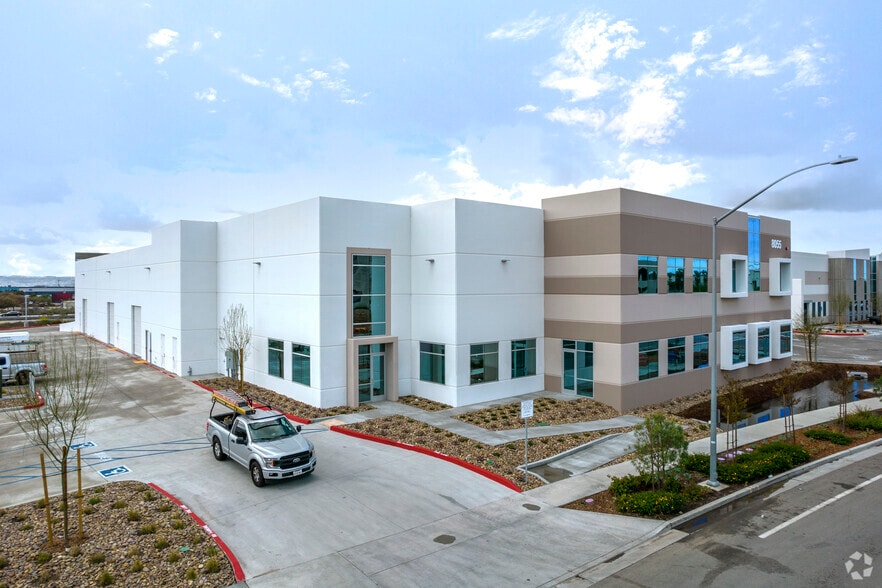
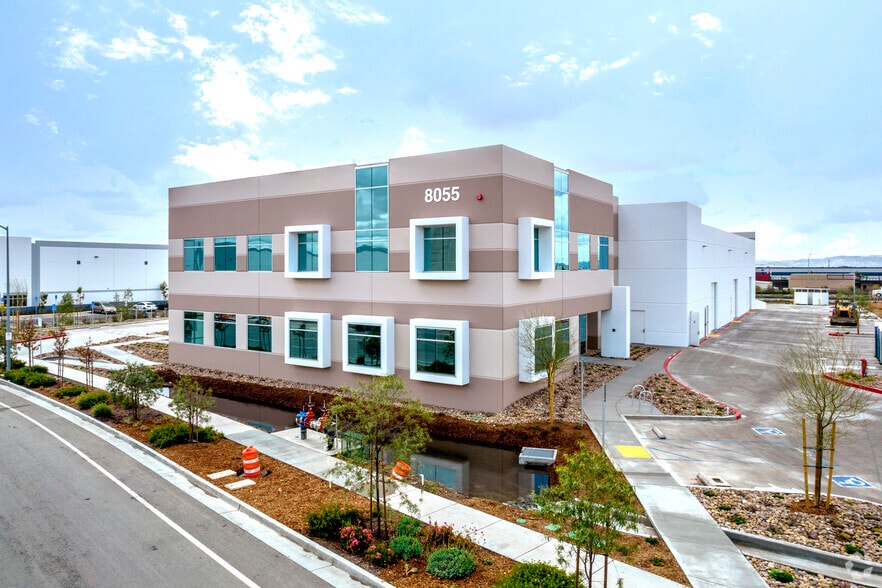
Highlights
- Excellent Logistics Space
- Freeway VIsibility
- Private Fenced Yard
Features
Clear Height
27’
Drive In Bays
6
Exterior Dock Doors
10
Cross Docks
Yes
Standard Parking Spaces
25
All Available Space(1)
Display Rental Rate as
- Space
- Size
- Term
- Rental Rate
- Space Use
- Build-Out
- Available
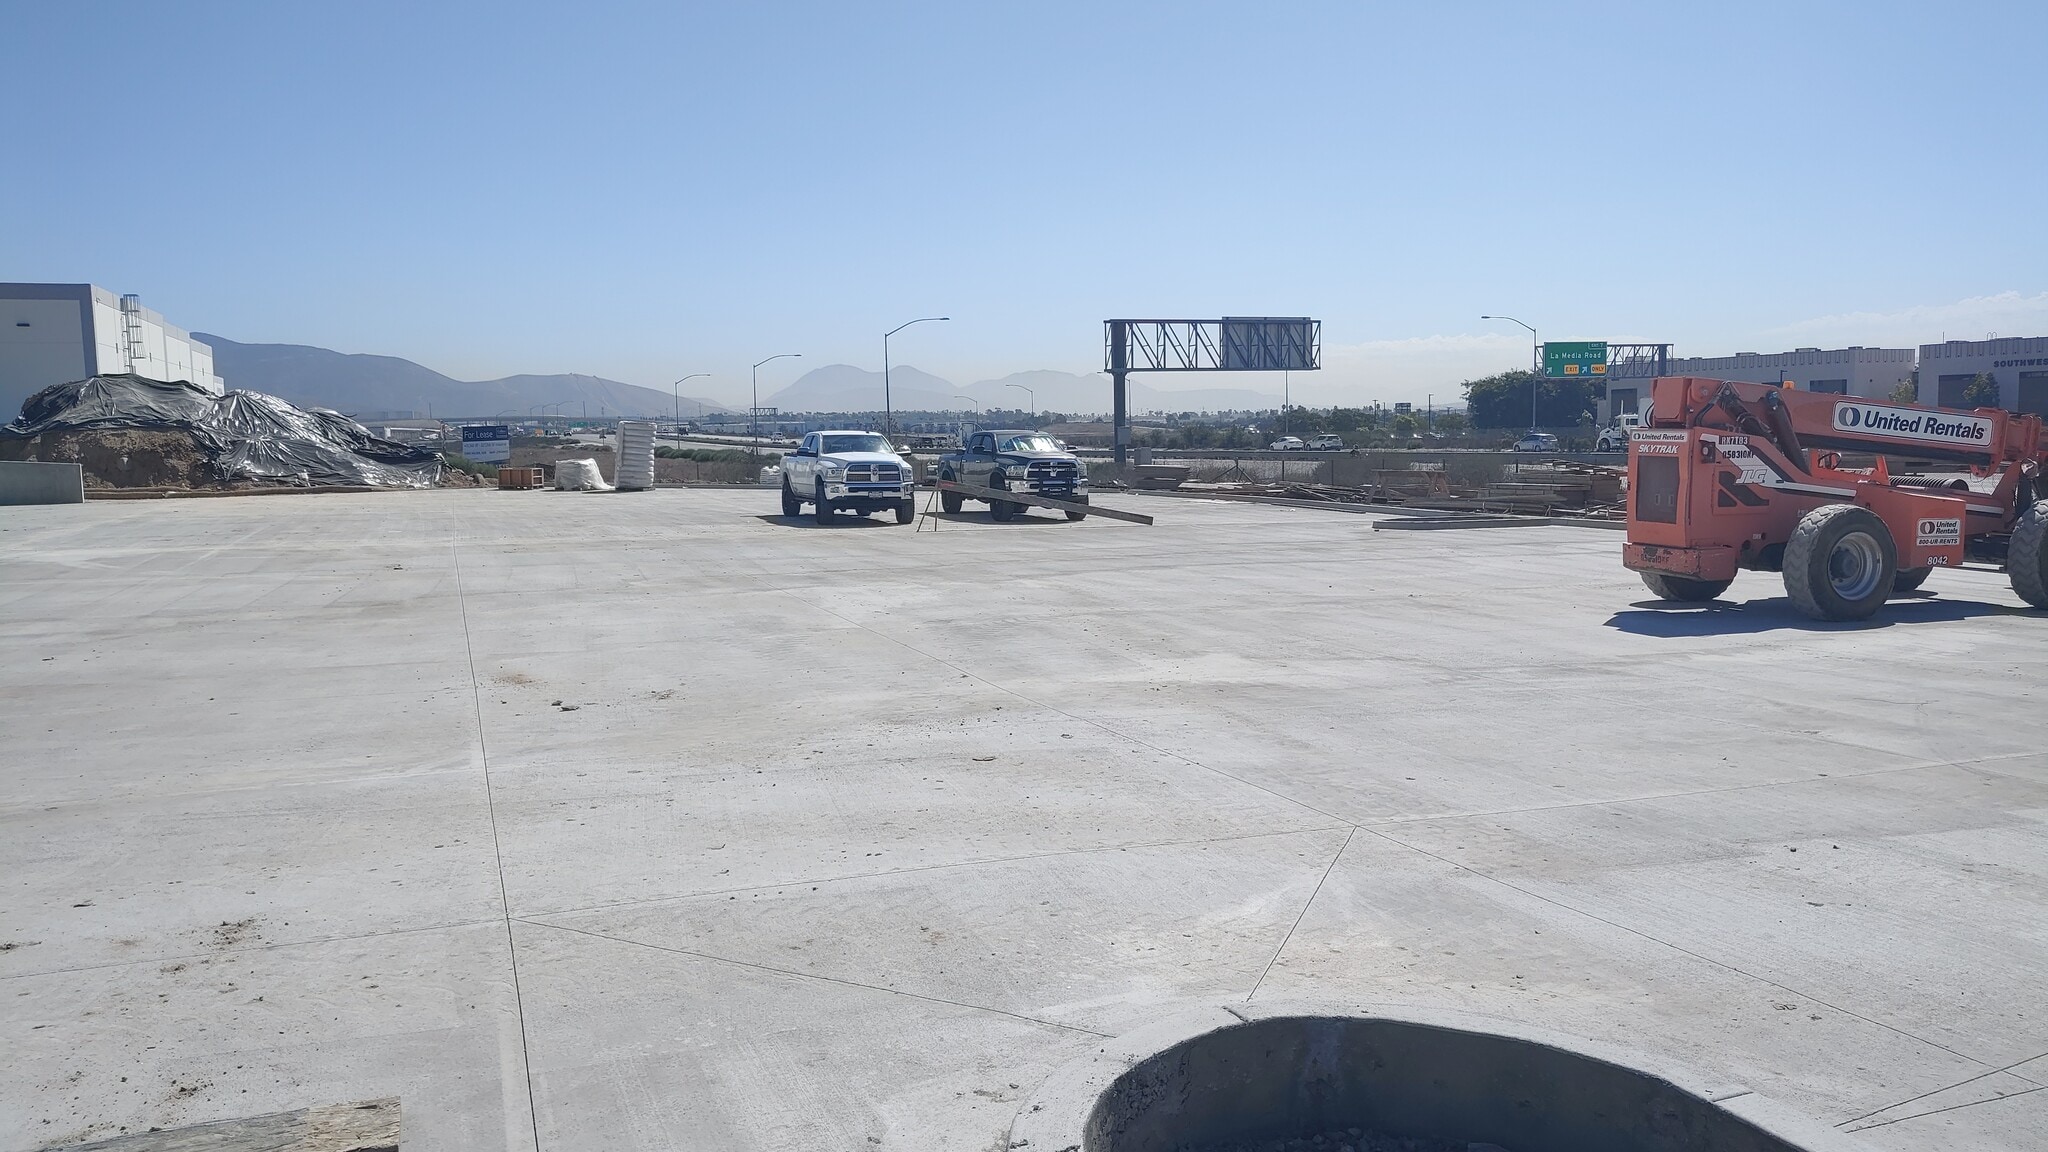

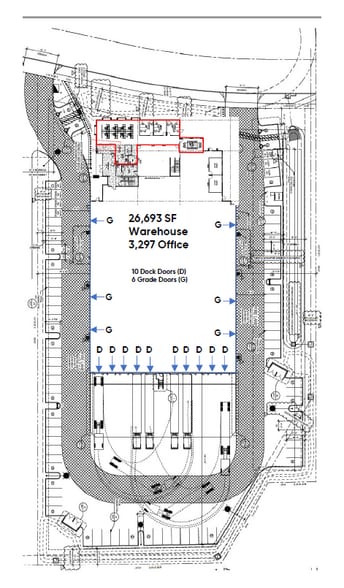
Excellent turn-key industrial building for lease with private secure yard. 905 Freeway visibility. 10 docks, 6 grade doors. Full concrete yard. 2022 Construction ESFR Fire Protection Class "A" Office space with excellent windowline Freeway Visibility 1,200a 240v 3-p power.
- Lease rate does not include utilities, property expenses or building services
- 6 Drive Ins
- 10 Loading Docks
- Turn-key industrial building
- ESFR fire suppression system installed
- Includes 3,297 SF of dedicated office space
- Space is in Excellent Condition
- Yard
- 27-foot clear height for efficient storage
- Functional truck court with yard space
| Space | Size | Term | Rental Rate | Space Use | Build-Out | Available |
| 1st Floor | 29,990 SF | 1-10 Years | $19.61 CAD/SF/YR $1.63 CAD/SF/MO $588,207 CAD/YR $49,017 CAD/MO | Industrial | Spec Suite | 30 Days |
1st Floor
| Size |
| 29,990 SF |
| Term |
| 1-10 Years |
| Rental Rate |
| $19.61 CAD/SF/YR $1.63 CAD/SF/MO $588,207 CAD/YR $49,017 CAD/MO |
| Space Use |
| Industrial |
| Build-Out |
| Spec Suite |
| Available |
| 30 Days |
1 of 2
Videos
Matterport 3D Exterior
Matterport 3D Tour
Photos
Street View
Street
Map
1st Floor
| Size | 29,990 SF |
| Term | 1-10 Years |
| Rental Rate | $19.61 CAD/SF/YR |
| Space Use | Industrial |
| Build-Out | Spec Suite |
| Available | 30 Days |
Excellent turn-key industrial building for lease with private secure yard. 905 Freeway visibility. 10 docks, 6 grade doors. Full concrete yard. 2022 Construction ESFR Fire Protection Class "A" Office space with excellent windowline Freeway Visibility 1,200a 240v 3-p power.
- Lease rate does not include utilities, property expenses or building services
- Includes 3,297 SF of dedicated office space
- 6 Drive Ins
- Space is in Excellent Condition
- 10 Loading Docks
- Yard
- Turn-key industrial building
- 27-foot clear height for efficient storage
- ESFR fire suppression system installed
- Functional truck court with yard space
Warehouse Facility Facts
Building Size
29,990 SF
Lot Size
2.50 AC
Year Built
2022
Construction
Reinforced Concrete
Sprinkler System
ESFR
Power Supply
Amps: 2,500 Volts: 110-208 Phase: 3
Zoning
IL-3-1 - Industrial Light Zone

Somewhat walkable
20/100
Exceptionally drivable
100/100
Minimal public transit
10/100
Somewhat bikeable
20/100

1 of 7
Videos
Matterport 3D Exterior
Matterport 3D Tour
Photos
Street View
Street
Map

Presented by
8055 St. Andrews Ave
Already a member? Log In
Hmm, there seems to have been an error sending your message. Please try again.
Thanks! Your message was sent.