Your email has been sent.

Unit B 807 4th Ave 9,750 - 36,350 SF of Industrial Space Available in Joliet, IL 60433
Highlights
- New 7? reinforced slab
- 800-amp three-phase service and an in-place 15 HP air compressor
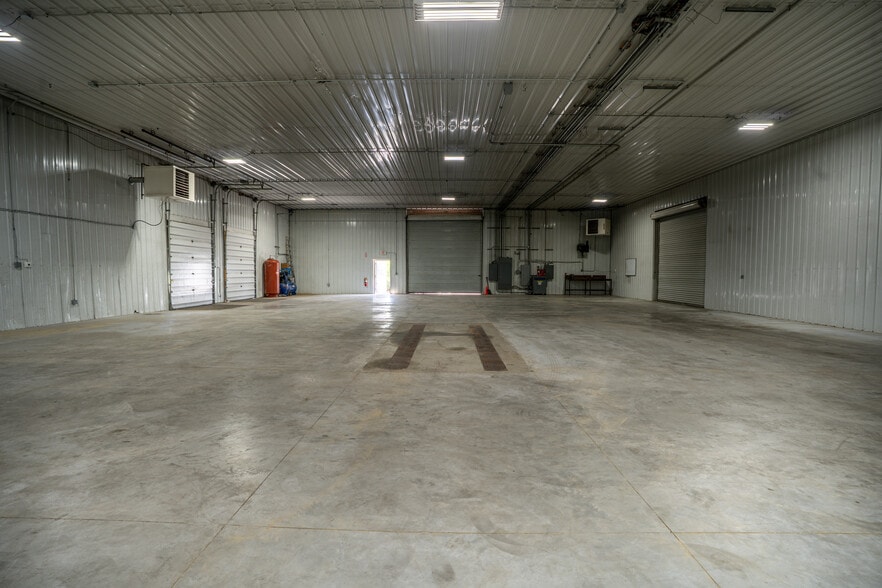
- 18' clear ceiling height
- clear-span layout, insulated and heated
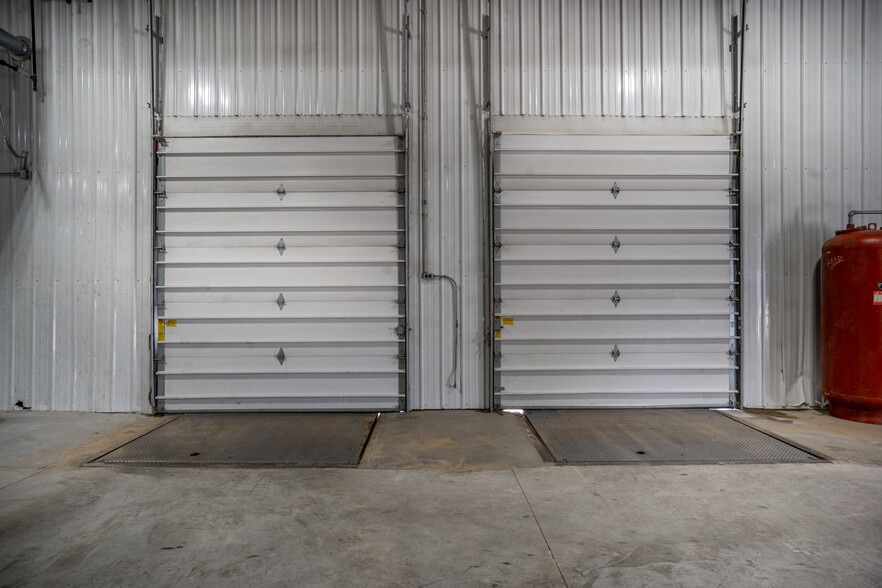
- Two dock-high doors with levelers plus a 14'×14' drive-in door
- 24/7 keypad automatic gates with on-site nighttime security
Features
All Available Spaces(2)
Display Rental Rate as
- Space
- Size
- Term
- Rental Rate
- Space Use
- Build-Out
- Available
Units A & B are being offered both as separate spaces and together. Unit A is $6.99/SF/YR, Unit B is $10/SF/YR, and both units together are $7.25/SF/YR.
- Listed rate may not include certain utilities, building services and property expenses
- Can be combined with additional space(s) for up to 36,350 SF of adjacent space
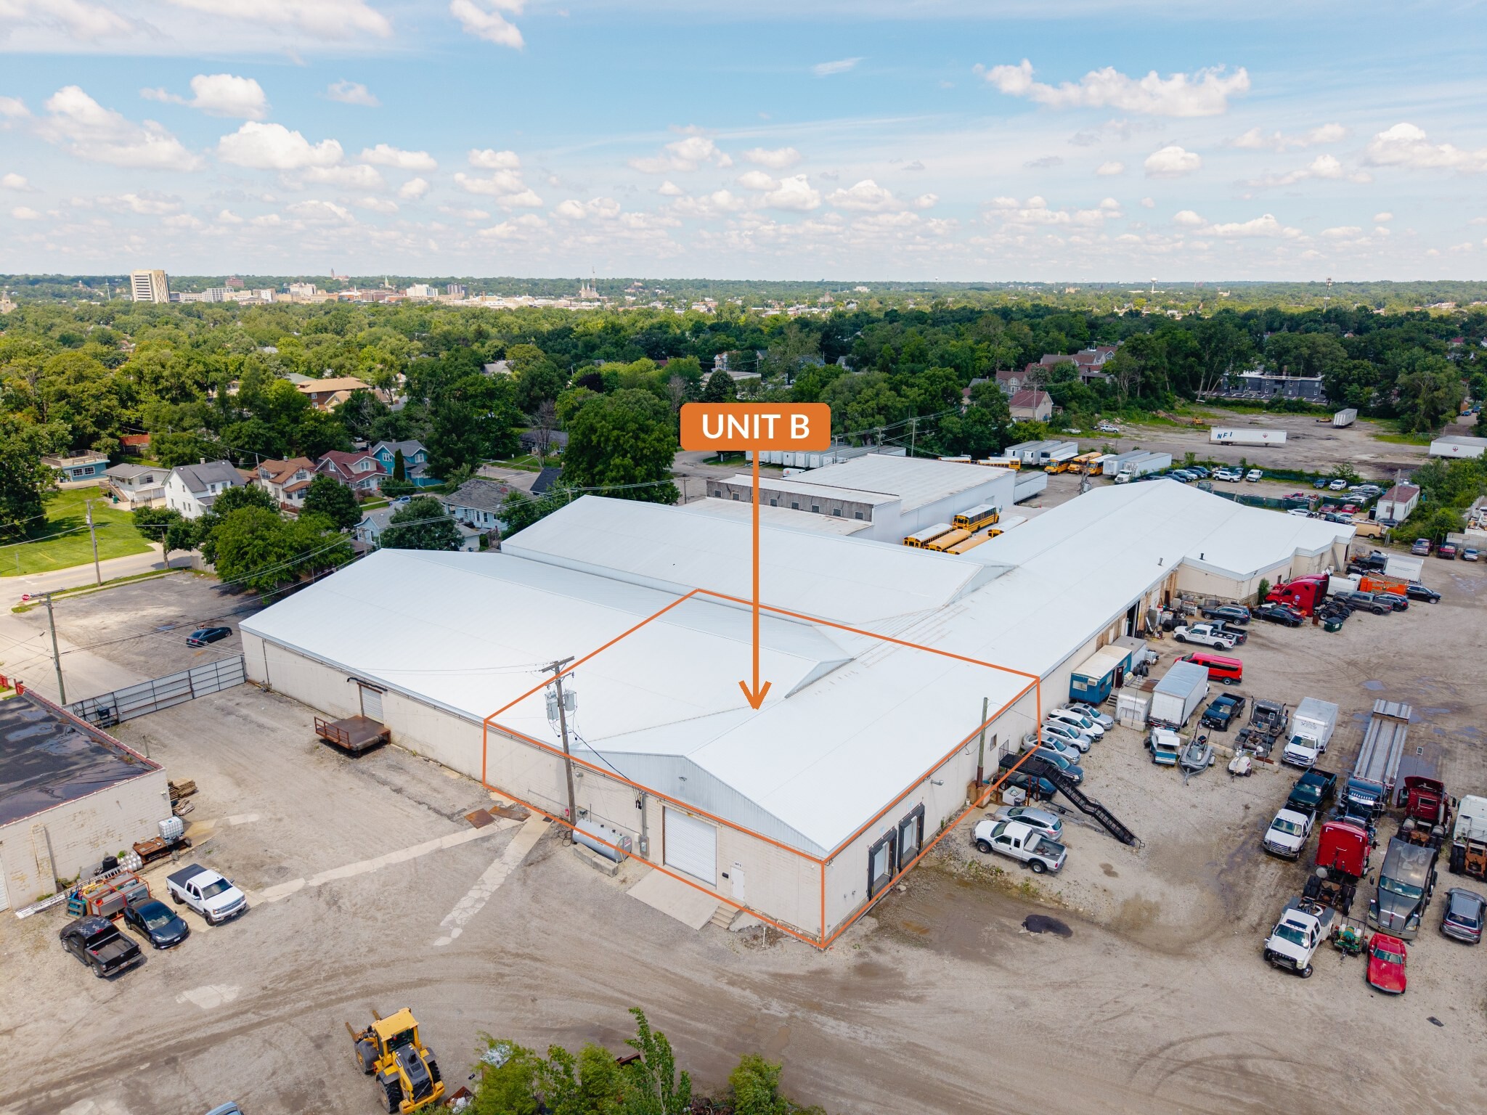


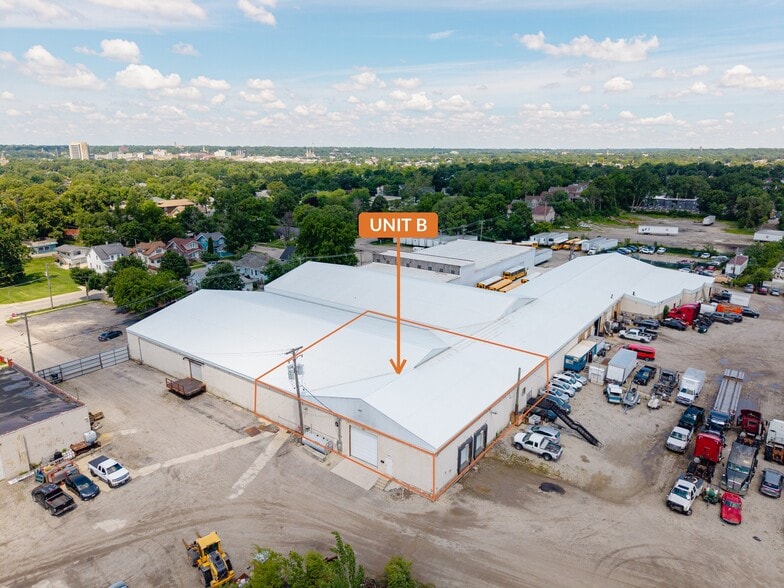
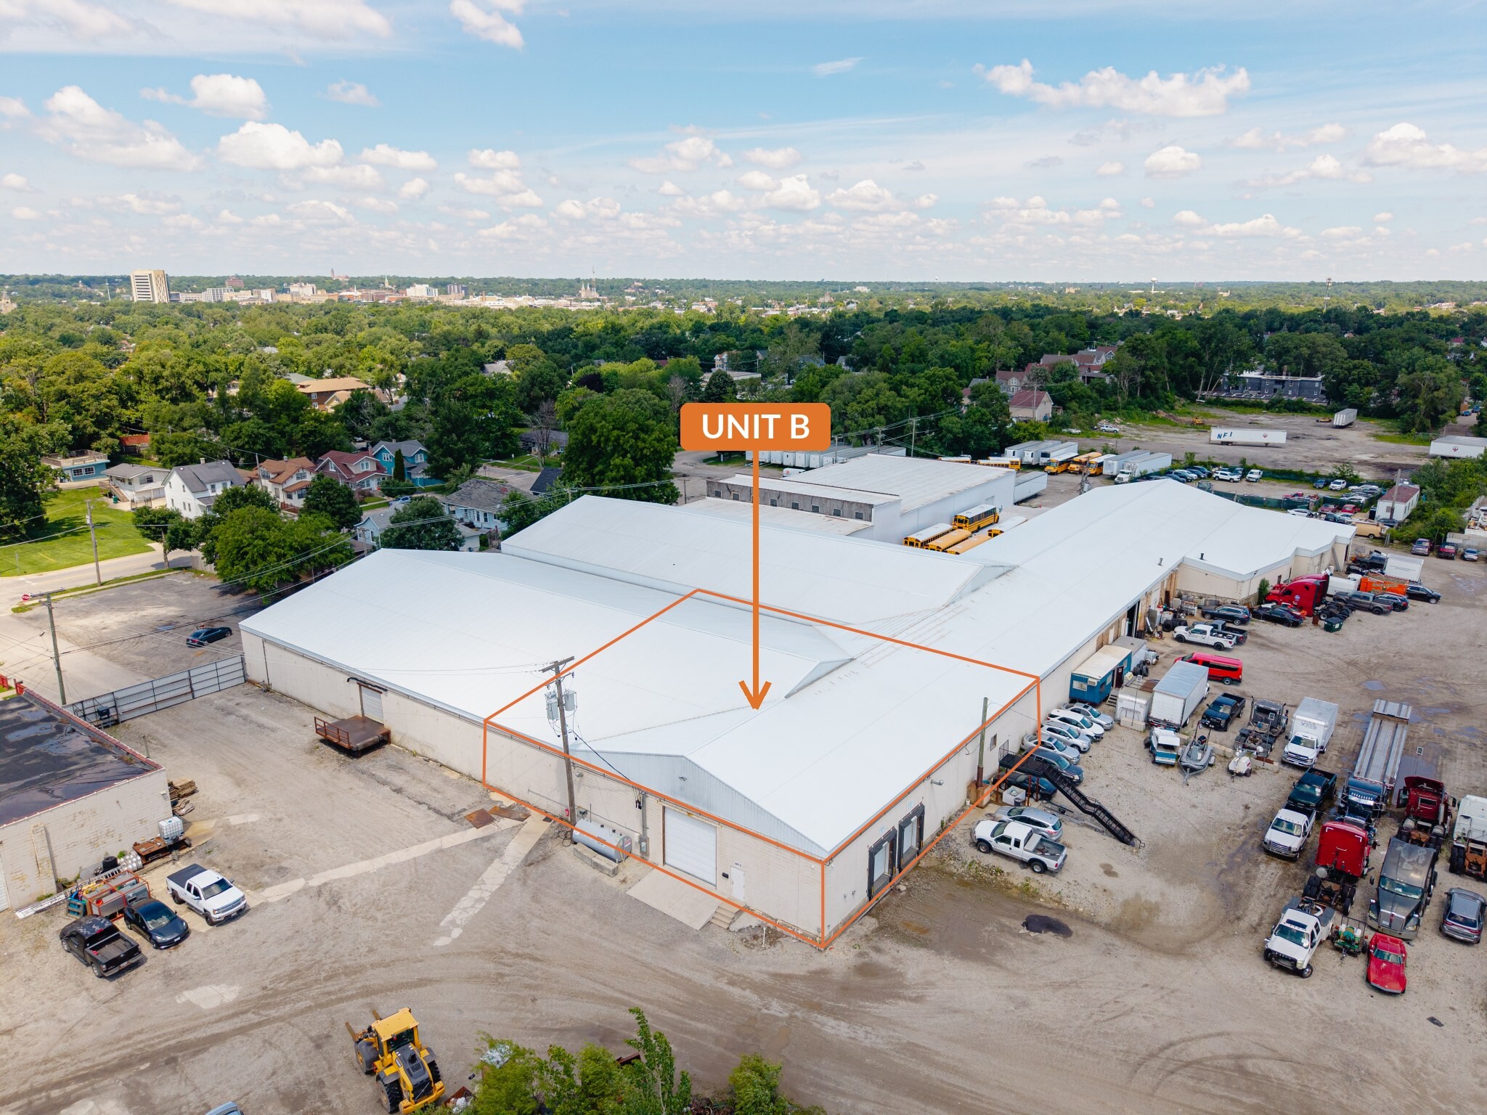
Unit B is a ±9,750 SF clear-span industrial space offered on a simple gross lease at $10.00/SF ($8,125/mo). The unit is insulated and heated with one side finished as cold storage, sitting on a brand-new 7? reinforced concrete slab beneath 18' ceilings. Loading is handled by two dock-high doors with levelers and a 14'×14' grade-level drive-in door, supported by 800-amp three-phase power and a 15 HP air compressor. The site is secured by 24/7 keypad automatic gates with nighttime security, with potential for up to ±5 acres of outdoor storage and parking. Located in the heart of Will County's I-80/I-55 logistics corridor — minutes from I-80, I-55, and I-355 and adjacent to North America's largest inland intermodal market (CenterPoint). Zoned I-1. Available immediately; 5-year term (negotiable). Unit B can also be leased together with the adjacent ±26,600 SF Unit A for ±36,350 SF contiguous. All information approximate and should be independently verified.
- Listed rate may not include certain utilities, building services and property expenses
- Can be combined with additional space(s) for up to 36,350 SF of adjacent space
| Space | Size | Term | Rental Rate | Space Use | Build-Out | Available |
| 1st Floor - Unit A | 26,600 SF | Negotiable | $9.86 CAD/SF/YR $0.82 CAD/SF/MO $262,319 CAD/YR $21,860 CAD/MO | Industrial | - | Now |
| 1st Floor - Unit B | 9,750 SF | Negotiable | $14.11 CAD/SF/YR $1.18 CAD/SF/MO $137,555 CAD/YR $11,463 CAD/MO | Industrial | - | Now |
1st Floor - Unit A
| Size |
| 26,600 SF |
| Term |
| Negotiable |
| Rental Rate |
| $9.86 CAD/SF/YR $0.82 CAD/SF/MO $262,319 CAD/YR $21,860 CAD/MO |
| Space Use |
| Industrial |
| Build-Out |
| - |
| Available |
| Now |
1st Floor - Unit B
| Size |
| 9,750 SF |
| Term |
| Negotiable |
| Rental Rate |
| $14.11 CAD/SF/YR $1.18 CAD/SF/MO $137,555 CAD/YR $11,463 CAD/MO |
| Space Use |
| Industrial |
| Build-Out |
| - |
| Available |
| Now |
1st Floor - Unit A
| Size | 26,600 SF |
| Term | Negotiable |
| Rental Rate | $9.86 CAD/SF/YR |
| Space Use | Industrial |
| Build-Out | - |
| Available | Now |
Units A & B are being offered both as separate spaces and together. Unit A is $6.99/SF/YR, Unit B is $10/SF/YR, and both units together are $7.25/SF/YR.
- Listed rate may not include certain utilities, building services and property expenses
- Can be combined with additional space(s) for up to 36,350 SF of adjacent space
1st Floor - Unit B
| Size | 9,750 SF |
| Term | Negotiable |
| Rental Rate | $14.11 CAD/SF/YR |
| Space Use | Industrial |
| Build-Out | - |
| Available | Now |
Unit B is a ±9,750 SF clear-span industrial space offered on a simple gross lease at $10.00/SF ($8,125/mo). The unit is insulated and heated with one side finished as cold storage, sitting on a brand-new 7? reinforced concrete slab beneath 18' ceilings. Loading is handled by two dock-high doors with levelers and a 14'×14' grade-level drive-in door, supported by 800-amp three-phase power and a 15 HP air compressor. The site is secured by 24/7 keypad automatic gates with nighttime security, with potential for up to ±5 acres of outdoor storage and parking. Located in the heart of Will County's I-80/I-55 logistics corridor — minutes from I-80, I-55, and I-355 and adjacent to North America's largest inland intermodal market (CenterPoint). Zoned I-1. Available immediately; 5-year term (negotiable). Unit B can also be leased together with the adjacent ±26,600 SF Unit A for ±36,350 SF contiguous. All information approximate and should be independently verified.
- Listed rate may not include certain utilities, building services and property expenses
- Can be combined with additional space(s) for up to 36,350 SF of adjacent space
Property Overview
Ellsbury Group is pleased to present 807 Fourth Avenue, Unit B — an extensively upgraded ±9,750 SF clear-span industrial unit for lease in Joliet, the heart of Will County's I-80 / I-55 logistics corridor and North America's largest inland intermodal market.? The unit pairs a new 7? reinforced smooth concrete slab, full insulation and heat, and heavy electrical and air service with versatile dock-high and drive-in loading and a secured, gated yard — offered on a simple gross lease.? It is a turn-key home for manufacturing, distribution, contractor, fleet, or industrial-outdoor-storage users that want move-in-ready space without new-construction rents — with the potential for up to 5 acres of outdoor storage and parking.? Unit B leases on its own, or can be combined with the adjacent ±26,600 SF Unit A — the two are available separately or together.?
Warehouse Facility Facts


Presented by
Unit B | 807 4th Ave
Hmm, there seems to have been an error sending your message. Please try again.
Thanks! Your message was sent.