Your email has been sent.

GSW 31 807-809 110th St 50,142 SF of Industrial Space Available in Arlington, TX 76011
Features
All Available Space(1)
Display Rental Rate as
- Space
- Size
- Term
- Rental Rate
- Space Use
- Build-Out
- Available
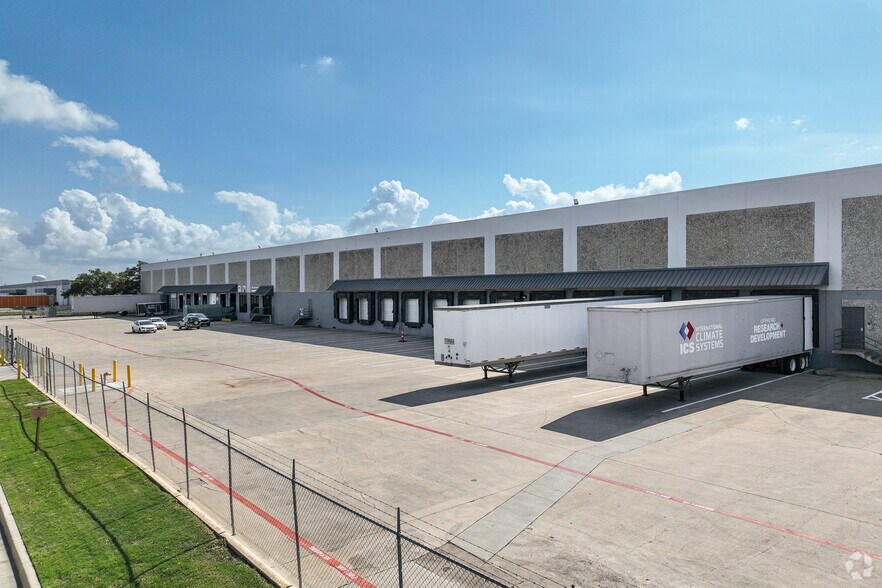
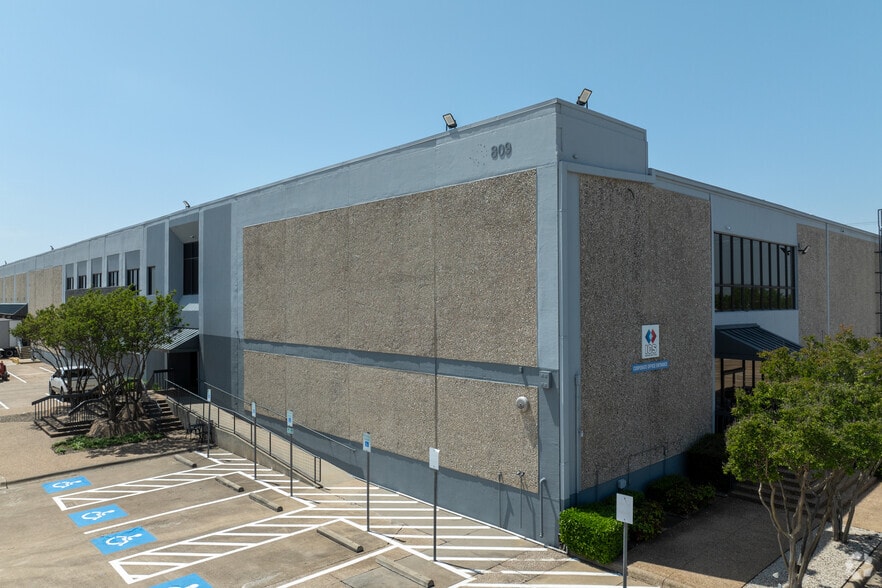

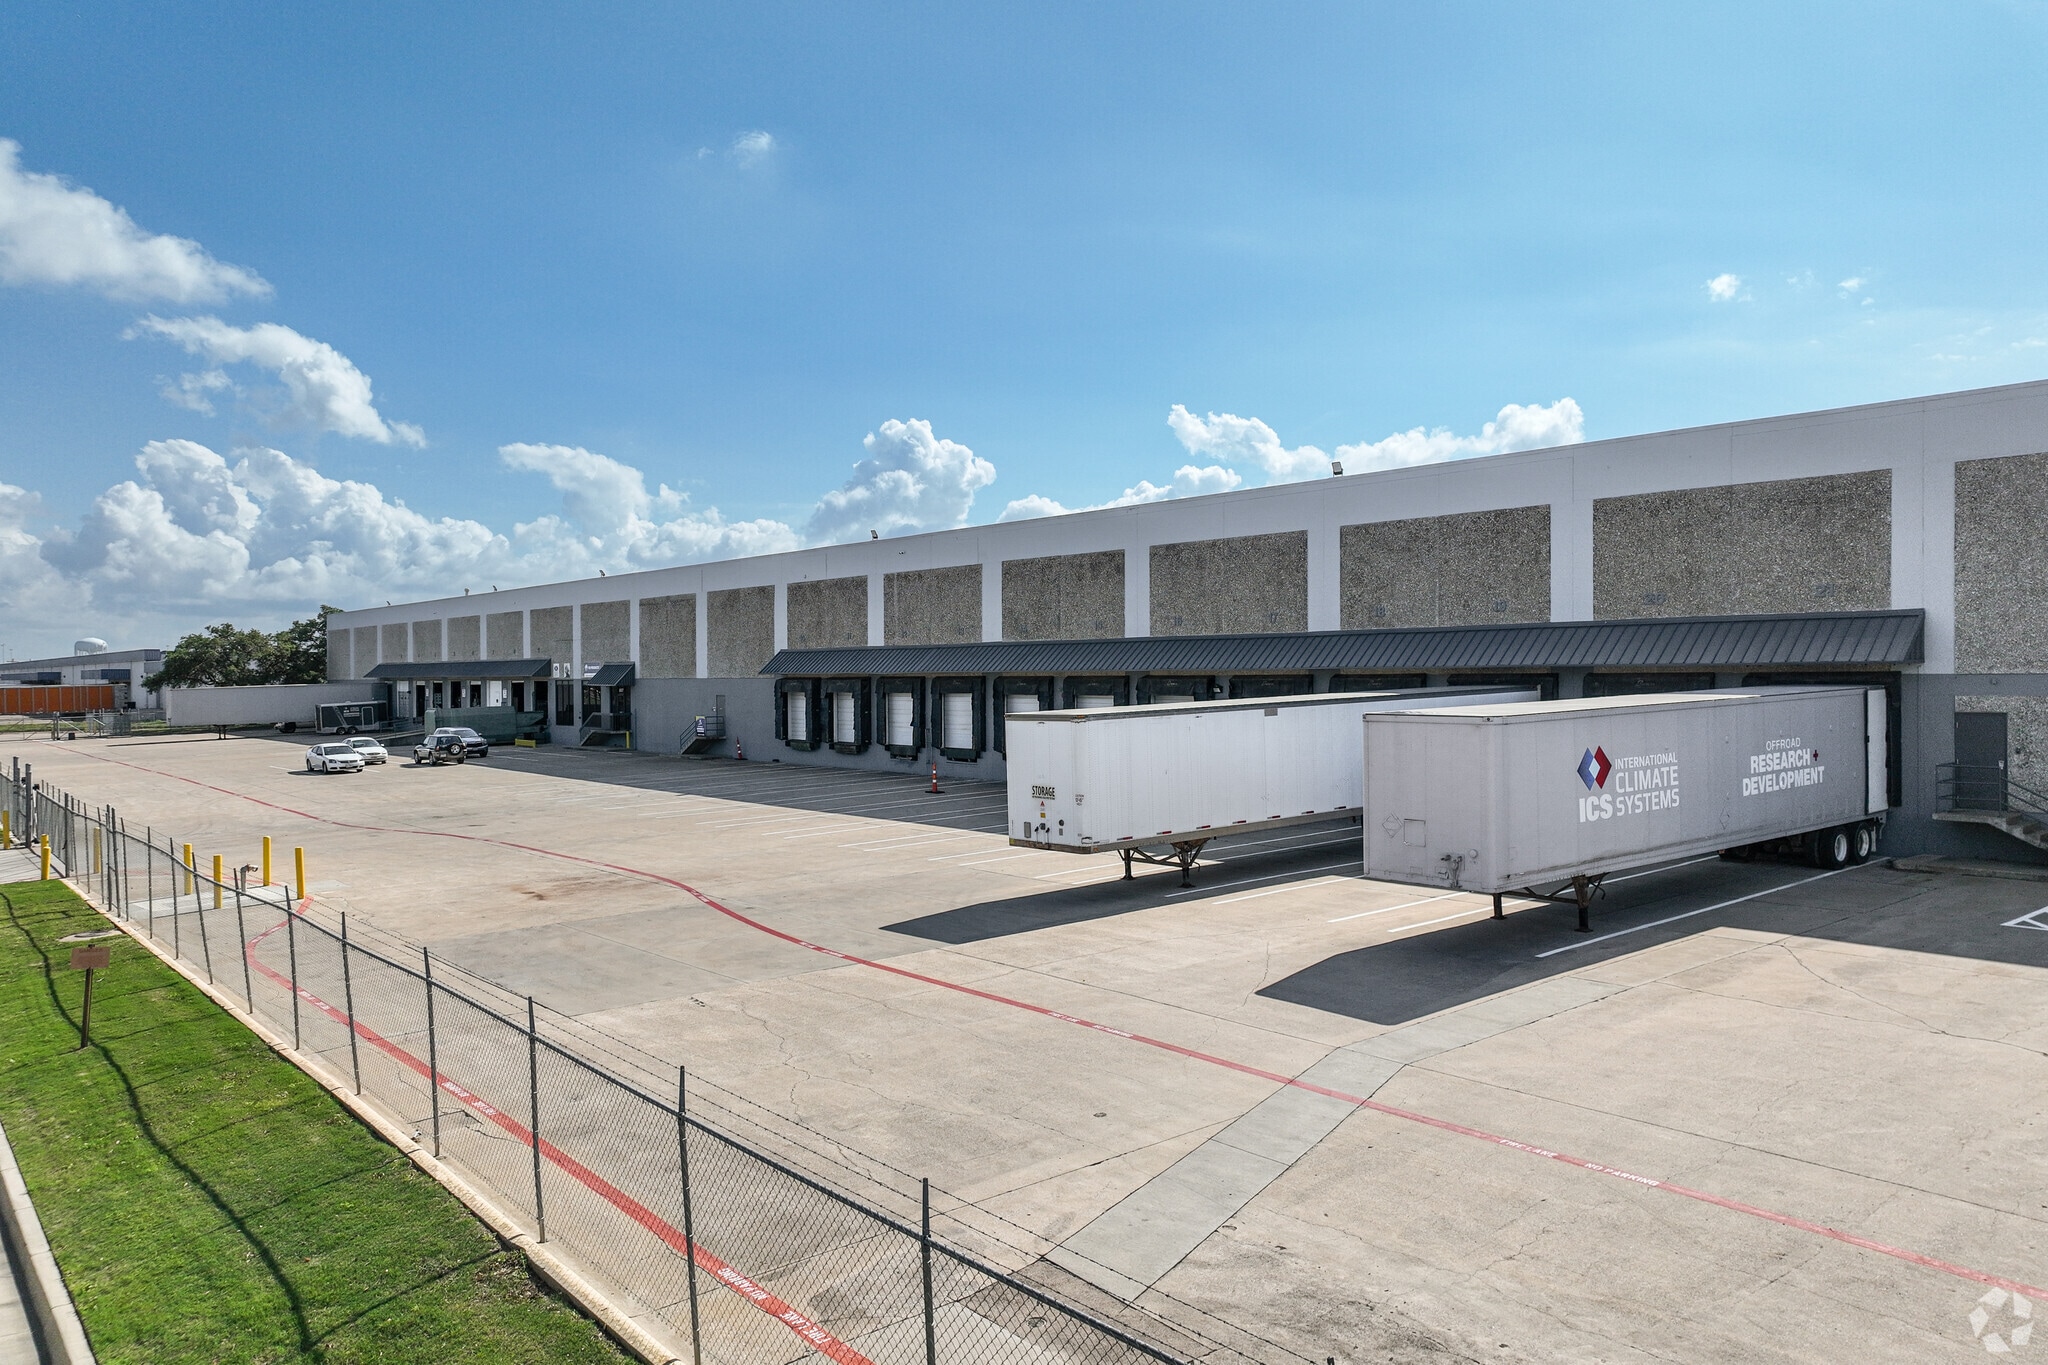
Space Available: ± 50,142 SF Office Space: ± 2,075 SF Mezzanine Office Space: ± 2,075 SF Loading Configuration: Front Load Clear Height: 26’ Dock High Doors: 8 (4 Pits) Ramped Doors: 1 Rail Doors: 2 Power: 480V/1,600 amps Location: End Cap Sprinklered: Yes Building Depth: 220’ Truck Court Secured & Yard Area Sublease Term: 11/30/2030
- Sublease space available from current tenant
- Includes 2,075 SF of dedicated office space
- Lease rate does not include utilities, property expenses or building services
- 8 Loading Docks
| Space | Size | Term | Rental Rate | Space Use | Build-Out | Available |
| 1st Floor | 50,142 SF | Nov 2030 | Upon Request Upon Request Upon Request Upon Request | Industrial | - | 90 Days |
1st Floor
| Size |
| 50,142 SF |
| Term |
| Nov 2030 |
| Rental Rate |
| Upon Request Upon Request Upon Request Upon Request |
| Space Use |
| Industrial |
| Build-Out |
| - |
| Available |
| 90 Days |
1st Floor
| Size | 50,142 SF |
| Term | Nov 2030 |
| Rental Rate | Upon Request |
| Space Use | Industrial |
| Build-Out | - |
| Available | 90 Days |
Space Available: ± 50,142 SF Office Space: ± 2,075 SF Mezzanine Office Space: ± 2,075 SF Loading Configuration: Front Load Clear Height: 26’ Dock High Doors: 8 (4 Pits) Ramped Doors: 1 Rail Doors: 2 Power: 480V/1,600 amps Location: End Cap Sprinklered: Yes Building Depth: 220’ Truck Court Secured & Yard Area Sublease Term: 11/30/2030
- Sublease space available from current tenant
- Lease rate does not include utilities, property expenses or building services
- Includes 2,075 SF of dedicated office space
- 8 Loading Docks
Distribution Facility Facts
Select Tenants
- Floor
- Tenant Name
- Industry
- 1st
- Blue Ribbon Inc
- Transportation and Warehousing
- 1st
- Builderz Warehouse
- Transportation and Warehousing
- 1st
- TSI Products, Inc.
- Manufacturing





Presented by
GSW 31 | 807-809 110th St
Hmm, there seems to have been an error sending your message. Please try again.
Thanks! Your message was sent.