Your email has been sent.
808 W Cherokee St 10,000 SF of Industrial Space Available in Sioux Falls, SD 57104
Highlights
- Located in north Sioux Falls near Sioux Falls Regional Airport.
- Equipped with 3-phase power and chemical fire suppression sprinklers.
- Additional yard area is available for outdoor storage and equipment needs.
- Features approximately 30-foot sidewall heights for industrial operations.
- Dedicated entrance provides direct access to the leased premises.
- Flexible lease terms available, including short-term occupancy options.
All Available Space(1)
Display Rental Rate as
- Space
- Size
- Term
- Rental Rate
- Space Use
- Build-Out
- Available
- Listed rate may not include certain utilities, building services and property expenses
| Space | Size | Term | Rental Rate | Space Use | Build-Out | Available |
| 1st Floor | 10,000 SF | Negotiable | $12.41 CAD/SF/YR $1.03 CAD/SF/MO $124,105 CAD/YR $10,342 CAD/MO | Industrial | Partial Build-Out | 30 Days |
1st Floor
| Size |
| 10,000 SF |
| Term |
| Negotiable |
| Rental Rate |
| $12.41 CAD/SF/YR $1.03 CAD/SF/MO $124,105 CAD/YR $10,342 CAD/MO |
| Space Use |
| Industrial |
| Build-Out |
| Partial Build-Out |
| Available |
| 30 Days |
1st Floor
| Size | 10,000 SF |
| Term | Negotiable |
| Rental Rate | $12.41 CAD/SF/YR |
| Space Use | Industrial |
| Build-Out | Partial Build-Out |
| Available | 30 Days |
- Listed rate may not include certain utilities, building services and property expenses
Property Overview
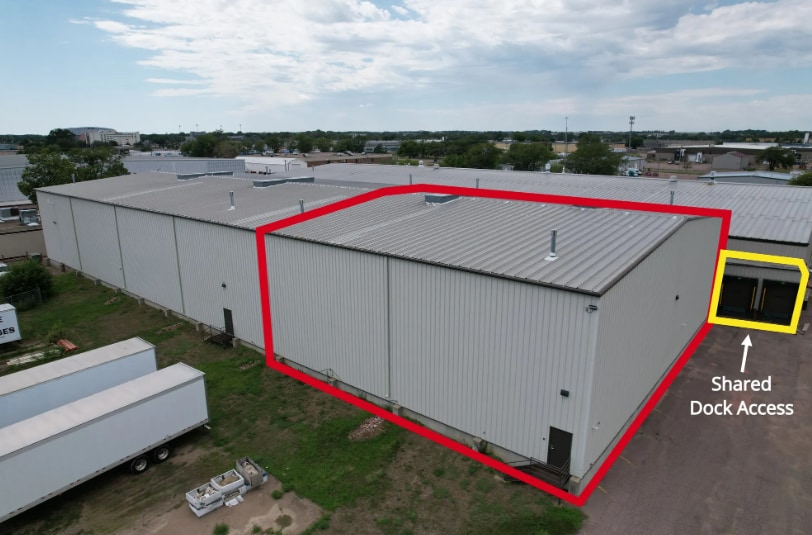
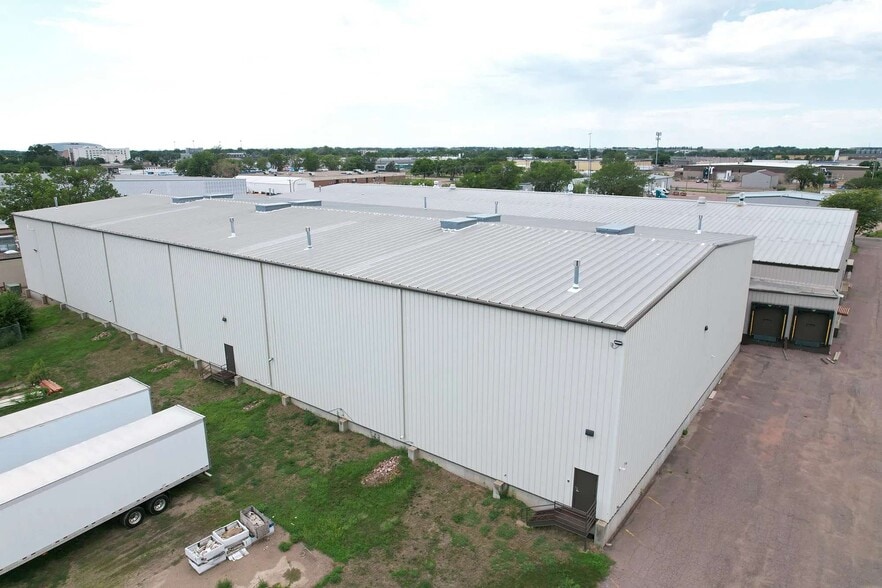
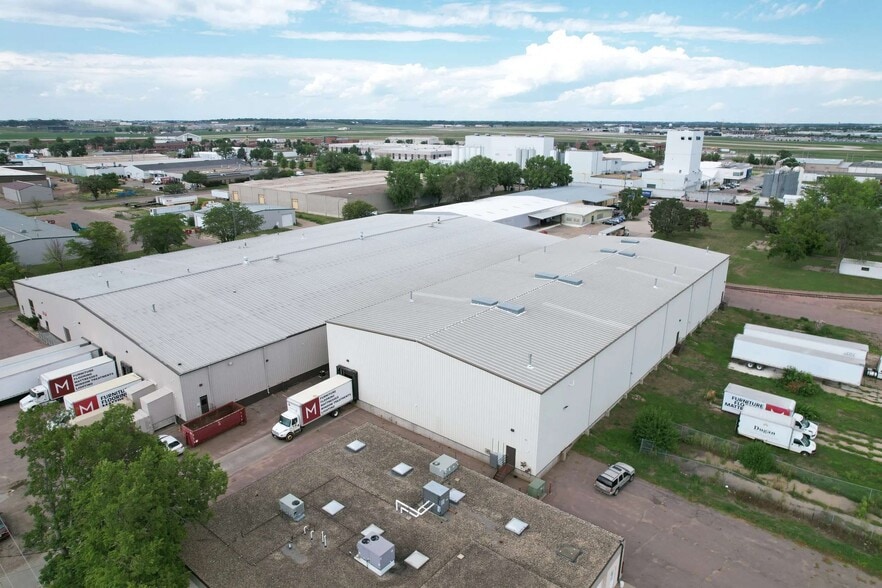
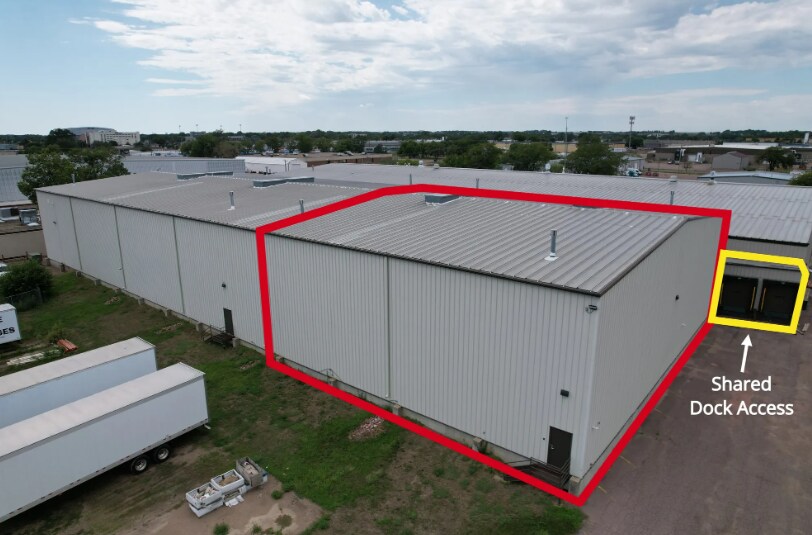
Located at 808 W. Cherokee Street in north Sioux Falls, this industrial/flex leasing opportunity offers a functional combination of warehouse space and optional outdoor storage in an established industrial corridor near Sioux Falls Regional Airport. The property's location provides convenient access to area manufacturers, logistics operators, and industrial service businesses, with nearby occupants including Montgomery's, Berry Plastics, Bell Inc., Viaflex, Parker Transfer & Storage, Design Tanks, Xcel Energy, Building Products, and the South Dakota Air National Guard. The available space features approximately 30-foot sidewall heights, 3-phase power, and a chemical fire suppression sprinkler system designed to support a variety of industrial and flex users. Shared dock-high loading access on the north side of the building enhances operational efficiency, while a dedicated entrance at the northeast corner provides direct access to the leased premises. Shared restroom facilities are available within the building. Additional yard space is available for tenants requiring outdoor storage, equipment staging, or operational flexibility. Ownership offers flexible lease structures, including short-term lease options and the ability to lease the building and yard separately. Landlord-paid utilities further simplify occupancy and budgeting for prospective tenants.
Industrial Facility Facts


Presented by
808 W Cherokee St
Hmm, there seems to have been an error sending your message. Please try again.
Thanks! Your message was sent.