Your email has been sent.

8080 NCX 8080 N Central Expy 3,975 SF of 4-Star Office Space Available in Dallas, TX 75206
Sublease Highlights
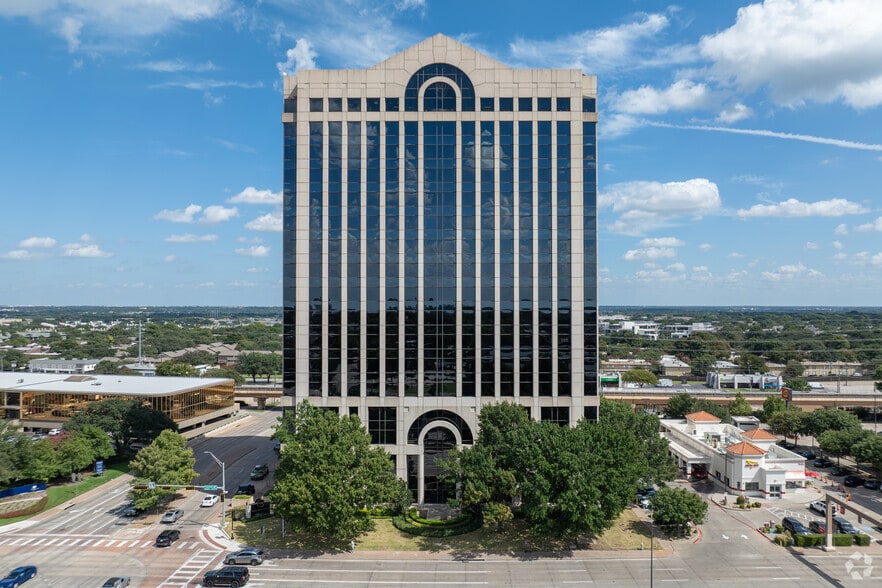
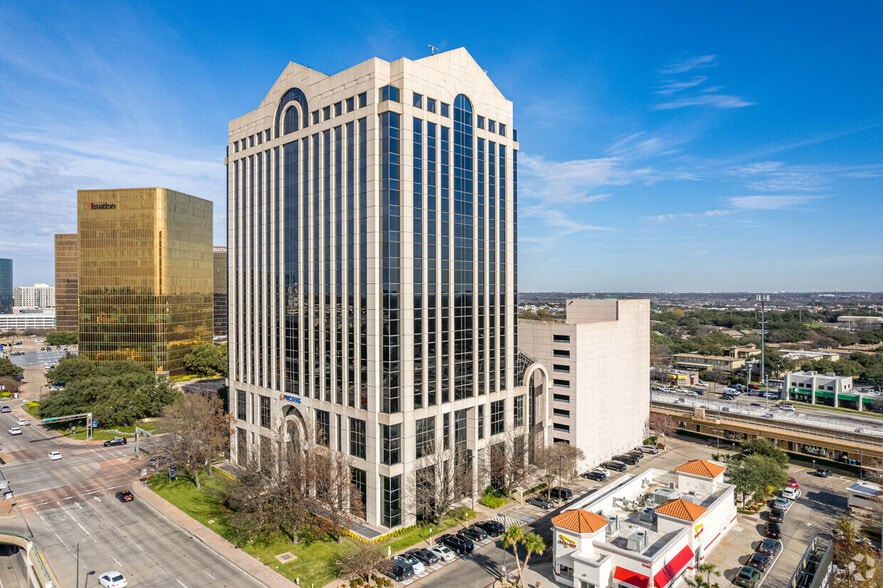

- Located at 8080 N Central Expressway within Dallas’ vibrant Uptown/University Park area.
- Floor-to-ceiling windows provide abundant natural light and city views.
- Combination of private offices, open-plan workstations, and an equipped break area.
- Partially furnished space with existing build-out to support immediate occupancy.
All Available Space(1)
Display Rental Rate as
- Space
- Size
- Term
- Rental Rate
- Space Use
- Build-Out
- Available
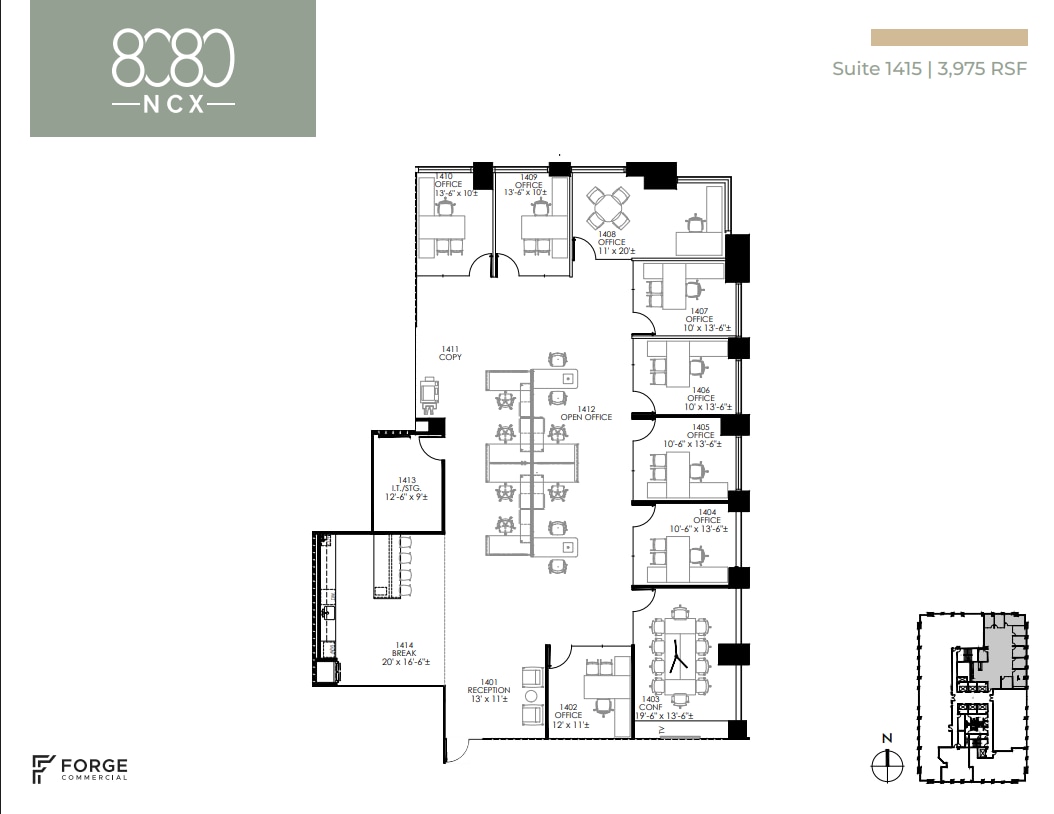
Suite 1415, 3,975 SF Spec Suite, partially furnished Term is through 10/31/2030
- Sublease space available from current tenant
- Mostly Open Floor Plan Layout
- 8 Private Offices
- Lease rate does not include utilities, property expenses or building services
- Fits 10 - 32 People
- 1 Conference Room
| Space | Size | Term | Rental Rate | Space Use | Build-Out | Available |
| 14th Floor, Ste 1415 | 3,975 SF | Oct 2030 | $38.61 CAD/SF/YR $3.22 CAD/SF/MO $153,476 CAD/YR $12,790 CAD/MO | Office | Spec Suite | Now |
14th Floor, Ste 1415
| Size |
| 3,975 SF |
| Term |
| Oct 2030 |
| Rental Rate |
| $38.61 CAD/SF/YR $3.22 CAD/SF/MO $153,476 CAD/YR $12,790 CAD/MO |
| Space Use |
| Office |
| Build-Out |
| Spec Suite |
| Available |
| Now |
14th Floor, Ste 1415
| Size | 3,975 SF |
| Term | Oct 2030 |
| Rental Rate | $38.61 CAD/SF/YR |
| Space Use | Office |
| Build-Out | Spec Suite |
| Available | Now |
Suite 1415, 3,975 SF Spec Suite, partially furnished Term is through 10/31/2030
- Sublease space available from current tenant
- Lease rate does not include utilities, property expenses or building services
- Mostly Open Floor Plan Layout
- Fits 10 - 32 People
- 8 Private Offices
- 1 Conference Room
Property Overview
This sublease opportunity is located at 8080 N Central Expressway within the North Central Expressway corridor, offering immediate accessibility to Dallas’ key business districts. Positioned near major thoroughfares, the property provides seamless connectivity to I-635, U.S. 75, and local arterials, ensuring efficient commutes throughout the Dallas-Fort Worth area. The building features expansive window lines that offer unobstructed city views, creating a professional setting for tenants seeking a well-connected and dynamic environment. Suite 1415, encompassing 3,975 square feet, is thoughtfully configured with a combination of private offices, open work areas, and a reception space. The floor plan includes a break area and conference room, complemented by partially furnished interiors to facilitate a quick and efficient move-in. A long remaining term through October 2030 provides stability for occupiers planning for long-term continuity. High-quality finishes, modern touches, and access to building amenities make this suite an attractive option for businesses seeking a prime address in central Dallas.
- 24 Hour Access
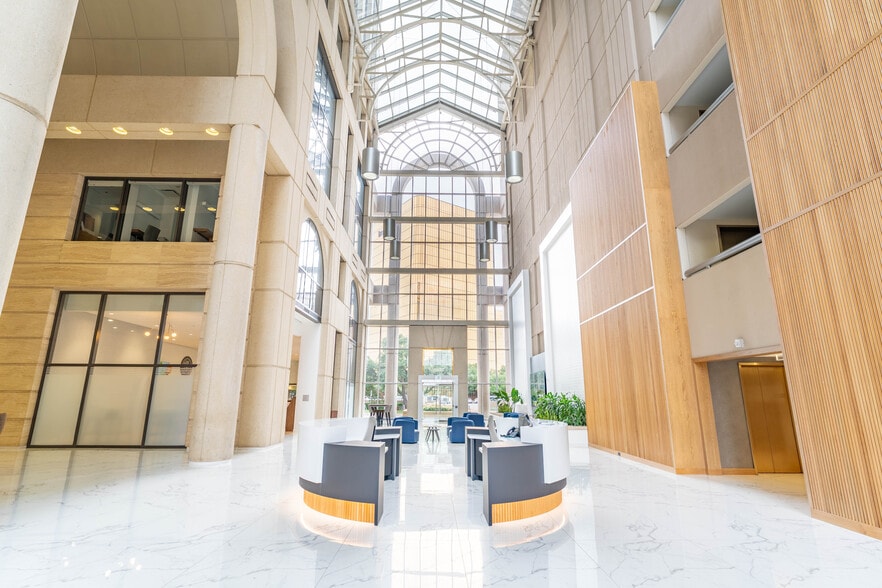
- Atrium
- Banking
- Concierge
- Fitness Center
- Food Service
- Property Manager on Site
- Security System
- Air Conditioning
- Balcony
- Fiber Optic Internet
Property Facts
Select Tenants
- Floor
- Tenant Name
- Industry
- Multiple
- Armstrong Bank
- Finance and Insurance
- 9th
- Cardinal Midstream Partners
- Mining, Quarrying, and Oil and Gas Extraction
- 4th
- Forge Commercial
- Real Estate
- 16th
- Foundry Commercial
- Real Estate
- Multiple
- Lucid Private Offices
- Administrative and Support Services
- 16th
- Peckar & Abramson, P.C.
- Professional, Scientific, and Technical Services
- 16th
- Regency Centers Corporation
- Real Estate
- 13th
- Schorsch & Associates P.C.
- Professional, Scientific, and Technical Services
- 14th
- Sequel Holdings
- Finance and Insurance
- 13th
- Turner McDowell and Rowan
- Professional, Scientific, and Technical Services
Sustainability

Sustainability
ENERGY STAR® Energy Star is a program run by the U.S. Environmental Protection Agency (EPA) and U.S. Department of Energy (DOE) that promotes energy efficiency and provides simple, credible, and unbiased information that consumers and businesses rely on to make well-informed decisions. Thousands of industrial, commercial, utility, state, and local organizations partner with the EPA to deliver cost-saving energy efficiency solutions that protect the climate while improving air quality and protecting public health. The Energy Star score compares a building’s energy performance to similar buildings nationwide and accounts for differences in operating conditions, regional weather data, and other important considerations. Certification is given on an annual basis, so a building must maintain its high performance to be certified year to year. To be eligible for Energy Star certification, a building must earn a score of 75 or higher on EPA’s 1 – 100 scale, indicating that it performs better than at least 75 percent of similar buildings nationwide. This 1 – 100 Energy Star score is based on the actual, measured energy use of a building and is calculated within EPA’s Energy Star Portfolio Manager tool.



Presented by
8080 NCX | 8080 N Central Expy
Hmm, there seems to have been an error sending your message. Please try again.
Thanks! Your message was sent.