Log In/Sign Up
Your email has been sent.
8081 Township Line Rd
Indianapolis, IN 46260
Office Property For Sale
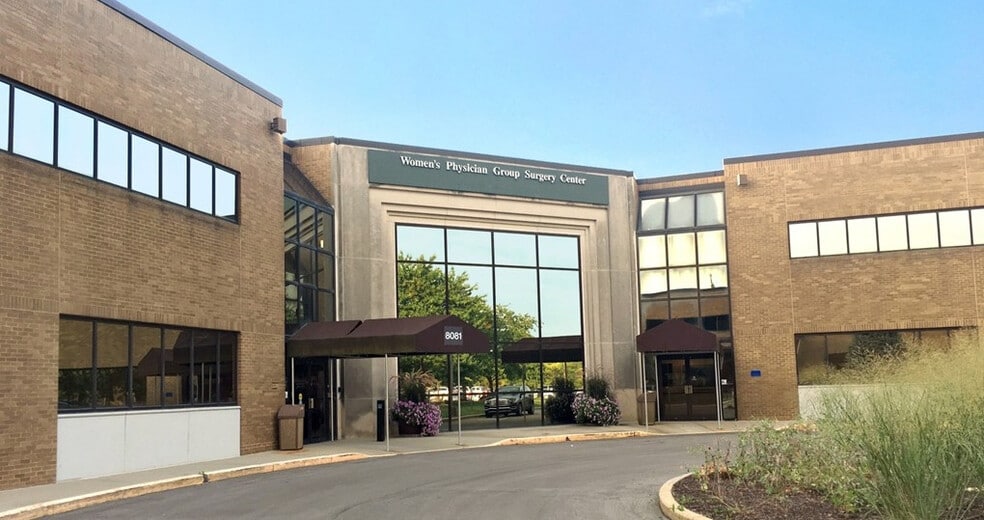
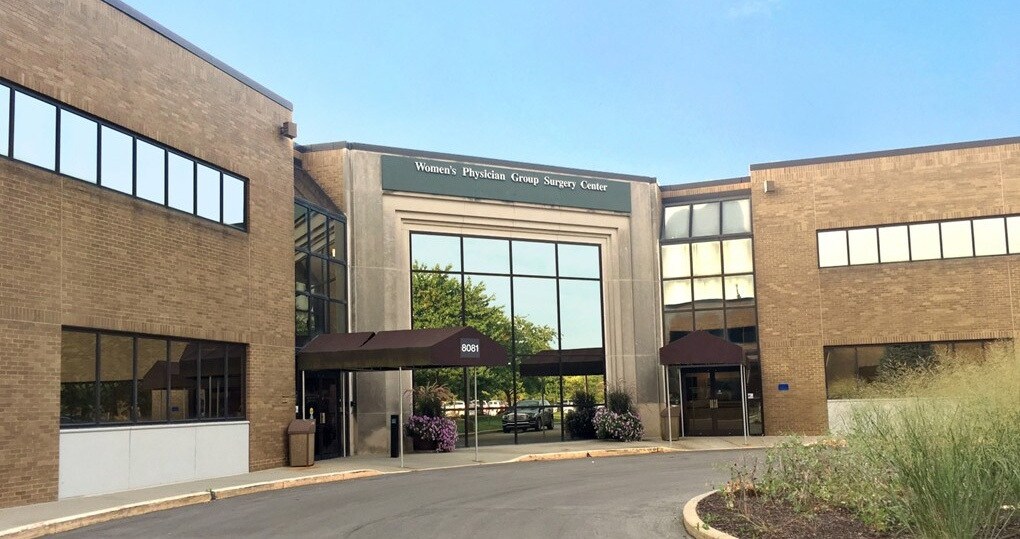
Investment Highlights
- Located within the Ascension St. Vincent Hospital campus
- Former ambulatory surgery center space available
- Approximately 34,453 SF medical office building
- Exterior building signage available
Executive Summary
8081 Township Line Road presents an opportunity to acquire a medical office property located within the Ascension St. Vincent Hospital campus on Indianapolis' north side. Positioned along Township Line Road near West 86th Street, the property benefits from exceptional access to Interstate 465, Meridian Street, and Michigan Road, placing it within one of the region's most established healthcare and professional service corridors.
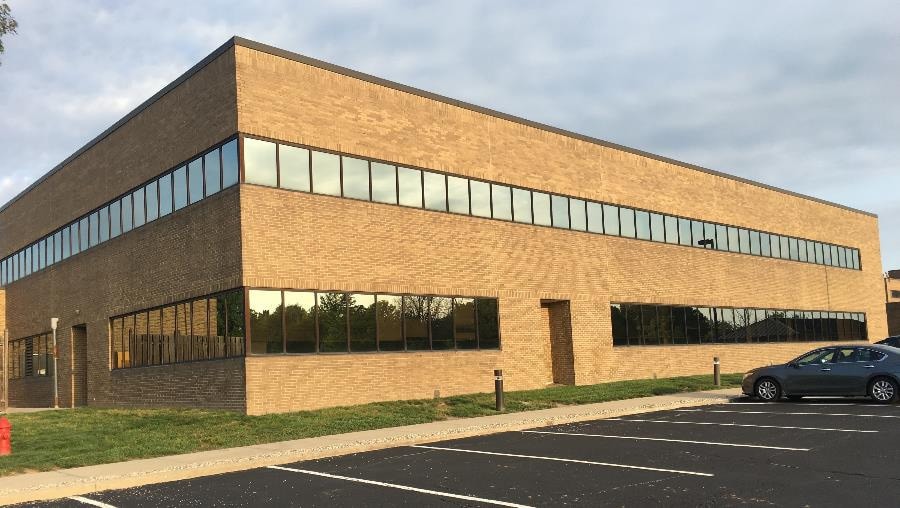
The property contains approximately 34,453 square feet and was constructed in 1992 with steel and masonry construction. Situated on approximately 0.57 acres, the building offers ample parking, exterior signage opportunities, and a functional layout designed to support medical, healthcare, laboratory, and professional office uses. Approximately 18,815 square feet is available and was formerly occupied as an ambulatory surgery center, providing potential flexibility for owner-users seeking a healthcare-focused facility.
The property contains approximately 34,453 square feet and was constructed in 1992 with steel and masonry construction. Situated on approximately 0.57 acres, the building offers ample parking, exterior signage opportunities, and a functional layout designed to support medical, healthcare, laboratory, and professional office uses. Approximately 18,815 square feet is available and was formerly occupied as an ambulatory surgery center, providing potential flexibility for owner-users seeking a healthcare-focused facility.
Property Facts
Sale Type
Investment or Owner User
Property Type
Office
Property Subtype
Medical
Building Size
41,668 SF
Building Class
B
Year Built/Renovated
1992/2000
Price
$4,826,290 CAD
Price Per SF
$115.83 CAD
Percent Leased
10%
Tenancy
Multiple
Building Height
2 Stories
Typical Floor Size
19,792 SF
Slab To Slab
9’
Building FAR
1.68
Lot Size
0.57 AC
Zoning
B-1
Parking
227 Spaces (5 Spaces per 1,000 SF Leased)
Amenities
- Air Conditioning
Property Taxes
| Parcel Number | 49-03-21-114-204.000-800 | Improvements Assessment | $3,812,355 CAD |
| Land Assessment | $377,278 CAD | Total Assessment | $4,189,633 CAD |
Property Taxes
Parcel Number
49-03-21-114-204.000-800
Land Assessment
$377,278 CAD
Improvements Assessment
$3,812,355 CAD
Total Assessment
$4,189,633 CAD
1 of 4
Videos
Matterport 3D Exterior
Matterport 3D Tour
Photos
Street View
Street
Map