Your email has been sent.
81 Charlotte St 1,480 SF of Retail Space Available in London W1T 4PP
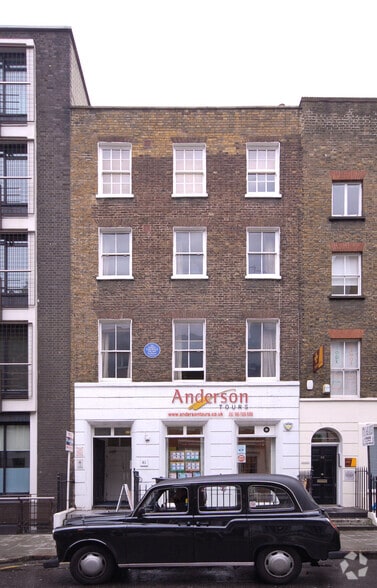
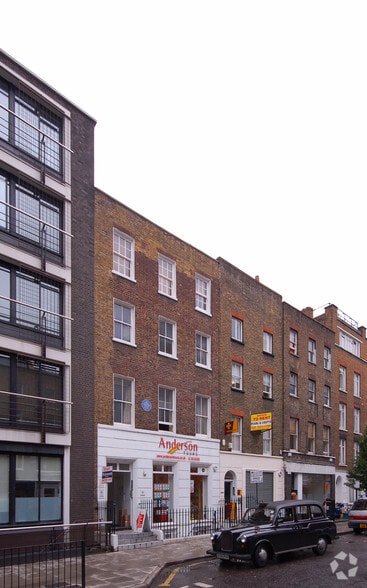
Highlights
- Prime Fitzrovia location
- Characterful central London setting
- Close to major Underground stations
All Available Space(1)
Display Rental Rate as
- Space
- Size
- Term
- Rental Rate
- Space Use
- Build-Out
- Available
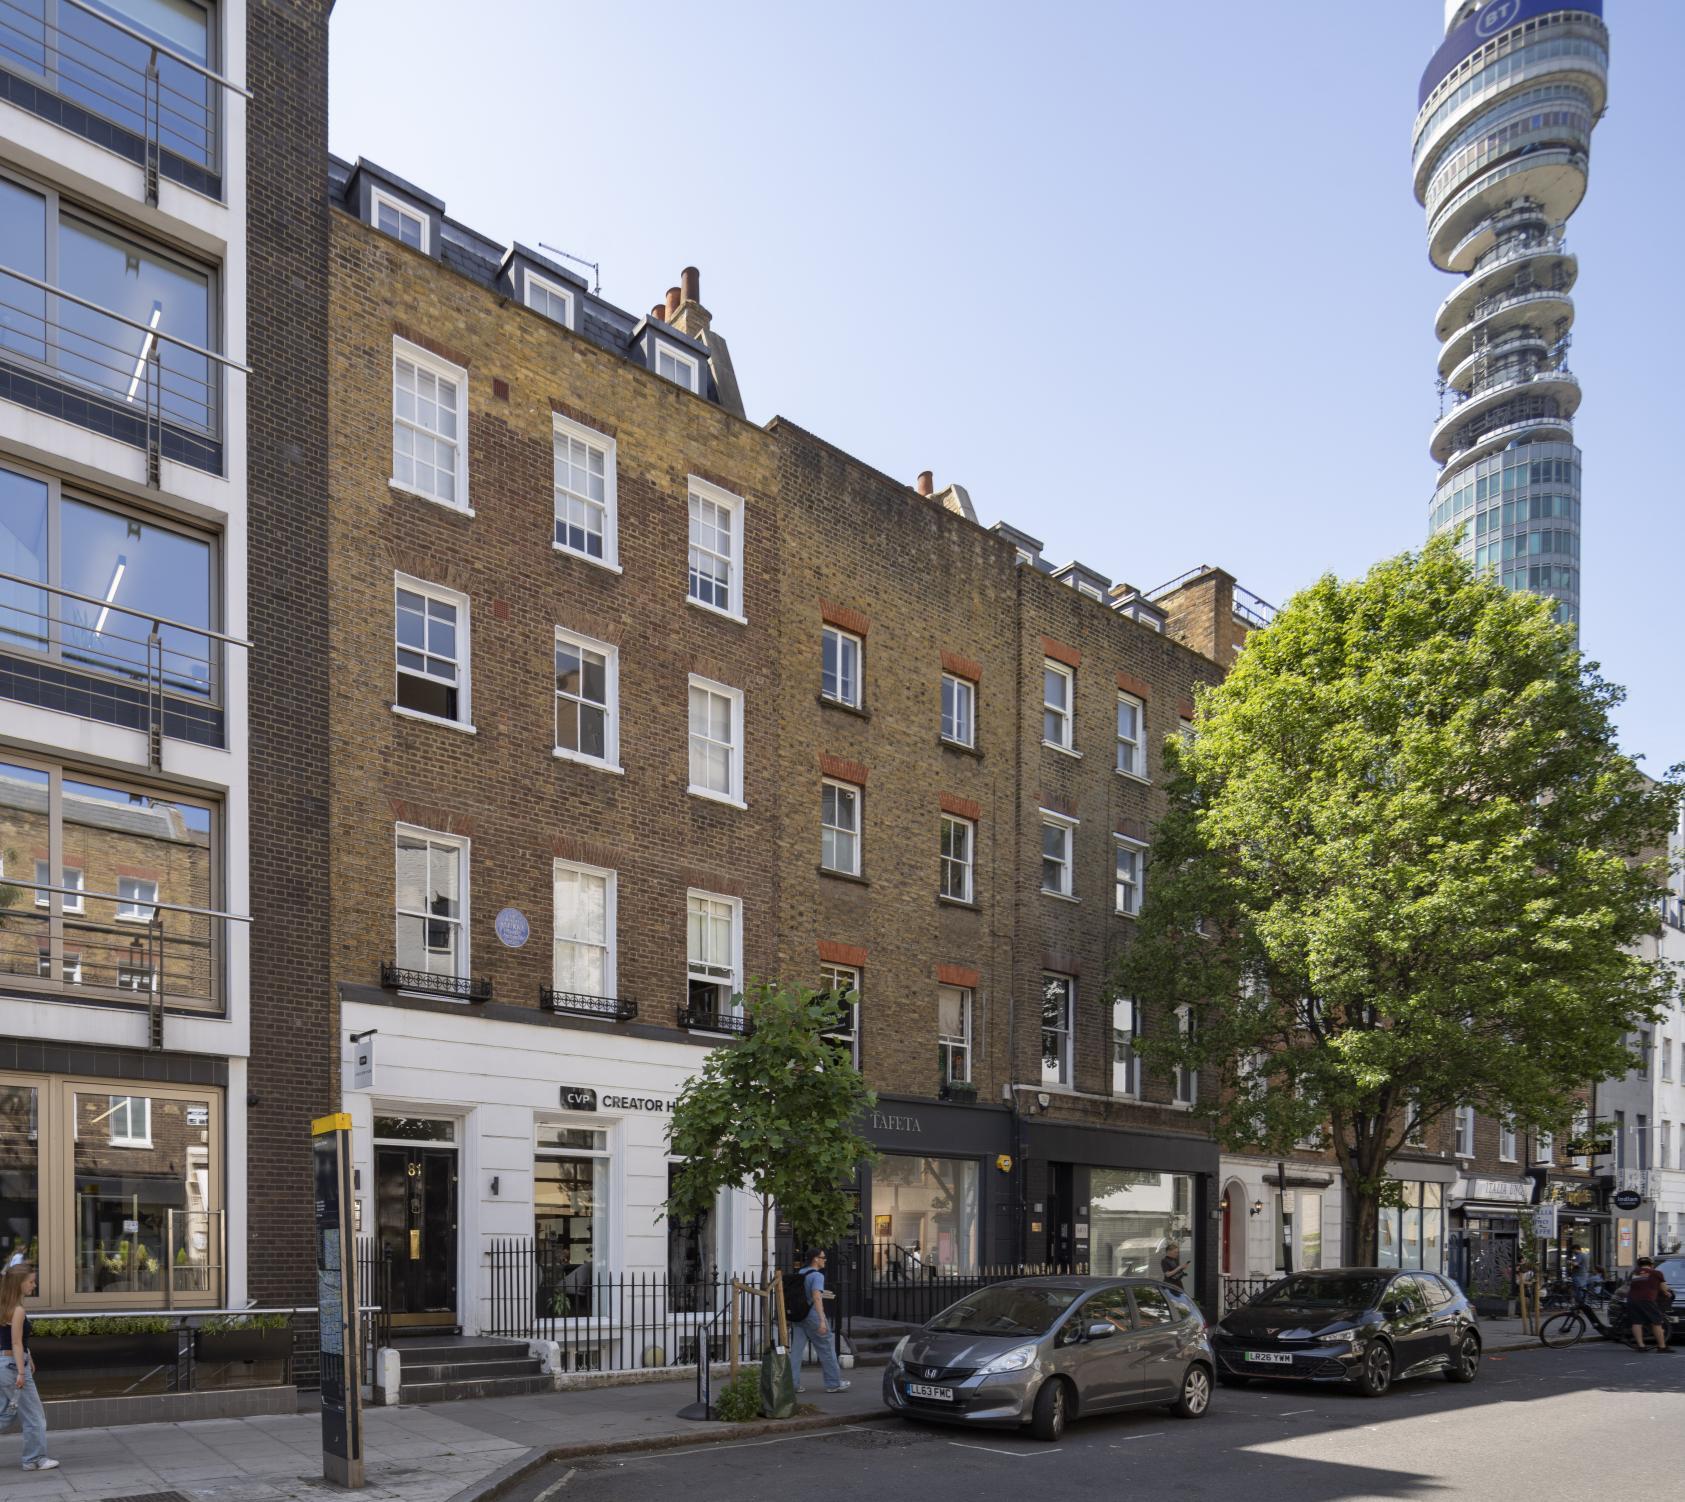


The available space comprises a self-contained unit arranged over ground and lower ground floors, providing 1,480 sq ft of open plan accommodation. The premises benefits from full height window frontage, strong natural light at ground level, and good floor-to-ceiling height. The specification includes fitted interiors currently suitable for showroom or studio use, with flexibility to accommodate retail, gallery or office occupiers.
- Use Class: E
- High Ceilings
- Self-contained dual-level accommodation
- Open plan flexible layout
- Partially Built-Out as Specialty Space
- Basement
- Full height glazed frontage
| Space | Size | Term | Rental Rate | Space Use | Build-Out | Available |
| Ground | 1,480 SF | Negotiable | $90.81 CAD/SF/YR $7.57 CAD/SF/MO $134,403 CAD/YR $11,200 CAD/MO | Retail | Partial Build-Out | Now |
Ground
| Size |
| 1,480 SF |
| Term |
| Negotiable |
| Rental Rate |
| $90.81 CAD/SF/YR $7.57 CAD/SF/MO $134,403 CAD/YR $11,200 CAD/MO |
| Space Use |
| Retail |
| Build-Out |
| Partial Build-Out |
| Available |
| Now |
Ground
| Size | 1,480 SF |
| Term | Negotiable |
| Rental Rate | $134,403 CAD/YR |
| Space Use | Retail |
| Build-Out | Partial Build-Out |
| Available | Now |
The available space comprises a self-contained unit arranged over ground and lower ground floors, providing 1,480 sq ft of open plan accommodation. The premises benefits from full height window frontage, strong natural light at ground level, and good floor-to-ceiling height. The specification includes fitted interiors currently suitable for showroom or studio use, with flexibility to accommodate retail, gallery or office occupiers.
- Use Class: E
- Partially Built-Out as Specialty Space
- High Ceilings
- Basement
- Self-contained dual-level accommodation
- Full height glazed frontage
- Open plan flexible layout
Select Tenants
- Floor
- Tenant Name
- Industry
- GRND
- Creative video production limited
- Retailer
- LL
- Darren Baker Gallery
- Retailer
Property Facts
Property Overview
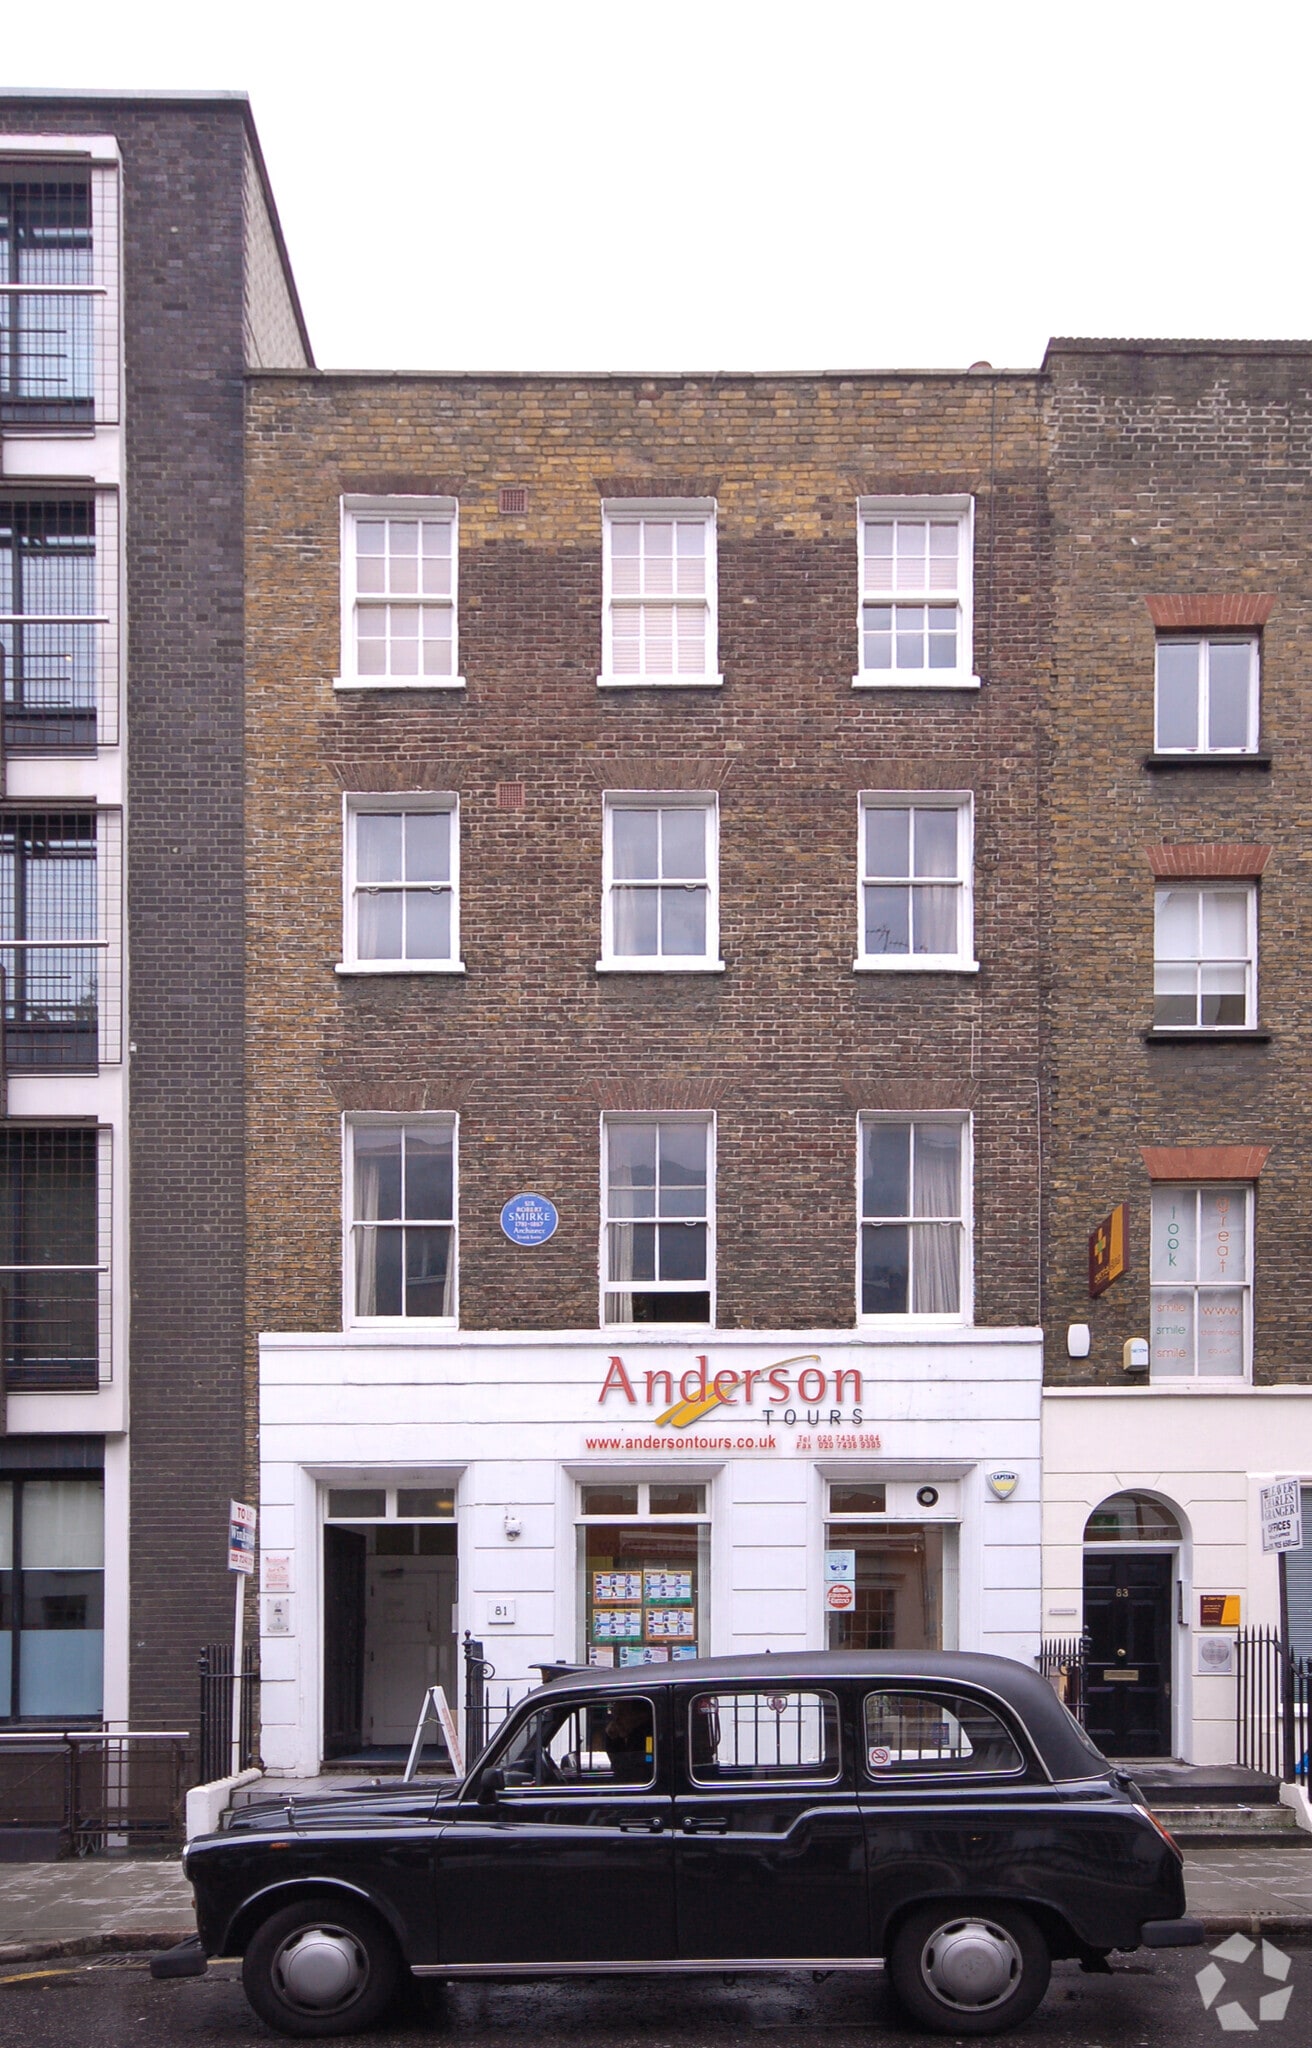
The property forms part of a mixed-use building located on Charlotte Street in Fitzrovia, a well-established central London district known for its vibrant commercial and leisure environment. The building features traditional frontage with modern internal configuration and sits within walking distance of Tottenham Court Road, Oxford Circus and Goodge Street stations, offering strong accessibility across the West End and wider London.
- Security System
- Storage Space
Nearby Major Retailers












Presented by

81 Charlotte St
Hmm, there seems to have been an error sending your message. Please try again.
Thanks! Your message was sent.