Log In/Sign Up
Your email has been sent.
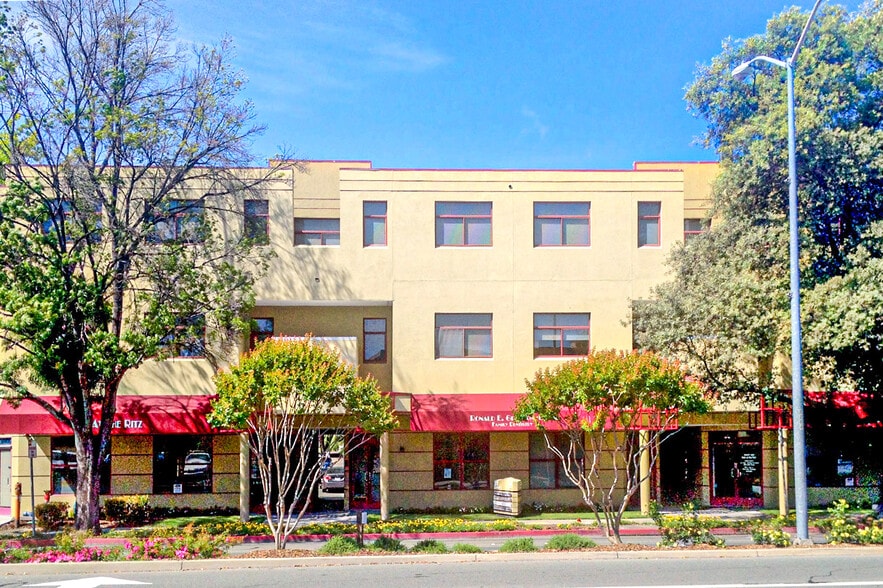
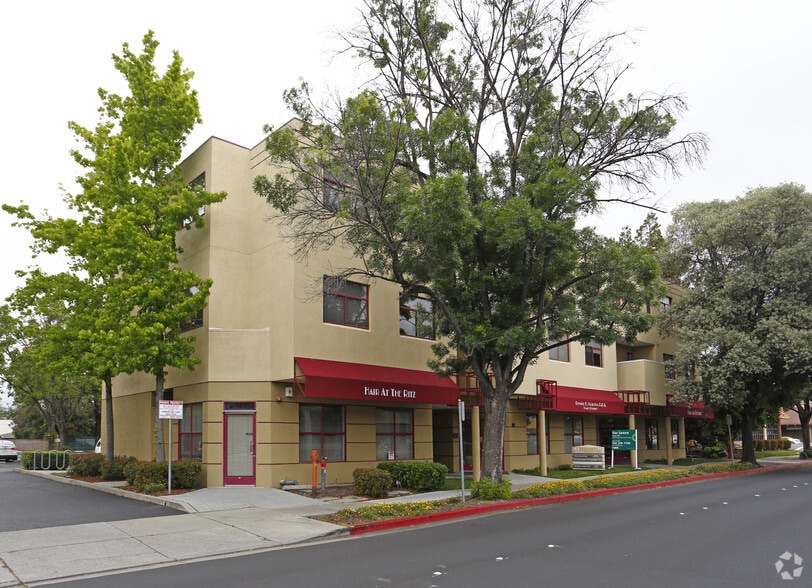
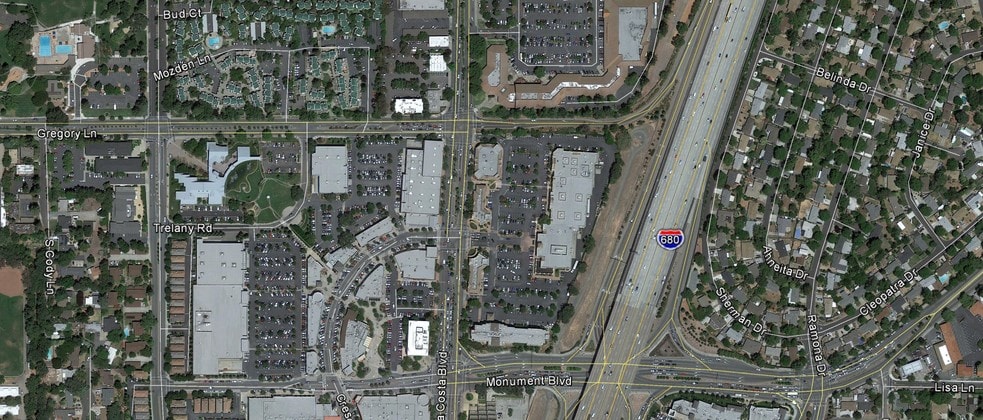
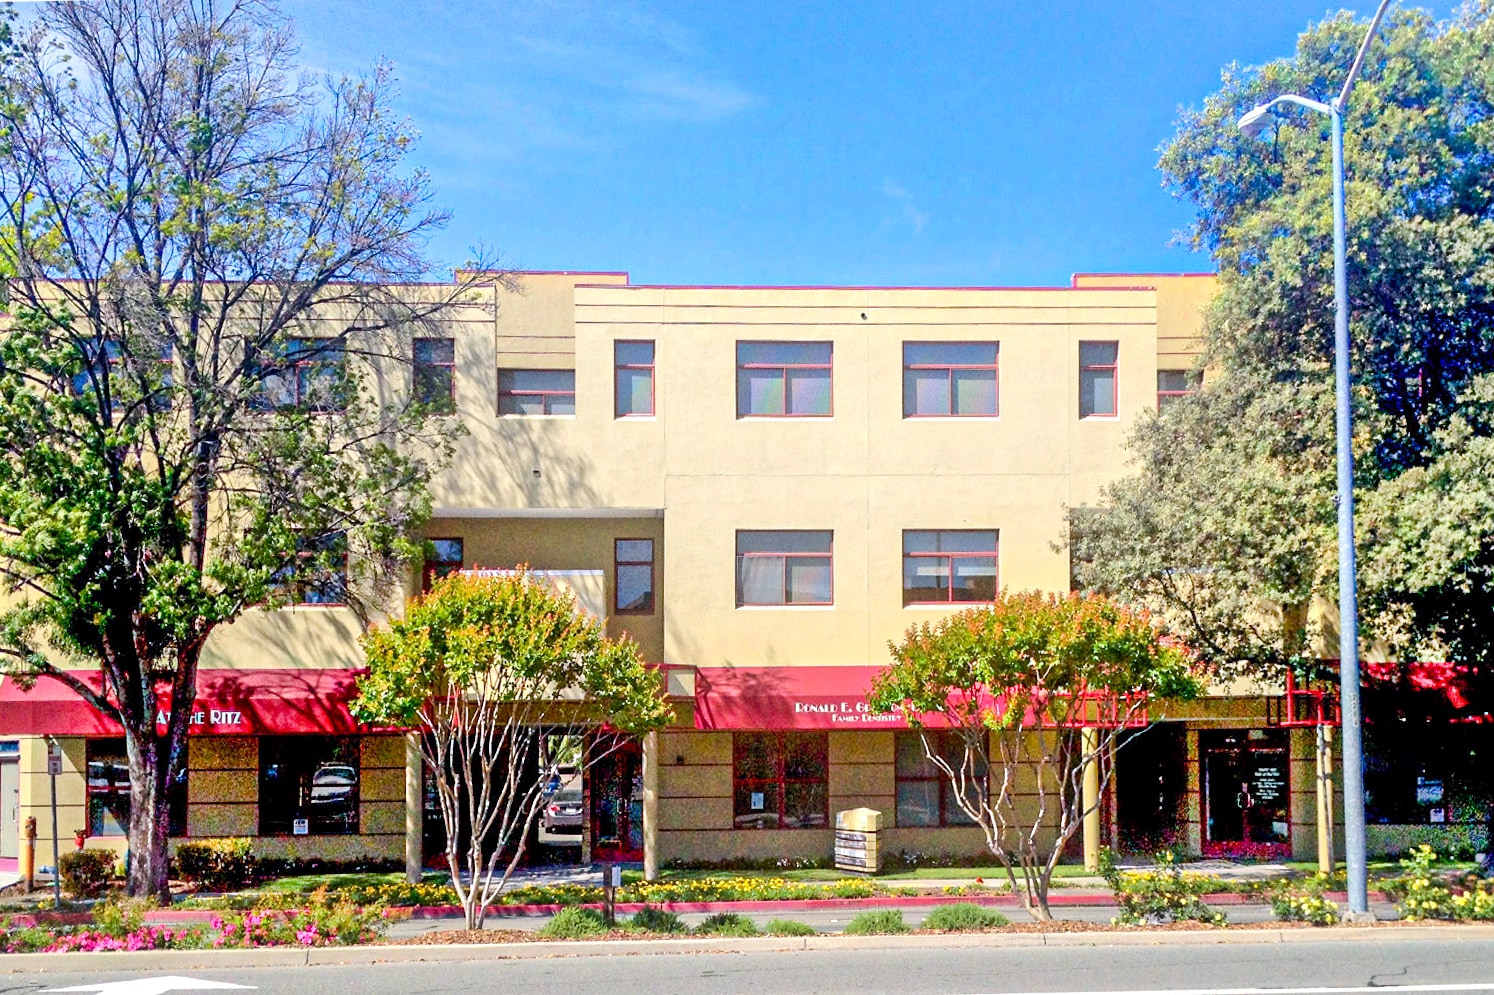
Gregory Square 81 Gregory Ln 716 - 1,540 SF of Office/Medical Space Available in Pleasant Hill, CA 94523
All Available Spaces(2)
Display Rental Rate as
- Space
- Size
- Term
- Rental Rate
- Space Use
- Build-Out
- Available
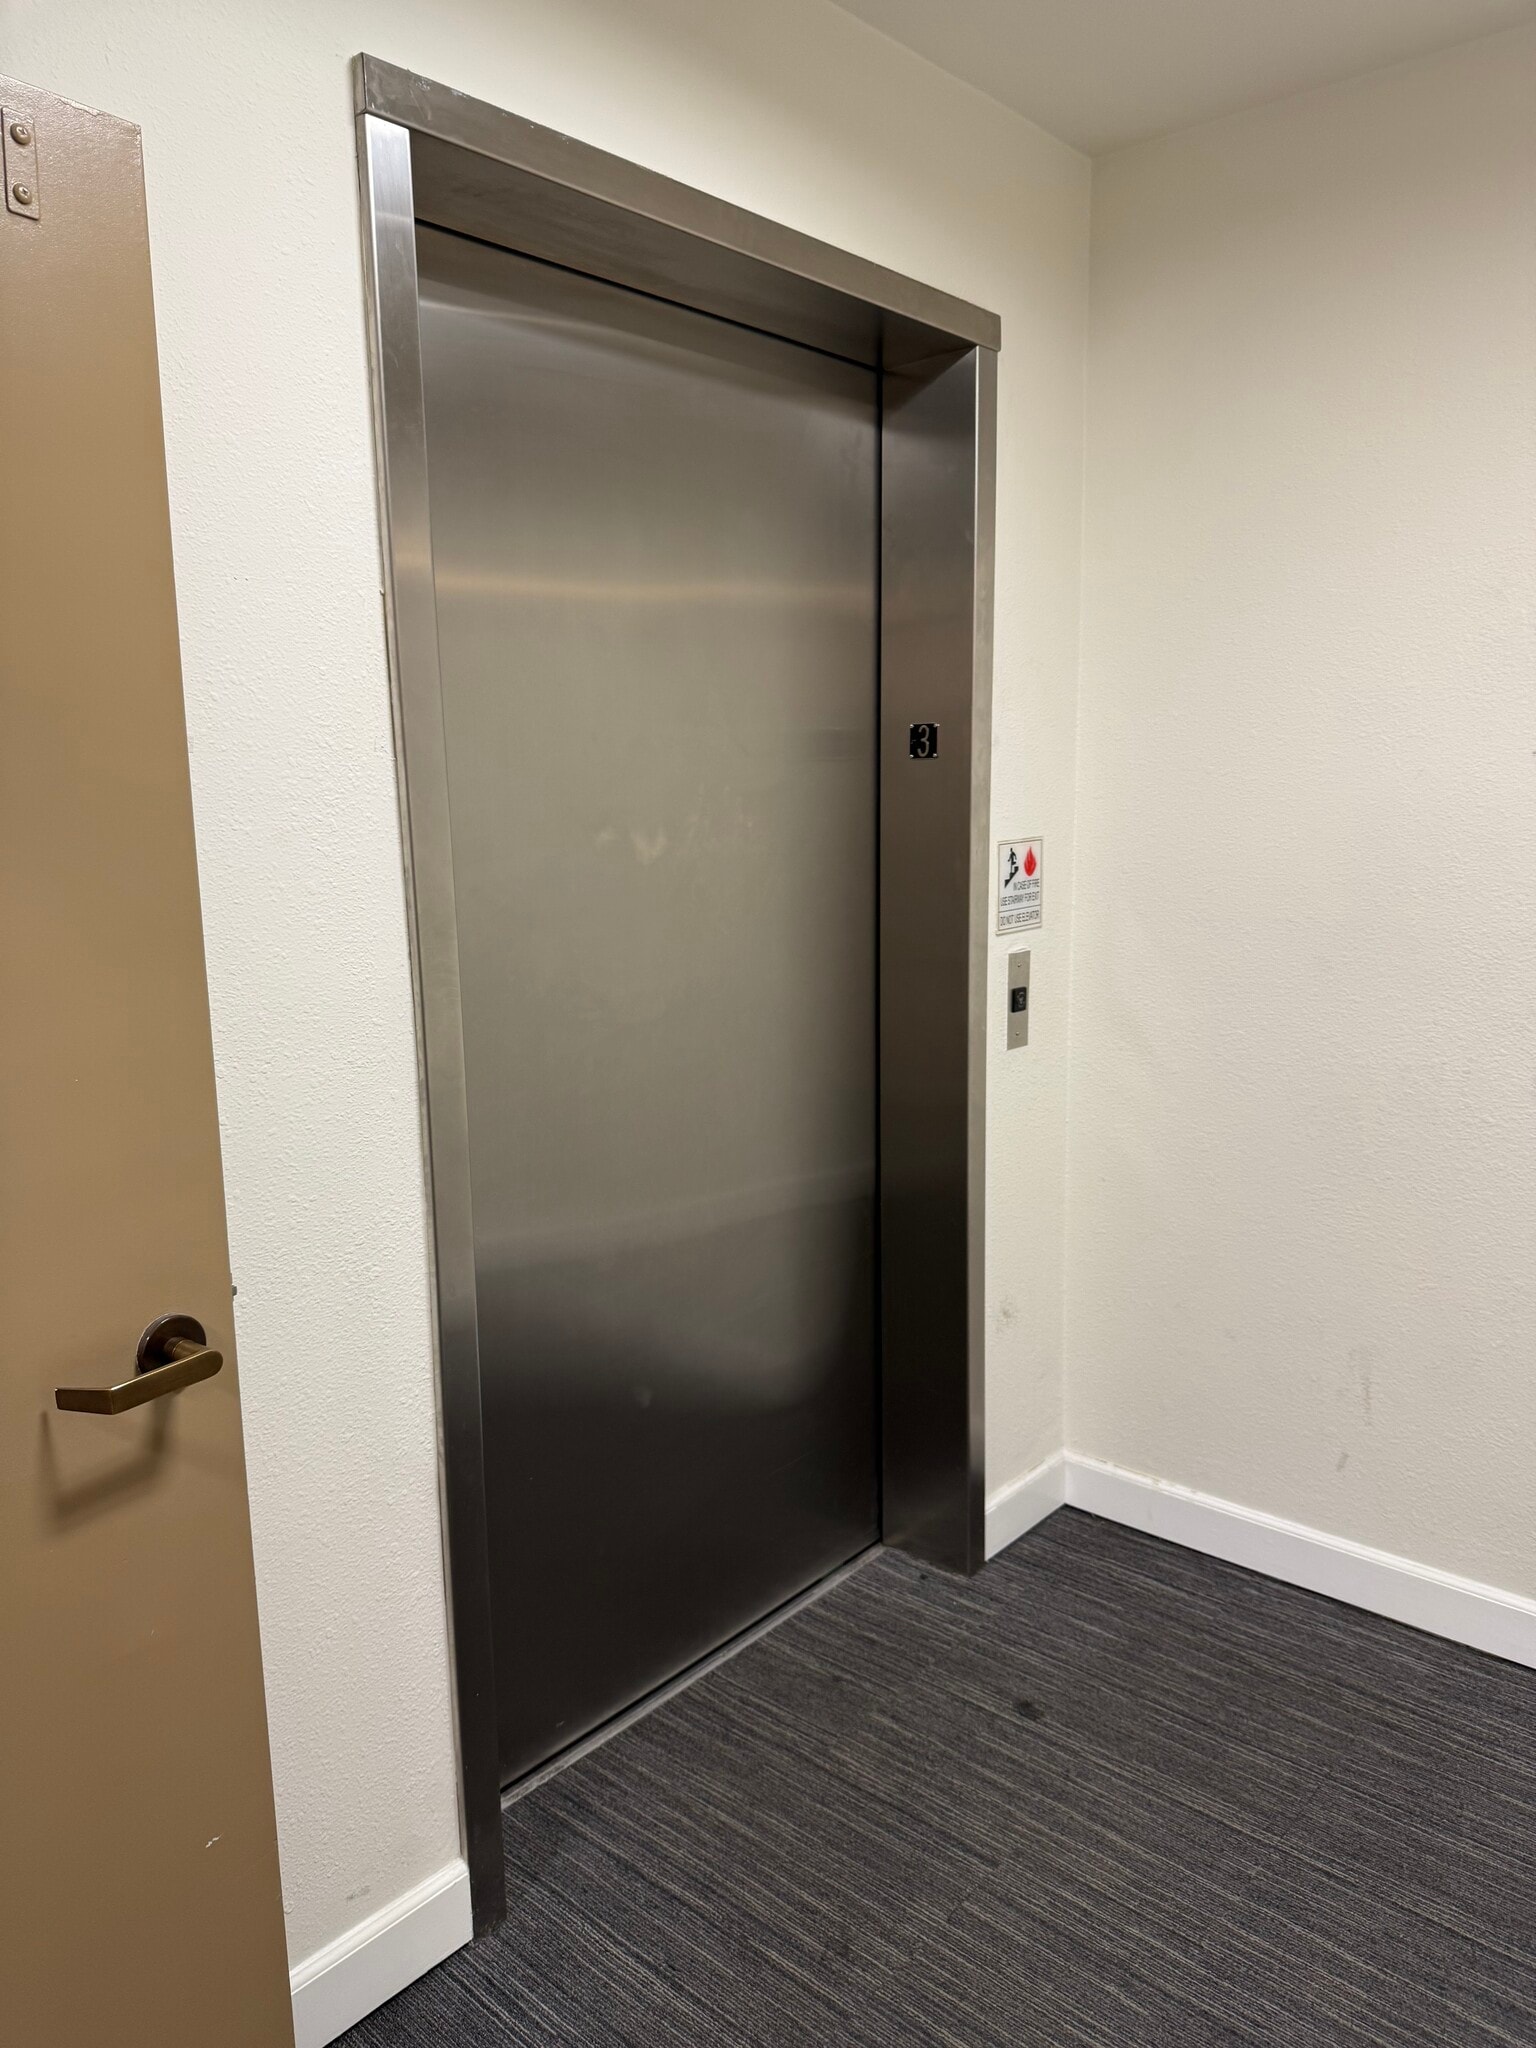


Top floor, near elevator, shared parking lot.
- Listed lease rate plus proportional share of utilities
- Space is in Excellent Condition
- Open Floor Plan Layout
Top floor, near elevator, shared parking lot.
- Listed lease rate plus proportional share of utilities
- Space is in Excellent Condition
- Open Floor Plan Layout
| Space | Size | Term | Rental Rate | Space Use | Build-Out | Available |
| 3rd Floor | 824 SF | Negotiable | $54.11 CAD/SF/YR $4.51 CAD/SF/MO $44,588 CAD/YR $3,716 CAD/MO | Office/Medical | Partial Build-Out | Now |
| 3rd Floor, Ste 300 | 716 SF | Negotiable | $54.11 CAD/SF/YR $4.51 CAD/SF/MO $38,744 CAD/YR $3,229 CAD/MO | Office/Medical | Partial Build-Out | Now |
3rd Floor
| Size |
| 824 SF |
| Term |
| Negotiable |
| Rental Rate |
| $54.11 CAD/SF/YR $4.51 CAD/SF/MO $44,588 CAD/YR $3,716 CAD/MO |
| Space Use |
| Office/Medical |
| Build-Out |
| Partial Build-Out |
| Available |
| Now |
3rd Floor, Ste 300
| Size |
| 716 SF |
| Term |
| Negotiable |
| Rental Rate |
| $54.11 CAD/SF/YR $4.51 CAD/SF/MO $38,744 CAD/YR $3,229 CAD/MO |
| Space Use |
| Office/Medical |
| Build-Out |
| Partial Build-Out |
| Available |
| Now |
1 of 7
Videos
Matterport 3D Exterior
Matterport 3D Tour
Photos
Street View
Street
Map
3rd Floor
| Size | 824 SF |
| Term | Negotiable |
| Rental Rate | $54.11 CAD/SF/YR |
| Space Use | Office/Medical |
| Build-Out | Partial Build-Out |
| Available | Now |
Top floor, near elevator, shared parking lot.
- Listed lease rate plus proportional share of utilities
- Open Floor Plan Layout
- Space is in Excellent Condition
1 of 7
Videos
Matterport 3D Exterior
Matterport 3D Tour
Photos
Street View
Street
Map
3rd Floor, Ste 300
| Size | 716 SF |
| Term | Negotiable |
| Rental Rate | $54.11 CAD/SF/YR |
| Space Use | Office/Medical |
| Build-Out | Partial Build-Out |
| Available | Now |
Top floor, near elevator, shared parking lot.
- Listed lease rate plus proportional share of utilities
- Open Floor Plan Layout
- Space is in Excellent Condition
Property Facts
Building Type
Office
Year Built
1990
Building Height
3 Stories
Building Size
13,866 SF
Building Class
B
Typical Floor Size
5,435 SF
Unfinished Ceiling Height
10’
Parking
60 Surface Parking Spaces
Covered Parking
Select Tenants
- Floor
- Tenant Name
- Industry
- 3rd
- A Team Of Smile Savers
- Health Care and Social Assistance
- 2nd
- Choice Endodontics
- Manufacturing
- 3rd
- Cosmetic Dental Spa Ricardo M Perez, DDS
- -
- 2nd
- Dr. Daniel Choi, DDS
- -
- 3rd
- European Touch Day Spa
- Services
- 1st
- Hair At The Ritz
- Services
- 2nd
- Linda Passey Lcsw
- Health Care and Social Assistance
- 1st
- Mary Kellar At Hair At The RTZ
- Services
- 2nd
- Ronald E. Grafton DDS
- Health Care and Social Assistance
- 1st
- Williams Loretta
- Services

Moderately walkable
70/100
Exceptionally drivable
100/100
Some public transit
40/100
Fairly bikeable
50/100

1 of 5
Videos
Matterport 3D Exterior
Matterport 3D Tour
Photos
Street View
Street
Map

Presented by
Rodrigues Holdings Inc
Gregory Square | 81 Gregory Ln
Already a member? Log In
Hmm, there seems to have been an error sending your message. Please try again.
Thanks! Your message was sent.