Your email has been sent.

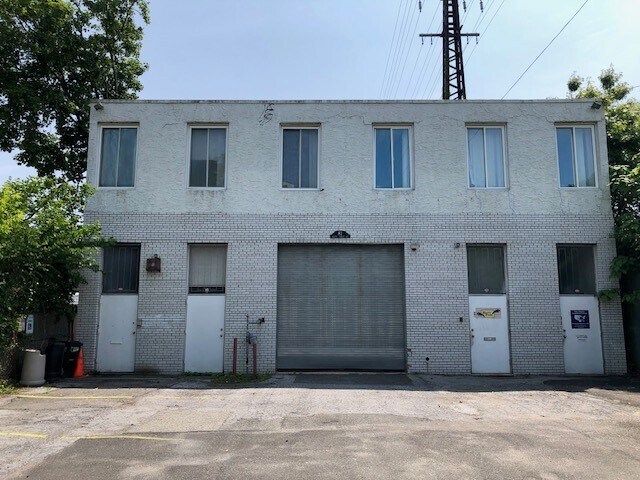
81 N Forest Ave 5,000 SF of Industrial Space Available in Rockville Centre, NY 11570
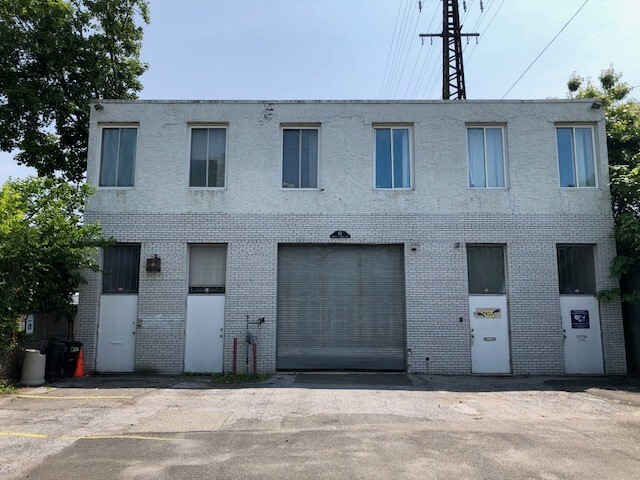
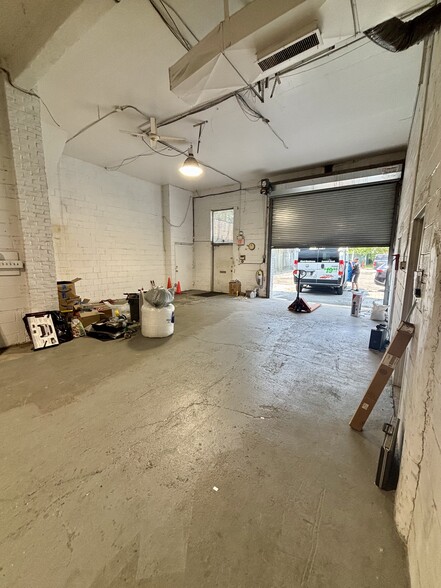
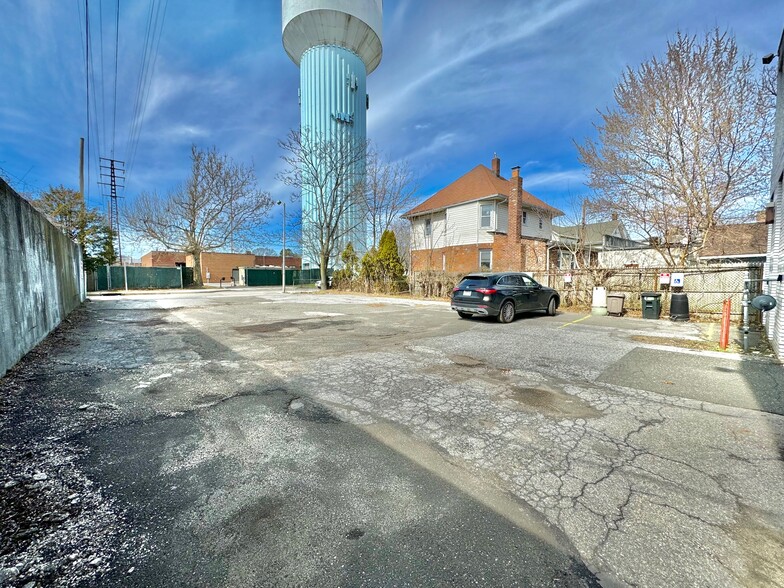
Highlights
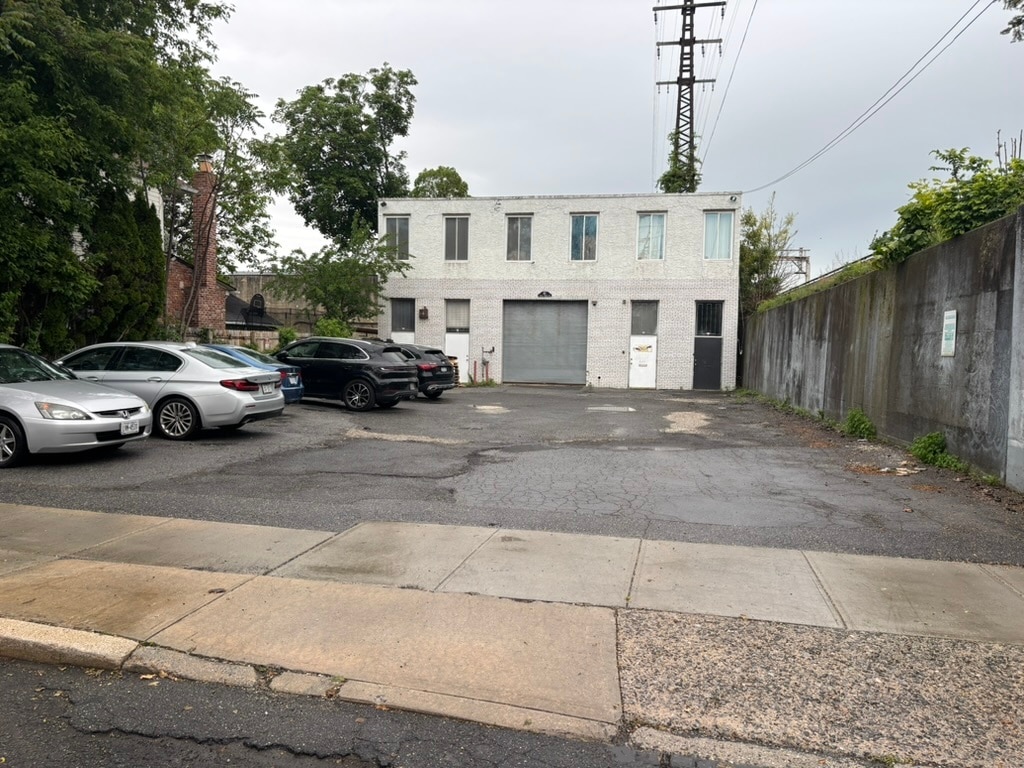
- 5,000 SF Warehouse with 650 SF of office space, 4,500 SF Private parking lot
- 3 private bathrooms
- Bay door with 12 feet of clearance
Features
All Available Space(1)
Display Rental Rate as
- Space
- Size
- Term
- Rental Rate
- Space Use
- Build-Out
- Available


- Listed rate may not include certain utilities, building services and property expenses
- Central Air and Heating
- Private Restrooms
- Private Restrooms
- Includes 650 SF of dedicated office space
- Partitioned Offices
- Natural Light
| Space | Size | Term | Rental Rate | Space Use | Build-Out | Available |
| 1st Floor | 5,000 SF | Negotiable | Upon Request Upon Request Upon Request Upon Request | Industrial | Full Build-Out | Now |
1st Floor
| Size |
| 5,000 SF |
| Term |
| Negotiable |
| Rental Rate |
| Upon Request Upon Request Upon Request Upon Request |
| Space Use |
| Industrial |
| Build-Out |
| Full Build-Out |
| Available |
| Now |
1st Floor
| Size | 5,000 SF |
| Term | Negotiable |
| Rental Rate | Upon Request |
| Space Use | Industrial |
| Build-Out | Full Build-Out |
| Available | Now |
- Listed rate may not include certain utilities, building services and property expenses
- Includes 650 SF of dedicated office space
- Central Air and Heating
- Partitioned Offices
- Private Restrooms
- Natural Light
- Private Restrooms
Property Overview
Prime 5,000 SF Industrial Warehouse with Dedicated Parking – Rockville Centre Property Overview: Excellent opportunity to lease a versatile 5,000 SF industrial warehouse in the heart of Rockville Centre. This highly functional property is ideal for contractors, distributors or e-commerce businesses looking for a well-maintained facility with excellent logistical support and private parking. Key Features: Total Space: 5,000 SF building on a well-situated lot. Office Space: ~650 SF of dedicated office area featuring 3 private, parceled-out offices—perfect for administrative staff, management, or client meetings. Restrooms: 3 private bathrooms servicing both the office and warehouse staff. Loading/Access: 1 drive-in door (12 ft clearance) providing effortless drive-in access for trucks, vans, and equipment. Clear Height: Sloped ceilings offering 14'8" at the peak and dropping to 13'1" at the lower point. Parking/Yard: Generous ~4,500 SF dedicated parking lot offering ample spaces for employees, fleet vehicles, or staging.
Showroom Facility Facts





Presented by
81 N Forest Ave
Hmm, there seems to have been an error sending your message. Please try again.
Thanks! Your message was sent.