Your email has been sent.

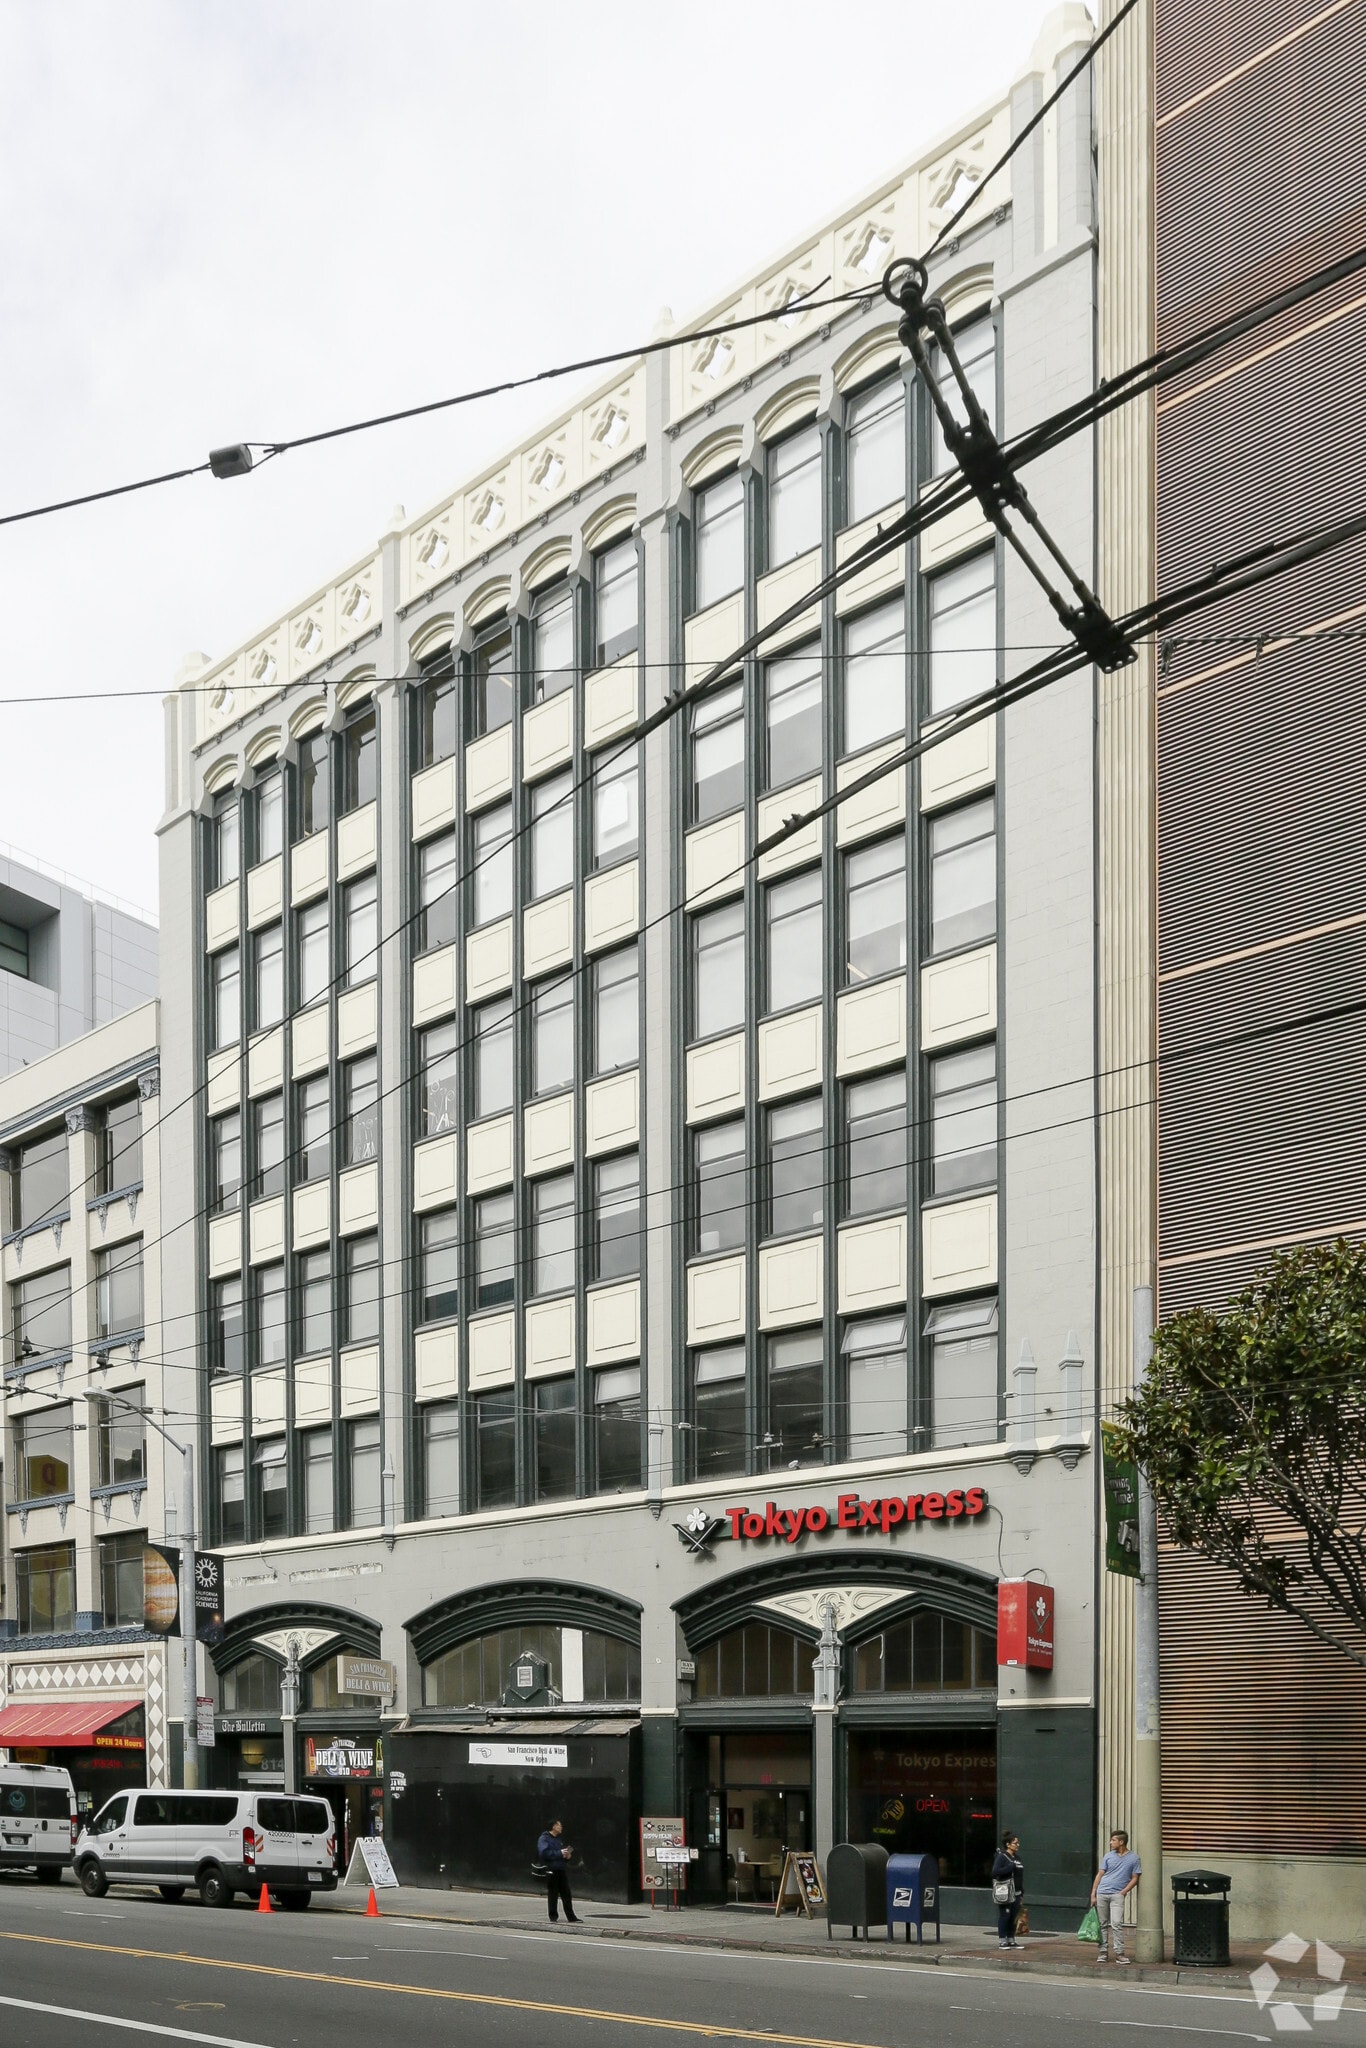
The Bulletin Bldg 810-814 Mission St 12,007 - 60,035 SF of Office Space Available in San Francisco, CA 94103
All Available Spaces(5)
Display Rental Rate as
- Space
- Size
- Term
- Rental Rate
- Space Use
- Build-Out
- Available
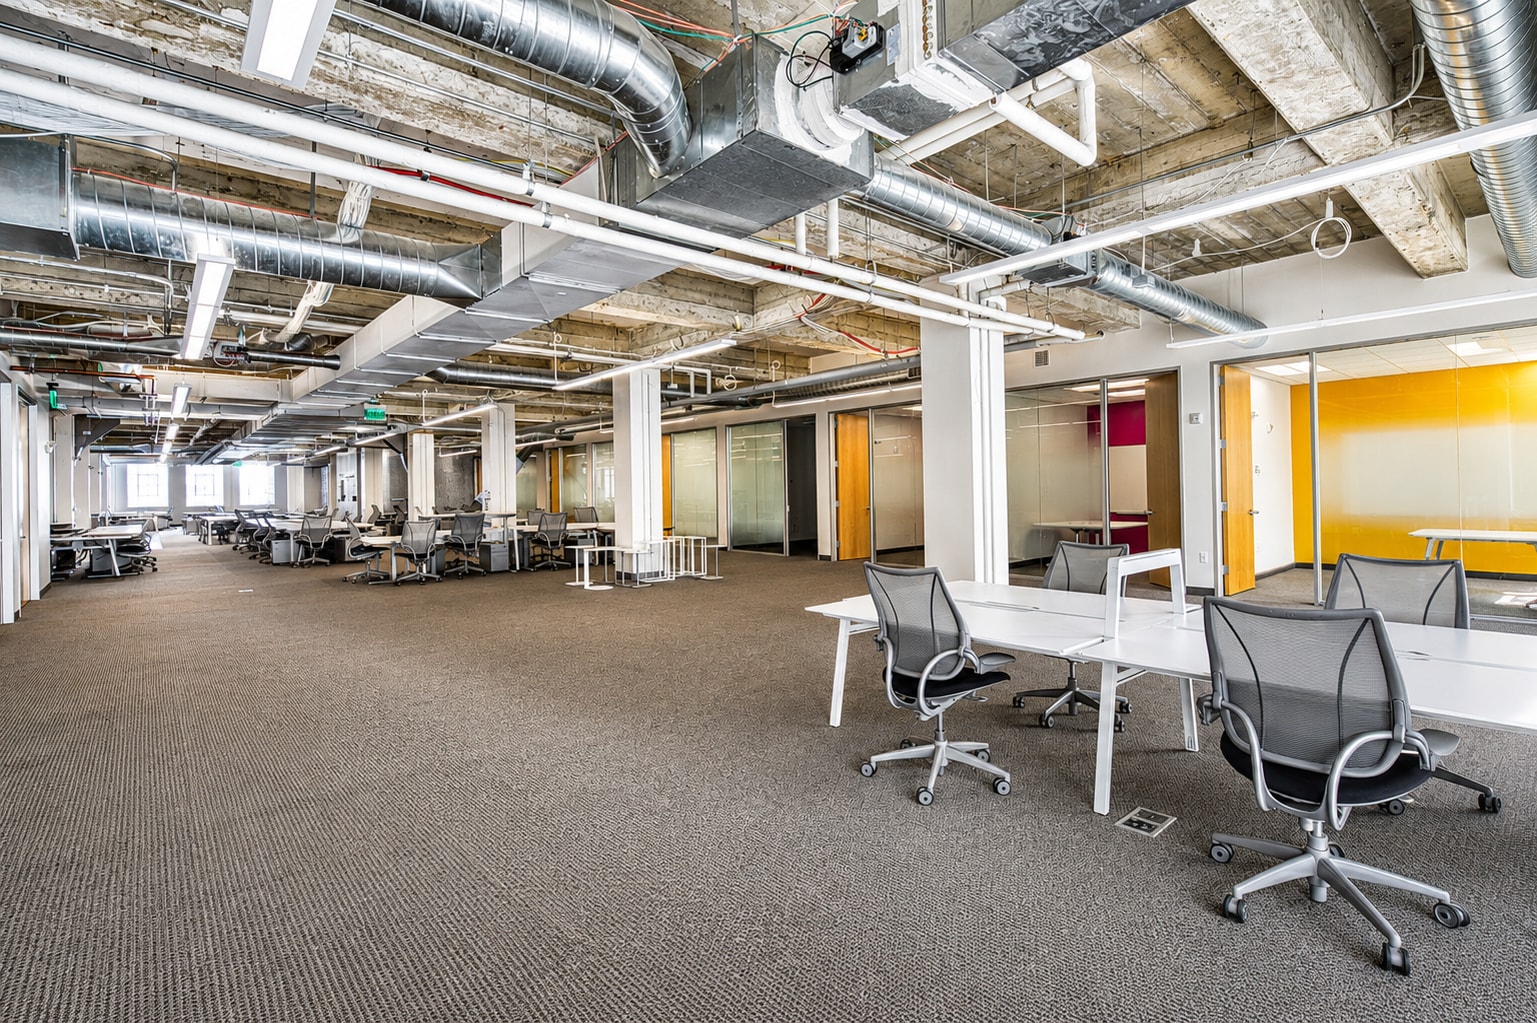


Plug 'n play, creative full floor with 4 conference rooms, 6 small meeting rooms, mother's room, open kitchen and HVAC
- Rate includes utilities, building services and property expenses
- Mostly Open Floor Plan Layout
- 7 Private Offices
- Finished Ceilings: 12’7”
- Plug & Play
- Exposed Ceiling
- Fully Built-Out as Standard Office
- Fits 31 - 97 People
- 4 Conference Rooms
- Space is in Excellent Condition
- Central Air Conditioning
- Plug 'n play
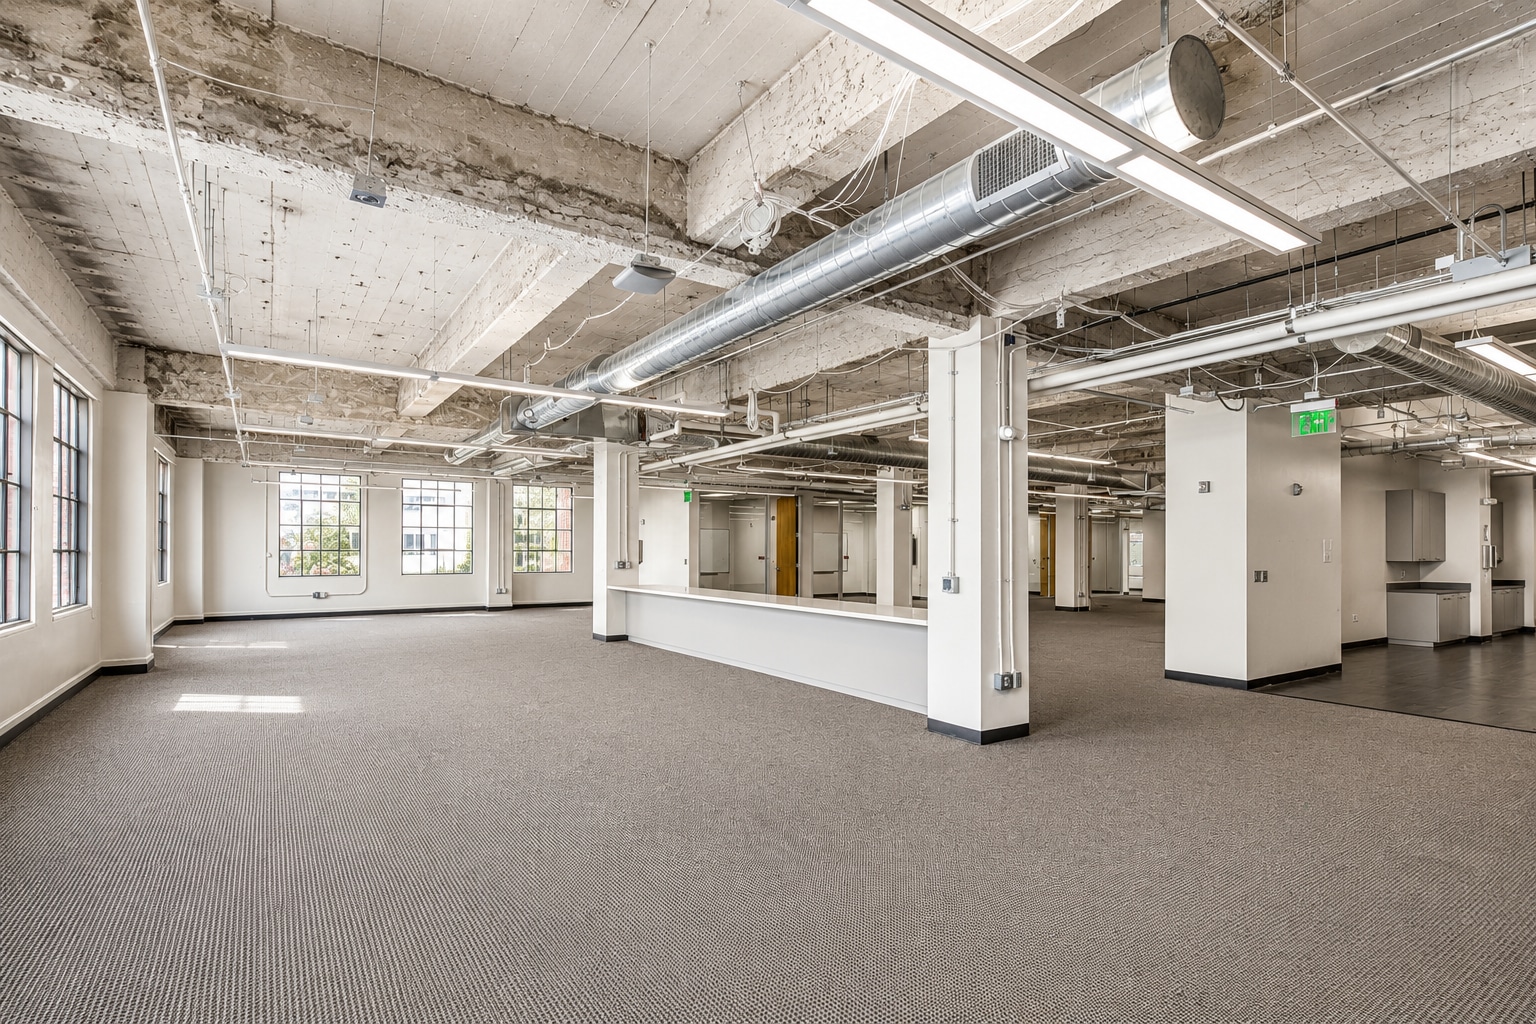


Creative full floor with 2 conference rooms, 6 small meeting rooms, boardroom, kitchen and HVAC
- Rate includes utilities, building services and property expenses
- Mostly Open Floor Plan Layout
- 6 Private Offices
- Finished Ceilings: 12’
- Can be combined with additional space(s) for up to 48,028 SF of adjacent space
- Exposed Ceiling
- Fully Built-Out as Standard Office
- Fits 31 - 97 People
- 3 Conference Rooms
- Space is in Excellent Condition
- Central Air Conditioning
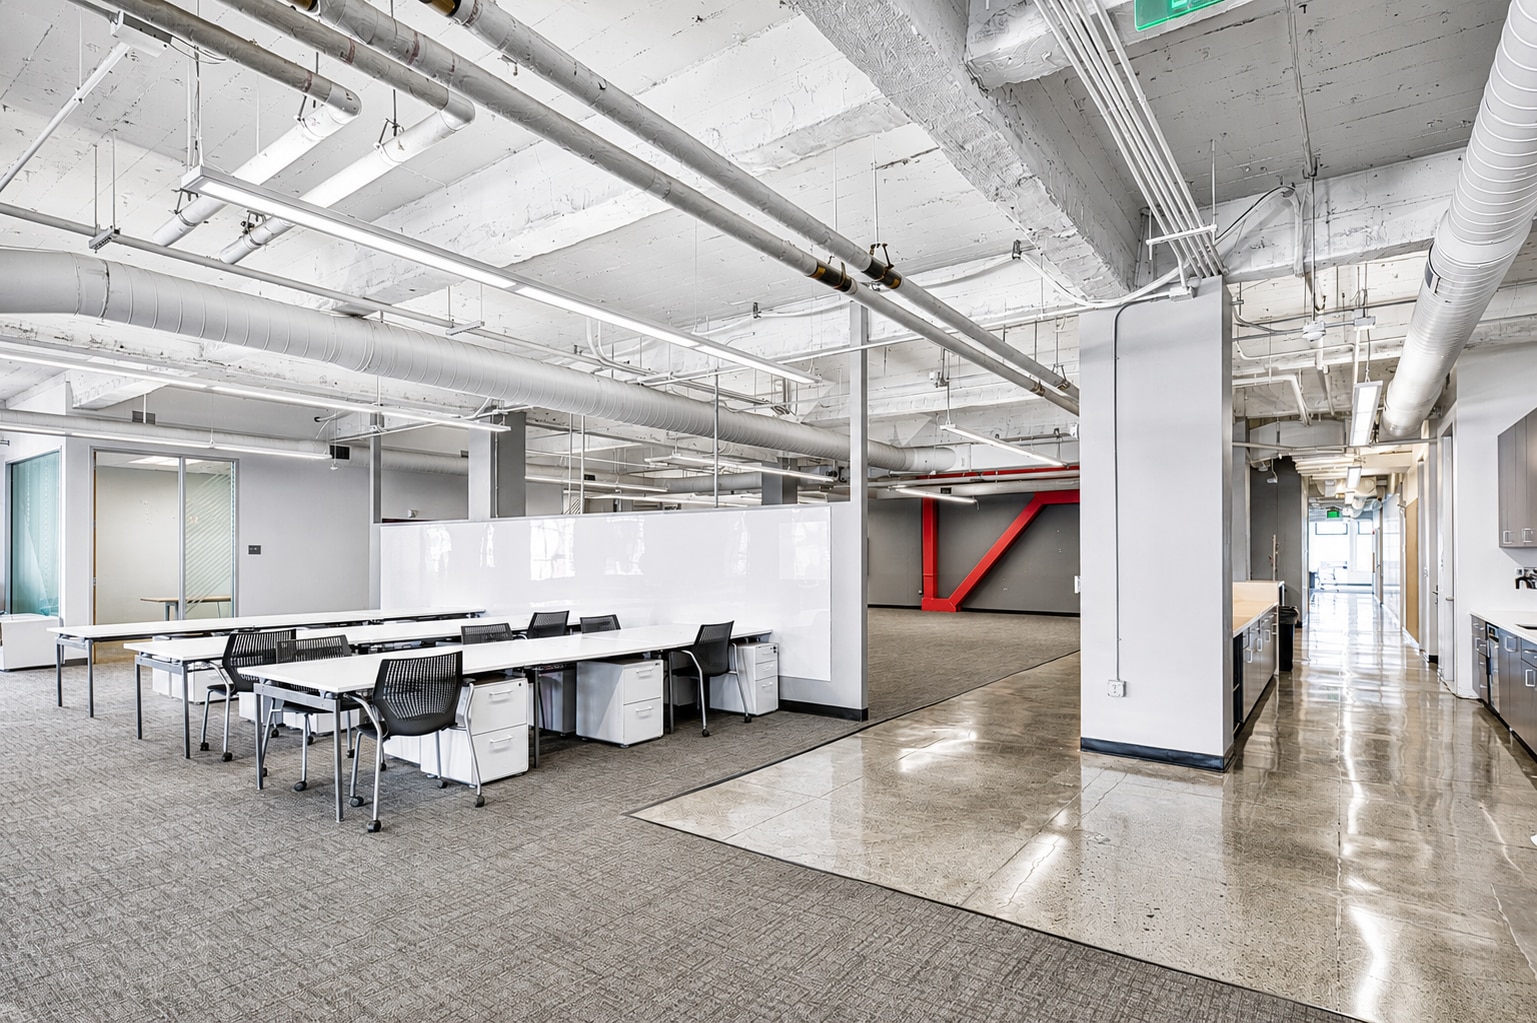


Plug 'n play, creative full floor with 3 conference rooms, 7 small meeting rooms, boardroom, 9 phone booths, open kitchen, polished concrete flooring and HVAC
- Rate includes utilities, building services and property expenses
- Mostly Open Floor Plan Layout
- 7 Private Offices
- Finished Ceilings: 12’
- Plug & Play
- Central Air Conditioning
- Plug 'n play
- Fully Built-Out as Standard Office
- Fits 31 - 97 People
- 4 Conference Rooms
- Space is in Excellent Condition
- Can be combined with additional space(s) for up to 48,028 SF of adjacent space
- Exposed Ceiling
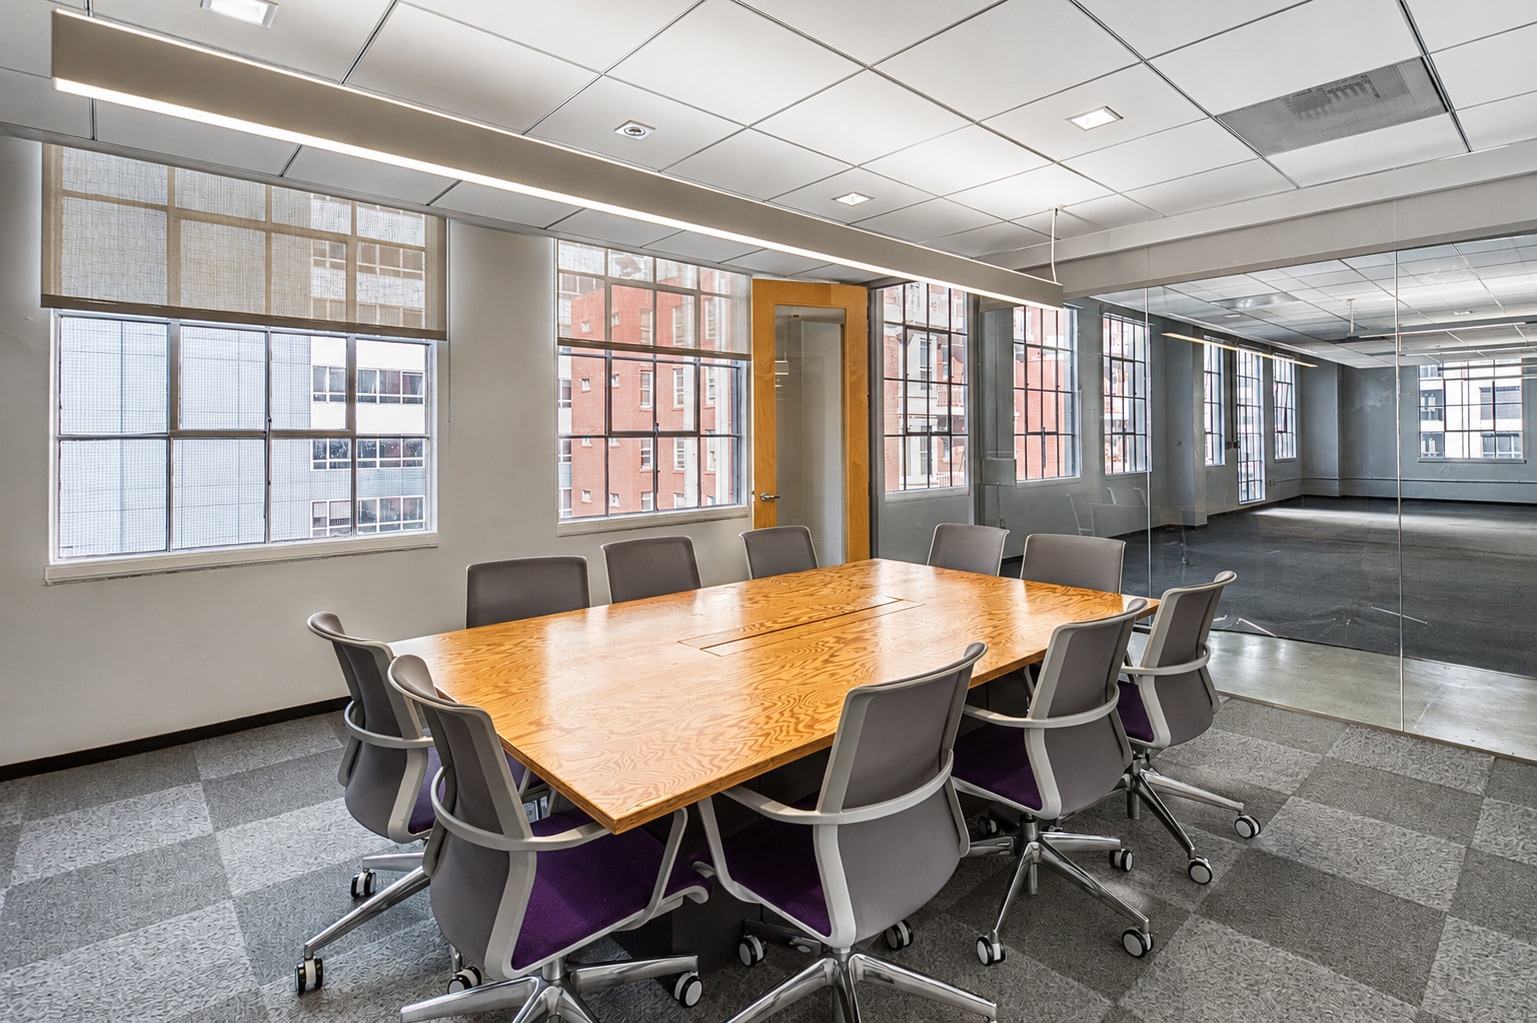


Creative full floor with 4 conference rooms, 5 small meeting rooms, 3 call rooms, open kitchen, polished concrete flooring and HVAC. Space is partially furnished
- Rate includes utilities, building services and property expenses
- Mostly Open Floor Plan Layout
- 8 Private Offices
- Finished Ceilings: 12’
- Can be combined with additional space(s) for up to 48,028 SF of adjacent space
- Exposed Ceiling
- Fully Built-Out as Standard Office
- Fits 31 - 97 People
- 4 Conference Rooms
- Space is in Excellent Condition
- Central Air Conditioning
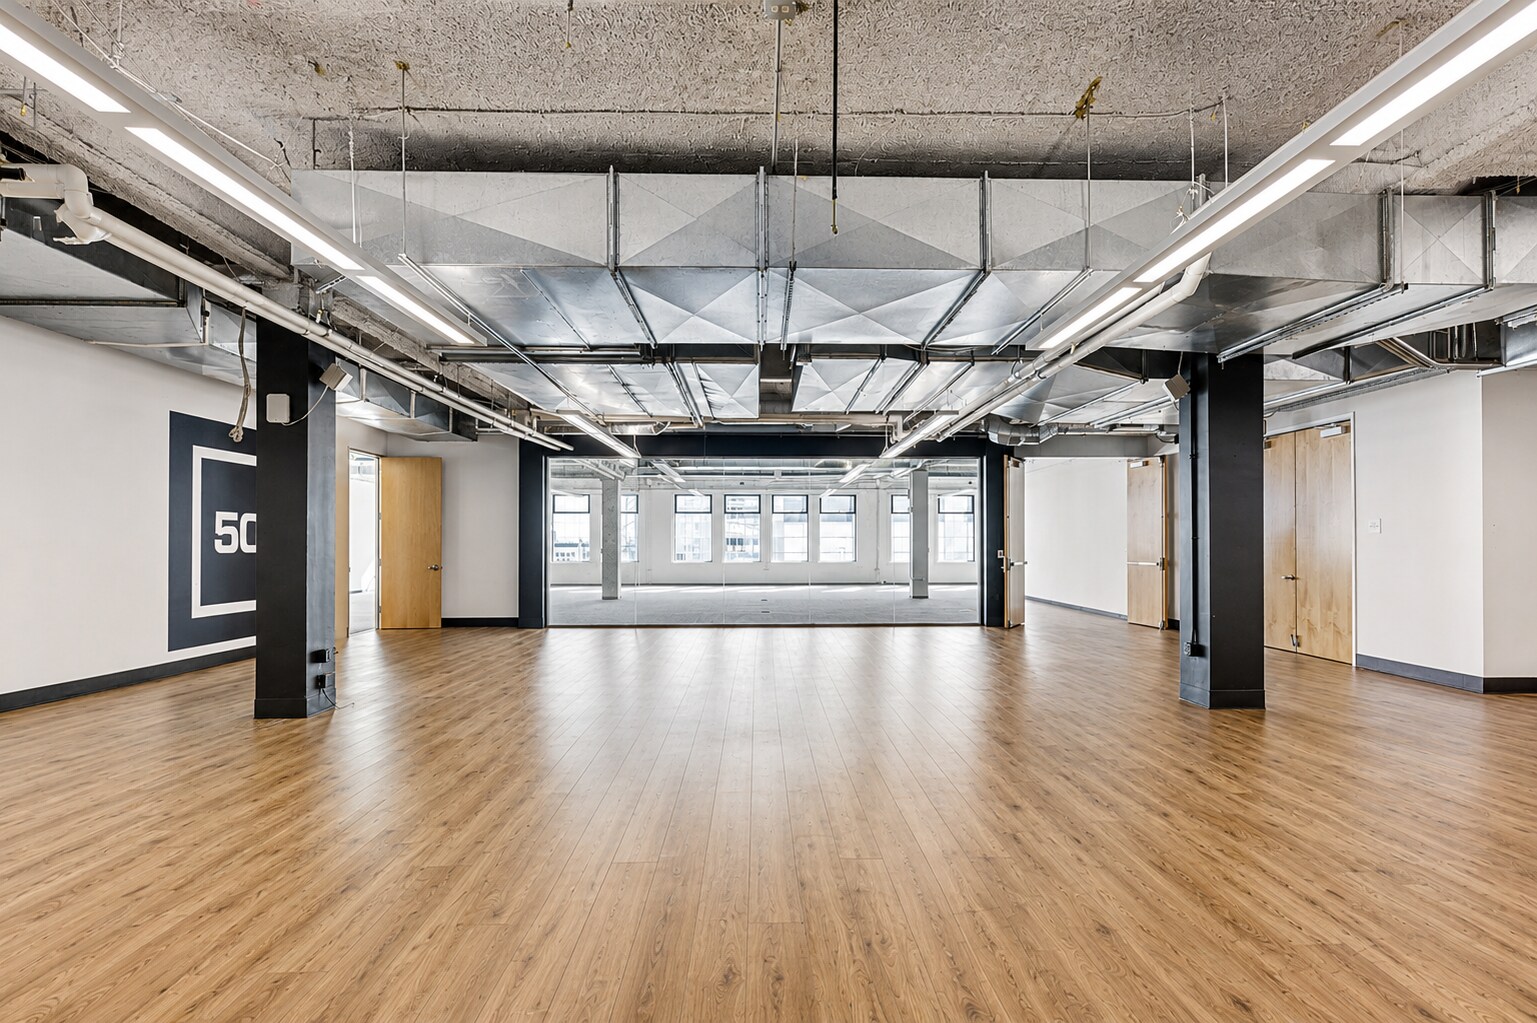


Creative full floor with 3 conference rooms, 9 small meeting rooms, 3 call rooms, kitchen and HVAC
- Rate includes utilities, building services and property expenses
- Mostly Open Floor Plan Layout
- 12 Private Offices
- Finished Ceilings: 12’8”
- Can be combined with additional space(s) for up to 48,028 SF of adjacent space
- Exposed Ceiling
- Fully Built-Out as Standard Office
- Fits 31 - 97 People
- 3 Conference Rooms
- Space is in Excellent Condition
- Central Air Conditioning
| Space | Size | Term | Rental Rate | Space Use | Build-Out | Available |
| 2nd Floor | 12,007 SF | Negotiable | Upon Request Upon Request Upon Request Upon Request | Office | Full Build-Out | Now |
| 3rd Floor | 12,007 SF | Negotiable | Upon Request Upon Request Upon Request Upon Request | Office | Full Build-Out | Now |
| 4th Floor | 12,007 SF | Negotiable | Upon Request Upon Request Upon Request Upon Request | Office | Full Build-Out | Now |
| 5th Floor | 12,007 SF | Negotiable | Upon Request Upon Request Upon Request Upon Request | Office | Full Build-Out | Now |
| 6th Floor | 12,007 SF | Negotiable | Upon Request Upon Request Upon Request Upon Request | Office | Full Build-Out | Now |
2nd Floor
| Size |
| 12,007 SF |
| Term |
| Negotiable |
| Rental Rate |
| Upon Request Upon Request Upon Request Upon Request |
| Space Use |
| Office |
| Build-Out |
| Full Build-Out |
| Available |
| Now |
3rd Floor
| Size |
| 12,007 SF |
| Term |
| Negotiable |
| Rental Rate |
| Upon Request Upon Request Upon Request Upon Request |
| Space Use |
| Office |
| Build-Out |
| Full Build-Out |
| Available |
| Now |
4th Floor
| Size |
| 12,007 SF |
| Term |
| Negotiable |
| Rental Rate |
| Upon Request Upon Request Upon Request Upon Request |
| Space Use |
| Office |
| Build-Out |
| Full Build-Out |
| Available |
| Now |
5th Floor
| Size |
| 12,007 SF |
| Term |
| Negotiable |
| Rental Rate |
| Upon Request Upon Request Upon Request Upon Request |
| Space Use |
| Office |
| Build-Out |
| Full Build-Out |
| Available |
| Now |
6th Floor
| Size |
| 12,007 SF |
| Term |
| Negotiable |
| Rental Rate |
| Upon Request Upon Request Upon Request Upon Request |
| Space Use |
| Office |
| Build-Out |
| Full Build-Out |
| Available |
| Now |
2nd Floor
| Size | 12,007 SF |
| Term | Negotiable |
| Rental Rate | Upon Request |
| Space Use | Office |
| Build-Out | Full Build-Out |
| Available | Now |
Plug 'n play, creative full floor with 4 conference rooms, 6 small meeting rooms, mother's room, open kitchen and HVAC
- Rate includes utilities, building services and property expenses
- Fully Built-Out as Standard Office
- Mostly Open Floor Plan Layout
- Fits 31 - 97 People
- 7 Private Offices
- 4 Conference Rooms
- Finished Ceilings: 12’7”
- Space is in Excellent Condition
- Plug & Play
- Central Air Conditioning
- Exposed Ceiling
- Plug 'n play
3rd Floor
| Size | 12,007 SF |
| Term | Negotiable |
| Rental Rate | Upon Request |
| Space Use | Office |
| Build-Out | Full Build-Out |
| Available | Now |
Creative full floor with 2 conference rooms, 6 small meeting rooms, boardroom, kitchen and HVAC
- Rate includes utilities, building services and property expenses
- Fully Built-Out as Standard Office
- Mostly Open Floor Plan Layout
- Fits 31 - 97 People
- 6 Private Offices
- 3 Conference Rooms
- Finished Ceilings: 12’
- Space is in Excellent Condition
- Can be combined with additional space(s) for up to 48,028 SF of adjacent space
- Central Air Conditioning
- Exposed Ceiling
4th Floor
| Size | 12,007 SF |
| Term | Negotiable |
| Rental Rate | Upon Request |
| Space Use | Office |
| Build-Out | Full Build-Out |
| Available | Now |
Plug 'n play, creative full floor with 3 conference rooms, 7 small meeting rooms, boardroom, 9 phone booths, open kitchen, polished concrete flooring and HVAC
- Rate includes utilities, building services and property expenses
- Fully Built-Out as Standard Office
- Mostly Open Floor Plan Layout
- Fits 31 - 97 People
- 7 Private Offices
- 4 Conference Rooms
- Finished Ceilings: 12’
- Space is in Excellent Condition
- Plug & Play
- Can be combined with additional space(s) for up to 48,028 SF of adjacent space
- Central Air Conditioning
- Exposed Ceiling
- Plug 'n play
5th Floor
| Size | 12,007 SF |
| Term | Negotiable |
| Rental Rate | Upon Request |
| Space Use | Office |
| Build-Out | Full Build-Out |
| Available | Now |
Creative full floor with 4 conference rooms, 5 small meeting rooms, 3 call rooms, open kitchen, polished concrete flooring and HVAC. Space is partially furnished
- Rate includes utilities, building services and property expenses
- Fully Built-Out as Standard Office
- Mostly Open Floor Plan Layout
- Fits 31 - 97 People
- 8 Private Offices
- 4 Conference Rooms
- Finished Ceilings: 12’
- Space is in Excellent Condition
- Can be combined with additional space(s) for up to 48,028 SF of adjacent space
- Central Air Conditioning
- Exposed Ceiling
6th Floor
| Size | 12,007 SF |
| Term | Negotiable |
| Rental Rate | Upon Request |
| Space Use | Office |
| Build-Out | Full Build-Out |
| Available | Now |
Creative full floor with 3 conference rooms, 9 small meeting rooms, 3 call rooms, kitchen and HVAC
- Rate includes utilities, building services and property expenses
- Fully Built-Out as Standard Office
- Mostly Open Floor Plan Layout
- Fits 31 - 97 People
- 12 Private Offices
- 3 Conference Rooms
- Finished Ceilings: 12’8”
- Space is in Excellent Condition
- Can be combined with additional space(s) for up to 48,028 SF of adjacent space
- Central Air Conditioning
- Exposed Ceiling
Features and Amenities
- Bus Line
Property Facts
Select Tenants
- Floor
- Tenant Name
- Industry
- 6th
- Africa Zone
- Public Administration
- Unknown
- Halo Home
- Public Administration
- Unknown
- Judo Inc
- Educational Services
- Unknown
- Nerdwallet
- Administrative and Support Services
- 6th
- Passio-us
- Retailer
- 1st
- San Francisco Filipino Cultural Center
- Retailer
- Unknown
- Streethawk Inc
- Public Administration
- 5th
- Thoughtworks
- Professional, Scientific, and Technical Services
- Unknown
- Usetrace
- Public Administration
- Unknown
- Wine & Deli
- Retailer

Presented by
The Bulletin Bldg | 810-814 Mission St
Hmm, there seems to have been an error sending your message. Please try again.
Thanks! Your message was sent.