Your email has been sent.
River Market 810 Quayside Dr 628 - 4,305 SF of Space Available in New Westminster, BC V3M 6B9
Highlights
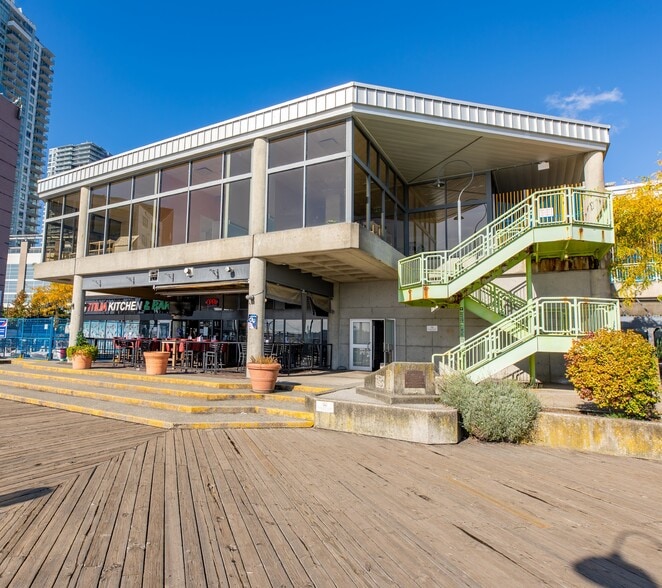

- Prime waterfront location within River Market complex.
- Surrounded by cafés, restaurants, and retail amenities.
- Public access seven days a week from 9:00 a.m. to 8:00 p.m.
- Steps from New Westminster SkyTrain Station for easy commuting.
- Flexible office and retail layouts with natural light.
Space Availability (2)
Display Rental Rate as
- Space
- Size
- Term
- Rental Rate
- Rent Type

| Space | Size | Term | Rental Rate | Rent Type | ||
| 2nd Floor, Ste 205 | 3,677 SF | 3-7 Years | Upon Request Upon Request Upon Request Upon Request | Triple Net (NNN) | ||
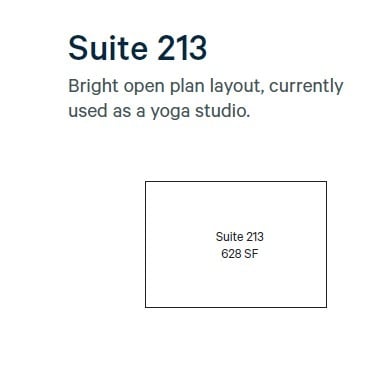
| 2nd Floor, Ste 213 | 628 SF | 3-7 Years | Upon Request Upon Request Upon Request Upon Request | TBD |
2nd Floor, Ste 205
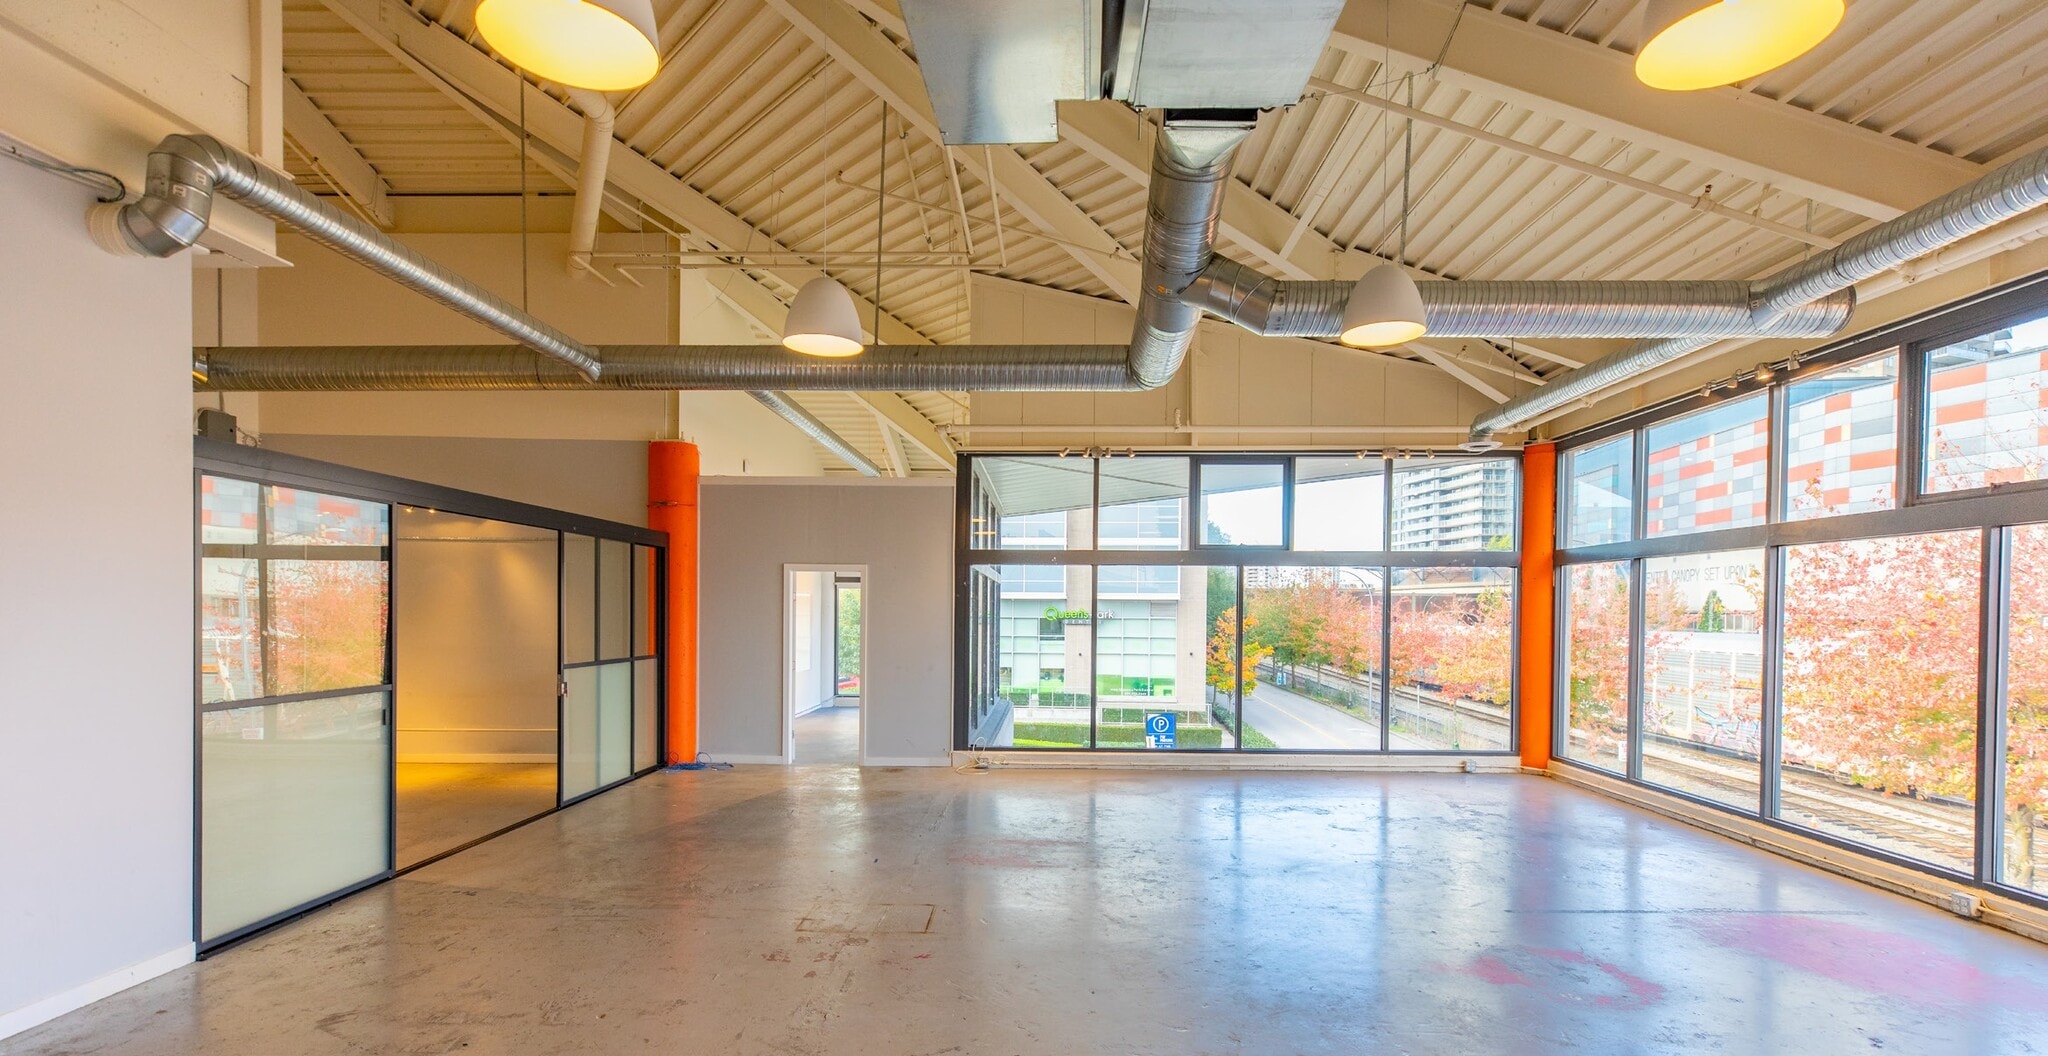
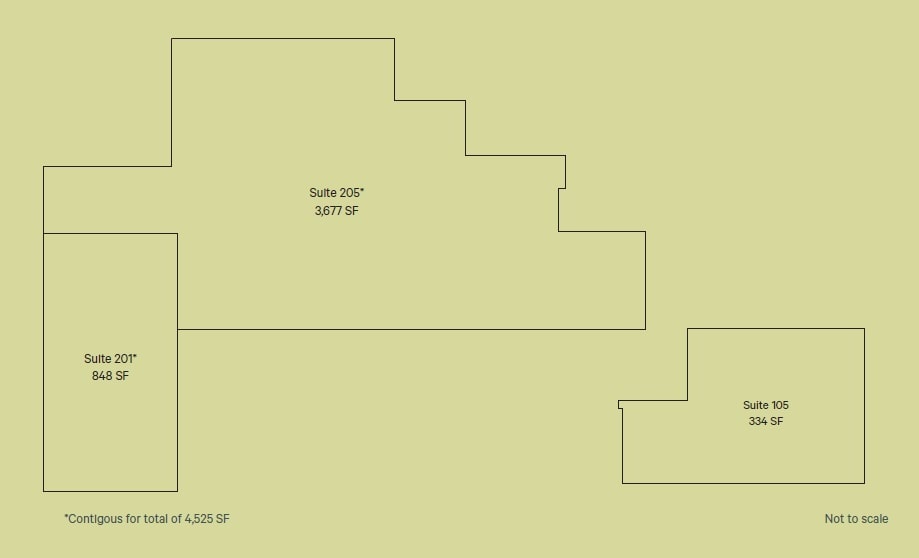
Suite 205 is a corner unit with vaulted ceilings and boasts four offices, a meeting room, and two open areas—perfect for firms seeking a high-profile presence in a collaborative setting. Suites 201 and 205 can be combined for a contiguous 4,525 SF footprint.
- Lease rate does not include utilities, property expenses or building services
- Fully Built-Out as Standard Office
- Mostly Open Floor Plan Layout
- 4 Private Offices
- 1 Conference Room
- Corner Space
- High Ceilings
- Natural Light
- Plenty of light.
- Floor to ceiling windows.
2nd Floor, Ste 213
Suite 213 is a bright, open-plan space currently configured as a yoga studio, making it perfect for wellness, creative, or boutique office uses. The open layout allows for easy customization to suit a variety of business needs. Expansive windows bring in natural light, creating an inviting and energizing environment.
- Exposed Ceiling
- Natural Light
- High ceilings.
- Floor to ceiling windows.
- Available February 1, 2026.
Rent Types
The rent amount and type that the tenant (lessee) will be responsible to pay to the landlord (lessor) throughout the lease term is negotiated prior to both parties signing a lease agreement. The rent type will vary depending upon the services provided. For example, triple net rents are typically lower than full service rents due to additional expenses the tenant is required to pay in addition to the base rent. Contact the listing broker for a full understanding of any associated costs or additional expenses for each rent type.
1. Full Service: A rental rate that includes normal building standard services as provided by the landlord within a base year rental.
2. Double Net (NN): Tenant pays for only two of the building expenses; the landlord and tenant determine the specific expenses prior to signing the lease agreement.
3. Triple Net (NNN): A lease in which the tenant is responsible for all expenses associated with their proportional share of occupancy of the building.
4. Modified Gross: Modified Gross is a general type of lease rate where typically the tenant will be responsible for their proportional share of one or more of the expenses. The landlord will pay the remaining expenses. See the below list of common Modified Gross rental rate structures: 4. Plus All Utilities: A type of Modified Gross Lease where the tenant is responsible for their proportional share of utilities in addition to the rent. 4. Plus Cleaning: A type of Modified Gross Lease where the tenant is responsible for their proportional share of cleaning in addition to the rent. 4. Plus Electric: A type of Modified Gross Lease where the tenant is responsible for their proportional share of the electrical cost in addition to the rent. 4. Plus Electric & Cleaning: A type of Modified Gross Lease where the tenant is responsible for their proportional share of the electrical and cleaning cost in addition to the rent. 4. Plus Utilities and Char: A type of Modified Gross Lease where the tenant is responsible for their proportional share of the utilities and cleaning cost in addition to the rent. 4. Industrial Gross: A type of Modified Gross lease where the tenant pays one or more of the expenses in addition to the rent. The landlord and tenant determine these prior to signing the lease agreement.
5. Tenant Electric: The landlord pays for all services and the tenant is responsible for their usage of lights and electrical outlets in the space they occupy.
6. Negotiable or Upon Request: Used when the leasing contact does not provide the rent or service type.
7. TBD: To be determined; used for buildings for which no rent or service type is known, commonly utilized when the buildings are not yet built.
Select Tenants at River Market
- Tenant
- Description
- CAN Locations
- Reach
- Angelina's Dutch Corner
- Restaurant
- 1
- Local
- CAD MicroSolutions
- Professional, Scientific, and Technical Services
- -
- -
- City Avenue Market
- Other Retail
- 4
- Local
- La Perla Ballroom
- Arts, Entertainment, and Recreation
- -
- -
- Longtail Kitchen
- Restaurant
- 1
- -
- Vancouver Circus School
- Educational Services
- 1
- -
| Tenant | Description | CAN Locations | Reach |
| Angelina's Dutch Corner | Restaurant | 1 | Local |
| CAD MicroSolutions | Professional, Scientific, and Technical Services | - | - |
| City Avenue Market | Other Retail | 4 | Local |
| La Perla Ballroom | Arts, Entertainment, and Recreation | - | - |
| Longtail Kitchen | Restaurant | 1 | - |
| Vancouver Circus School | Educational Services | 1 | - |
Property Facts
| Total Space Available | 4,305 SF | Gross Leasable Area | 52,747 SF |
| Property Type | Retail | Year Built | 1986 |
| Total Space Available | 4,305 SF |
| Property Type | Retail |
| Gross Leasable Area | 52,747 SF |
| Year Built | 1986 |
About the Property
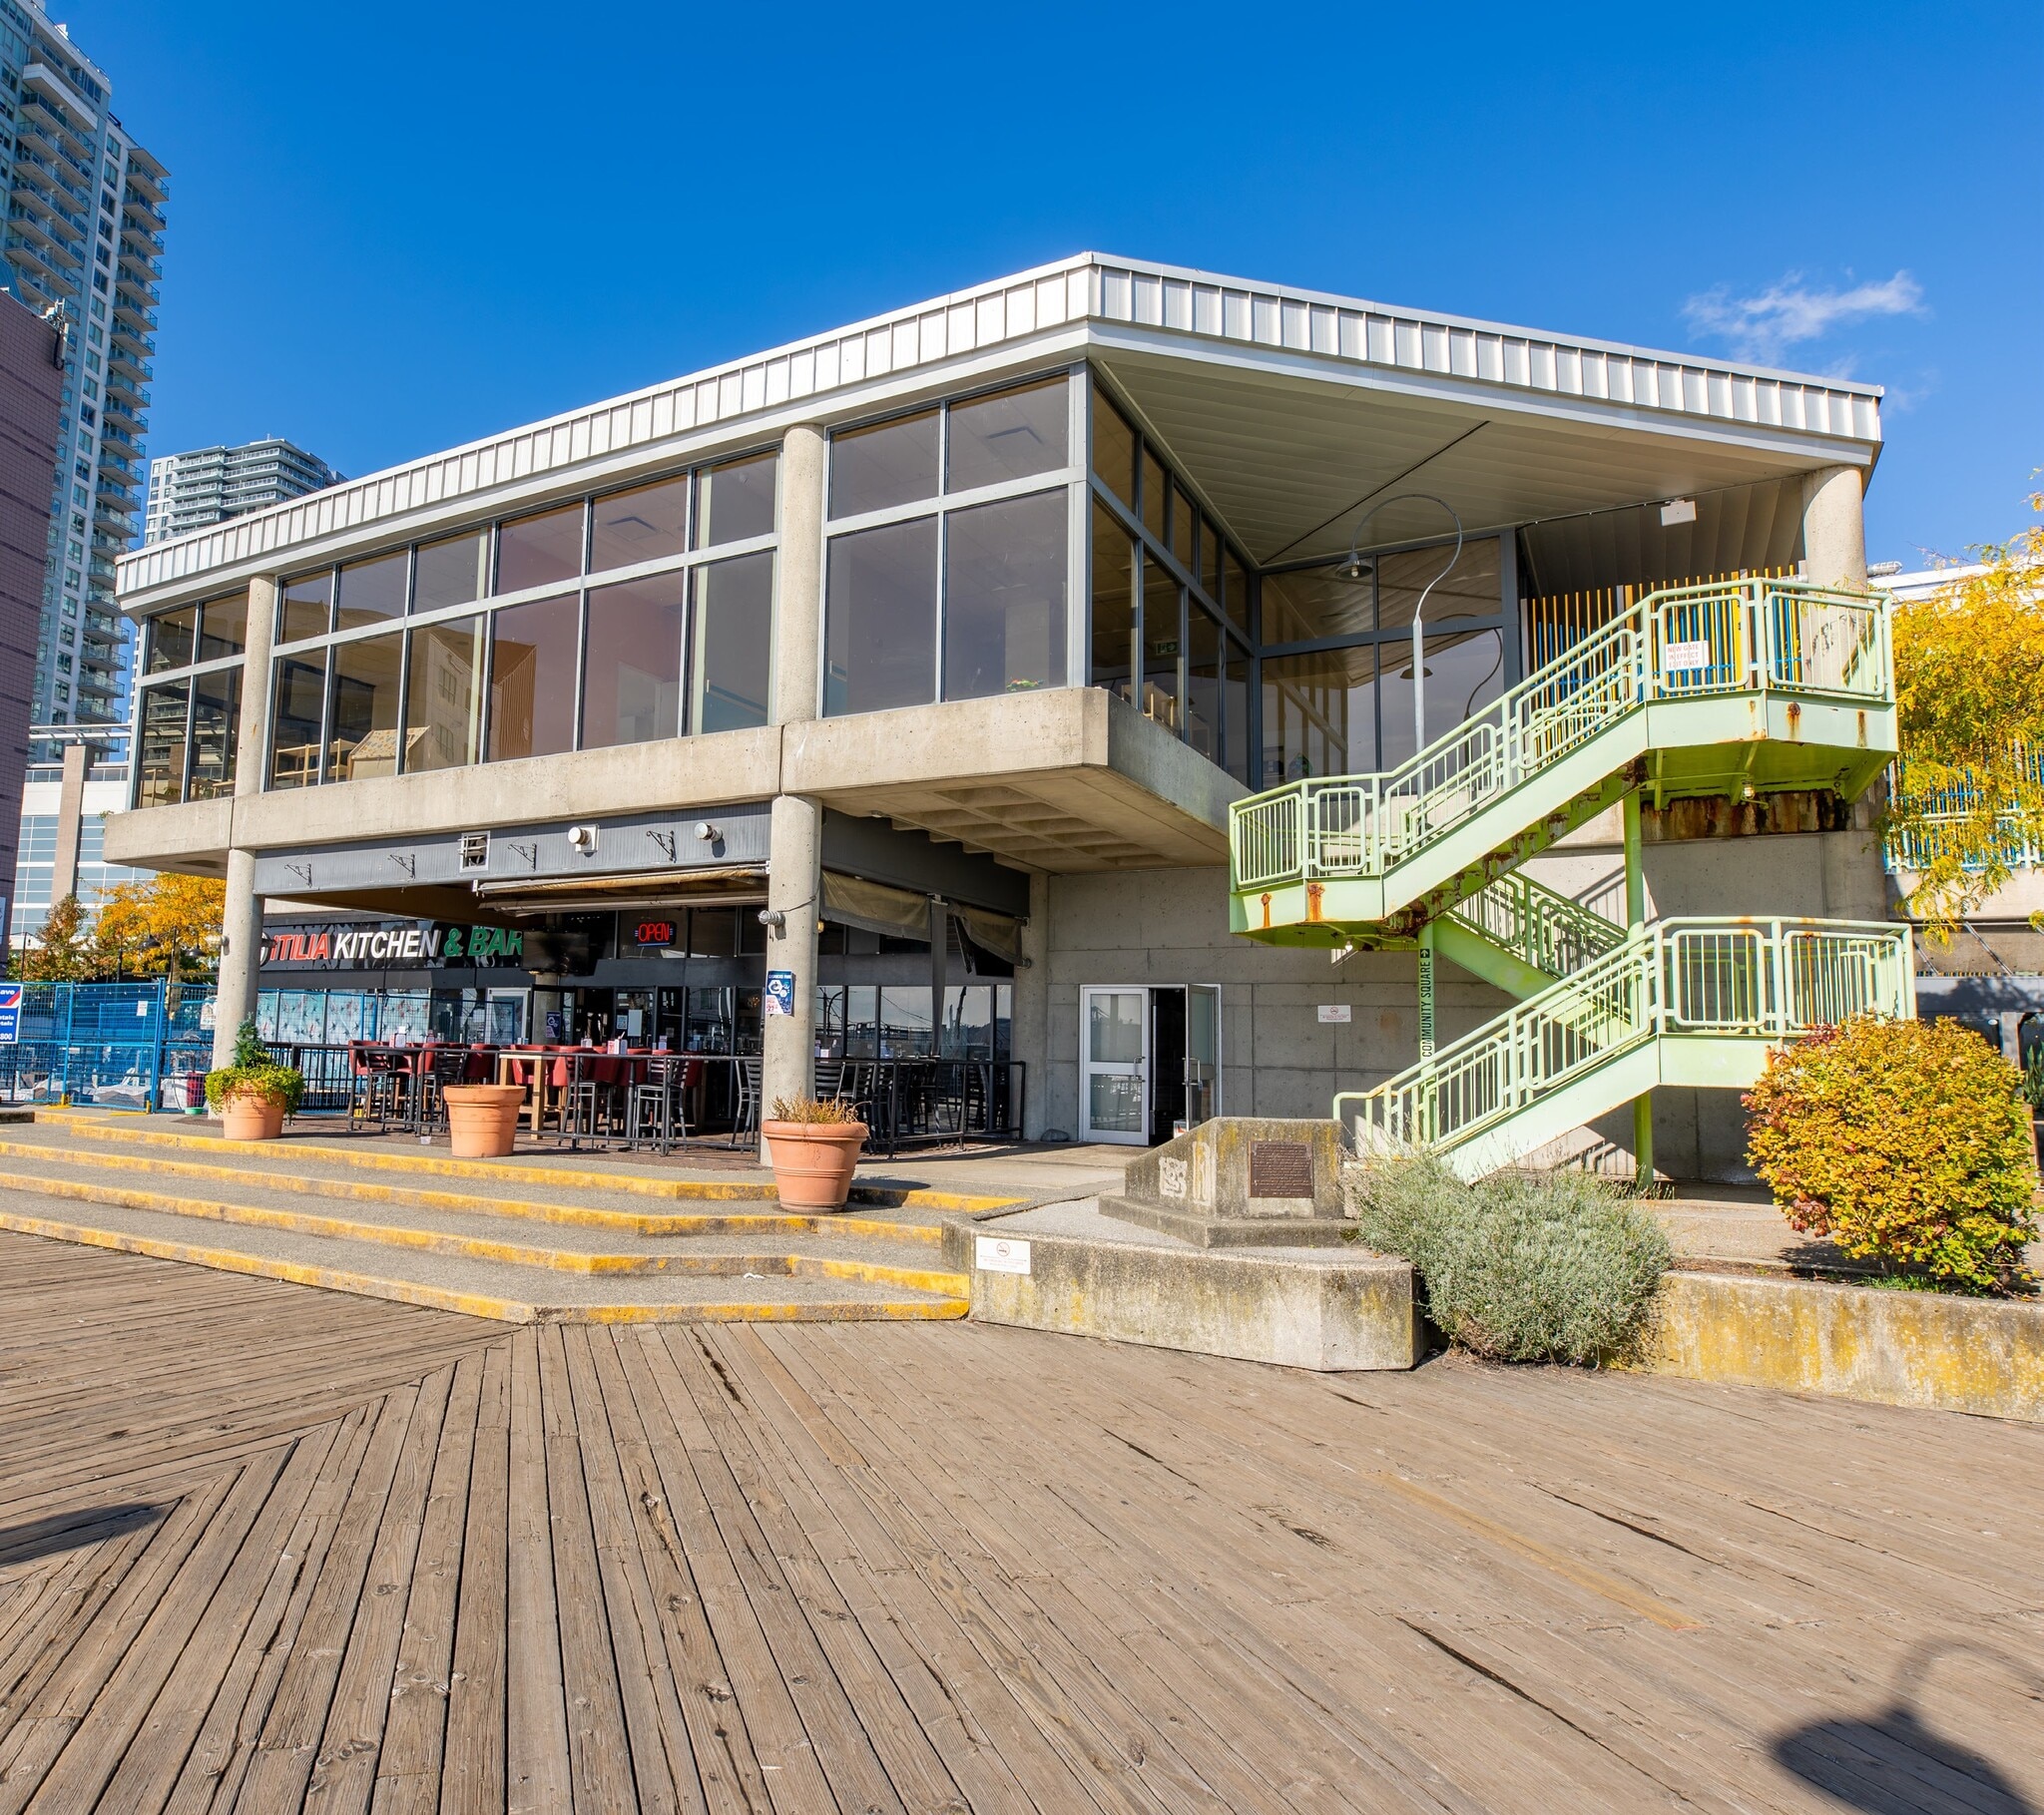
810 Quayside Drive offers office space within the River Market complex, a vibrant mixed-use destination along the Fraser River waterfront. This property provides a unique setting for businesses seeking a dynamic and amenity-rich environment. Tenants enjoy immediate access to cafés, restaurants, and retail options, creating a lively atmosphere for employees and visitors alike. The location is highly accessible, situated steps from the New Westminster SkyTrain Station, ensuring convenient transit connectivity throughout Metro Vancouver. The property features flexible office configurations, including improved suites with private offices, meeting rooms, and open layouts. Suite options range from smaller creative spaces to larger assembly-zoned areas suitable for educational or collaborative uses. With its waterfront views, professional setting, and proximity to major transit and amenities, 810 Quayside Drive is an excellent choice for businesses looking to establish themselves in a well-connected and engaging environment. Public access to the building is available seven days a week, from 9:00 a.m. to 8:00 p.m., supporting a wide range of operational needs.
- Atrium
- Food Court
- Pylon Sign
- Restaurant
- Security System
- Signage
- Waterfront
- Air Conditioning
- Smoke Detector
- On-Site Security Staff
Nearby Major Retailers













Presented by

River Market | 810 Quayside Dr
Hmm, there seems to have been an error sending your message. Please try again.
Thanks! Your message was sent.