Your email has been sent.

8100 Monroe Ave 2,758 SF of Industrial Space Available in Stanton, CA 90680
Highlights
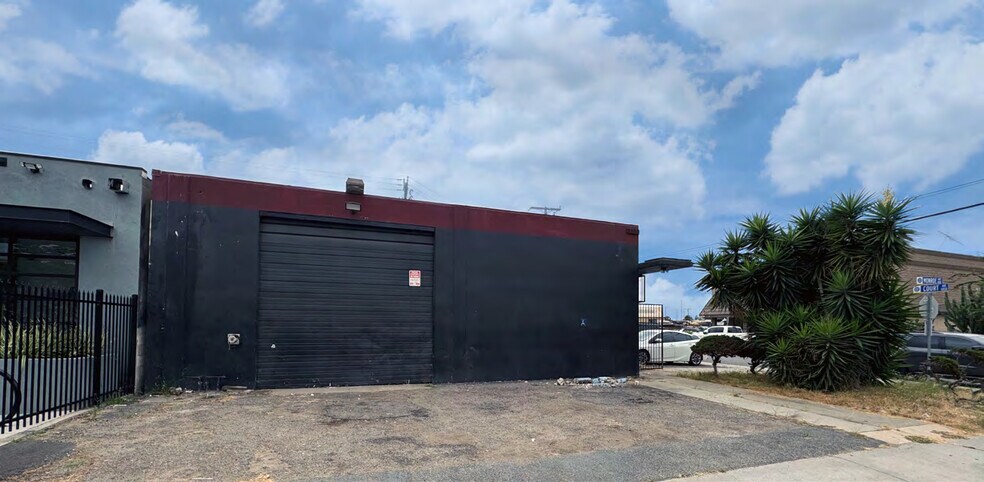
- Fully fenced ±1,400 SF yard attached to the warehouse for secure outdoor storage.
- Excellent access to major transportation routes including the 5, 22, 39, 91, and 405 Freeways.
Features
All Available Space(1)
Display Rental Rate as
- Space
- Size
- Term
- Rental Rate
- Space Use
- Build-Out
- Available
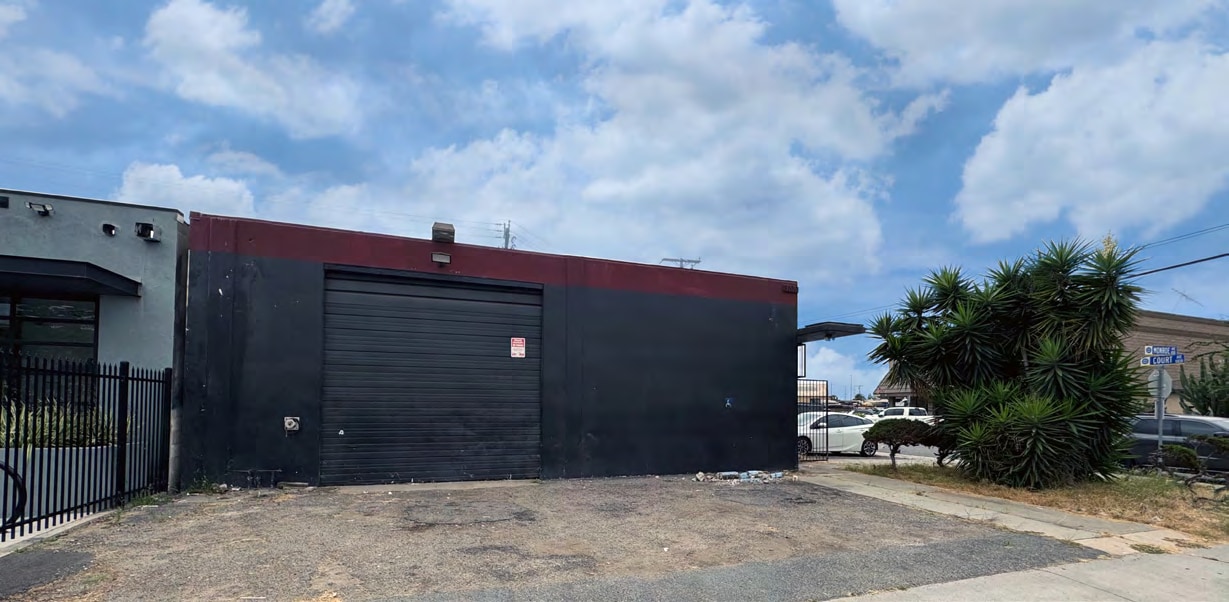

This ±2,800 SF freestanding industrial building offers a flexible space for light industrial or service-oriented businesses. The property includes ±200 SF of office/reception area and a fully fenced ±1,400 SF yard, providing secure outdoor storage or operational space. Featuring three ground-level loading doors, tenants benefit from convenient access for shipping, receiving, and equipment movement. Clear heights range from ±10 to 12 feet, accommodating a variety of storage and operational requirements. The site is strategically positioned in Stanton with excellent connectivity to key Orange County freeways, including the 5, 22, 39, 91, and 405, ensuring efficient transportation to major business and distribution centers. The surrounding area offers proximity to residential communities, retail corridors, and service amenities, supporting a strong labor force and client accessibility. This property provides an adaptable layout, easy truck maneuverability, and essential facilities such as two restrooms, making it a practical solution for businesses seeking secured yard space, functional warehouse amenities, and a cost-effective footprint in Orange County.
- Listed rate may not include certain utilities, building services and property expenses
- 3 Drive Ins
- Yard
- Includes 200 SF of dedicated office space
- Private Restrooms
| Space | Size | Term | Rental Rate | Space Use | Build-Out | Available |
| 1st Floor | 2,758 SF | Negotiable | $28.13 CAD/SF/YR $2.34 CAD/SF/MO $77,584 CAD/YR $6,465 CAD/MO | Industrial | - | Now |
1st Floor
| Size |
| 2,758 SF |
| Term |
| Negotiable |
| Rental Rate |
| $28.13 CAD/SF/YR $2.34 CAD/SF/MO $77,584 CAD/YR $6,465 CAD/MO |
| Space Use |
| Industrial |
| Build-Out |
| - |
| Available |
| Now |
1st Floor
| Size | 2,758 SF |
| Term | Negotiable |
| Rental Rate | $28.13 CAD/SF/YR |
| Space Use | Industrial |
| Build-Out | - |
| Available | Now |
This ±2,800 SF freestanding industrial building offers a flexible space for light industrial or service-oriented businesses. The property includes ±200 SF of office/reception area and a fully fenced ±1,400 SF yard, providing secure outdoor storage or operational space. Featuring three ground-level loading doors, tenants benefit from convenient access for shipping, receiving, and equipment movement. Clear heights range from ±10 to 12 feet, accommodating a variety of storage and operational requirements. The site is strategically positioned in Stanton with excellent connectivity to key Orange County freeways, including the 5, 22, 39, 91, and 405, ensuring efficient transportation to major business and distribution centers. The surrounding area offers proximity to residential communities, retail corridors, and service amenities, supporting a strong labor force and client accessibility. This property provides an adaptable layout, easy truck maneuverability, and essential facilities such as two restrooms, making it a practical solution for businesses seeking secured yard space, functional warehouse amenities, and a cost-effective footprint in Orange County.
- Listed rate may not include certain utilities, building services and property expenses
- Includes 200 SF of dedicated office space
- 3 Drive Ins
- Private Restrooms
- Yard
Property Overview
The property is a freestanding industrial building located at 8100 Monroe Avenue in Stanton, California. It includes a fenced yard, three ground-level loading doors, and two restrooms. The building features ±10 to 12 feet of clear height and connectivity to major freeways, including the 5, 22, 39, 91, and 405. An office/reception area is included. The site is positioned within an industrial neighborhood with accessibility to regional thoroughfares.
Service Facility Facts
Select Tenants
- Floor
- Tenant Name
- Industry
- 1st
- Arais Auto Service
- Services


Presented by
8100 Monroe Ave
Hmm, there seems to have been an error sending your message. Please try again.
Thanks! Your message was sent.