Your email has been sent.


811 Barton Springs Rd 2,488 - 23,282 SF of 4-Star Office Space Available in Austin, TX 78704
Highlights
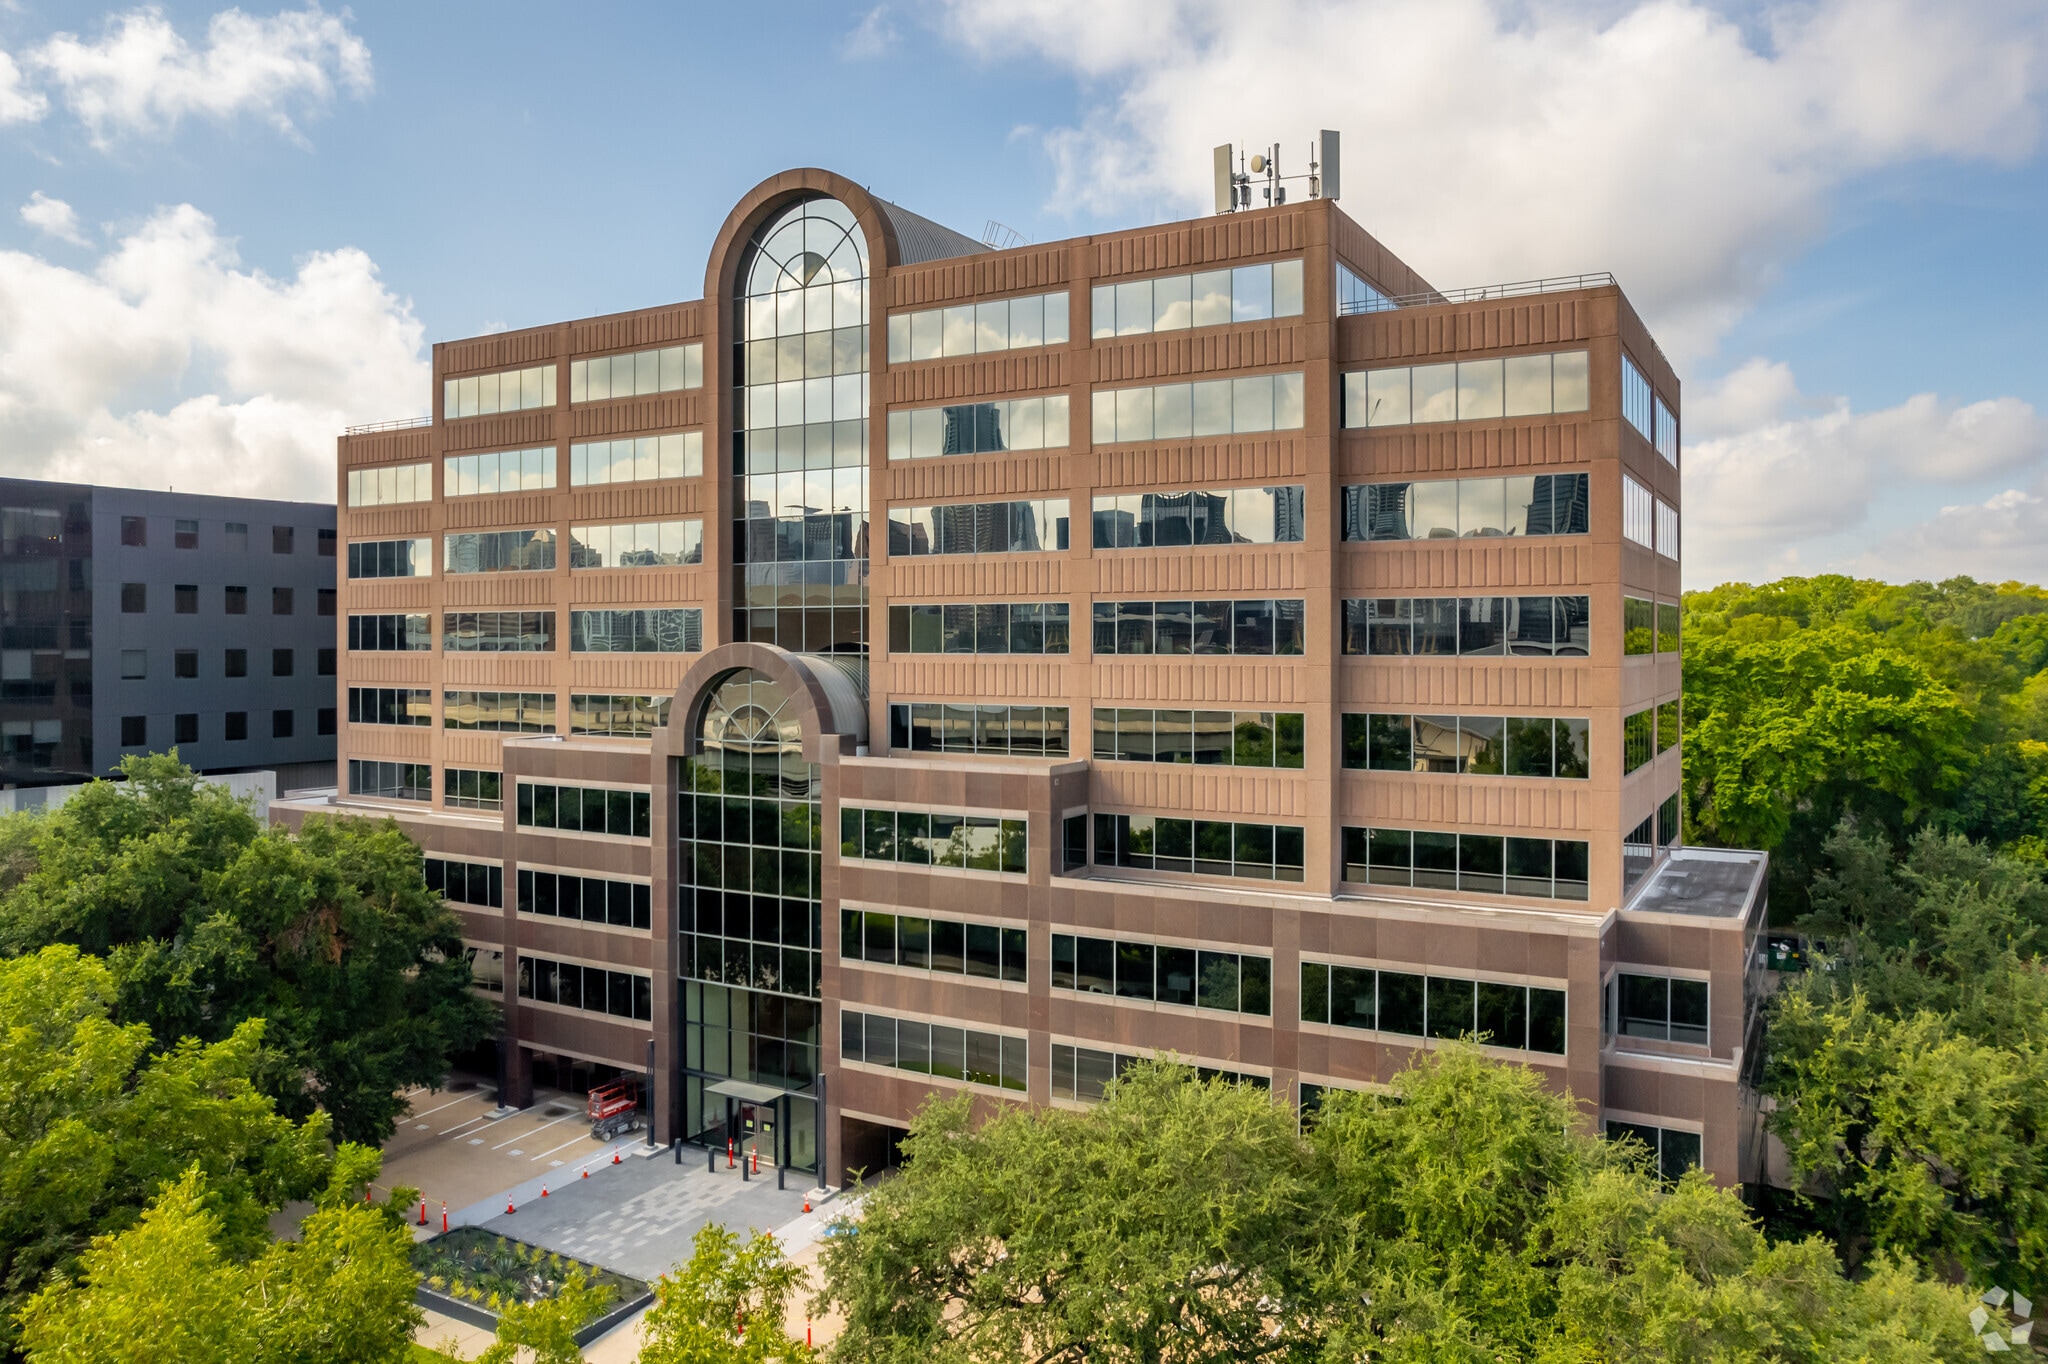
- 811 Barton features 143,957 SF of Class A office space with over $6.5M in 2024 renovations.

- Landscaped terraces and communal lounges create comfortable spaces to connect, collaborate, and unwind.
- Its prime location is steps from Zilker Park, Barton Springs, and Lady Bird Lake with access to Austin’s best dining and hotels.
- The tenant amenity center includes a fitness facility, showers, secure bike storage, and a private mother’s room.
- The building holds LEED Gold, Energy Star, and Fitwel certifications with advanced air ionization and EV charging stations.
- Spec suites are available and ready for occupancy, delivering a premier workplace in the heart of Austin.
All Available Spaces(3)
Display Rental Rate as
- Space
- Size
- Term
- Rental Rate
- Space Use
- Build-Out
- Available
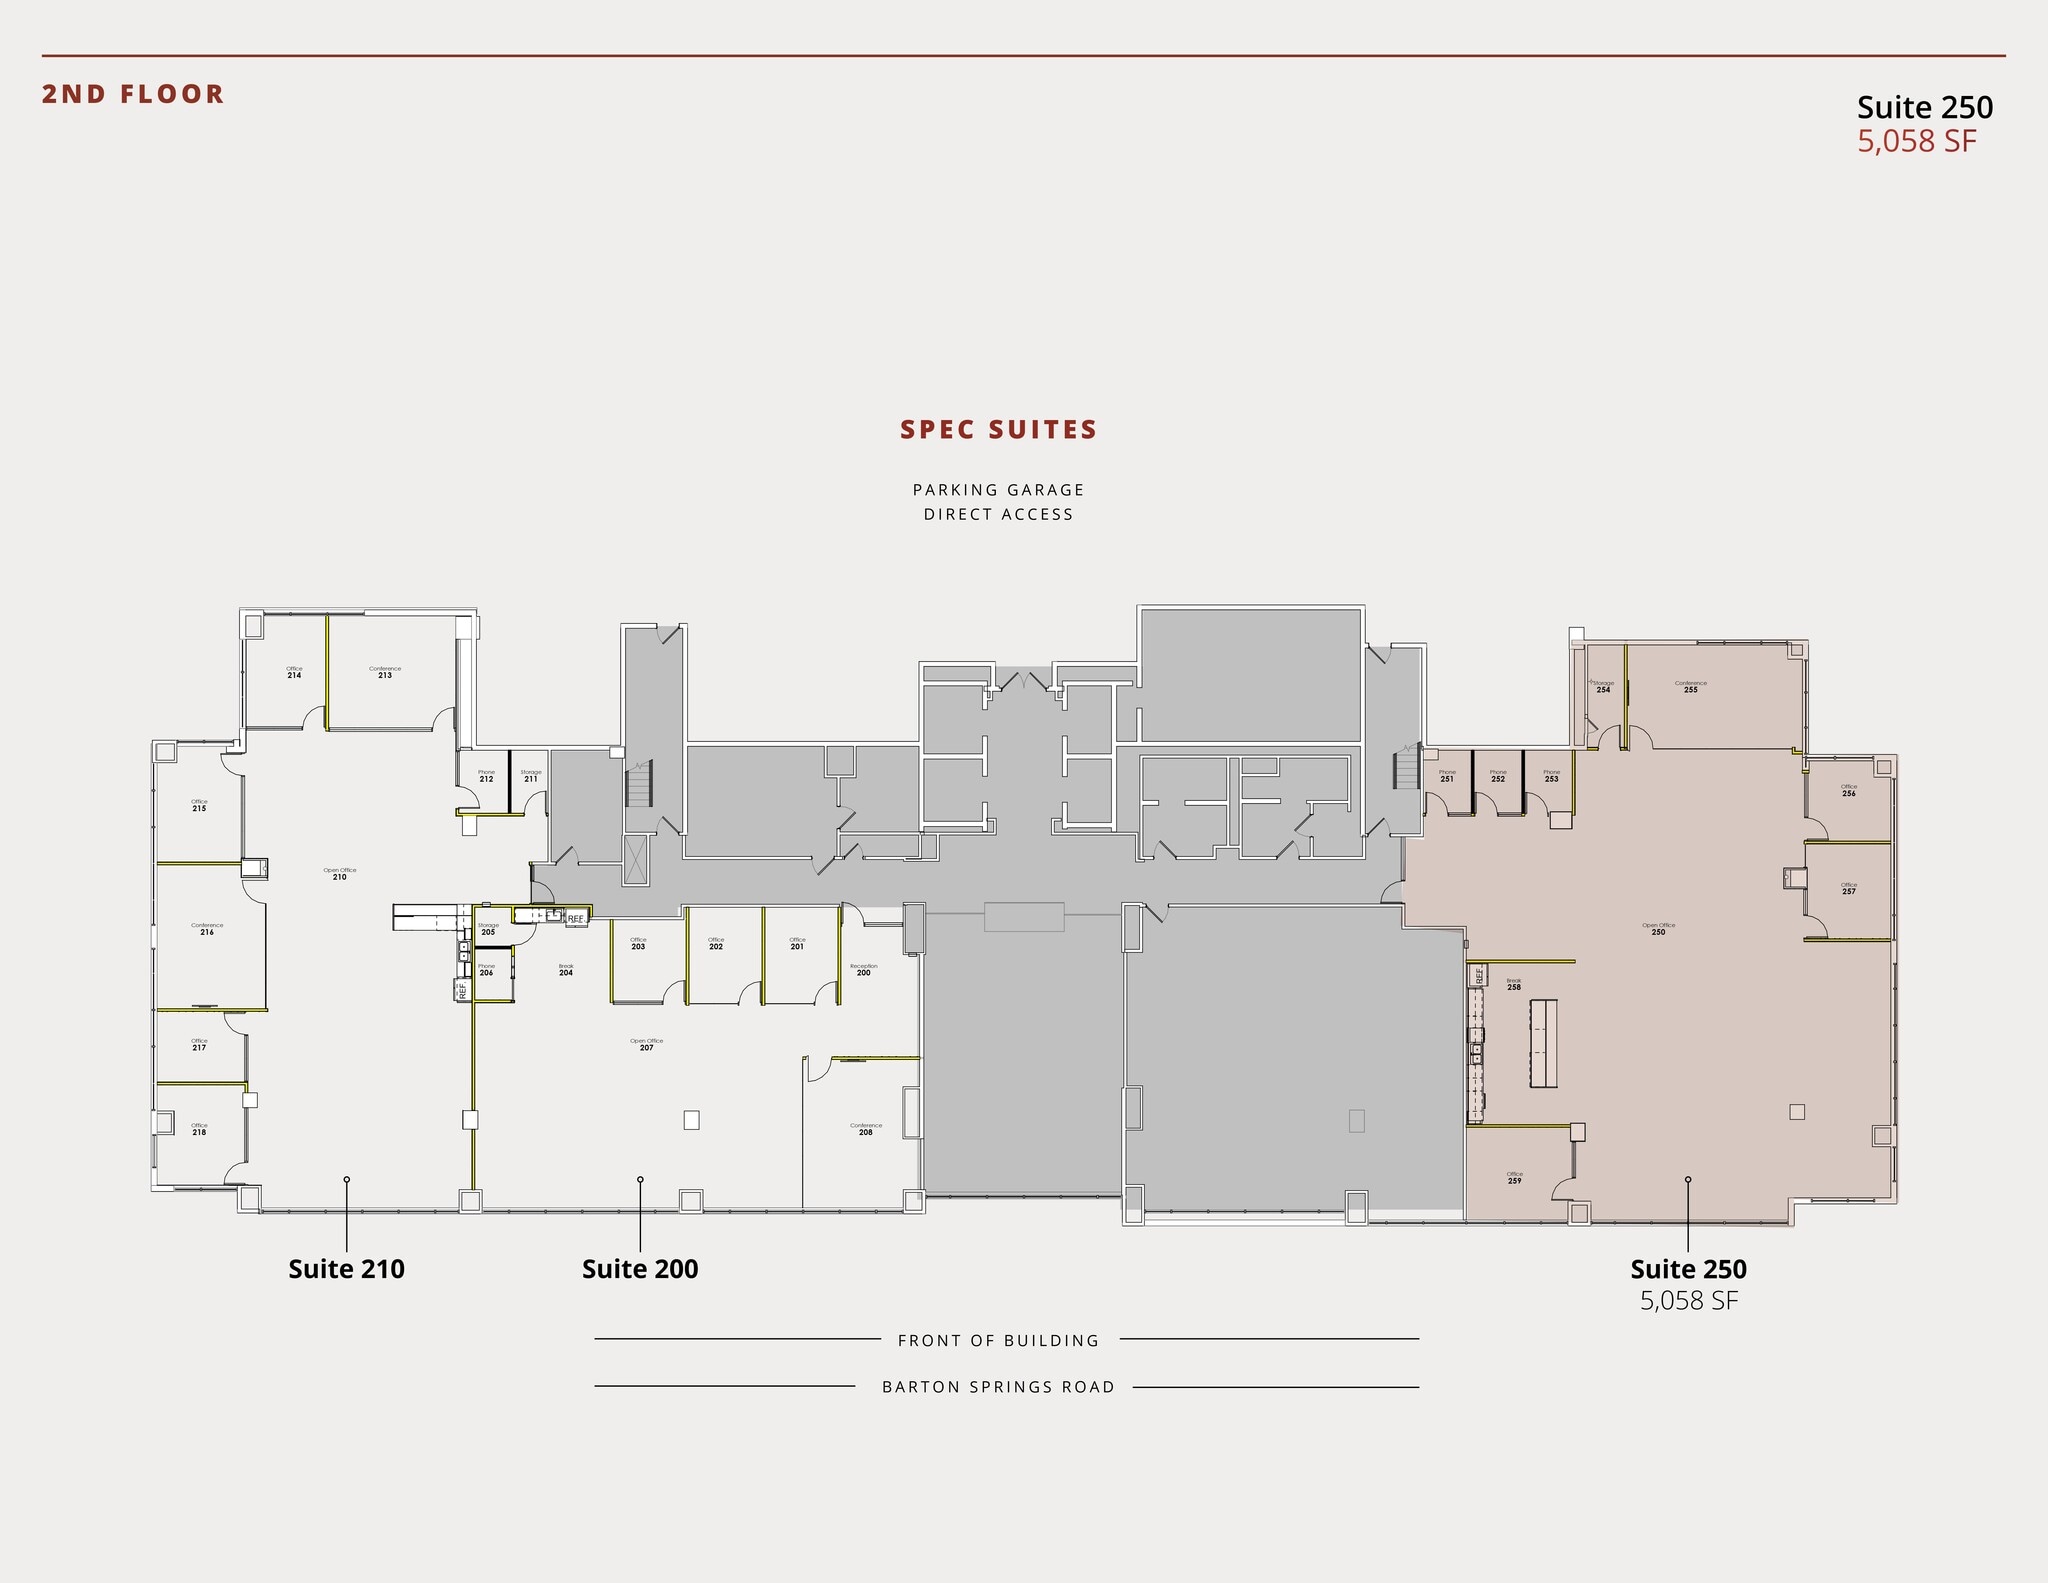
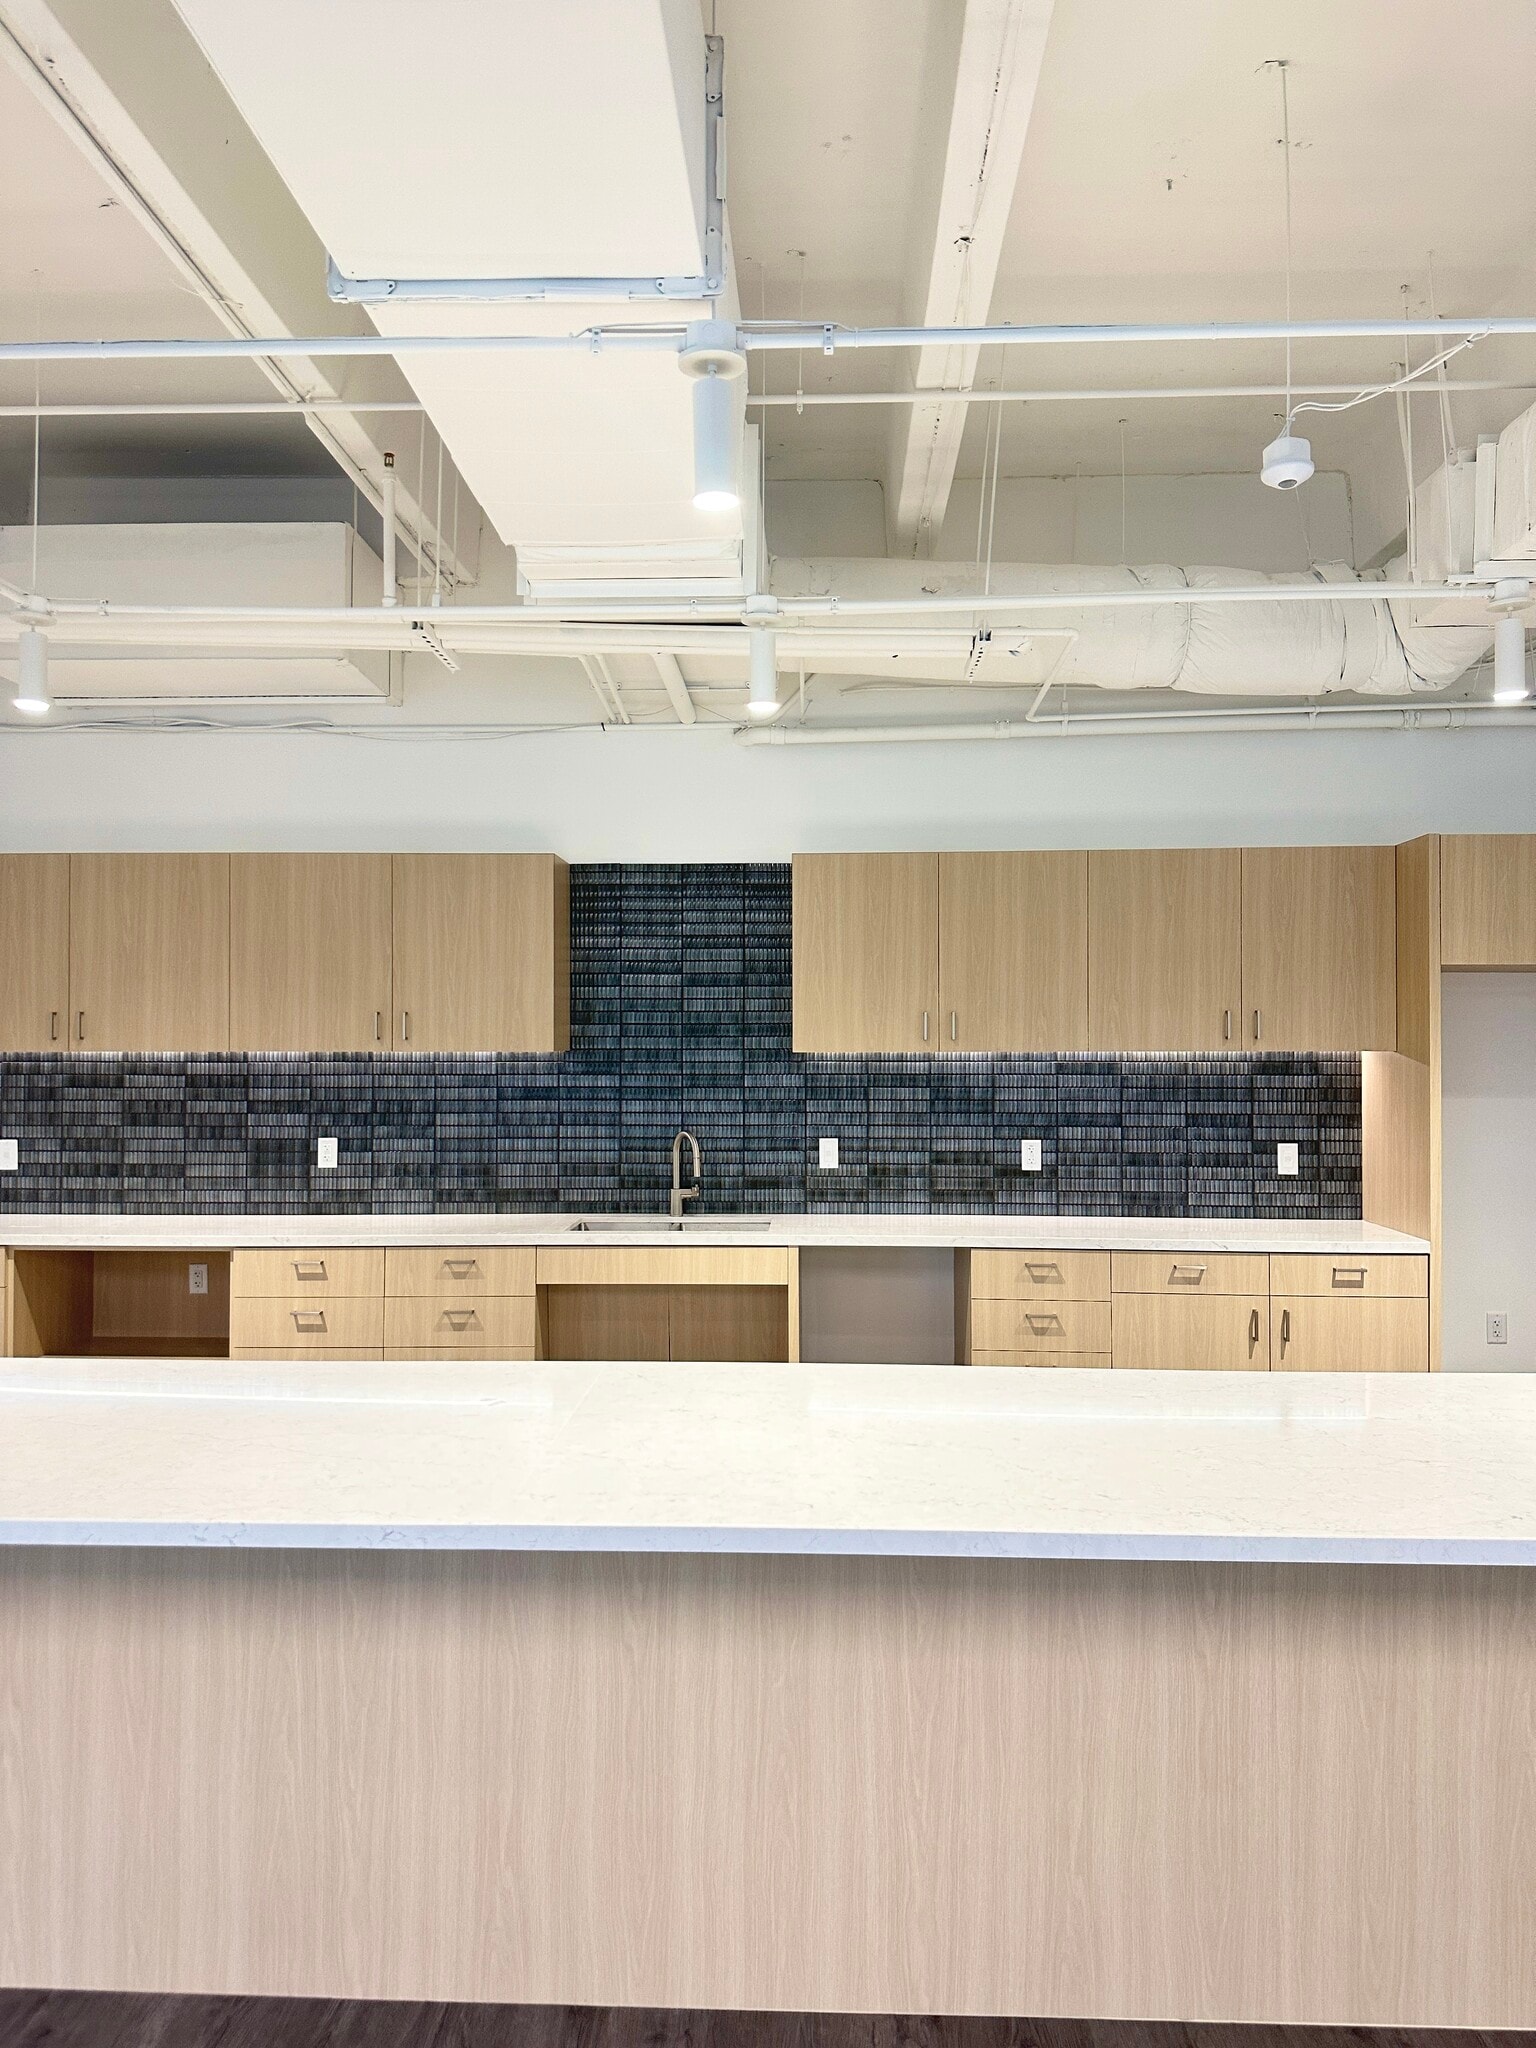


Larger spec suite designed for collaborative and private work areas. Flexible layout to accommodate open workstations, offices, and meeting rooms. Steps away from tenant amenities including fitness center, bike storage, and showers. Recently renovated with updated finishes and infrastructure.
- Lease rate does not include utilities, property expenses or building services
- Partitioned Offices
- High End Trophy Space
- Wi-Fi Connectivity
- Security System
- Natural Light
- Emergency Lighting
- Smoke Detector
- Abundant light, open plan, move-in ready.
- Mostly Open Floor Plan Layout
- Conference Rooms
- Central Air and Heating
- Balcony
- Corner Space
- After Hours HVAC Available
- Open-Plan
- Wheelchair Accessible
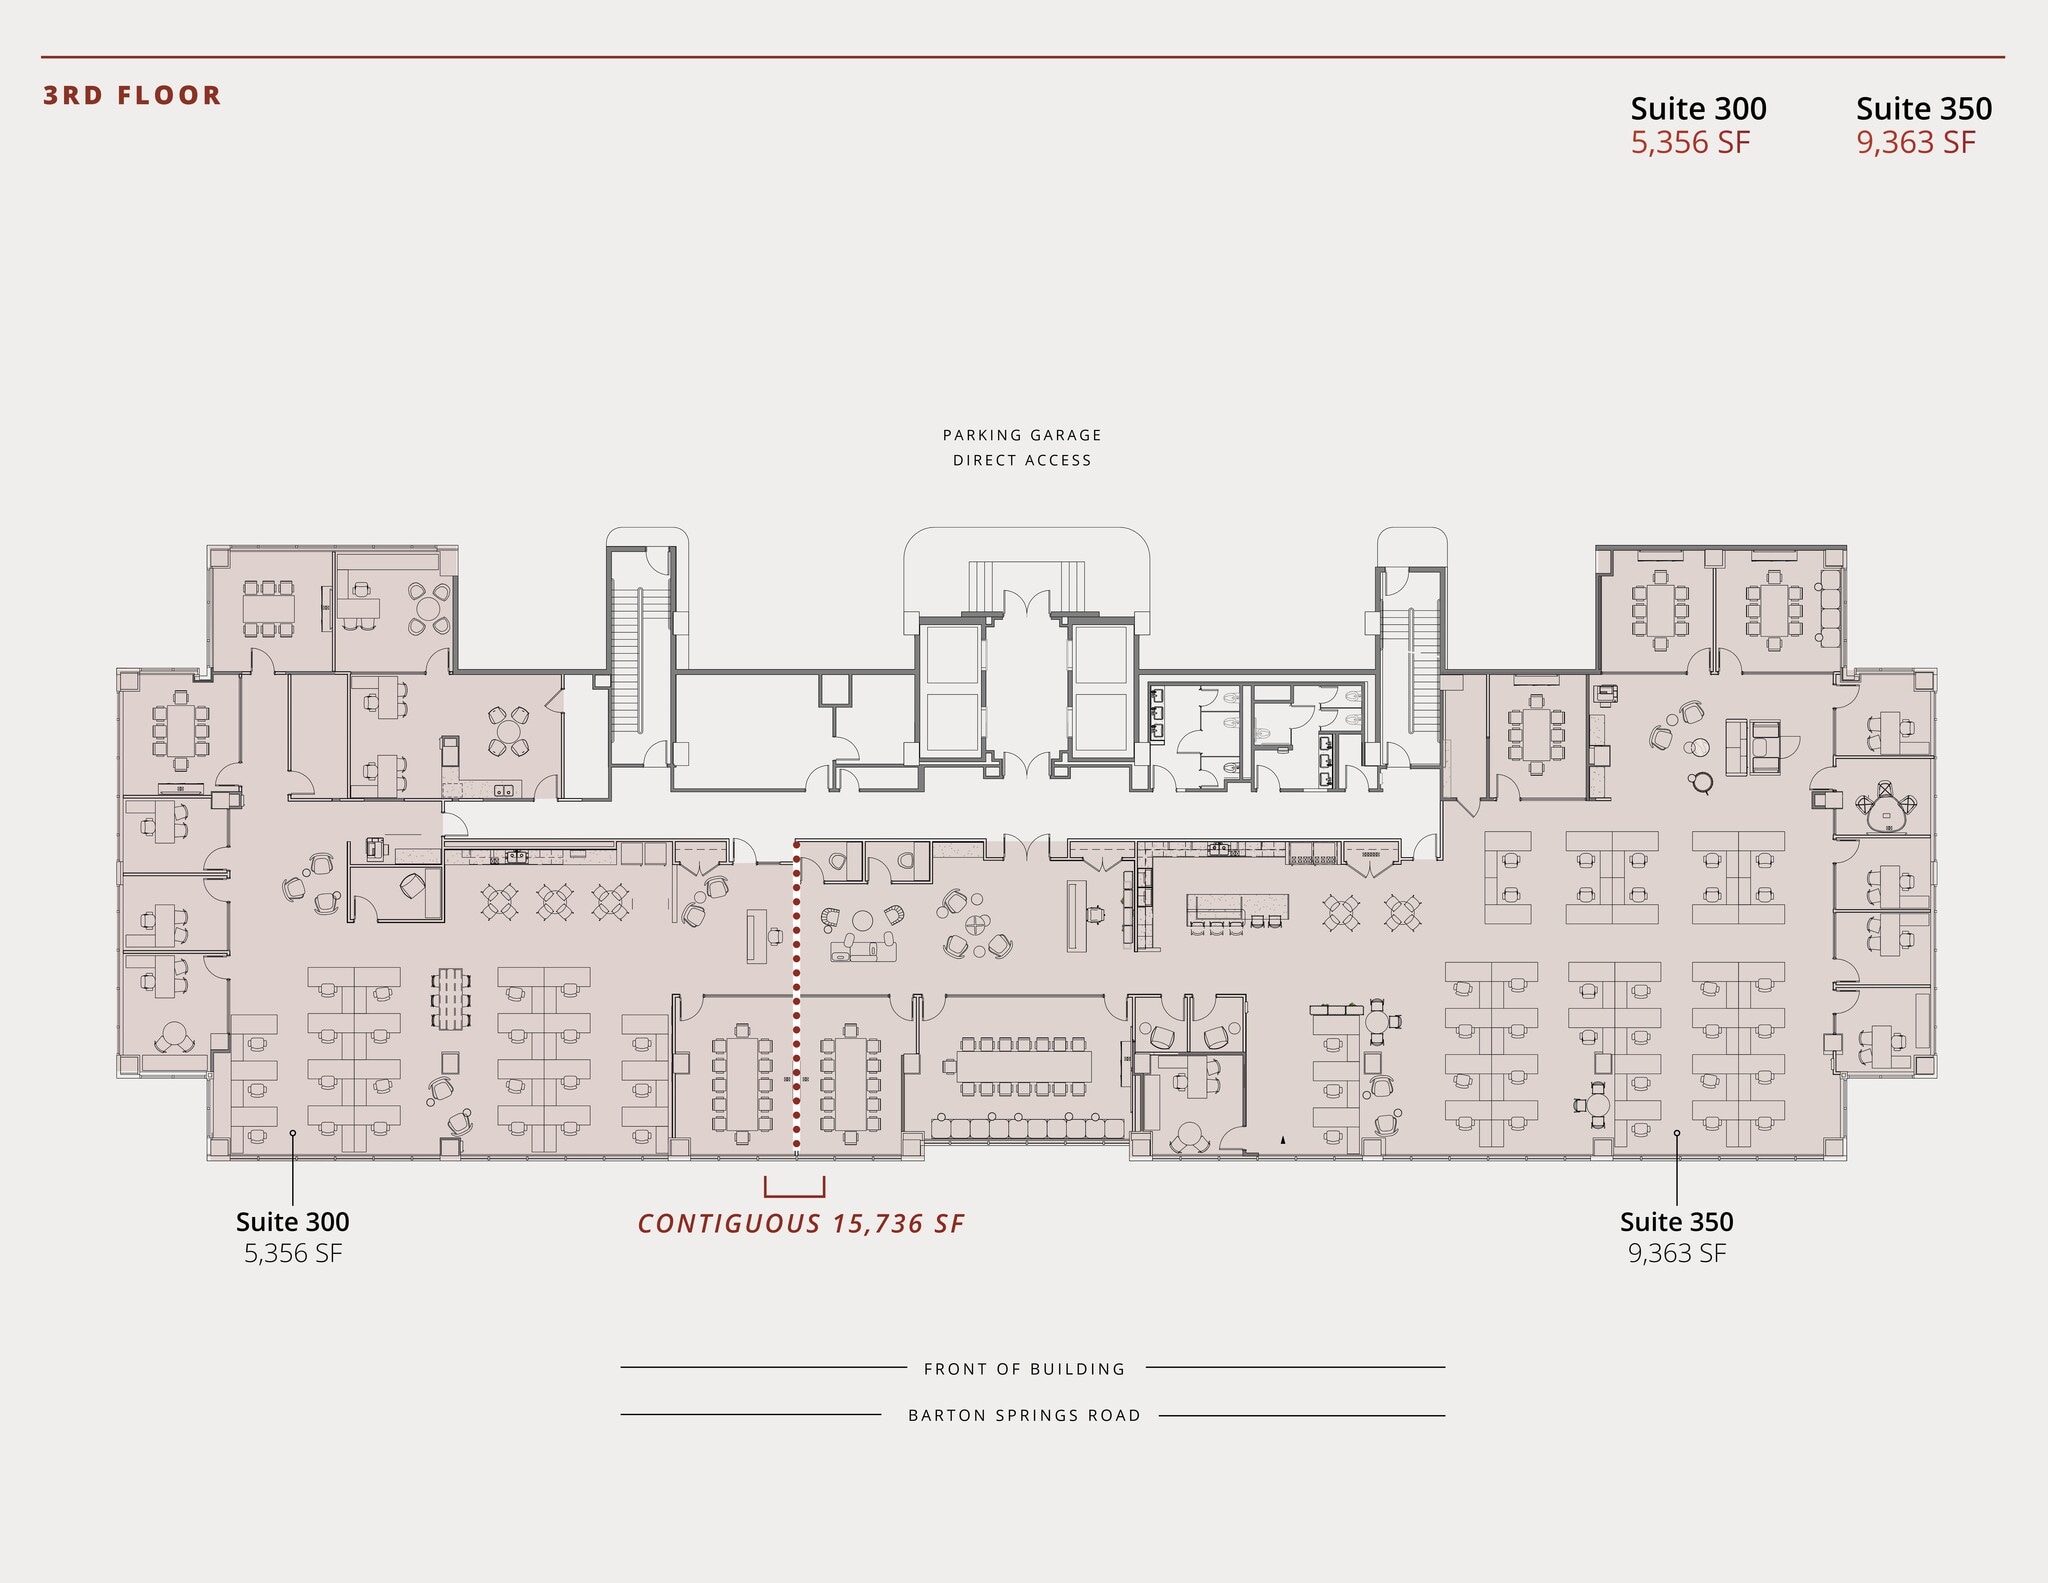
full floor opportunity with expansive layout. Average floor plate of 15,867 SF allows for highly efficient planning. Excellent window lines providing abundant natural light. Ideal for a headquarters user or larger firm seeking presence in a Class A office setting.
- Lease rate does not include utilities, property expenses or building services
- Conference Rooms
- Central Air and Heating
- Corner Space
- Natural Light
- Emergency Lighting
- Wheelchair Accessible
- Mostly Open Floor Plan Layout
- High End Trophy Space
- Wi-Fi Connectivity
- High Ceilings
- After Hours HVAC Available
- Smoke Detector
- Full-floor headquarters opportunity, customizable
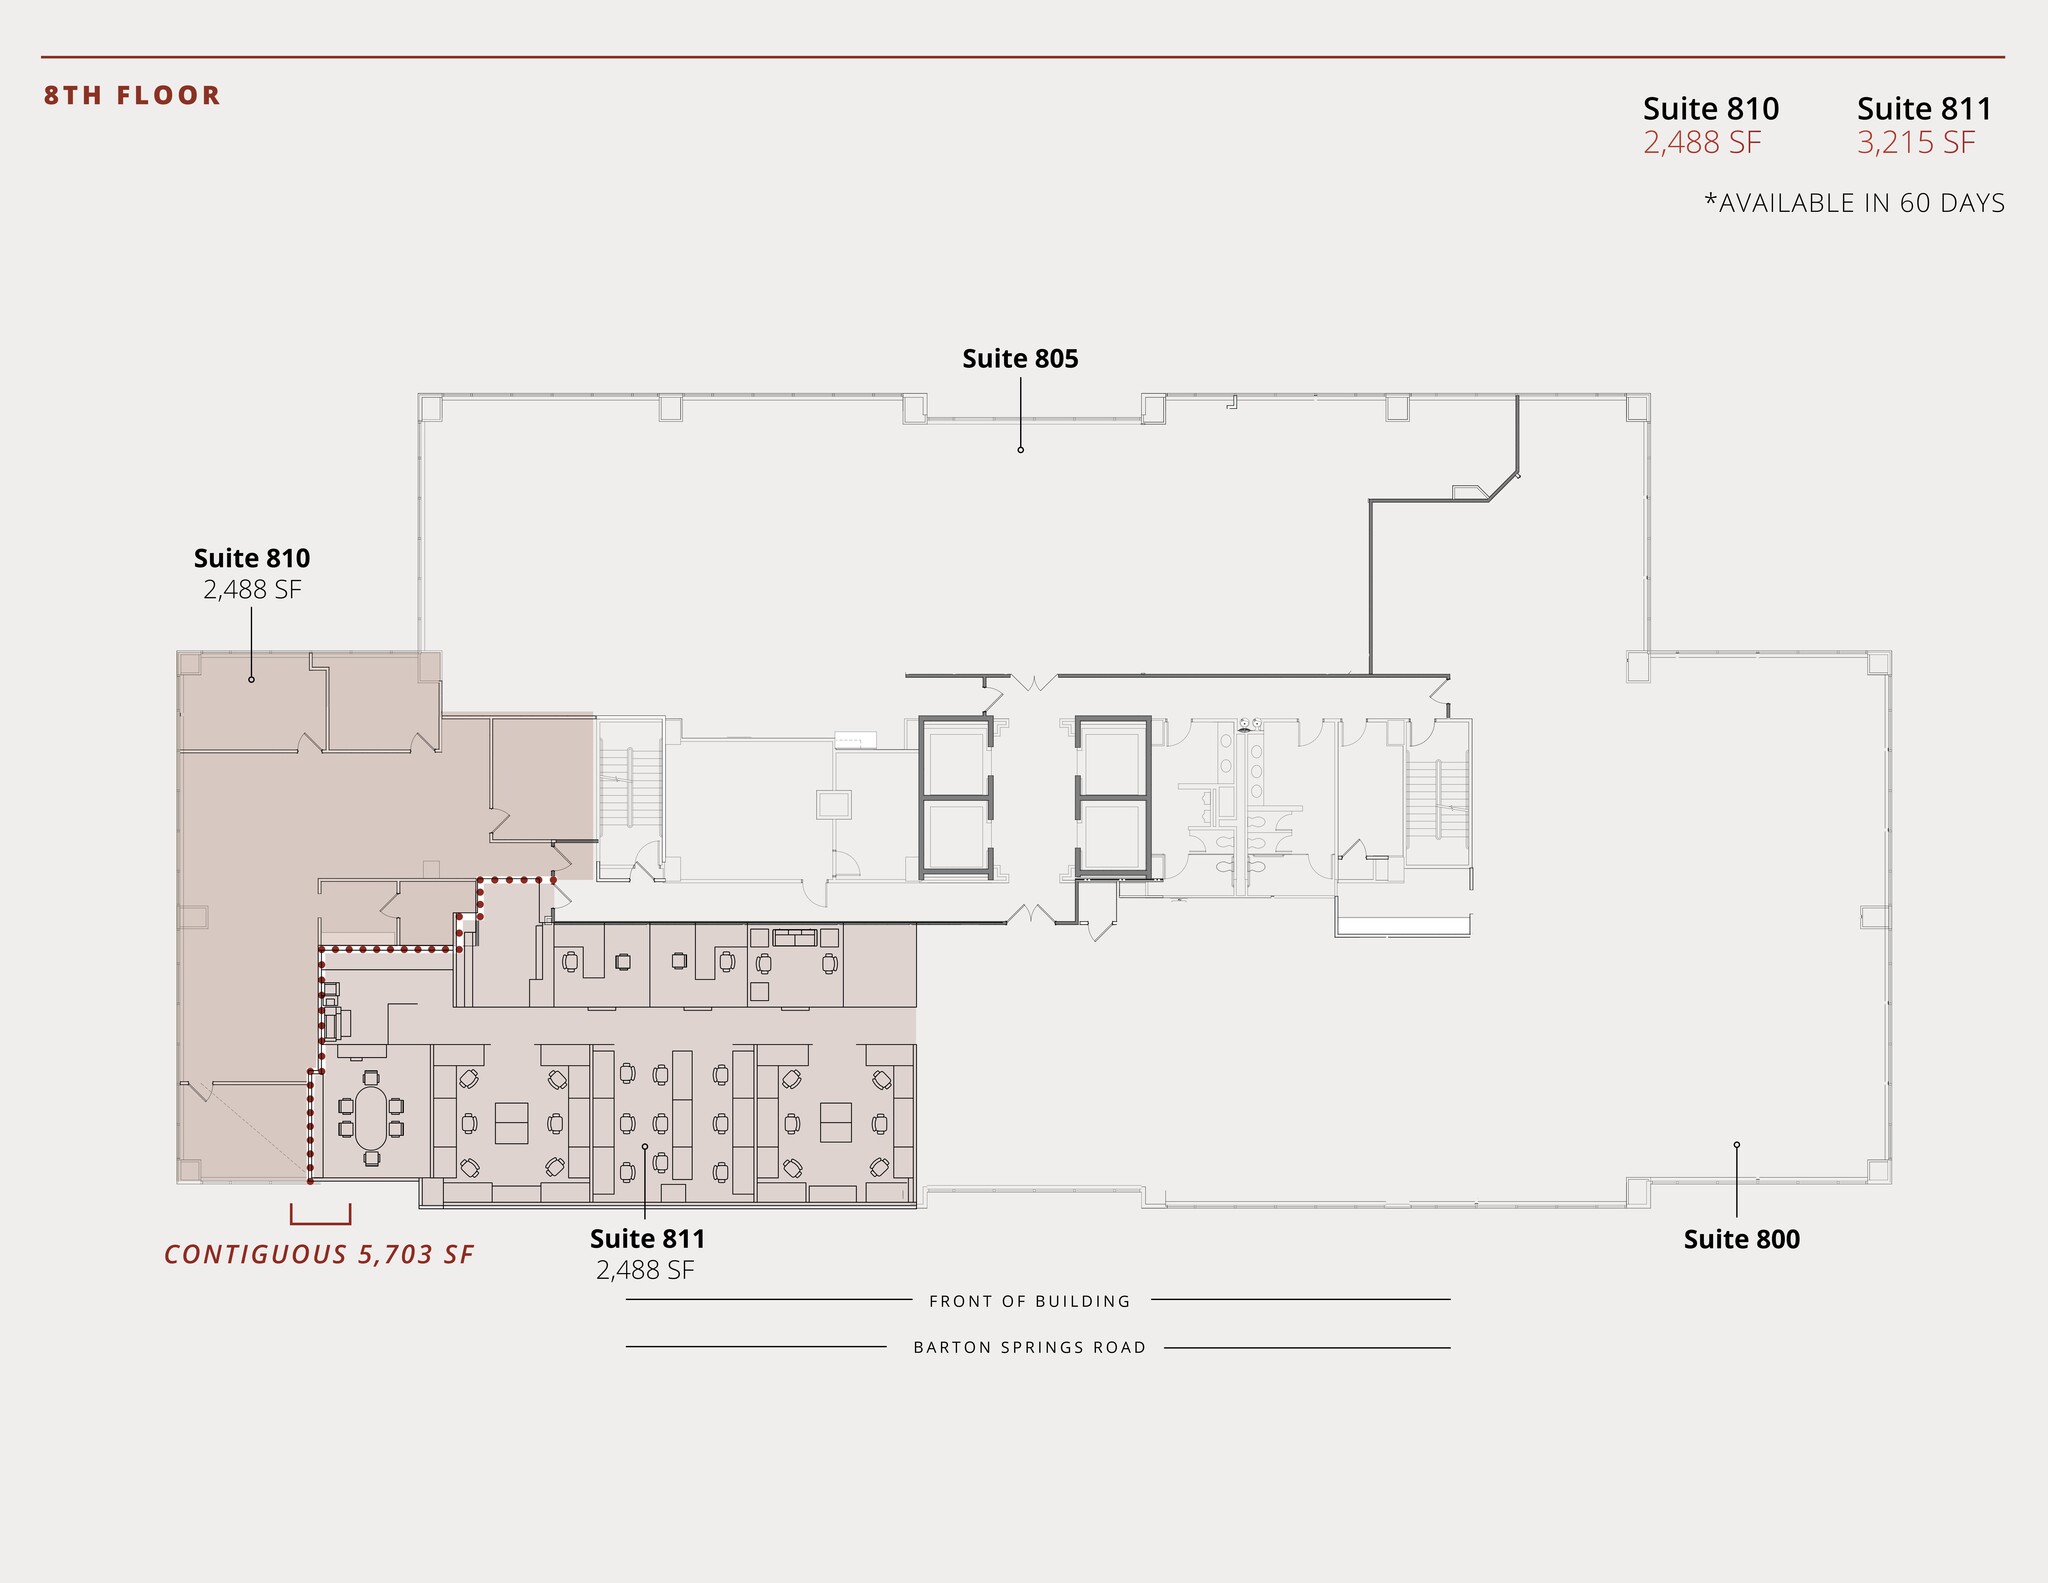
Boutique suite perfect for smaller teams or professional services. Top-floor location with excellent natural light and views. Efficient, cost-effective footprint with immediate availability. Close to conference center and communal terraces.
- Lease rate does not include utilities, property expenses or building services
- Mostly Open Floor Plan Layout
- Conference Rooms
- Central Air and Heating
- Security System
- After Hours HVAC Available
- Wheelchair Accessible
- Fully Built-Out as Standard Office
- Partitioned Offices
- Space is in Excellent Condition
- Wi-Fi Connectivity
- High Ceilings
- Emergency Lighting
- Boutique suite, premium windows, executive setting
| Space | Size | Term | Rental Rate | Space Use | Build-Out | Available |
| 2nd Floor, Ste 250 | 5,058 SF | Negotiable | $60.88 CAD/SF/YR $5.07 CAD/SF/MO $307,923 CAD/YR $25,660 CAD/MO | Office | Spec Suite | Now |
| 3rd Floor, Ste 300 | 9,000-15,736 SF | Negotiable | $60.88 CAD/SF/YR $5.07 CAD/SF/MO $957,983 CAD/YR $79,832 CAD/MO | Office | Spec Suite | Now |
| 8th Floor, Ste 810 | 2,488 SF | Negotiable | $60.88 CAD/SF/YR $5.07 CAD/SF/MO $151,465 CAD/YR $12,622 CAD/MO | Office | Full Build-Out | 60 Days |
2nd Floor, Ste 250
| Size |
| 5,058 SF |
| Term |
| Negotiable |
| Rental Rate |
| $60.88 CAD/SF/YR $5.07 CAD/SF/MO $307,923 CAD/YR $25,660 CAD/MO |
| Space Use |
| Office |
| Build-Out |
| Spec Suite |
| Available |
| Now |
3rd Floor, Ste 300
| Size |
| 9,000-15,736 SF |
| Term |
| Negotiable |
| Rental Rate |
| $60.88 CAD/SF/YR $5.07 CAD/SF/MO $957,983 CAD/YR $79,832 CAD/MO |
| Space Use |
| Office |
| Build-Out |
| Spec Suite |
| Available |
| Now |
8th Floor, Ste 810
| Size |
| 2,488 SF |
| Term |
| Negotiable |
| Rental Rate |
| $60.88 CAD/SF/YR $5.07 CAD/SF/MO $151,465 CAD/YR $12,622 CAD/MO |
| Space Use |
| Office |
| Build-Out |
| Full Build-Out |
| Available |
| 60 Days |
2nd Floor, Ste 250
| Size | 5,058 SF |
| Term | Negotiable |
| Rental Rate | $60.88 CAD/SF/YR |
| Space Use | Office |
| Build-Out | Spec Suite |
| Available | Now |
Larger spec suite designed for collaborative and private work areas. Flexible layout to accommodate open workstations, offices, and meeting rooms. Steps away from tenant amenities including fitness center, bike storage, and showers. Recently renovated with updated finishes and infrastructure.
- Lease rate does not include utilities, property expenses or building services
- Mostly Open Floor Plan Layout
- Partitioned Offices
- Conference Rooms
- High End Trophy Space
- Central Air and Heating
- Wi-Fi Connectivity
- Balcony
- Security System
- Corner Space
- Natural Light
- After Hours HVAC Available
- Emergency Lighting
- Open-Plan
- Smoke Detector
- Wheelchair Accessible
- Abundant light, open plan, move-in ready.
3rd Floor, Ste 300
| Size | 9,000-15,736 SF |
| Term | Negotiable |
| Rental Rate | $60.88 CAD/SF/YR |
| Space Use | Office |
| Build-Out | Spec Suite |
| Available | Now |
full floor opportunity with expansive layout. Average floor plate of 15,867 SF allows for highly efficient planning. Excellent window lines providing abundant natural light. Ideal for a headquarters user or larger firm seeking presence in a Class A office setting.
- Lease rate does not include utilities, property expenses or building services
- Mostly Open Floor Plan Layout
- Conference Rooms
- High End Trophy Space
- Central Air and Heating
- Wi-Fi Connectivity
- Corner Space
- High Ceilings
- Natural Light
- After Hours HVAC Available
- Emergency Lighting
- Smoke Detector
- Wheelchair Accessible
- Full-floor headquarters opportunity, customizable
8th Floor, Ste 810
| Size | 2,488 SF |
| Term | Negotiable |
| Rental Rate | $60.88 CAD/SF/YR |
| Space Use | Office |
| Build-Out | Full Build-Out |
| Available | 60 Days |
Boutique suite perfect for smaller teams or professional services. Top-floor location with excellent natural light and views. Efficient, cost-effective footprint with immediate availability. Close to conference center and communal terraces.
- Lease rate does not include utilities, property expenses or building services
- Fully Built-Out as Standard Office
- Mostly Open Floor Plan Layout
- Partitioned Offices
- Conference Rooms
- Space is in Excellent Condition
- Central Air and Heating
- Wi-Fi Connectivity
- Security System
- High Ceilings
- After Hours HVAC Available
- Emergency Lighting
- Wheelchair Accessible
- Boutique suite, premium windows, executive setting
Property Overview
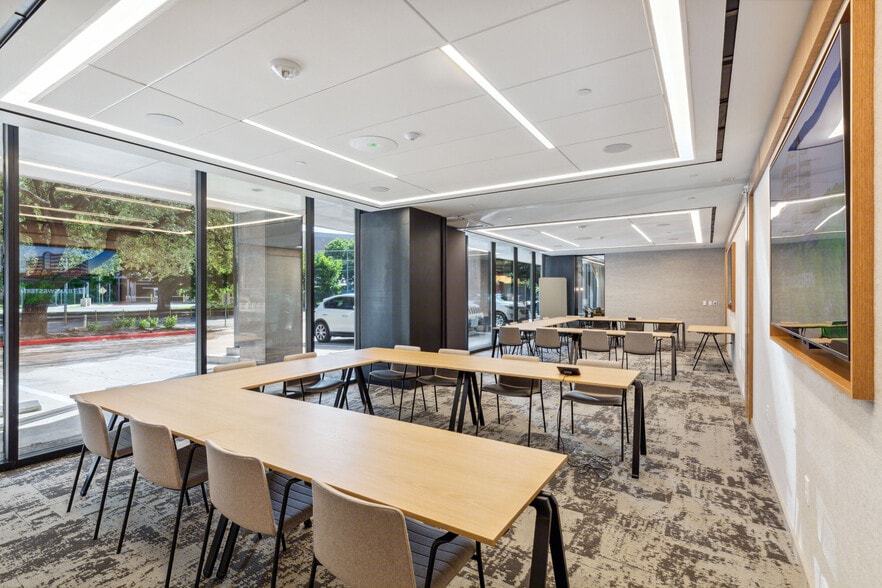
The renovation of 811 Barton Springs is a testament to adaptability and foresight in the face of evolving market dynamics. With a focus on enhancing the tenant experience, the transformation includes a brand-new lobby, state-of-the-art fitness center, versatile conference room, inviting tenant amenity lounge, and meticulously crafted spec suites. In conjunction with its proximity to Butler Park and Zilker Park, a bike room has also been added. The common elevator lobbies have been finished with porcelain flooring, a new down light ceiling system and new wall covering. New LED lights, modern ceiling tiles, along with freshly painted walls and new flooring is what you’ll discover down each common corridor. Restrooms on each of these floors have been completely renovated and improved with the latest finishes throughout. Each restroom provides a comfortable setting with its updated LED lighting system, freshly painted walls, new porcelain flooring/walls and upgraded fixtures. Tenant entries into their suites are now elevated by these recent renovations, creating a very welcoming experience for each tenant and their guest. 811 Barton is leading the way in setting a new standard for work-life integration in Austin’s office scene.
- Controlled Access
- Conferencing Facility
- Fitness Center
- Signage
- Wheelchair Accessible
- Outdoor Seating
- Air Conditioning
- Balcony
- Smoke Detector
Property Facts
Sustainability


Sustainability
LEED Certification Developed by the U.S. Green Building Council (USGBC), the Leadership in Energy and Environmental Design (LEED) is a green building certification program focused on the design, construction, operation, and maintenance of green buildings, homes, and neighborhoods, which aims to help building owners and operators be environmentally responsible and use resources efficiently. LEED certification is a globally recognized symbol of sustainability achievement and leadership. To achieve LEED certification, a project earns points by adhering to prerequisites and credits that address carbon, energy, water, waste, transportation, materials, health and indoor environmental quality. Projects go through a verification and review process and are awarded points that correspond to a level of LEED certification: Platinum (80+ points) Gold (60-79 points) Silver (50-59 points) Certified (40-49 points)
ENERGY STAR® Energy Star is a program run by the U.S. Environmental Protection Agency (EPA) and U.S. Department of Energy (DOE) that promotes energy efficiency and provides simple, credible, and unbiased information that consumers and businesses rely on to make well-informed decisions. Thousands of industrial, commercial, utility, state, and local organizations partner with the EPA to deliver cost-saving energy efficiency solutions that protect the climate while improving air quality and protecting public health. The Energy Star score compares a building’s energy performance to similar buildings nationwide and accounts for differences in operating conditions, regional weather data, and other important considerations. Certification is given on an annual basis, so a building must maintain its high performance to be certified year to year. To be eligible for Energy Star certification, a building must earn a score of 75 or higher on EPA’s 1 – 100 scale, indicating that it performs better than at least 75 percent of similar buildings nationwide. This 1 – 100 Energy Star score is based on the actual, measured energy use of a building and is calculated within EPA’s Energy Star Portfolio Manager tool.
Contacts
-
 Connor Atchley
 -
 Carly Langley
 -
 Brandon Lester
 -
Transwestern Real Estate Services

Presented by
811 Barton Springs Rd
Hmm, there seems to have been an error sending your message. Please try again.
Thanks! Your message was sent.