Your email has been sent.

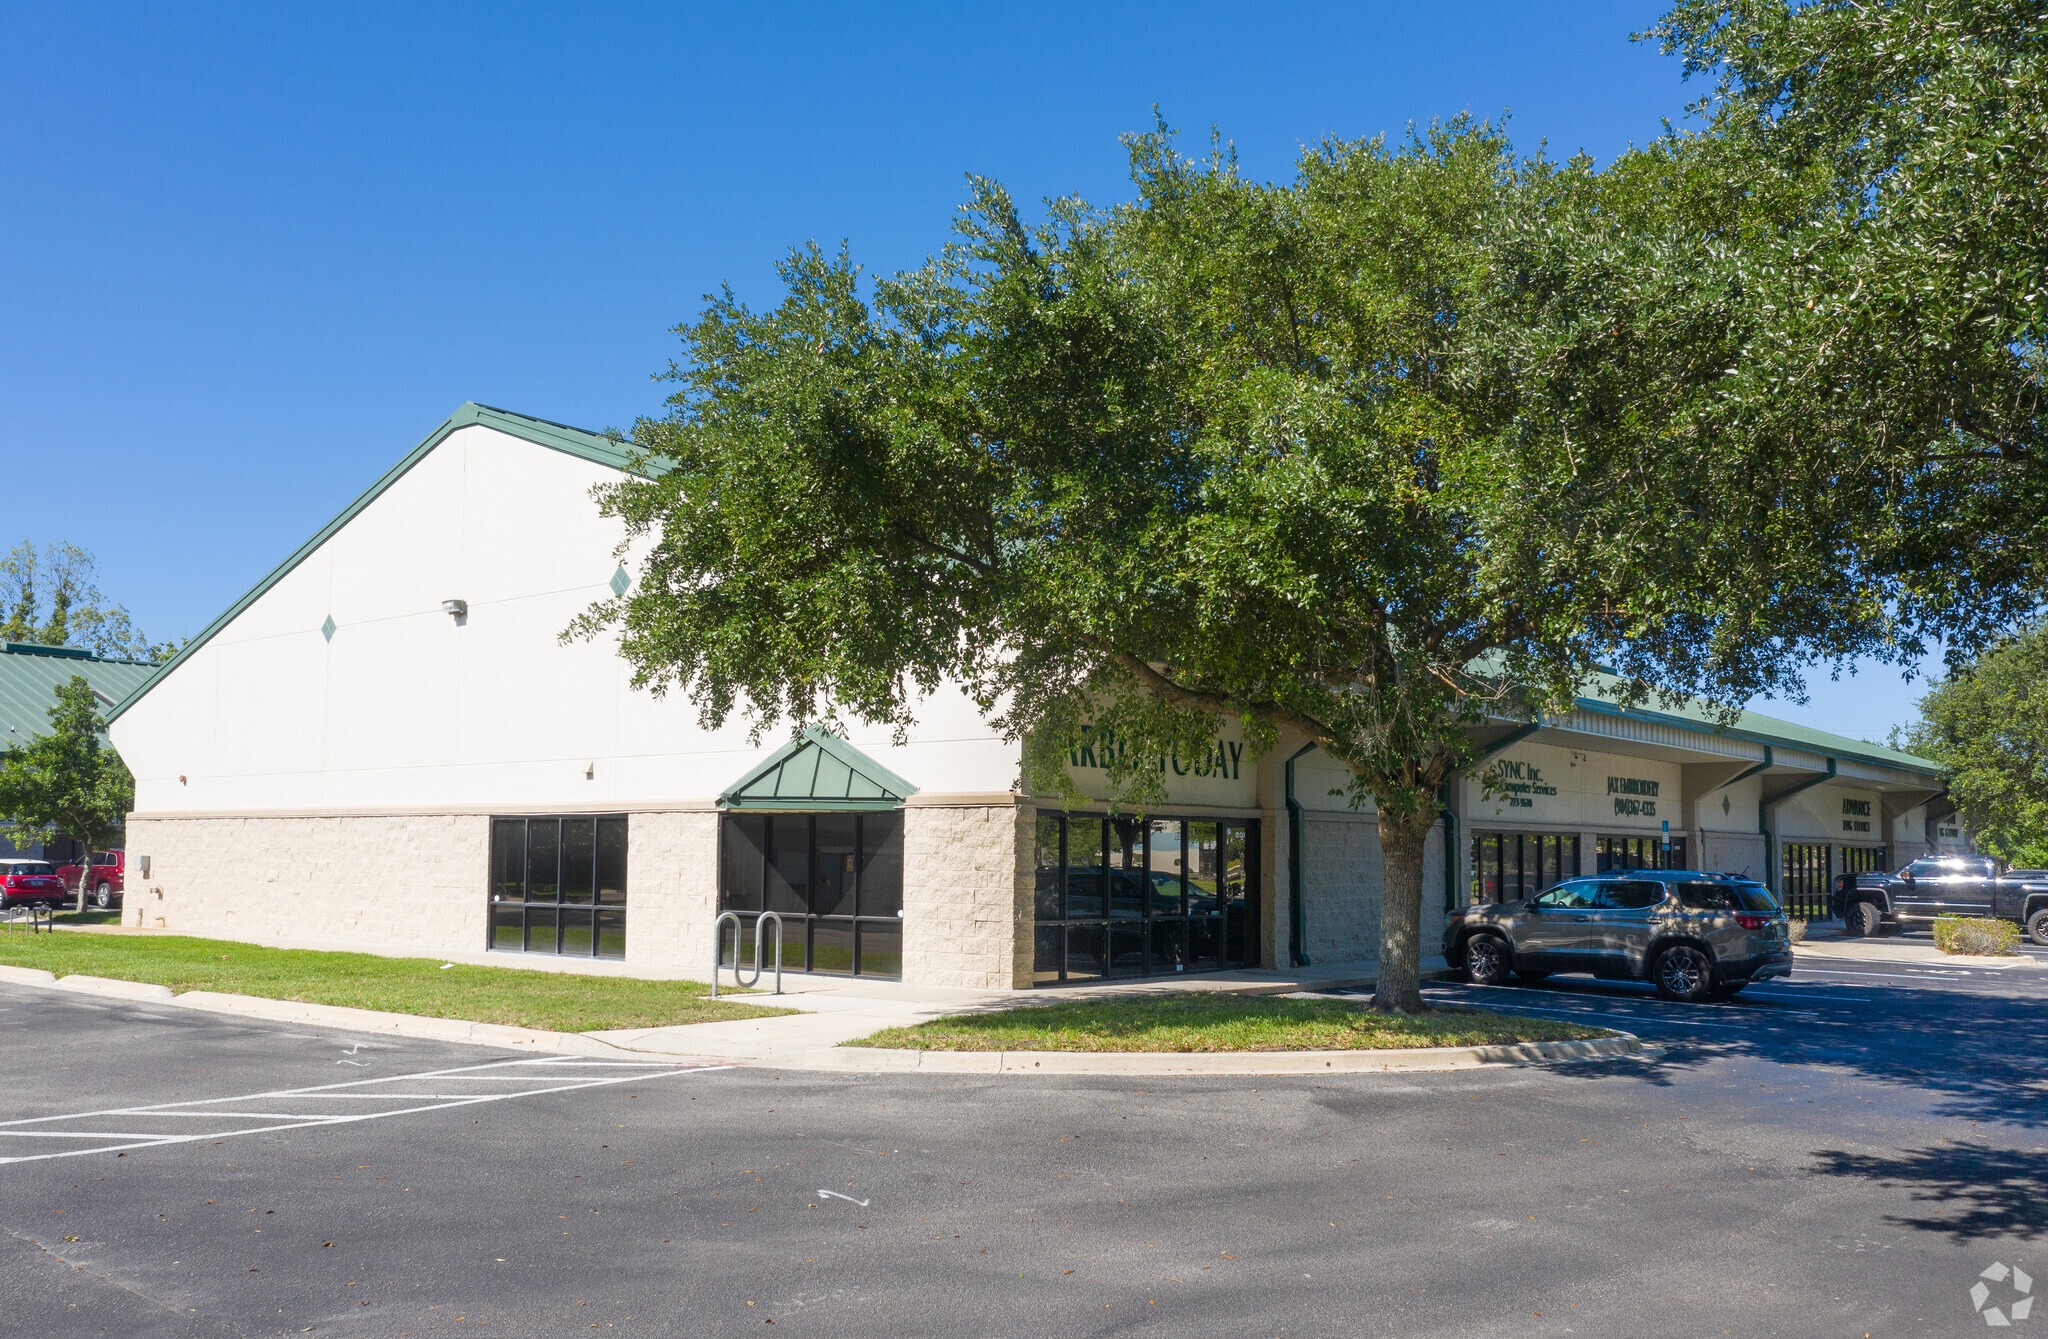
Cypress Plaza Business Jacksonville, FL 32256 2,400 - 4,800 SF of Office Space Available
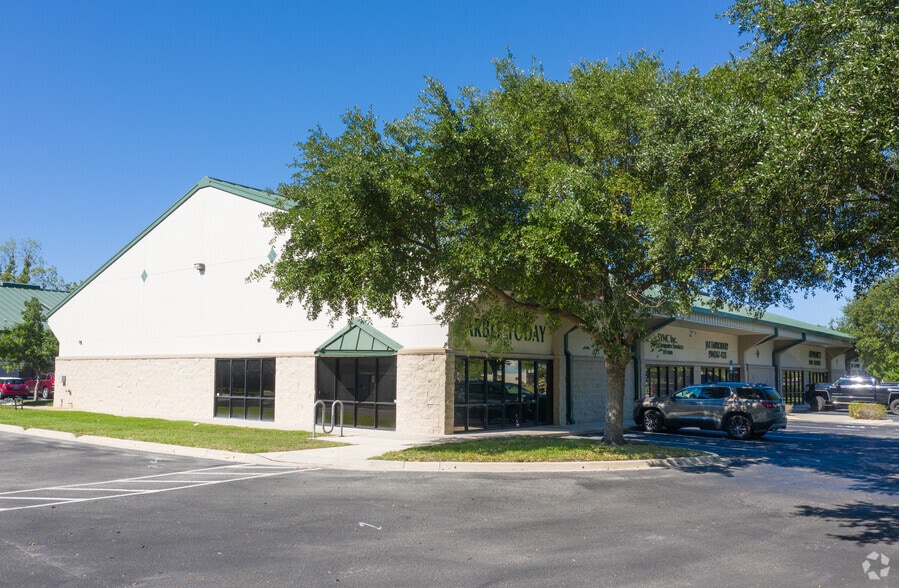
Park Highlights
- End Cap Condo Unit
- Full building (14,400 SF) is available for lease.
Park Facts
| Total Space Available | 4,800 SF | Cross Streets | Phillips Hwy |
| Park Type | Industrial Park |
| Total Space Available | 4,800 SF |
| Park Type | Industrial Park |
| Cross Streets | Phillips Hwy |
All Available Spaces(2)
Display Rental Rate as
- Space
- Size
- Term
- Rental Rate
- Space Use
- Build-Out
- Available
- Lease rate does not include utilities, property expenses or building services
- 4 Private Offices
- Space is in Excellent Condition
- Fits 6 - 20 People
- 1 Workstation
| Space | Size | Term | Rental Rate | Space Use | Build-Out | Available |
| 1st Floor, Ste 308 | 2,400 SF | 3 Years | $23.52 CAD/SF/YR $1.96 CAD/SF/MO $56,451 CAD/YR $4,704 CAD/MO | Office | Full Build-Out | 2026-10-01 |
8110 Cypress Plaza Dr - 1st Floor - Ste 308
- Space
- Size
- Term
- Rental Rate
- Space Use
- Build-Out
- Available
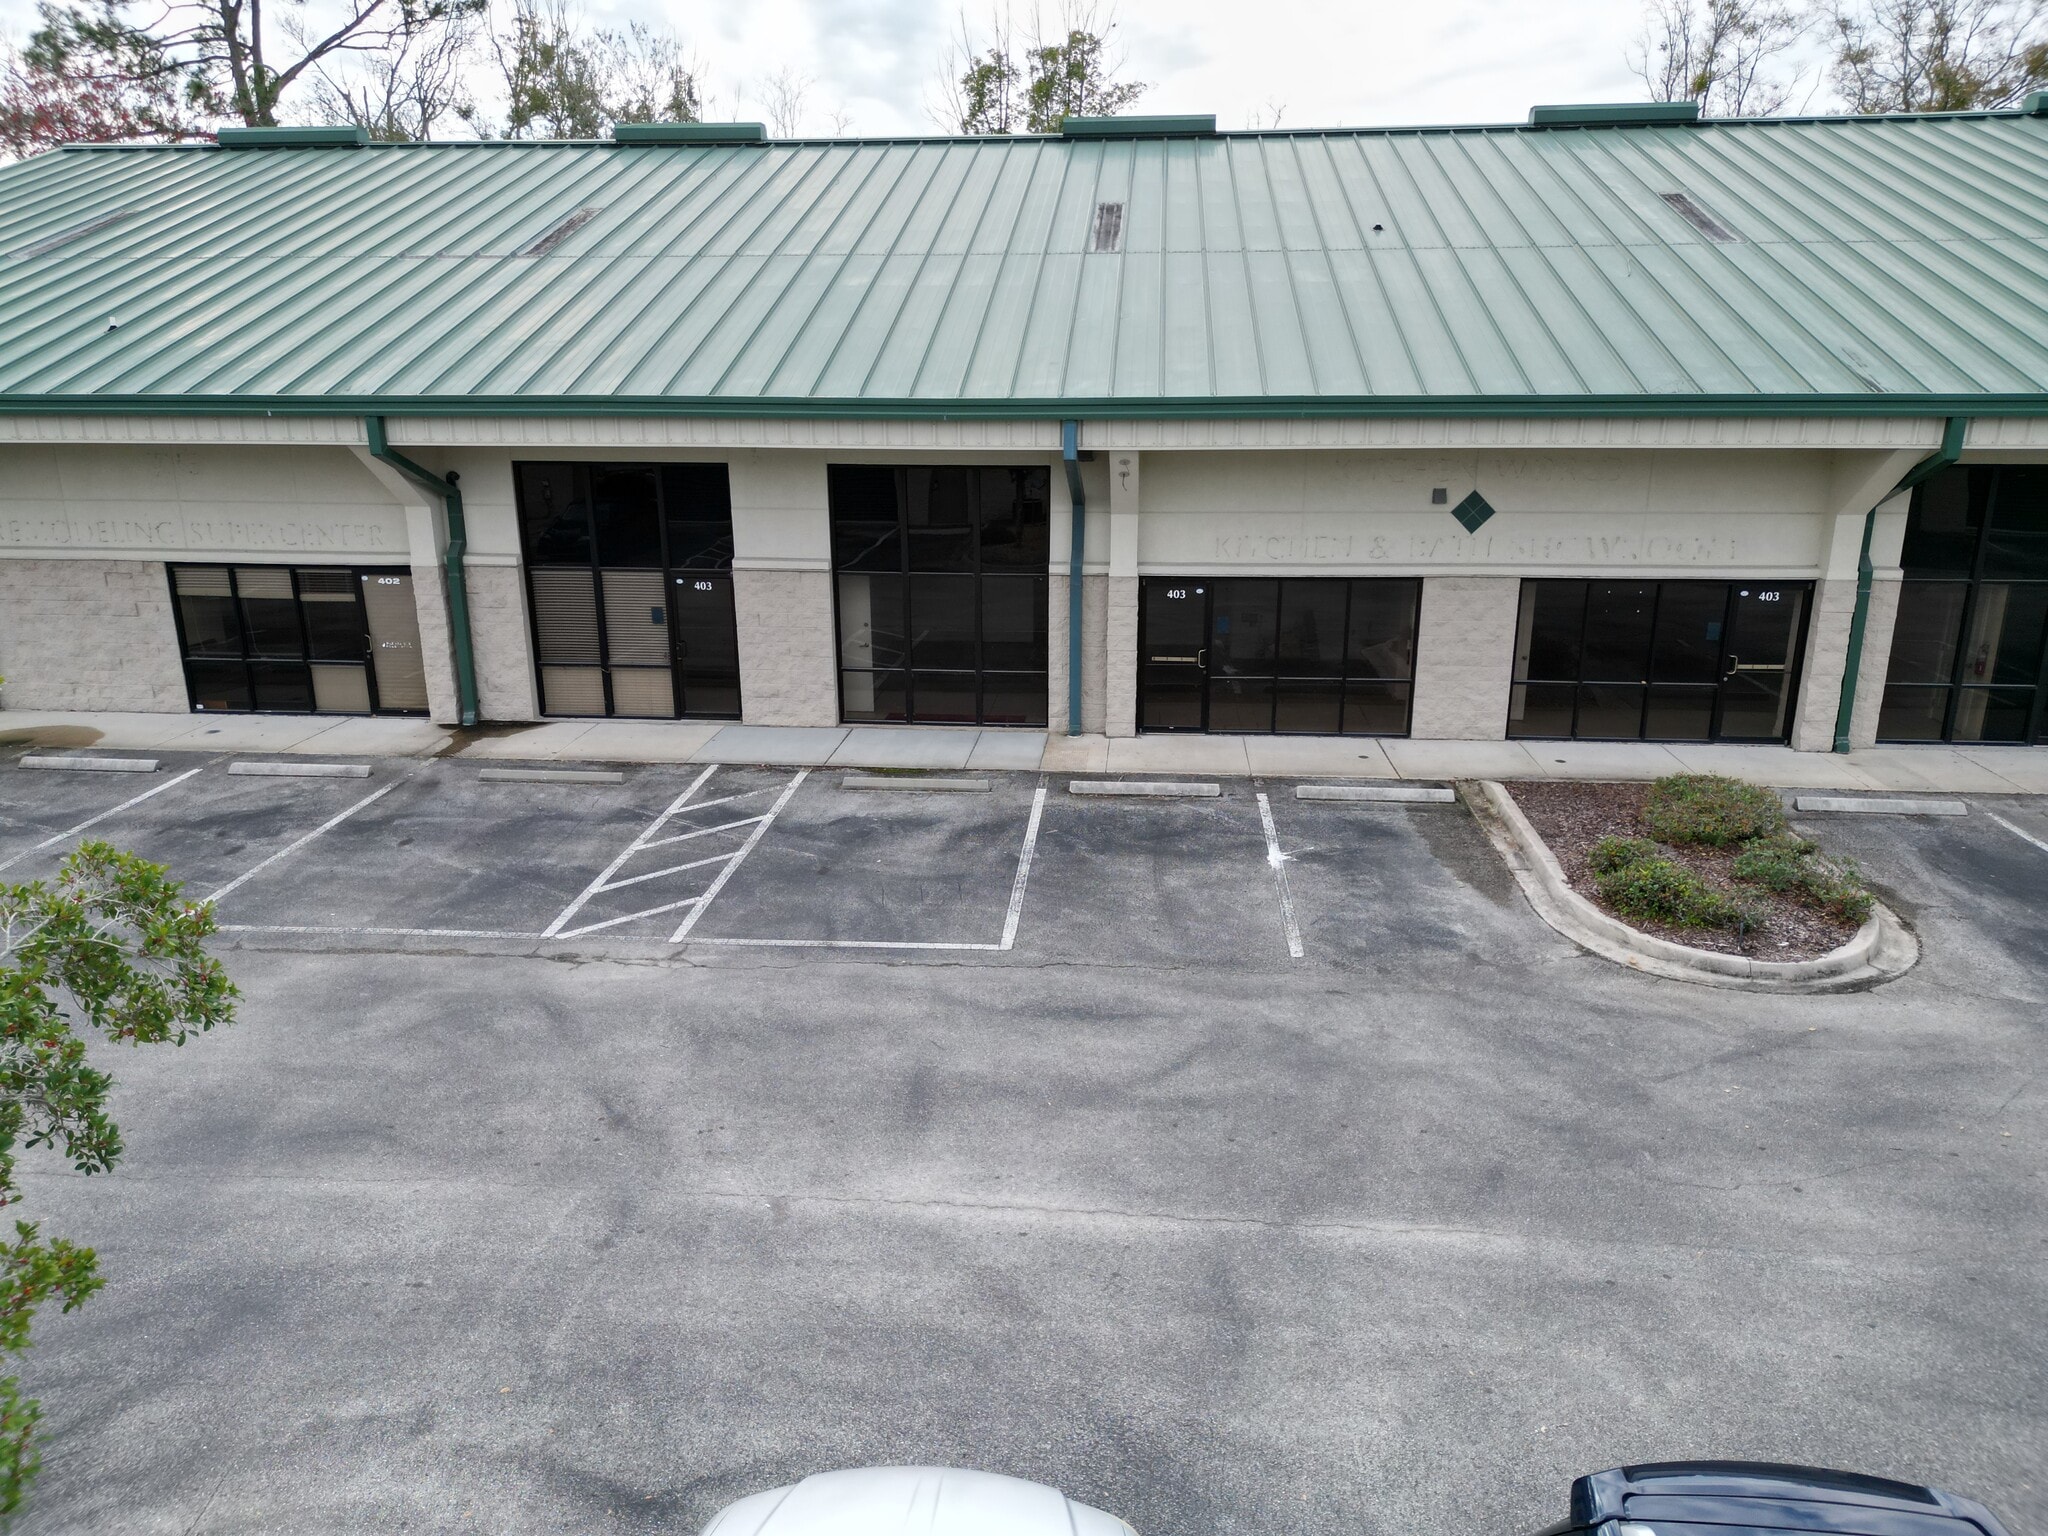


Property Overview 2,400 SF commercial space featuring two private offices, a welcoming reception area, one unisex restroom, and a spacious open floor plan adaptable for a wide variety of business uses. Located in a highly visible, central area with convenient access to all of Northeast Florida. Professionally maintained and move-in ready. Middle unit. No roll-up door. 12 ft clear height. Highlights Size: 2,400 SF Layout: 2 private offices, reception area, 1 unisex restroom, large open work area or showroom Flexibility: Suitable for office, showroom, studio, or other professional uses Location: Central to all of NE Florida with excellent accessibility Condition: Professionally maintained, clean, and ready for immediate occupancy
- Lease rate does not include utilities, property expenses or building services
- Fits 6 - 20 People
- Central Air Conditioning
- Mostly Open Floor Plan Layout
- Finished Ceilings: 12’
| Space | Size | Term | Rental Rate | Space Use | Build-Out | Available |
| 1st Floor, Ste 403 | 2,400 SF | 3 Years | $16.60 CAD/SF/YR $1.38 CAD/SF/MO $39,848 CAD/YR $3,321 CAD/MO | Office | Full Build-Out | Now |
8110 Cypress Plaza Dr - 1st Floor - Ste 403
8110 Cypress Plaza Dr - 1st Floor - Ste 308
| Size | 2,400 SF |
| Term | 3 Years |
| Rental Rate | $23.52 CAD/SF/YR |
| Space Use | Office |
| Build-Out | Full Build-Out |
| Available | 2026-10-01 |
- Lease rate does not include utilities, property expenses or building services
- Fits 6 - 20 People
- 4 Private Offices
- 1 Workstation
- Space is in Excellent Condition
8110 Cypress Plaza Dr - 1st Floor - Ste 403
| Size | 2,400 SF |
| Term | 3 Years |
| Rental Rate | $16.60 CAD/SF/YR |
| Space Use | Office |
| Build-Out | Full Build-Out |
| Available | Now |
Property Overview 2,400 SF commercial space featuring two private offices, a welcoming reception area, one unisex restroom, and a spacious open floor plan adaptable for a wide variety of business uses. Located in a highly visible, central area with convenient access to all of Northeast Florida. Professionally maintained and move-in ready. Middle unit. No roll-up door. 12 ft clear height. Highlights Size: 2,400 SF Layout: 2 private offices, reception area, 1 unisex restroom, large open work area or showroom Flexibility: Suitable for office, showroom, studio, or other professional uses Location: Central to all of NE Florida with excellent accessibility Condition: Professionally maintained, clean, and ready for immediate occupancy
- Lease rate does not include utilities, property expenses or building services
- Mostly Open Floor Plan Layout
- Fits 6 - 20 People
- Finished Ceilings: 12’
- Central Air Conditioning
Park Overview
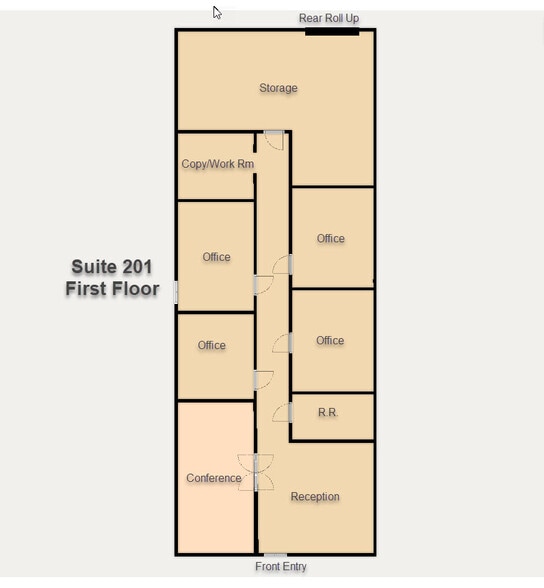
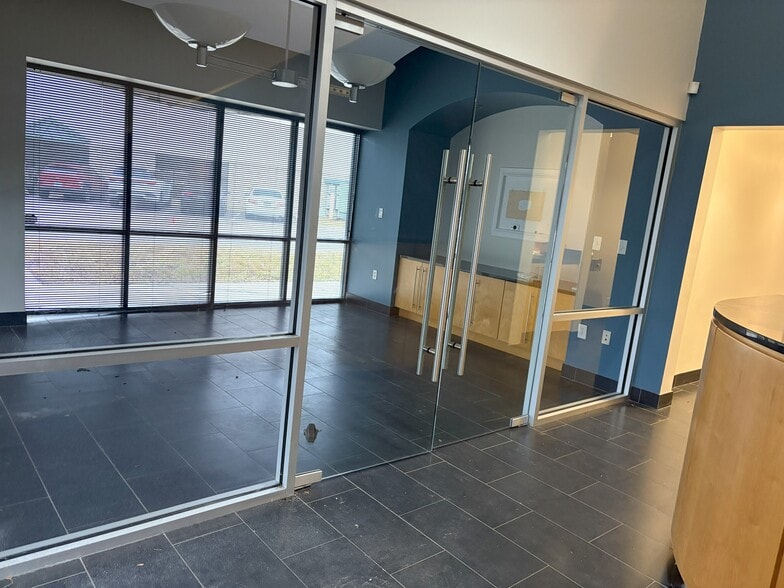
This flex warehouse unit offers a well-designed two-story buildout, providing 2,400 SF on the ground floor and an additional 800 SF on the second floor. The space includes 800 SF of grade-level roll-up (10' x 12') storage at the rear, ideal for on-site inventory or equipment. Inside, the unit features upgraded ceramic tile flooring and glass partitions, creating a modern and professional environment. The first floor includes four private offices, and large conference room, while the second floor has an open floor plan, an additional office, and a kitchenette—offering versatility for various business needs. With a central location, excellent ingress/egress, and a flexible layout, this unit is a great value for businesses needing office space with integrated storage. Perfect for a range of uses, it combines functionality, convenience, and efficiency in one package. Now available for lease.




Presented by
Cypress Plaza Business | Jacksonville, FL 32256
Hmm, there seems to have been an error sending your message. Please try again.
Thanks! Your message was sent.