Your email has been sent.

Timberlake Office Bldgs 8110 Timberlake Way 856 - 10,131 SF of Office/Medical Space Available in Sacramento, CA 95823
Highlights
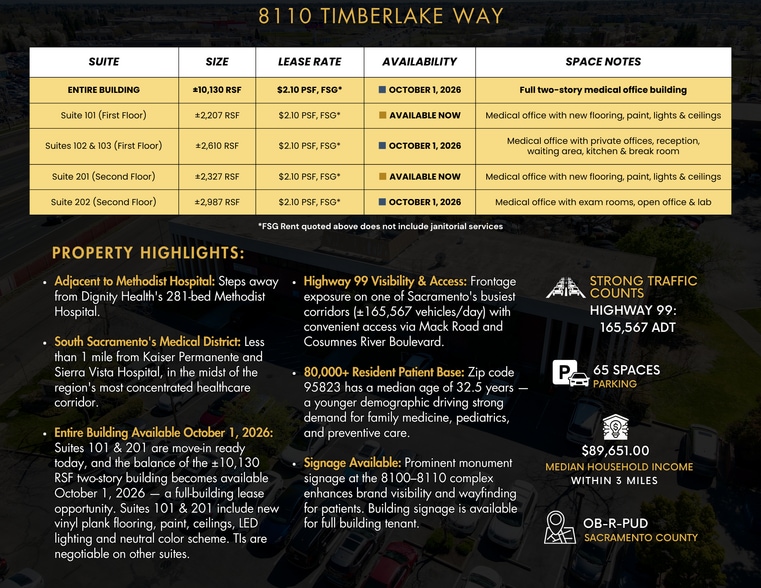
- Hospital-Adjacent Location — steps from Dignity Health's Methodist Hospital, under a mile from Kaiser Permanente and Sierra Vista Hospital
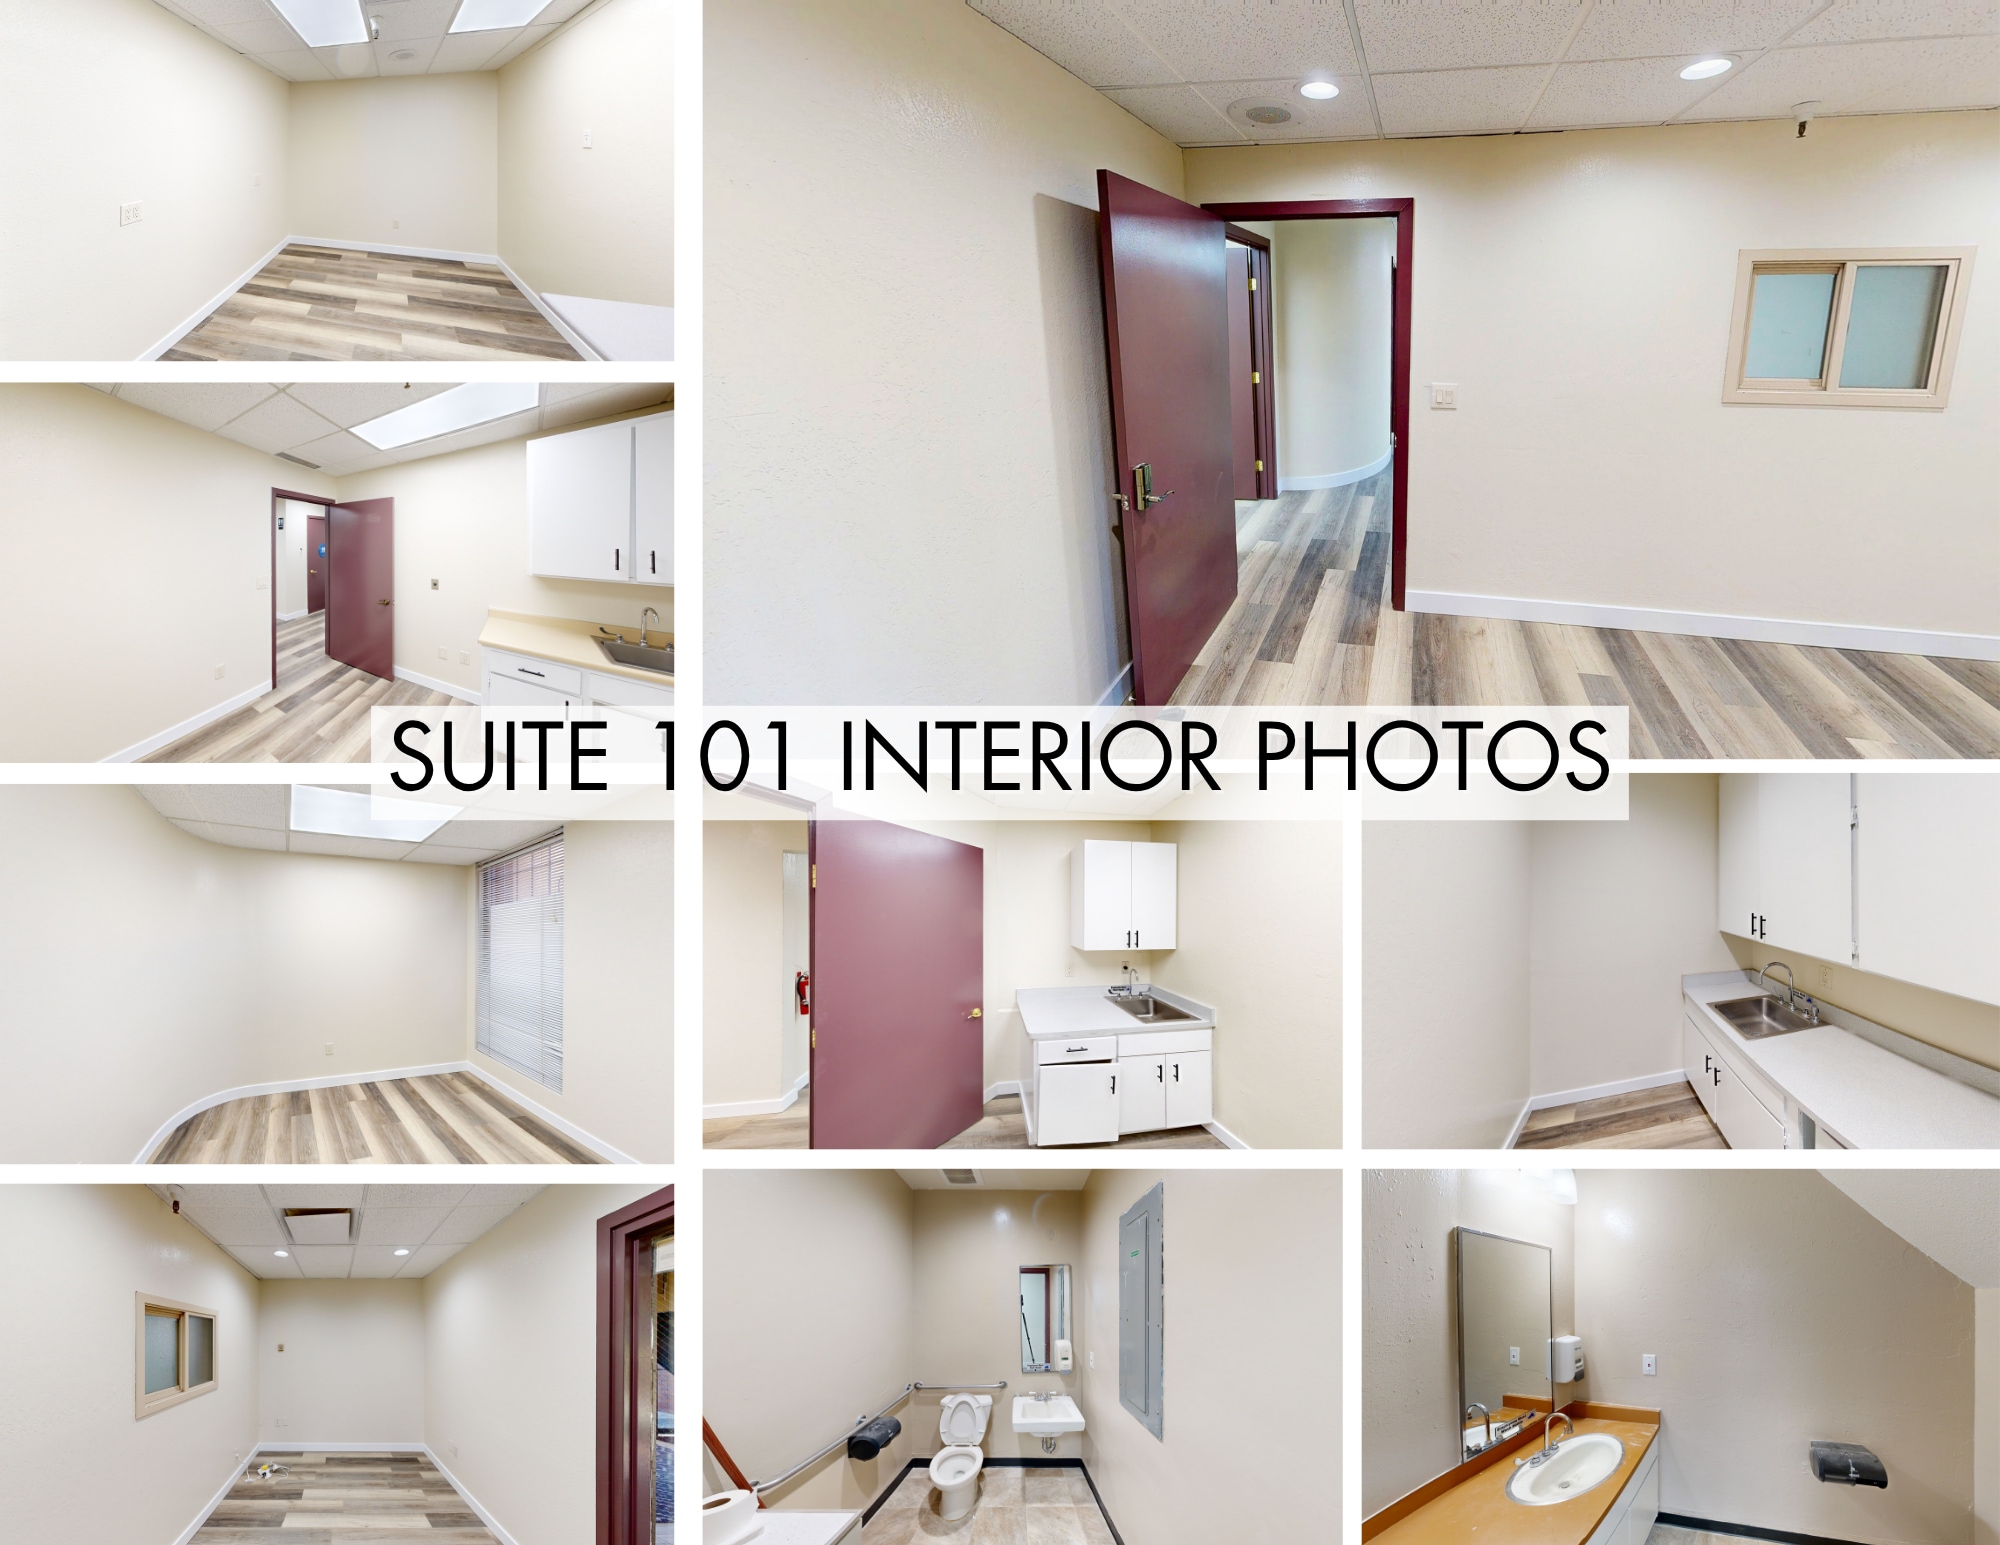
- Move-In-Ready Now — Suites 101 and 201 delivered with new vinyl plank flooring, paint, ceilings, and LED lighting
- Highway 99 Frontage — visibility on a corridor carrying ±165,567 vehicles per day
- Second-Generation Medical Space — exam rooms, labs, reception, waiting areas, and private offices already built out
- Strong Medical Parking — 65 on-site spaces, roughly 6.4 per 1,000 SF
- Flexible Sizing to Full Building — ±2,207 SF suites up to the entire ±10,130 SF building at $2.10 PSF, FSG
All Available Spaces(4)
Display Rental Rate as
- Space
- Size
- Term
- Rental Rate
- Space Use
- Build-Out
- Available


Medical office with new flooring, paint, lights & ceilings
- Rate includes utilities, building services and property expenses
- Mostly Open Floor Plan Layout
- Reception Area
- Fully Built-Out as Standard Medical Space
- Can be combined with additional space(s) for up to 10,131 SF of adjacent space
- Mutliple exam/office rooms
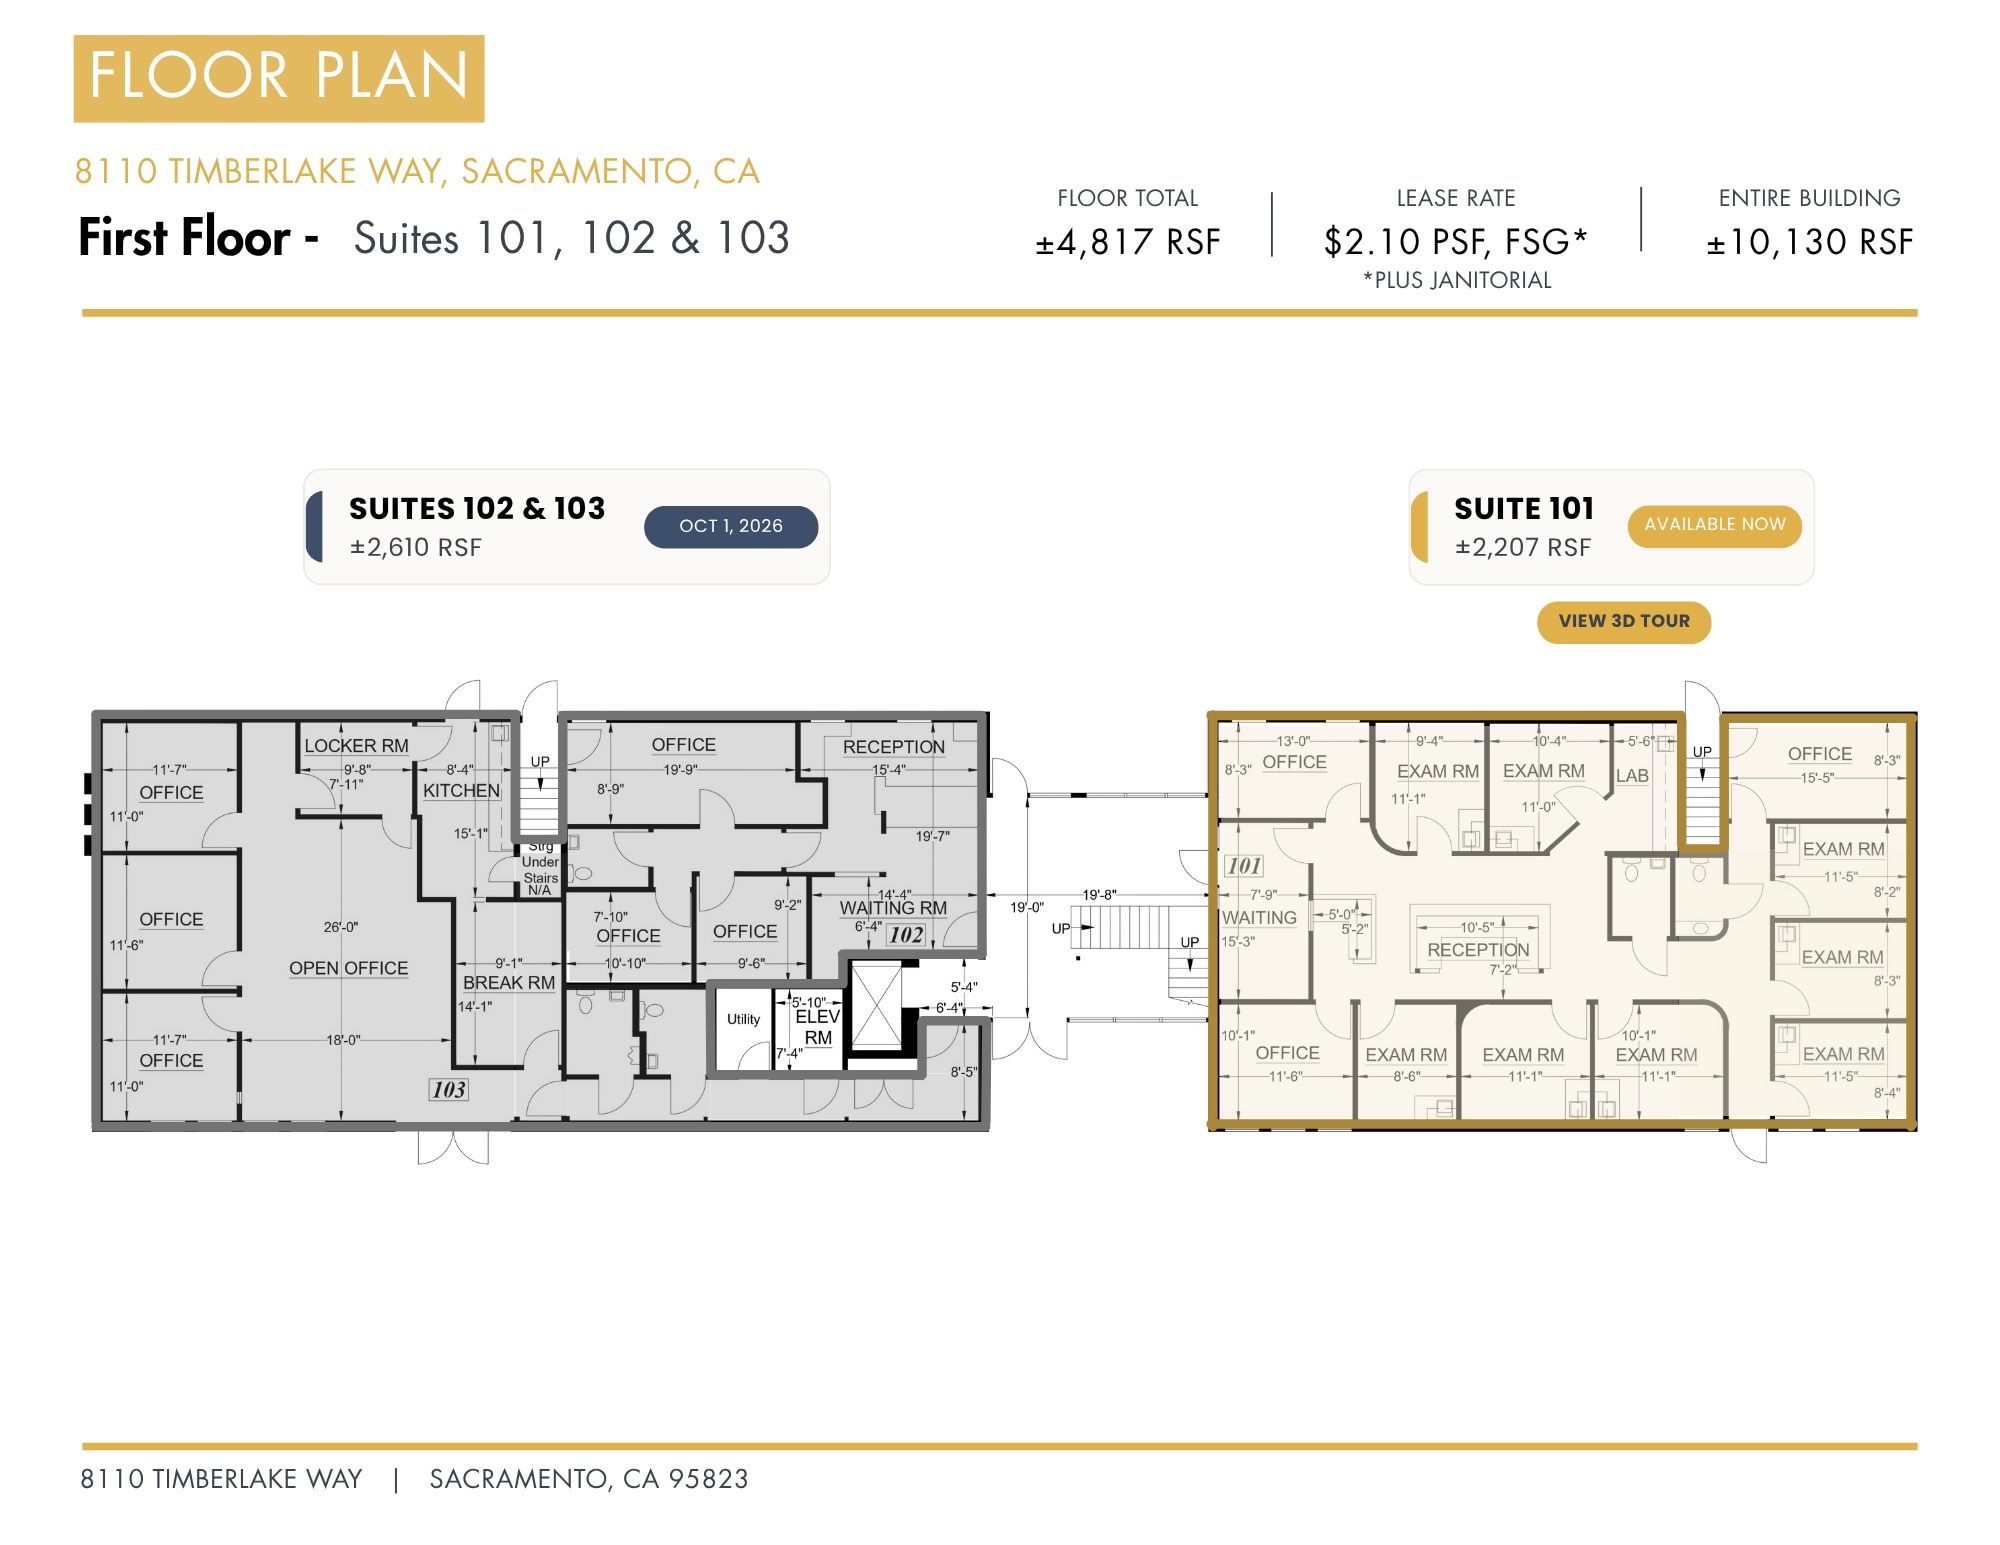

Medical office with private offices, reception, waiting area, kitchen & break room
- Rate includes utilities, building services and property expenses
- Mostly Open Floor Plan Layout
- Fully Built-Out as Standard Medical Space
- Can be combined with additional space(s) for up to 10,131 SF of adjacent space
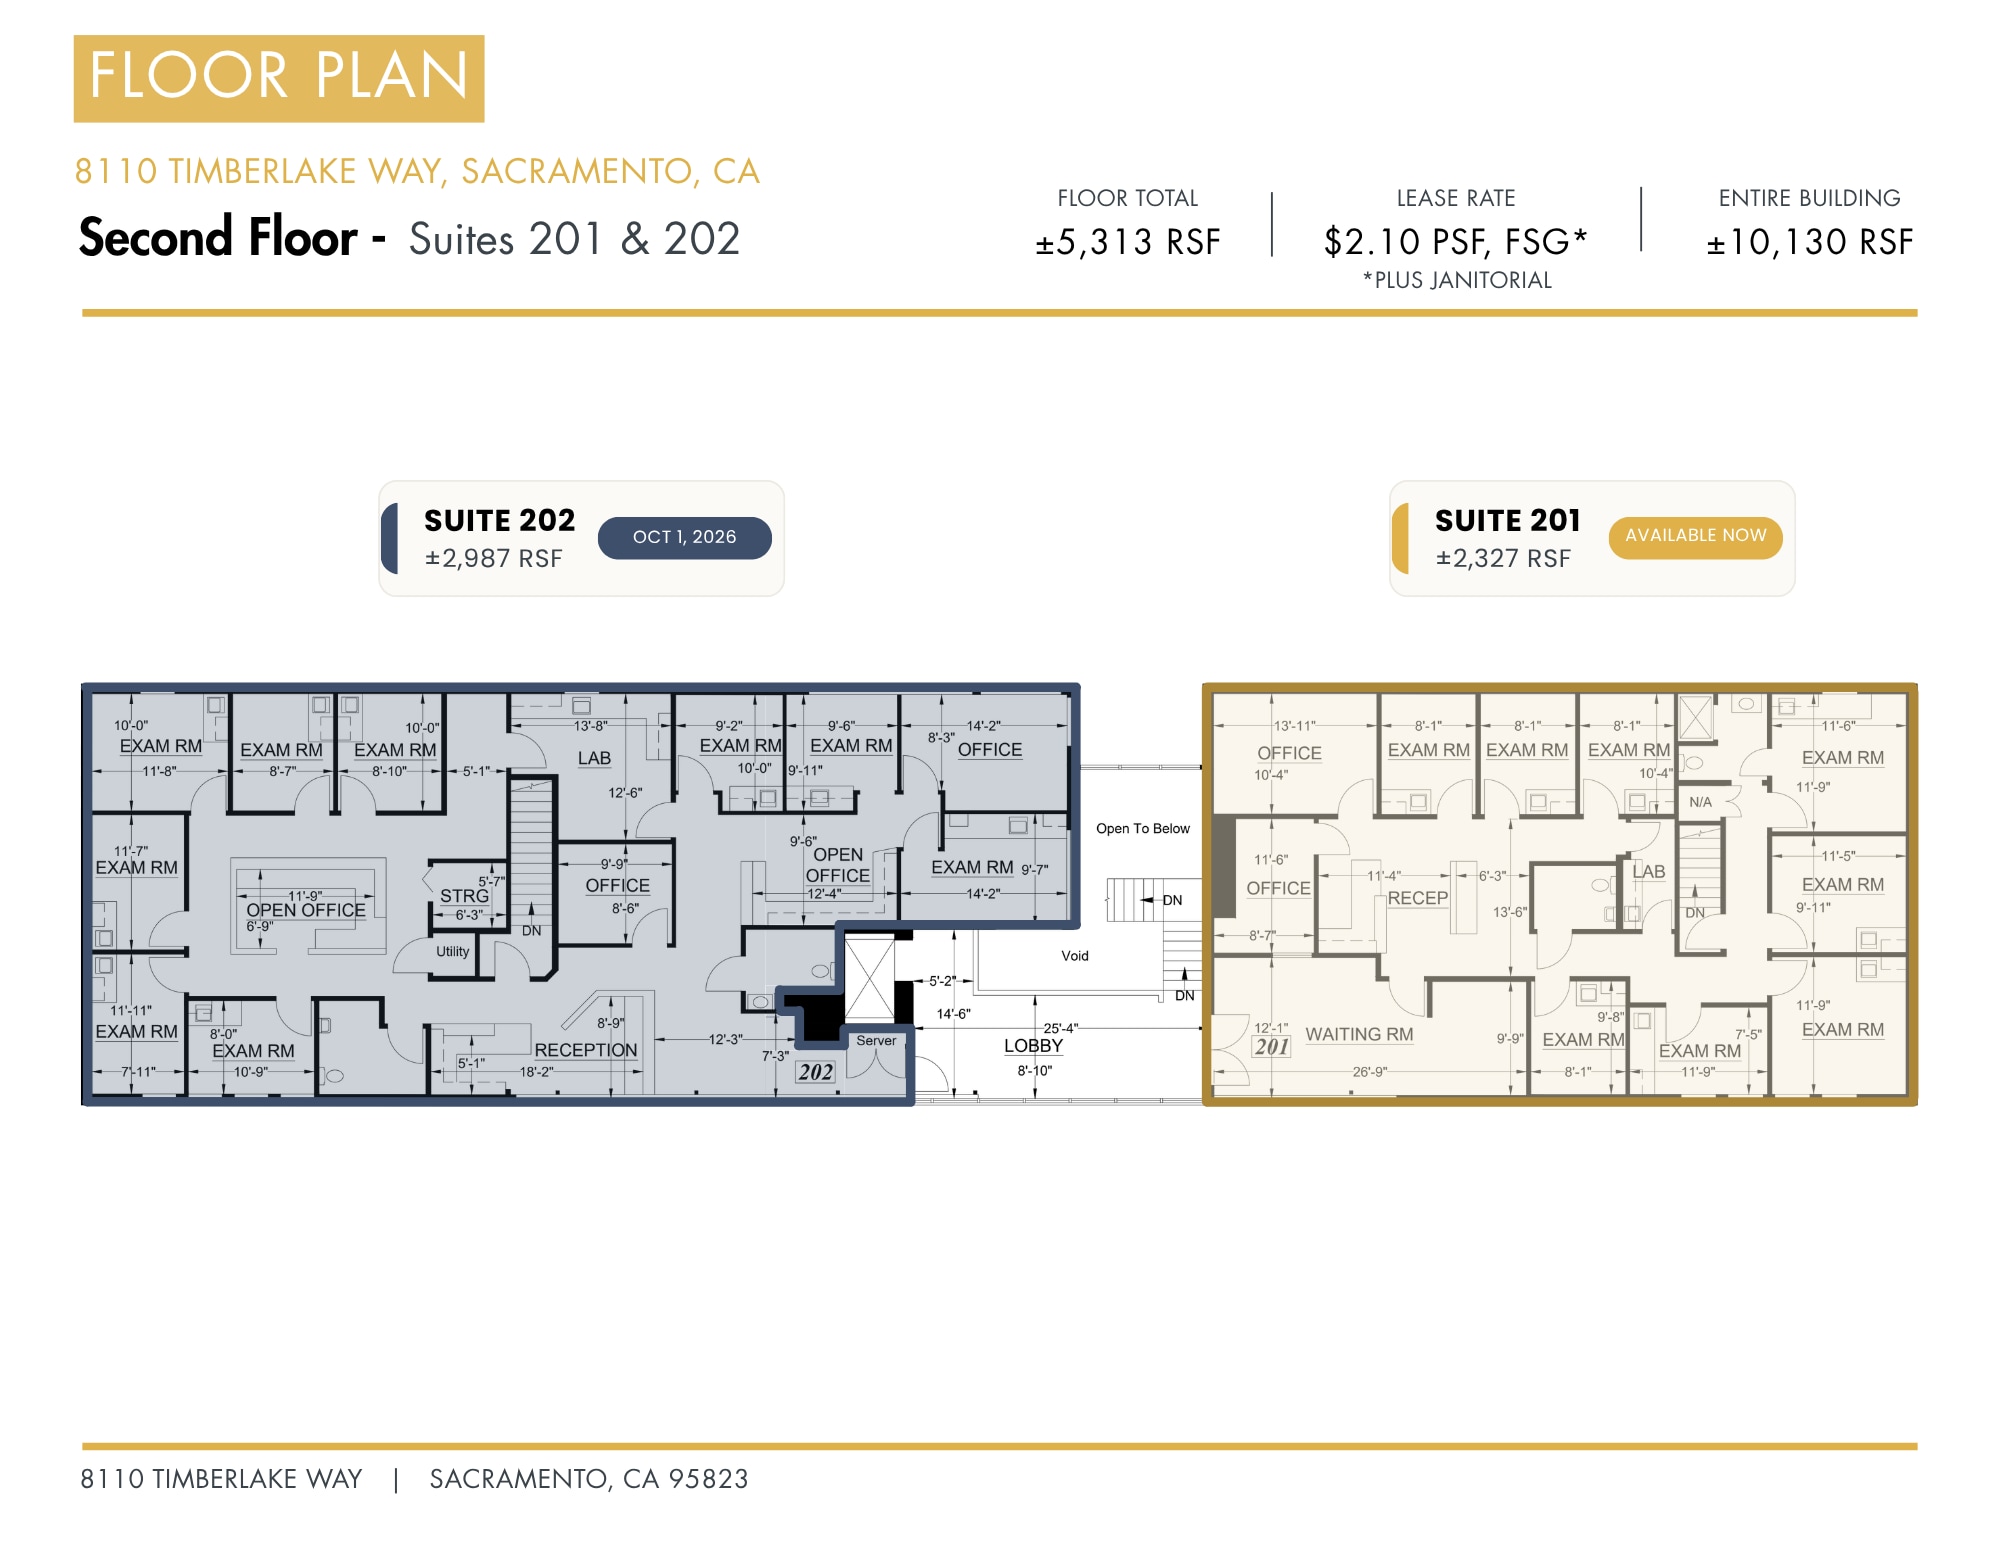

Medical office with new flooring, paint, lights & ceilings
- Rate includes utilities, building services and property expenses
- Mostly Open Floor Plan Layout
- Reception Area
- Flexible lease terms
- Fully Built-Out as Standard Medical Space
- Can be combined with additional space(s) for up to 10,131 SF of adjacent space
- Monument signage offers enhanced tenant identity
- Negotiable tenant improvements
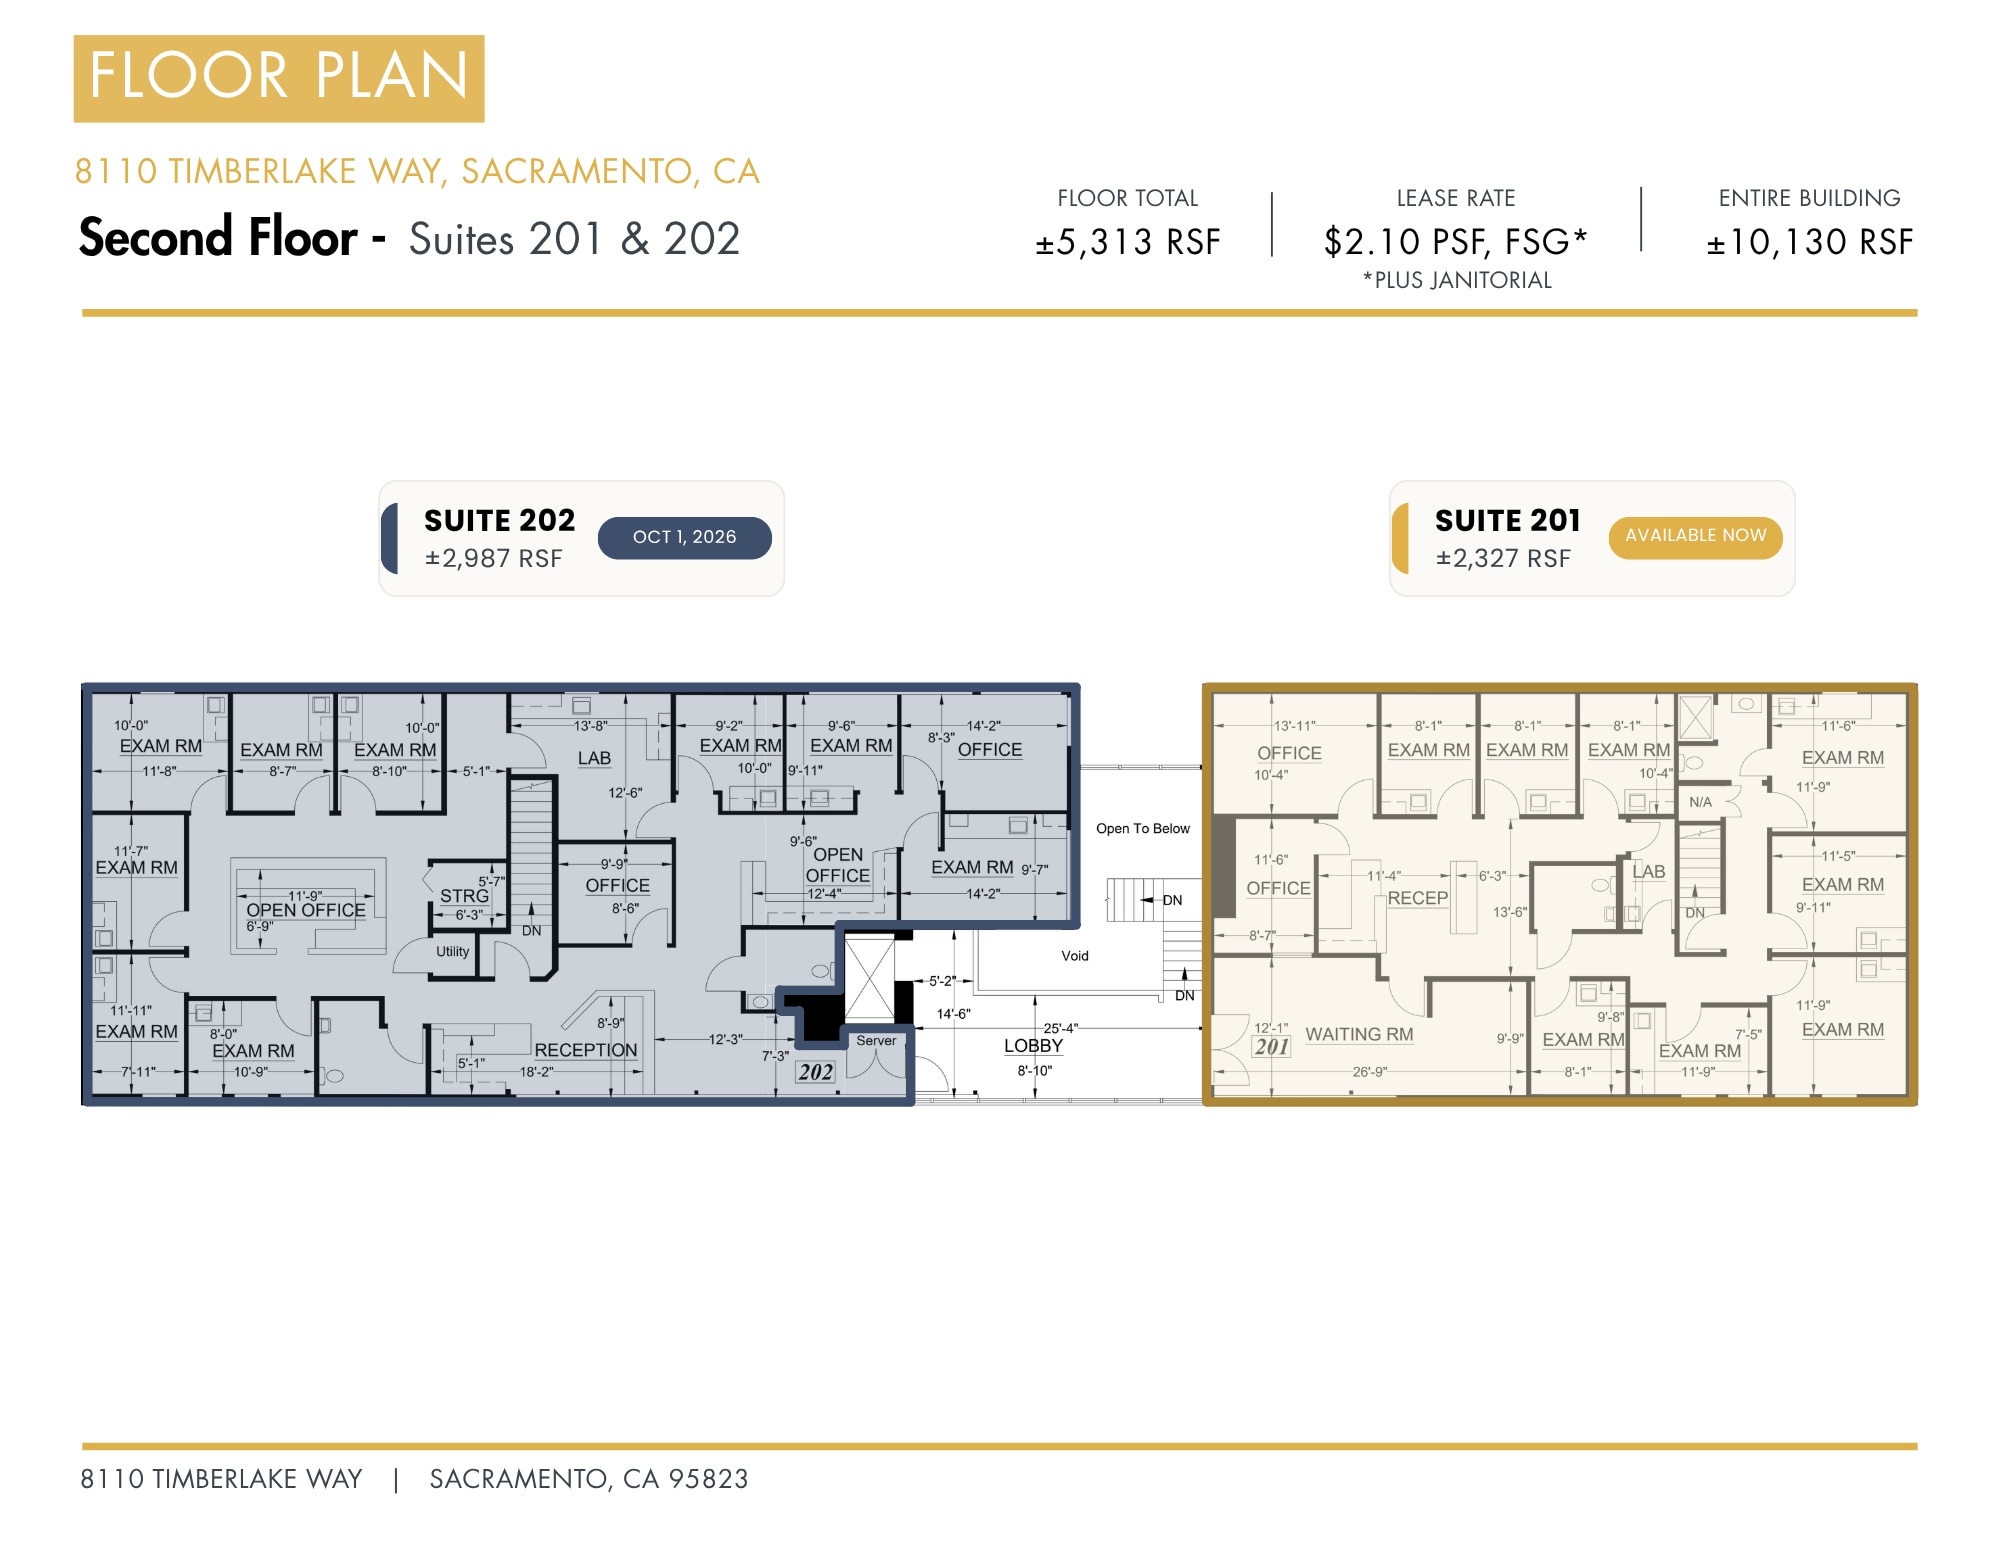

Medical office with exam rooms, open office & lab
- Rate includes utilities, building services and property expenses
- Mostly Open Floor Plan Layout
- Fully Built-Out as Standard Medical Space
- Can be combined with additional space(s) for up to 10,131 SF of adjacent space
| Space | Size | Term | Rental Rate | Space Use | Build-Out | Available |
| 1st Floor, Ste 101 | 2,207 SF | Negotiable | $35.32 CAD/SF/YR $2.94 CAD/SF/MO $77,953 CAD/YR $6,496 CAD/MO | Office/Medical | Full Build-Out | Now |
| 1st Floor, Ste 102 & 103 | 856-2,610 SF | Negotiable | $35.32 CAD/SF/YR $2.94 CAD/SF/MO $92,187 CAD/YR $7,682 CAD/MO | Office/Medical | Full Build-Out | 2026-10-01 |
| 2nd Floor, Ste 201 | 2,327 SF | Negotiable | $35.32 CAD/SF/YR $2.94 CAD/SF/MO $82,191 CAD/YR $6,849 CAD/MO | Office/Medical | Full Build-Out | Now |
| 2nd Floor, Ste 202 | 2,987 SF | Negotiable | $35.32 CAD/SF/YR $2.94 CAD/SF/MO $105,503 CAD/YR $8,792 CAD/MO | Office/Medical | Full Build-Out | 2026-10-01 |
1st Floor, Ste 101
| Size |
| 2,207 SF |
| Term |
| Negotiable |
| Rental Rate |
| $35.32 CAD/SF/YR $2.94 CAD/SF/MO $77,953 CAD/YR $6,496 CAD/MO |
| Space Use |
| Office/Medical |
| Build-Out |
| Full Build-Out |
| Available |
| Now |
1st Floor, Ste 102 & 103
| Size |
| 856-2,610 SF |
| Term |
| Negotiable |
| Rental Rate |
| $35.32 CAD/SF/YR $2.94 CAD/SF/MO $92,187 CAD/YR $7,682 CAD/MO |
| Space Use |
| Office/Medical |
| Build-Out |
| Full Build-Out |
| Available |
| 2026-10-01 |
2nd Floor, Ste 201
| Size |
| 2,327 SF |
| Term |
| Negotiable |
| Rental Rate |
| $35.32 CAD/SF/YR $2.94 CAD/SF/MO $82,191 CAD/YR $6,849 CAD/MO |
| Space Use |
| Office/Medical |
| Build-Out |
| Full Build-Out |
| Available |
| Now |
2nd Floor, Ste 202
| Size |
| 2,987 SF |
| Term |
| Negotiable |
| Rental Rate |
| $35.32 CAD/SF/YR $2.94 CAD/SF/MO $105,503 CAD/YR $8,792 CAD/MO |
| Space Use |
| Office/Medical |
| Build-Out |
| Full Build-Out |
| Available |
| 2026-10-01 |
1st Floor, Ste 101
| Size | 2,207 SF |
| Term | Negotiable |
| Rental Rate | $35.32 CAD/SF/YR |
| Space Use | Office/Medical |
| Build-Out | Full Build-Out |
| Available | Now |

Medical office with new flooring, paint, lights & ceilings
- Rate includes utilities, building services and property expenses
- Fully Built-Out as Standard Medical Space
- Mostly Open Floor Plan Layout
- Can be combined with additional space(s) for up to 10,131 SF of adjacent space
- Reception Area
- Mutliple exam/office rooms
1st Floor, Ste 102 & 103
| Size | 856-2,610 SF |
| Term | Negotiable |
| Rental Rate | $35.32 CAD/SF/YR |
| Space Use | Office/Medical |
| Build-Out | Full Build-Out |
| Available | 2026-10-01 |
Medical office with private offices, reception, waiting area, kitchen & break room
- Rate includes utilities, building services and property expenses
- Fully Built-Out as Standard Medical Space
- Mostly Open Floor Plan Layout
- Can be combined with additional space(s) for up to 10,131 SF of adjacent space
2nd Floor, Ste 201
| Size | 2,327 SF |
| Term | Negotiable |
| Rental Rate | $35.32 CAD/SF/YR |
| Space Use | Office/Medical |
| Build-Out | Full Build-Out |
| Available | Now |
Medical office with new flooring, paint, lights & ceilings
- Rate includes utilities, building services and property expenses
- Fully Built-Out as Standard Medical Space
- Mostly Open Floor Plan Layout
- Can be combined with additional space(s) for up to 10,131 SF of adjacent space
- Reception Area
- Monument signage offers enhanced tenant identity
- Flexible lease terms
- Negotiable tenant improvements
2nd Floor, Ste 202
| Size | 2,987 SF |
| Term | Negotiable |
| Rental Rate | $35.32 CAD/SF/YR |
| Space Use | Office/Medical |
| Build-Out | Full Build-Out |
| Available | 2026-10-01 |
Medical office with exam rooms, open office & lab
- Rate includes utilities, building services and property expenses
- Fully Built-Out as Standard Medical Space
- Mostly Open Floor Plan Layout
- Can be combined with additional space(s) for up to 10,131 SF of adjacent space
Property Overview
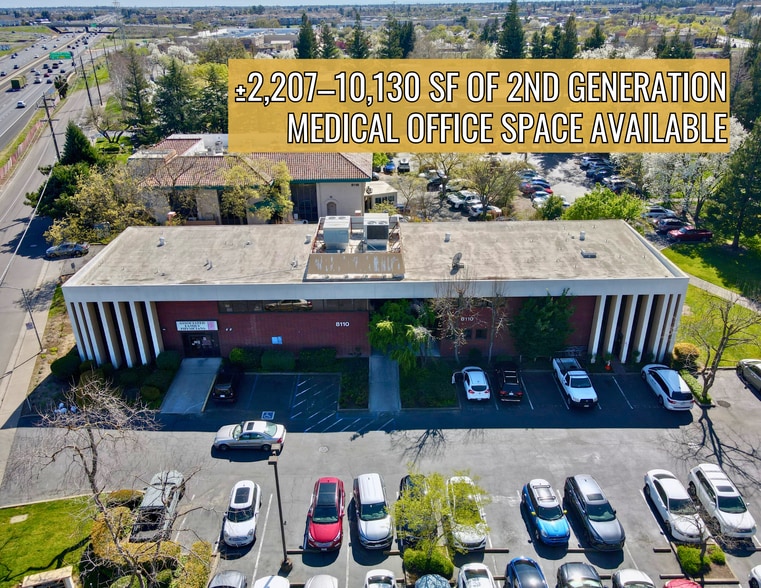
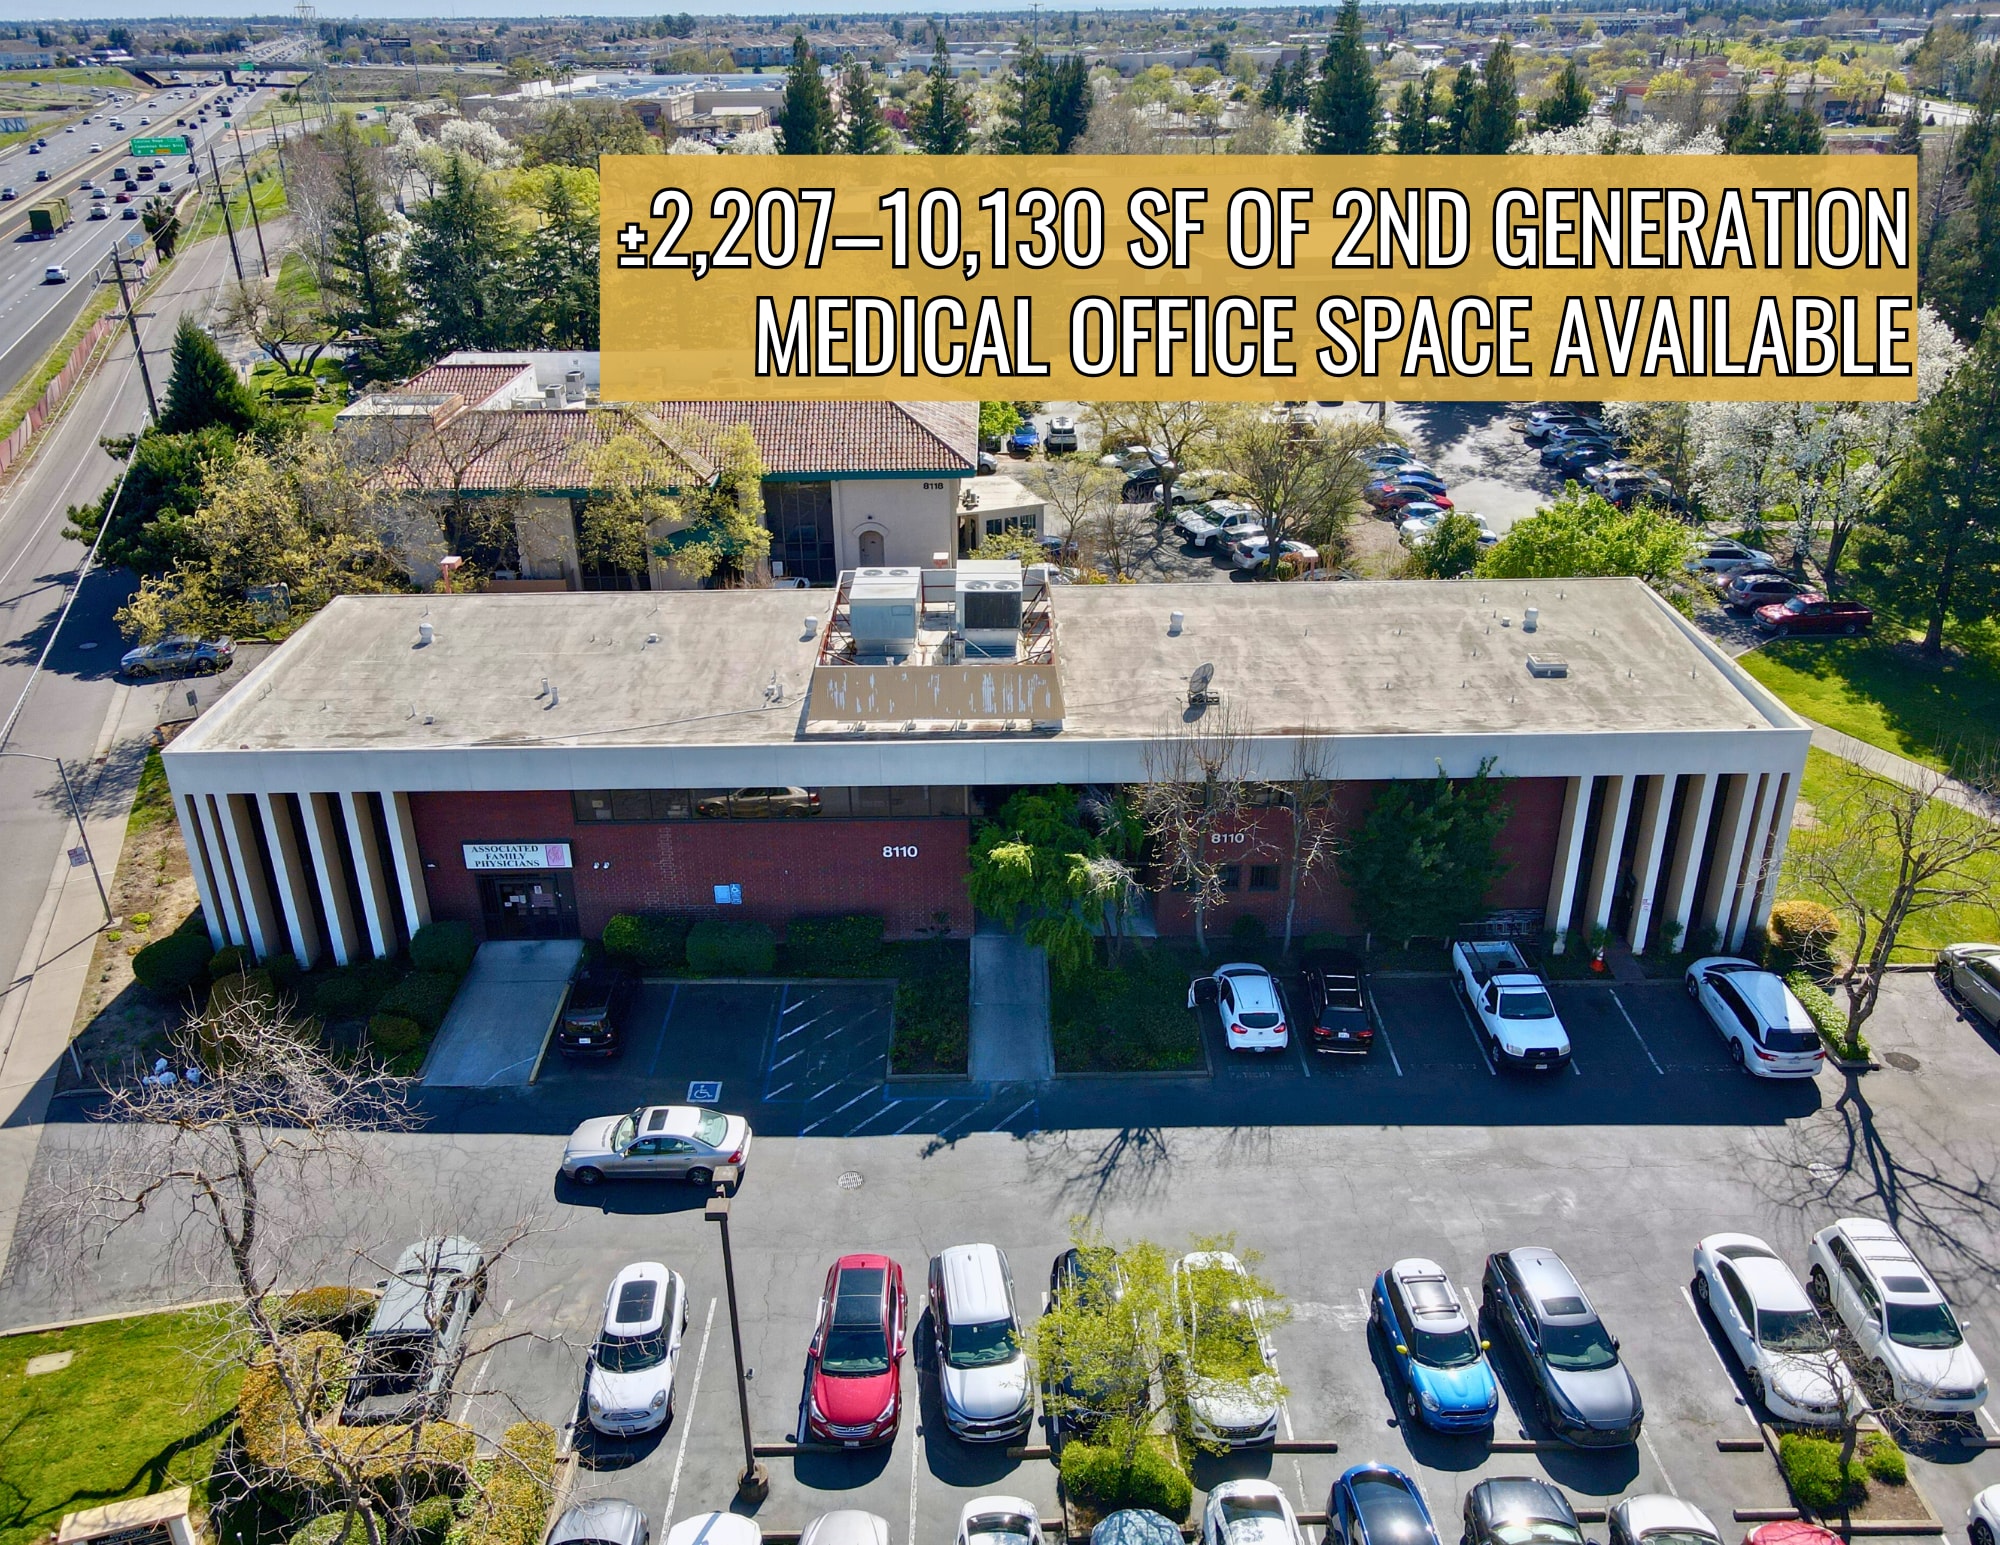
8110 Timberlake Way is a two-story medical office building with Highway 99 frontage in South Sacramento, where roughly 165,567 vehicles pass daily. It stands steps from Dignity Health's Methodist Hospital and less than a mile from Kaiser Permanente and Sierra Vista Hospital, in one of the region's most concentrated healthcare corridors. Available suites range from ±2,207 SF up to the full ±10,130 SF building — second-generation medical space with exam rooms, labs, reception and waiting areas, private offices, and break rooms already in place. Suites 101 and 201 are move-in ready now with new vinyl plank flooring, paint, ceilings, and LED lighting; the remaining suites deliver October 1, 2026, with tenant improvements negotiable. A young, dense patient base — median age 32.5 in the 95823 zip — drives demand for family medicine, pediatrics, and preventive care. Space is offered at $2.10 PSF, FSG, with janitorial billed separately.
Property Facts
Select Tenants
- Floor
- Tenant Name
- Industry
- 1st
- Associated Family Physicians
- Health Care and Social Assistance
- 1st
- Dr. David Springer
- -
- 2nd
- Primelife Medical Group Inc
- Health Care and Social Assistance
- 1st
- Sprenger Behavioral Medicine, Inc.
- Health Care and Social Assistance




Presented by
Timberlake Office Bldgs | 8110 Timberlake Way
Hmm, there seems to have been an error sending your message. Please try again.
Thanks! Your message was sent.