Log In/Sign Up
Your email has been sent.

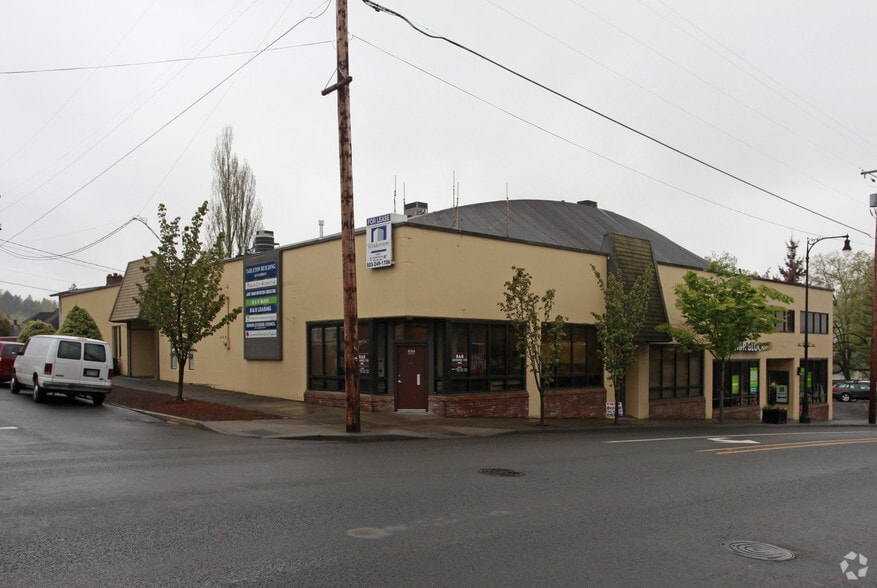
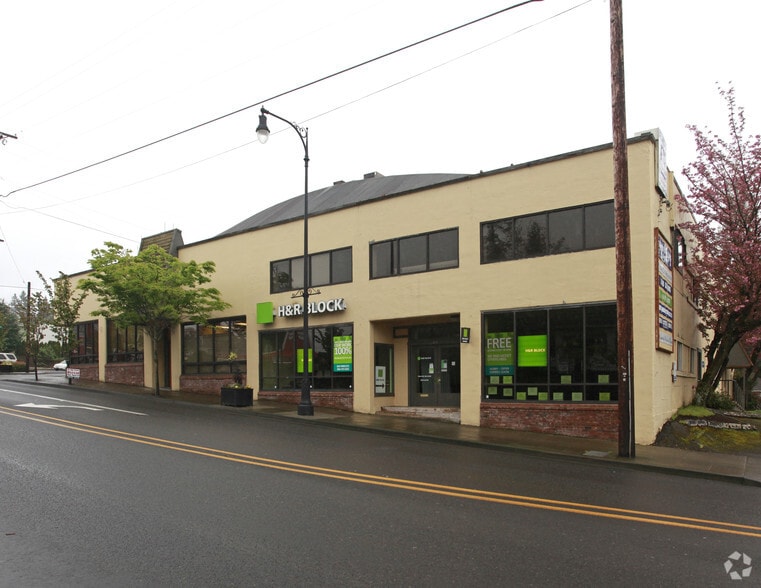
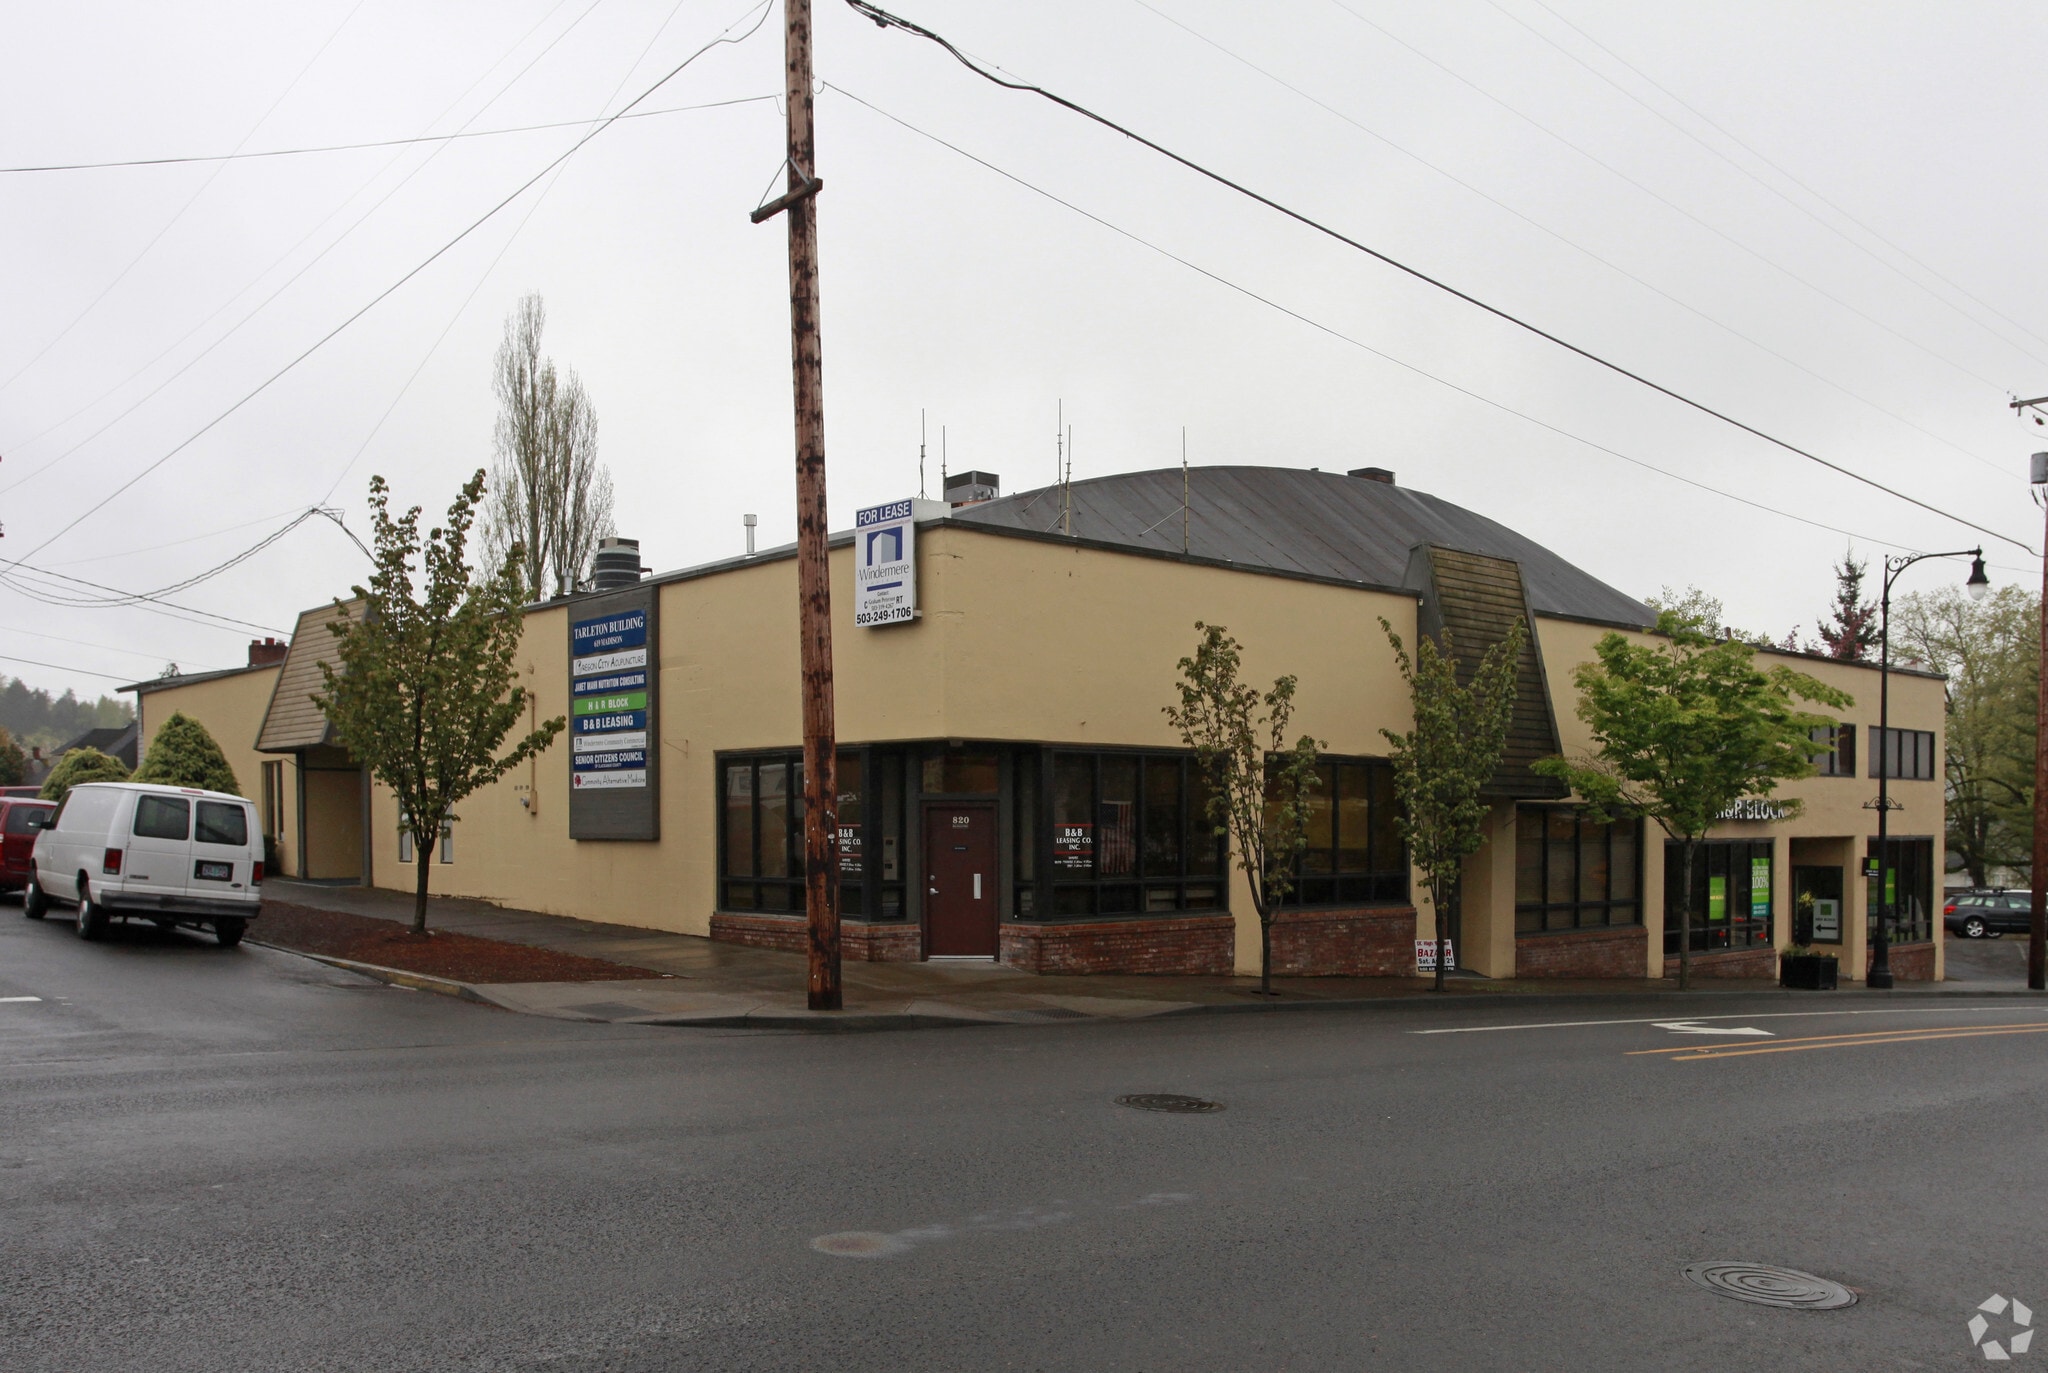
Tarleton Bldg 812 7th St 1,587 - 3,698 SF of Office Space Available in Oregon City, OR 97045
All Available Spaces(2)
Display Rental Rate as
- Space
- Size
- Term
- Rental Rate
- Space Use
- Build-Out
- Available
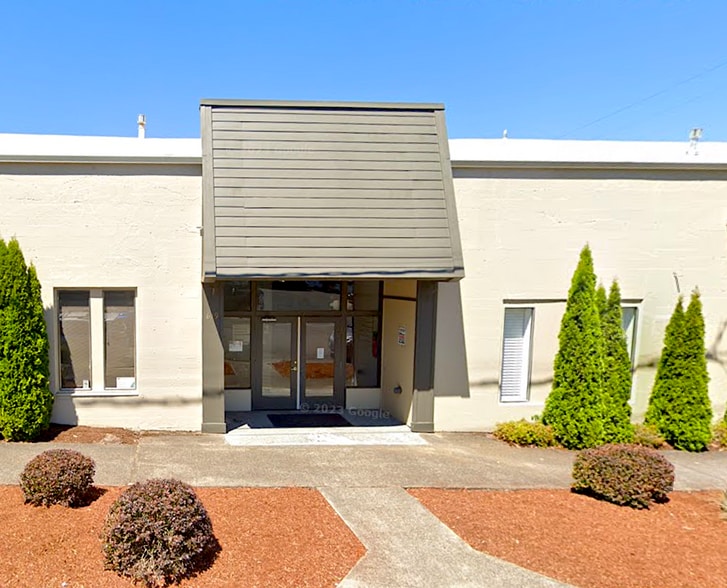
Enter from 7th Street Parking lot.
- Listed rate may not include certain utilities, building services and property expenses
- Features 4 private offices, kitchen, 2 BRs, storg.
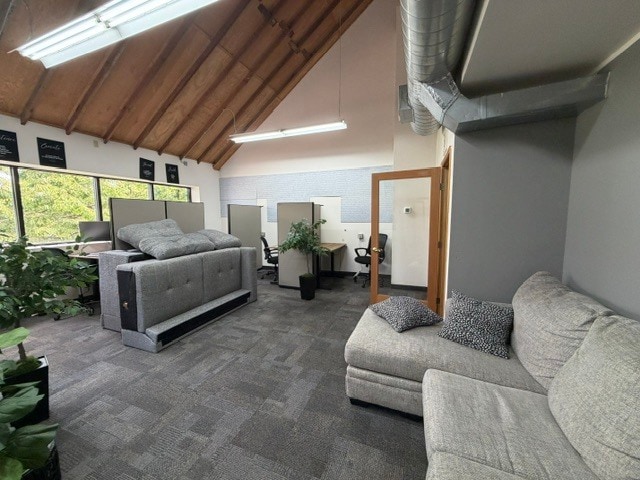


Current tenant is moving out soon. See pdf flyer for more photos, floor plan & location map.
- Listed rate may not include certain utilities, building services and property expenses
- 1 Conference Room
- Central Air and Heating
- Private Restrooms
- Exposed Ceiling
- 3 Private Offices
- 6 Workstations
- Reception Area
- Fully Carpeted
- Great location near downtown Oregon City!
| Space | Size | Term | Rental Rate | Space Use | Build-Out | Available |
| 1st Floor | 1,587 SF | Negotiable | $19.65 CAD/SF/YR $1.64 CAD/SF/MO $31,185 CAD/YR $2,599 CAD/MO | Office | - | 30 Days |
| 1st Floor, Ste 100 | 2,111 SF | Negotiable | $25.26 CAD/SF/YR $2.11 CAD/SF/MO $53,334 CAD/YR $4,444 CAD/MO | Office | - | 30 Days |
1st Floor
| Size |
| 1,587 SF |
| Term |
| Negotiable |
| Rental Rate |
| $19.65 CAD/SF/YR $1.64 CAD/SF/MO $31,185 CAD/YR $2,599 CAD/MO |
| Space Use |
| Office |
| Build-Out |
| - |
| Available |
| 30 Days |
1st Floor, Ste 100
| Size |
| 2,111 SF |
| Term |
| Negotiable |
| Rental Rate |
| $25.26 CAD/SF/YR $2.11 CAD/SF/MO $53,334 CAD/YR $4,444 CAD/MO |
| Space Use |
| Office |
| Build-Out |
| - |
| Available |
| 30 Days |
1st Floor
| Size | 1,587 SF |
| Term | Negotiable |
| Rental Rate | $19.65 CAD/SF/YR |
| Space Use | Office |
| Build-Out | - |
| Available | 30 Days |
Enter from 7th Street Parking lot.
- Listed rate may not include certain utilities, building services and property expenses
- Features 4 private offices, kitchen, 2 BRs, storg.
1 of 4
Videos
Matterport 3D Exterior
Matterport 3D Tour
Photos
Street View
Street
Map
1st Floor, Ste 100
| Size | 2,111 SF |
| Term | Negotiable |
| Rental Rate | $25.26 CAD/SF/YR |
| Space Use | Office |
| Build-Out | - |
| Available | 30 Days |
Current tenant is moving out soon. See pdf flyer for more photos, floor plan & location map.
- Listed rate may not include certain utilities, building services and property expenses
- 3 Private Offices
- 1 Conference Room
- 6 Workstations
- Central Air and Heating
- Reception Area
- Private Restrooms
- Fully Carpeted
- Exposed Ceiling
- Great location near downtown Oregon City!
Property Overview
The Tarleton Bldg. offers off-street parking and exterior signage opportunity. Tenant improvement negotiable. Located in the McLoughlin district of Oregon City with easy access to the historical downtown Oregon City area, 99E and I-205. Excellent visibility from 7th St.
- Bus Line
- Security System
- Signage
Property Facts
Building Type
Office
Year Built
1947
Building Height
2 Stories
Building Size
18,000 SF
Building Class
C
Typical Floor Size
13,053 SF
Unfinished Ceiling Height
9’
Parking
32 Surface Parking Spaces
Select Tenants
- Floor
- Tenant Name
- Industry
- 1st
- Clackamas Center For Tradition
- Health Care and Social Assistance
- 1st
- Clcms County Senior Citizen
- Health Care and Social Assistance
- 1st
- Janet Mann Nutrition Consulting
- Services
- 1st
- Labrix Clinical Services, Inc
- Professional, Scientific, and Technical Services
- 1st
- Oregon City Acupuncture
- Health Care and Social Assistance
- Unknown
- Planton Insurance
- Finance and Insurance
- 1st
- Senior Citizens Council
- Services
- 1st
- The Table Times
- Professional, Scientific, and Technical Services
- 1st
- Willamette Falls NeuroPsychology
- Public Administration
- Unknown
- Windermere Community Realty
- Real Estate

Very walkable
80/100
Moderately drivable
70/100
Limited public transit
30/100
Fairly bikeable
50/100


1 of 5
Videos
Matterport 3D Exterior
Matterport 3D Tour
Photos
Street View
Street
Map

Presented by
Tarleton Bldg | 812 7th St
Already a member? Log In
Hmm, there seems to have been an error sending your message. Please try again.
Thanks! Your message was sent.