Your email has been sent.

Blue Mound Industrial Park 812-814 Blue Mound Rd 18,000 SF of Industrial Space Available in Saginaw, TX 76131
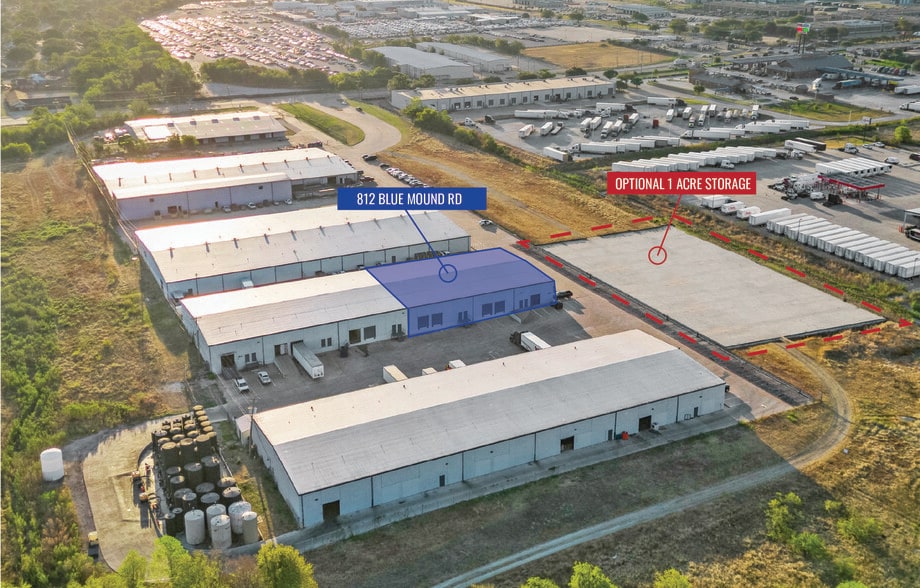
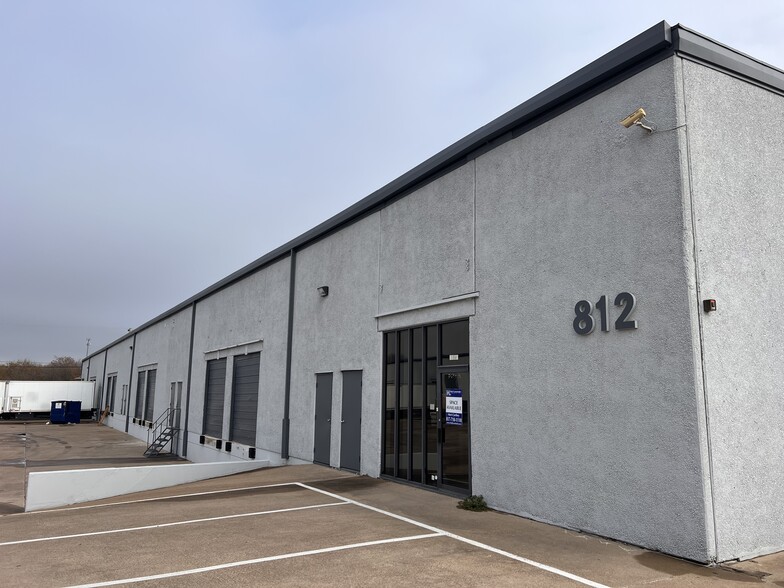
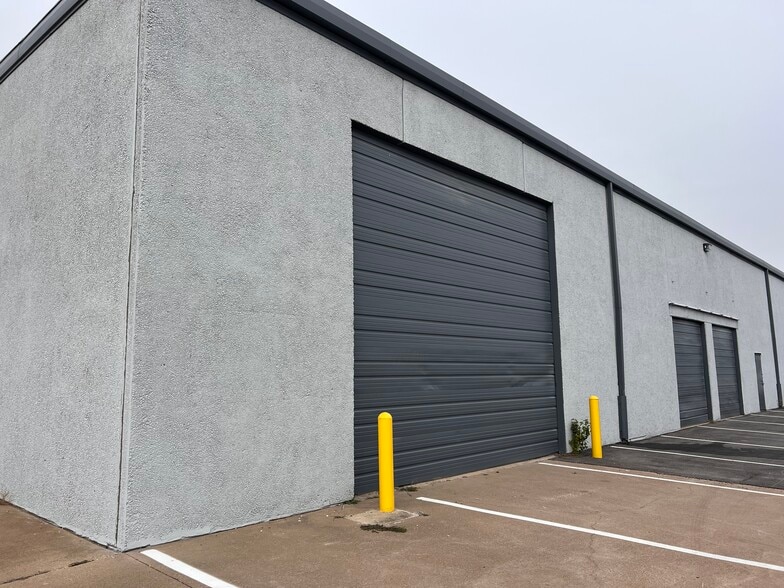
Highlights
- 19'-24' clear height
- Six (6) drive-in doors
- Front-end cap space
- Five (5) dock-high doors
- Cross-dock configuration
- LED lights throughout
Features
All Available Space(1)
Display Rental Rate as
- Space
- Size
- Term
- Rental Rate
- Space Use
- Build-Out
- Available
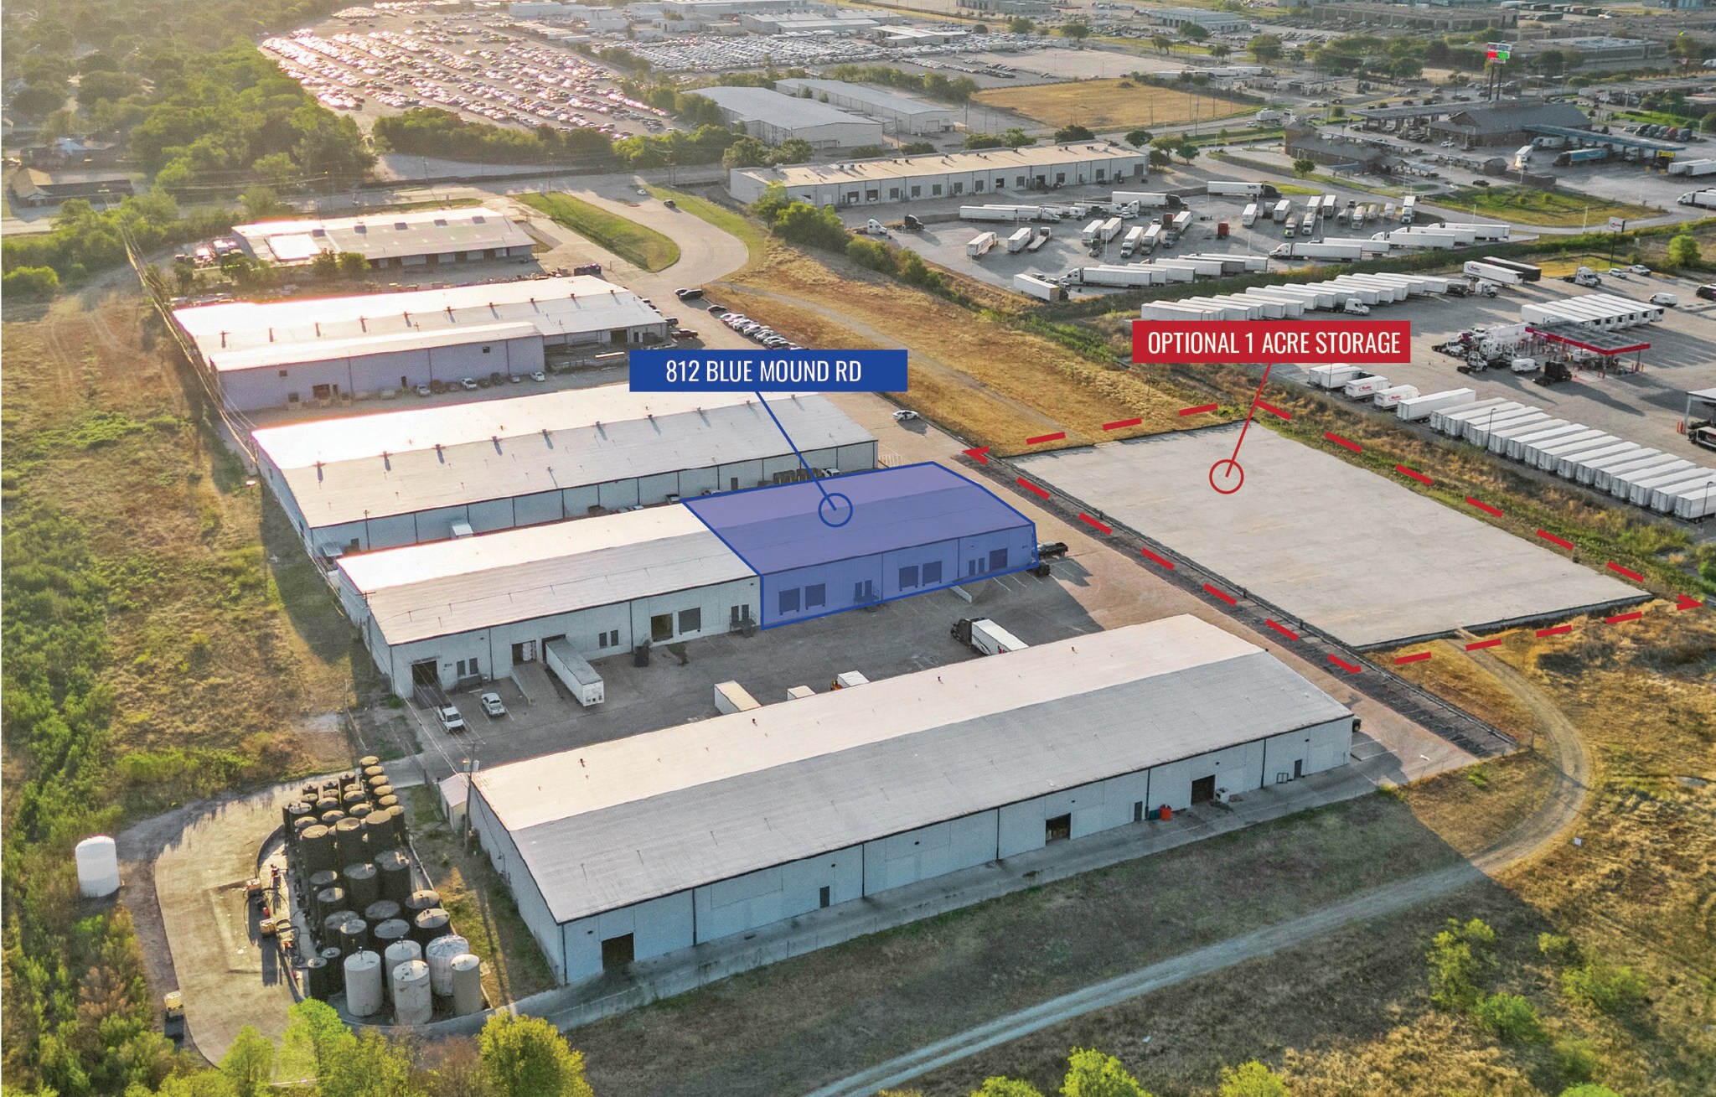
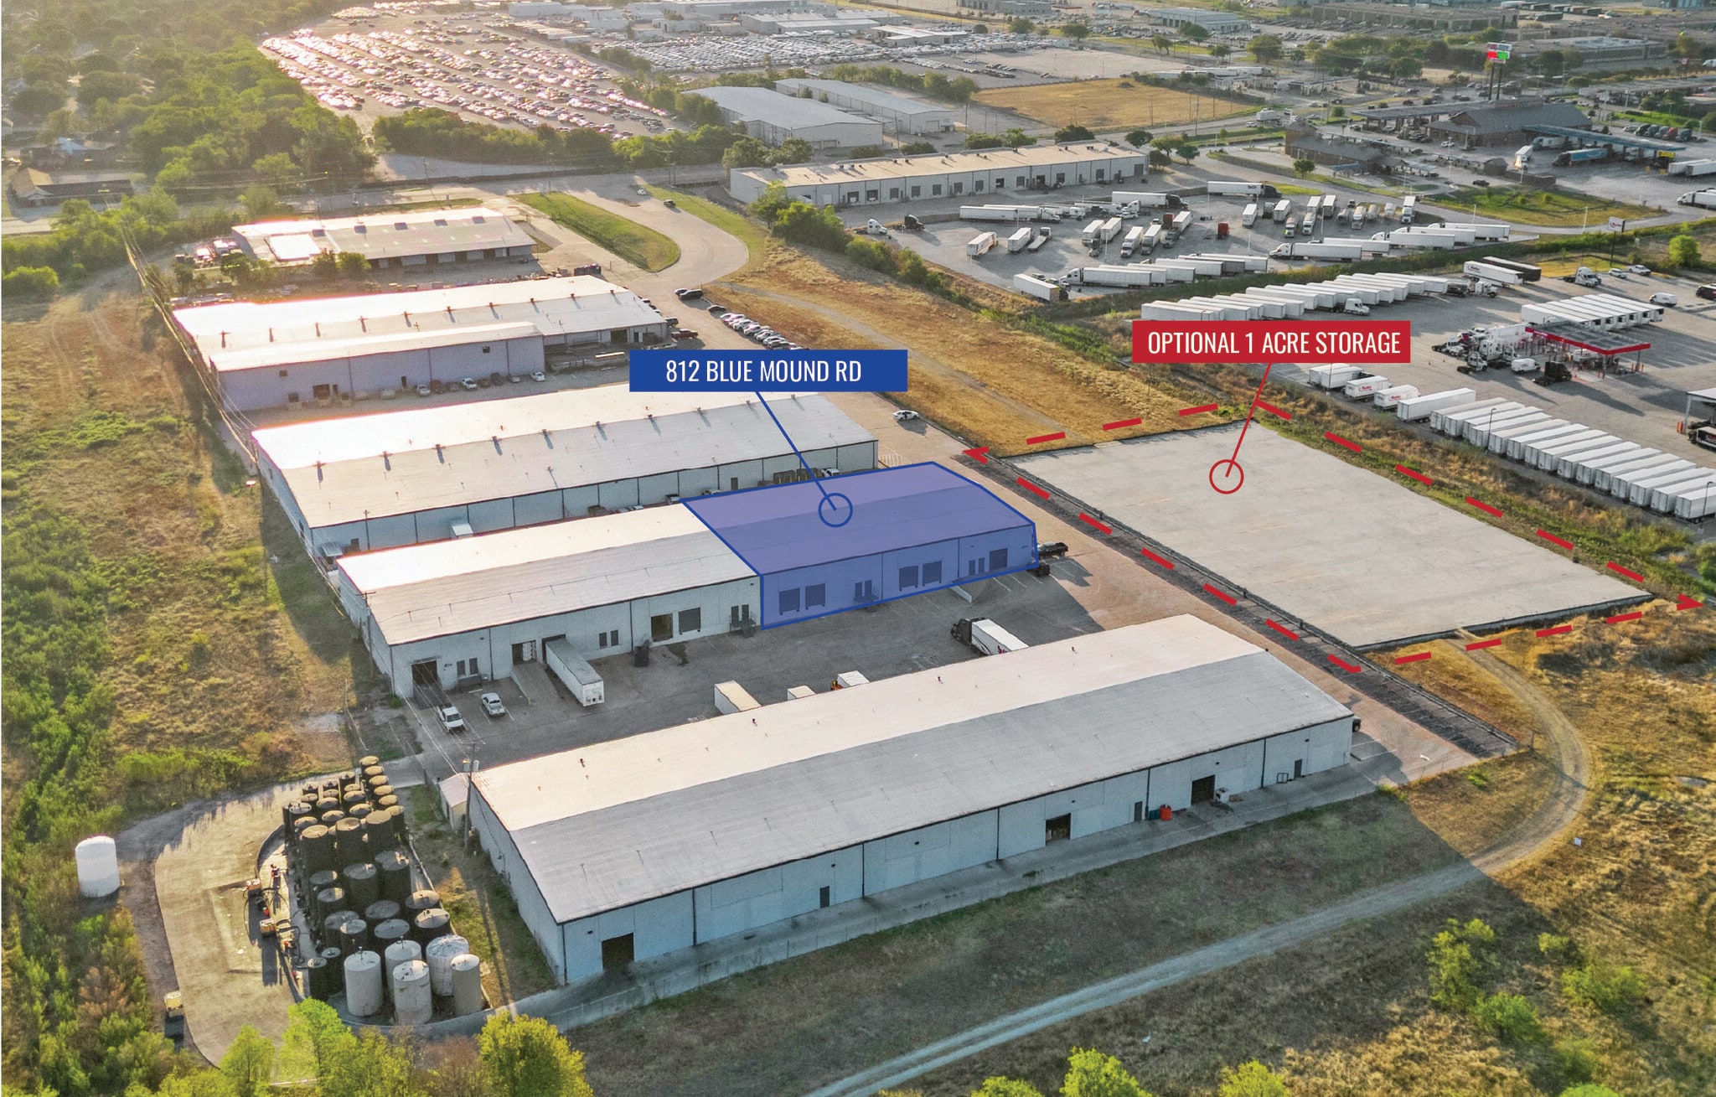
• Optional to add up to 1 Acre of Outside storage (IOS) • 1,061 SF office • 19’-24’ clear height • Five (5) dock-high doors • Six (6) drive-in doors • Cross-dock configuration • Front-end cap space • LED lights throughout • Move-in ready
- Includes 1,061 SF of dedicated office space
- Partitioned Offices
- Private Restrooms
- 19'-24' clear height
- Six (6) drive-in doors
- Front-end cap space
- Space is in Excellent Condition
- Private Restrooms
- Yard
- Five (5) dock-high doors
- Cross-dock configuration
- 1 Acre of Outdoor Storage available!
| Space | Size | Term | Rental Rate | Space Use | Build-Out | Available |
| 1st Floor | 18,000 SF | Negotiable | Upon Request Upon Request Upon Request Upon Request | Industrial | Partial Build-Out | Now |
1st Floor
| Size |
| 18,000 SF |
| Term |
| Negotiable |
| Rental Rate |
| Upon Request Upon Request Upon Request Upon Request |
| Space Use |
| Industrial |
| Build-Out |
| Partial Build-Out |
| Available |
| Now |
1st Floor
| Size | 18,000 SF |
| Term | Negotiable |
| Rental Rate | Upon Request |
| Space Use | Industrial |
| Build-Out | Partial Build-Out |
| Available | Now |
• Optional to add up to 1 Acre of Outside storage (IOS) • 1,061 SF office • 19’-24’ clear height • Five (5) dock-high doors • Six (6) drive-in doors • Cross-dock configuration • Front-end cap space • LED lights throughout • Move-in ready
- Includes 1,061 SF of dedicated office space
- Space is in Excellent Condition
- Partitioned Offices
- Private Restrooms
- Private Restrooms
- Yard
- 19'-24' clear height
- Five (5) dock-high doors
- Six (6) drive-in doors
- Cross-dock configuration
- Front-end cap space
- 1 Acre of Outdoor Storage available!
Property Overview
Industrial building located at 812 S Blue Mound Rd in Saginaw, Texas. The property contains 18,000 square feet and includes approximately 1,061 square feet of office area. Building features include a cross-dock layout, five dock-high doors, six drive-in doors, clear heights ranging from 19 to 24 feet, LED lighting, and an optional one-acre outside storage area. The property is situated within Blue Mound Industrial Park.
Warehouse Facility Facts
Select Tenants
- Floor
- Tenant Name
- Industry
- 1st
- Kraft Commercial
- Construction
- 1st
- Quality Insulation & Roofing
- Construction



Presented by
Blue Mound Industrial Park | 812-814 Blue Mound Rd
Hmm, there seems to have been an error sending your message. Please try again.
Thanks! Your message was sent.