Your email has been sent.

812 Main St 1,043 SF of Office/Retail Space Available in Osterville, MA 02655
Highlights
- signage on Main St in Osterville
- Plenty of parking in Rear
All Available Space(1)
Display Rental Rate as
- Space
- Size
- Term
- Rental Rate
- Space Use
- Build-Out
- Available
1,043 square feet of space optimal for an office space or small retail area. Located on the Lower Level of the building, there is ample parking in the rear with 4 spots long main street Osterville. Please note there is no water in the space and the restrooms are located on the first floor of the building.
- Listed rate may not include certain utilities, building services and property expenses
- Fits 3 - 9 People
- Finished Ceilings: 8’
- On Main St in Downtown Osterville
- Mostly Open Floor Plan Layout
- 1 Conference Room
- Central Air and Heating
| Space | Size | Term | Rental Rate | Space Use | Build-Out | Available |
| Lower Level, Ste 1 | 1,043 SF | 3 Years | $20.78 CAD/SF/YR $1.73 CAD/SF/MO $21,670 CAD/YR $1,806 CAD/MO | Office/Retail | - | Now |
Lower Level, Ste 1
| Size |
| 1,043 SF |
| Term |
| 3 Years |
| Rental Rate |
| $20.78 CAD/SF/YR $1.73 CAD/SF/MO $21,670 CAD/YR $1,806 CAD/MO |
| Space Use |
| Office/Retail |
| Build-Out |
| - |
| Available |
| Now |
Lower Level, Ste 1
| Size | 1,043 SF |
| Term | 3 Years |
| Rental Rate | $20.78 CAD/SF/YR |
| Space Use | Office/Retail |
| Build-Out | - |
| Available | Now |
1,043 square feet of space optimal for an office space or small retail area. Located on the Lower Level of the building, there is ample parking in the rear with 4 spots long main street Osterville. Please note there is no water in the space and the restrooms are located on the first floor of the building.
- Listed rate may not include certain utilities, building services and property expenses
- Mostly Open Floor Plan Layout
- Fits 3 - 9 People
- 1 Conference Room
- Finished Ceilings: 8’
- Central Air and Heating
- On Main St in Downtown Osterville
Property Overview
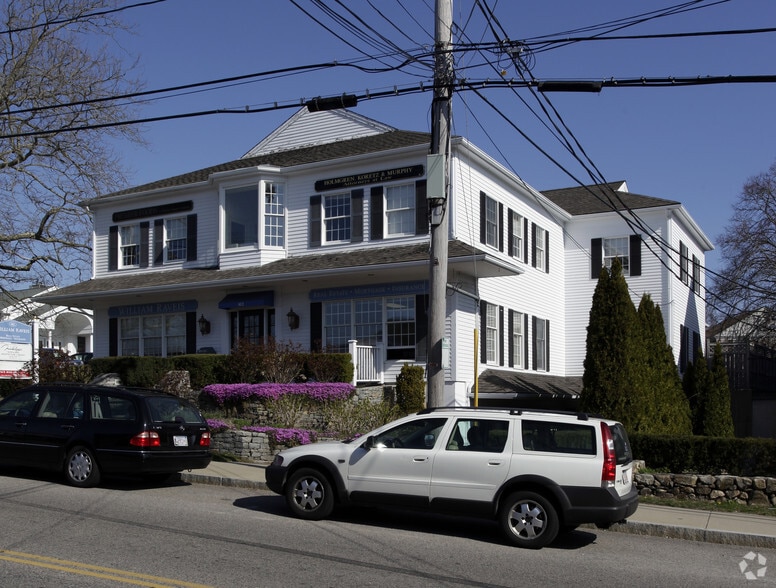
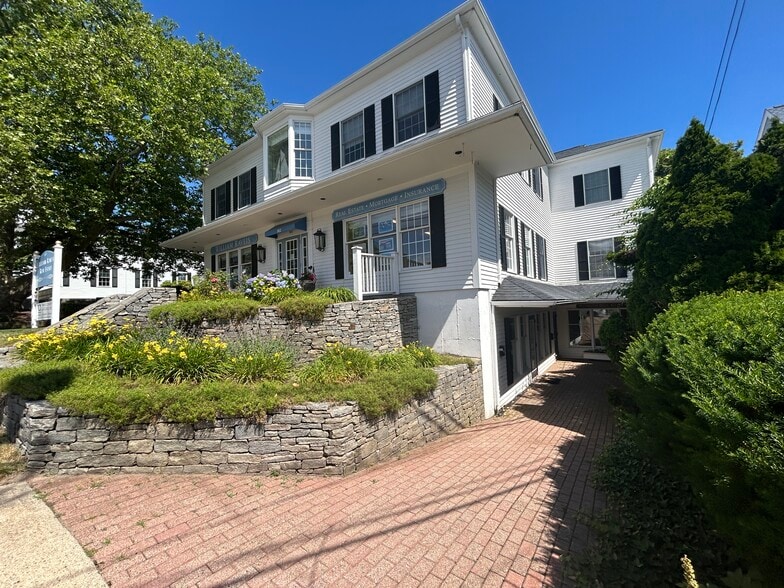
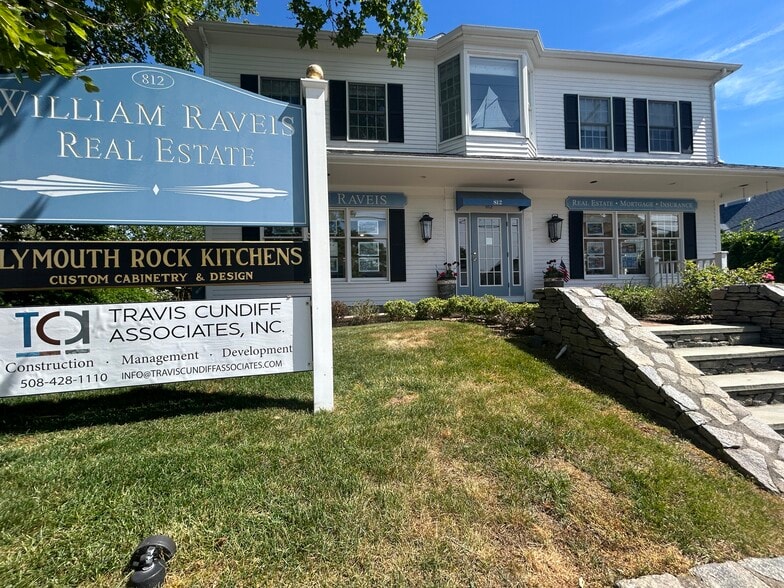
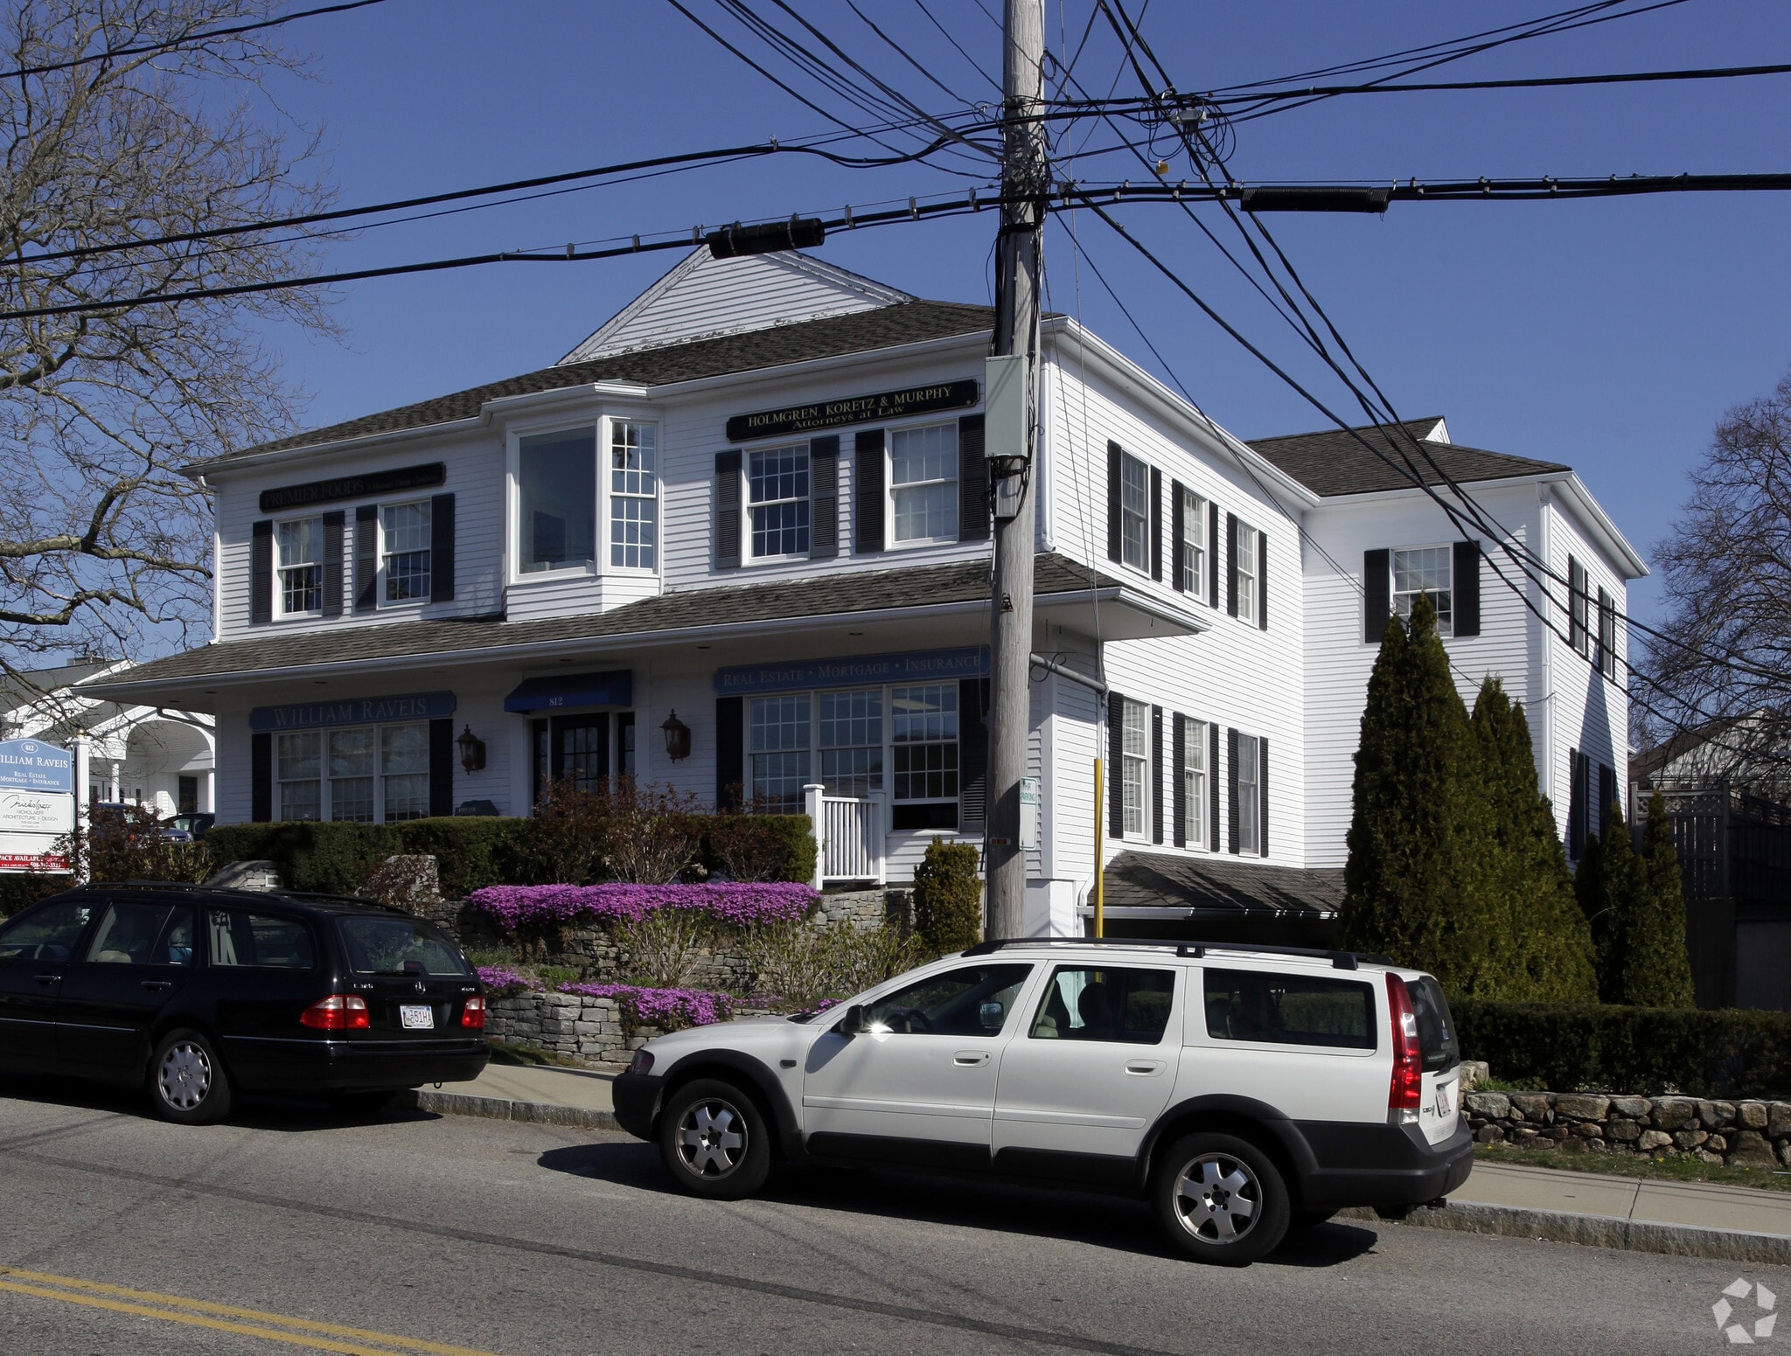
Perfect location on Main St in Osterville! Retail/studio location approximately 1,100 sqft of space on the ground floor split into a small reception, an office and a larger workspace. Quiet space with lots of potential. Ample parking in the rear of the building as well as a couple spots along main st. Signage available facing Main St. Easy for customers to access your space! Please note: there is no water in this unit. Restrooms are located above on the first floor.
- 24 Hour Access
- Bus Line
Property Facts



Presented by
812 Main St

Hmm, there seems to have been an error sending your message. Please try again.
Thanks! Your message was sent.