Log In/Sign Up
Your email has been sent.

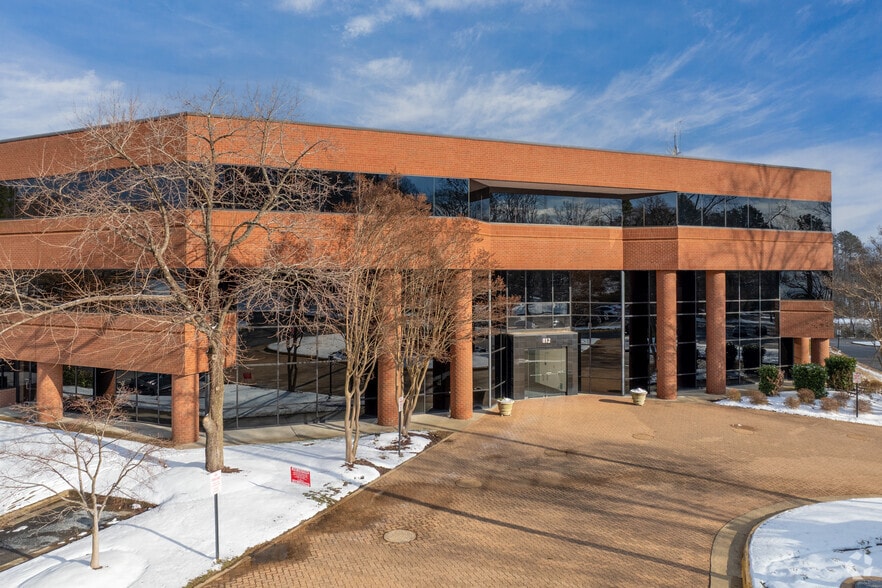
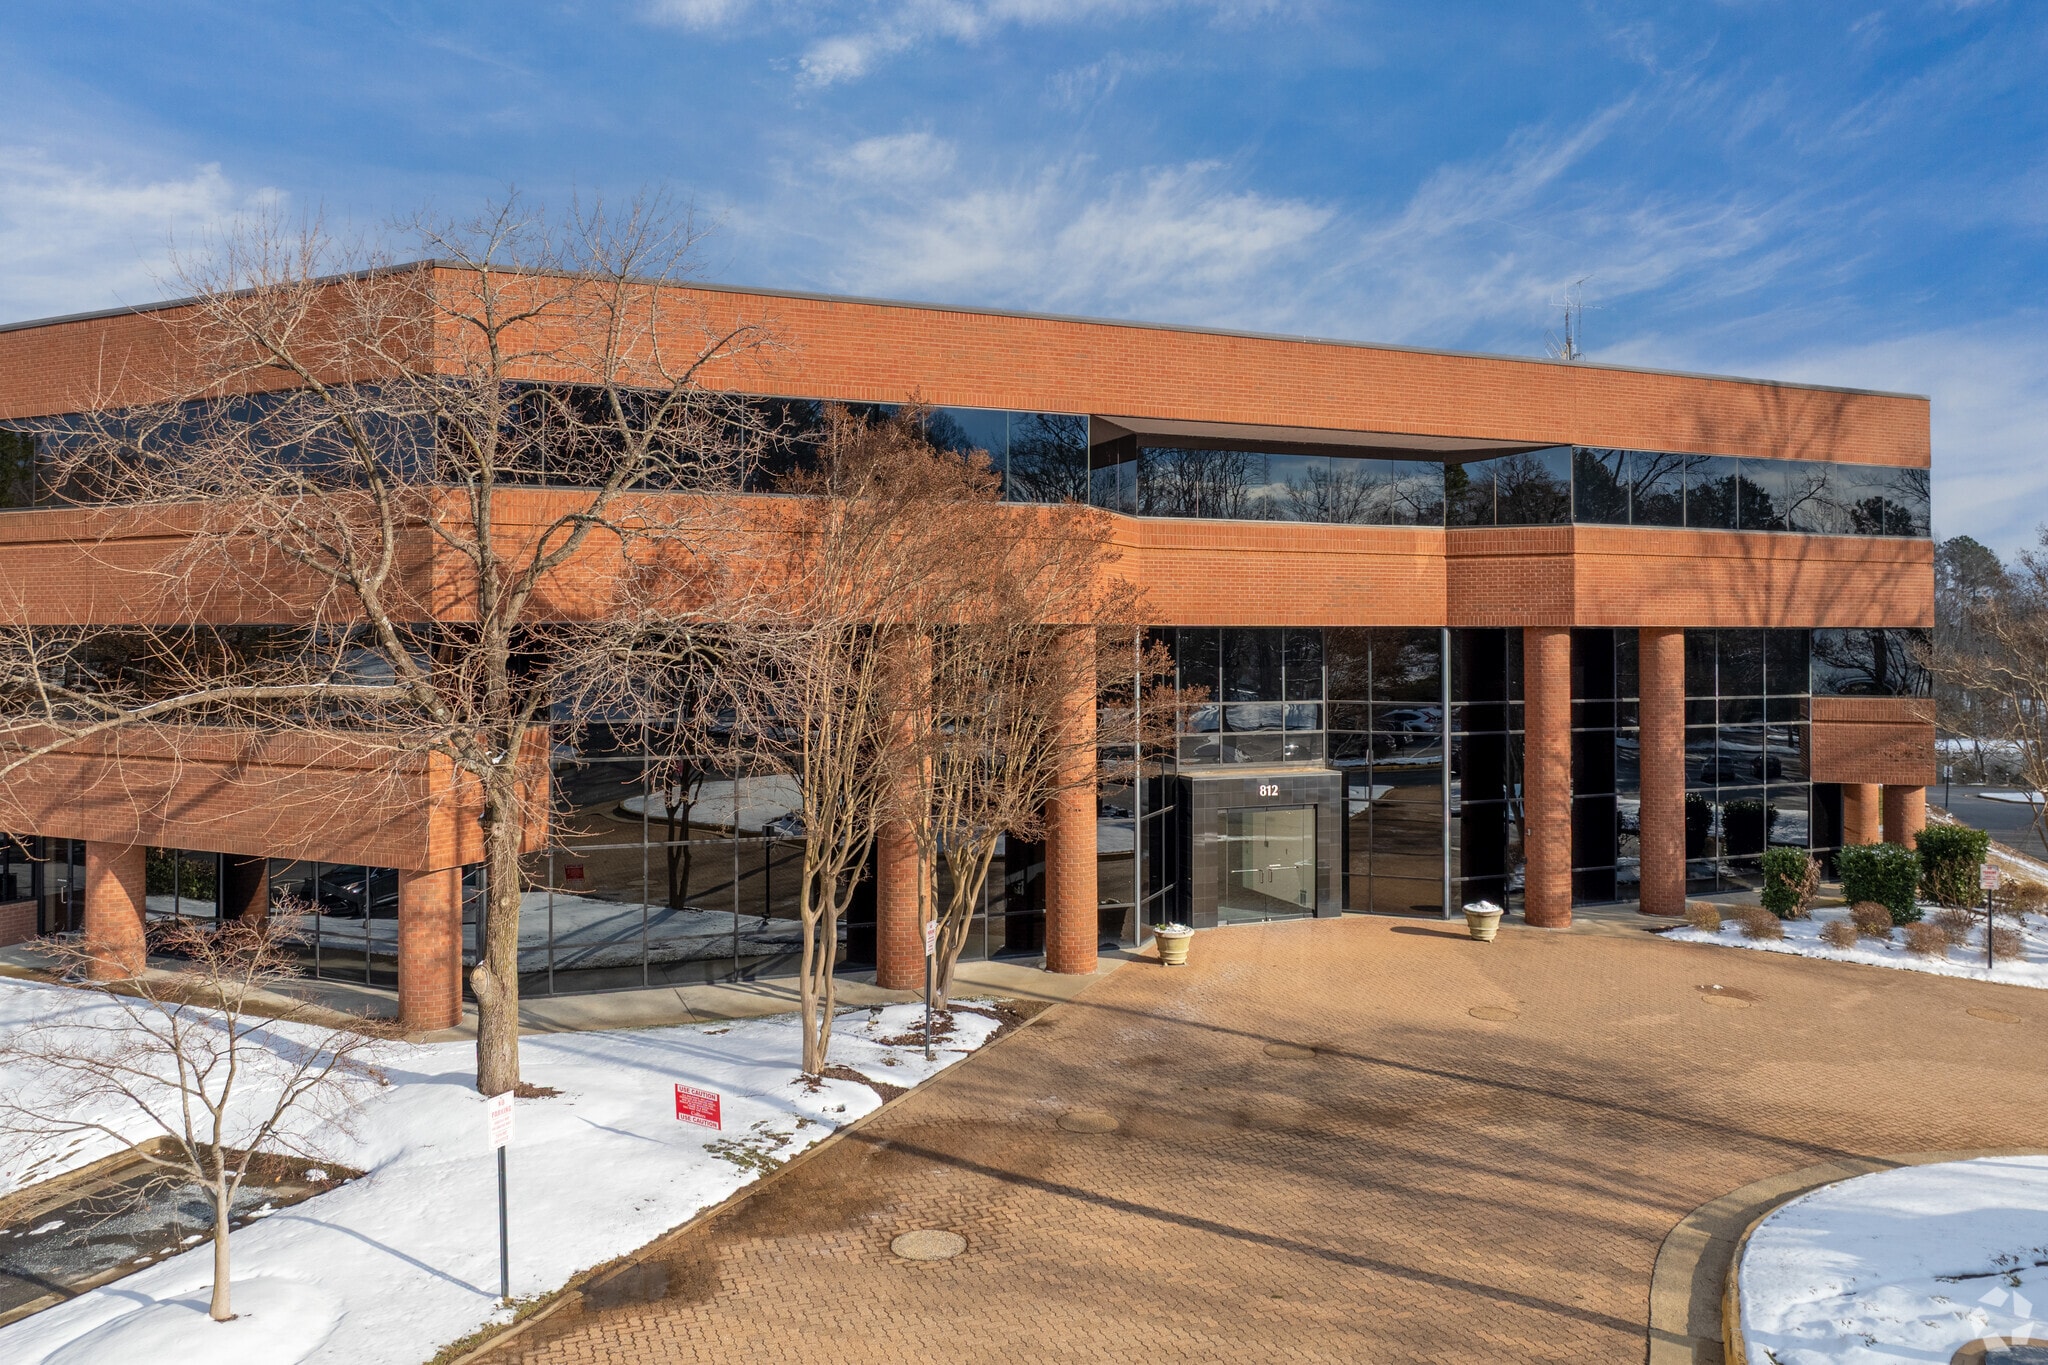
Moorefield I 812 Moorefield Park Dr 1,700 SF of Office/Medical Space Available in Richmond, VA 23236
Sublease Highlights
- Fully furnished
- Flexible lease terms
- Utilities included
All Available Space(1)
Display Rental Rate as
- Space
- Size
- Term
- Rental Rate
- Space Use
- Build-Out
- Available
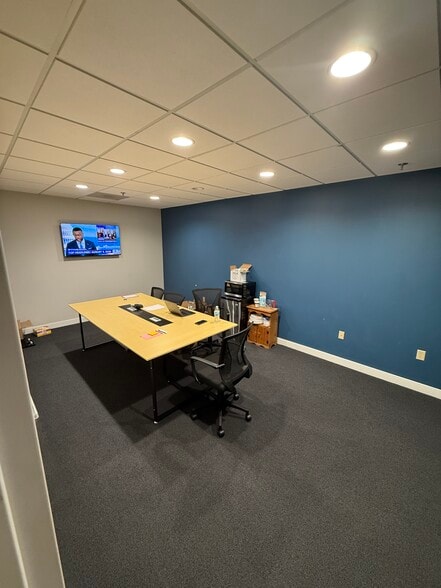
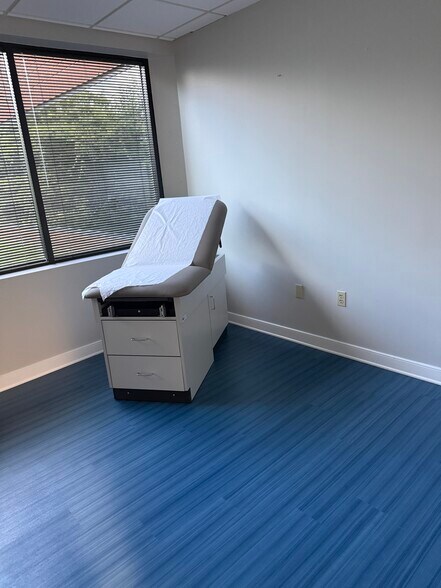
Fully furnished medical office space
- Sublease space available from current tenant
- Fits 5 - 14 People
- Fully furnished medical office space
- Rate includes utilities, building services and property expenses
- Space is in Excellent Condition
| Space | Size | Term | Rental Rate | Space Use | Build-Out | Available |
| 1st Floor, Ste 110 | 1,700 SF | Negotiable | $30.58 CAD/SF/YR $2.55 CAD/SF/MO $51,982 CAD/YR $4,332 CAD/MO | Office/Medical | - | 2026-10-01 |
1st Floor, Ste 110
| Size |
| 1,700 SF |
| Term |
| Negotiable |
| Rental Rate |
| $30.58 CAD/SF/YR $2.55 CAD/SF/MO $51,982 CAD/YR $4,332 CAD/MO |
| Space Use |
| Office/Medical |
| Build-Out |
| - |
| Available |
| 2026-10-01 |
1st Floor, Ste 110
| Size | 1,700 SF |
| Term | Negotiable |
| Rental Rate | $30.58 CAD/SF/YR |
| Space Use | Office/Medical |
| Build-Out | - |
| Available | 2026-10-01 |
Fully furnished medical office space
- Sublease space available from current tenant
- Rate includes utilities, building services and property expenses
- Fits 5 - 14 People
- Space is in Excellent Condition
- Fully furnished medical office space
Property Overview
Turnkey medical office space available for sublease in a prime Chesterfield/Richmond location. The 1635 SF suite is fully build out and includes 3 exam rooms, reception/waiting area, private office and support space. The space is fully furnished and ready for immediate use. Flexible lease options are available. Ample parking and convenient access to major roads and surrounding retail. All utilities and cleaning included.
- 24 Hour Access
- Controlled Access
- Food Service
- Waterfront
- Wheelchair Accessible
- Wi-Fi
- Monument Signage
- Air Conditioning
- Fiber Optic Internet
- Smoke Detector
Property Facts
Building Type
Office
Year Built
1984
Building Height
3 Stories
Building Size
46,638 SF
Building Class
C
Typical Floor Size
15,546 SF
Unfinished Ceiling Height
11’
Parking
180 Surface Parking Spaces
Select Tenants
- Floor
- Tenant Name
- Industry
- 1st
- Ahart Capital Management
- Finance and Insurance
- 1st
- Barrett Capital Management
- Finance and Insurance
- 1st
- CPVA Management, Inc.
- Services
- 3rd
- CRI
- Services
- 3rd
- Cri Space
- -
- 3rd
- DJB Hospitality
- Accommodation and Food Services
- 2nd
- Realign Your Mind Counseling Services
- Health Care and Social Assistance
- 2nd
- SAFE Substance Abuse Free Environment, Inc.
- Health Care and Social Assistance
- Multiple
- SummitMedia, LLC
- Information
- 1st
- Virginia Allergy Treatment Centre
- Health Care and Social Assistance
1 1
Fairly walkable
50/100
Very drivable
80/100
Somewhat bikeable
30/100

1 of 7
Videos
Matterport 3D Exterior
Matterport 3D Tour
Photos
Street View
Street
Map
1 of 1

Presented by
Moorefield I | 812 Moorefield Park Dr
Already a member? Log In
Hmm, there seems to have been an error sending your message. Please try again.
Thanks! Your message was sent.