Your email has been sent.

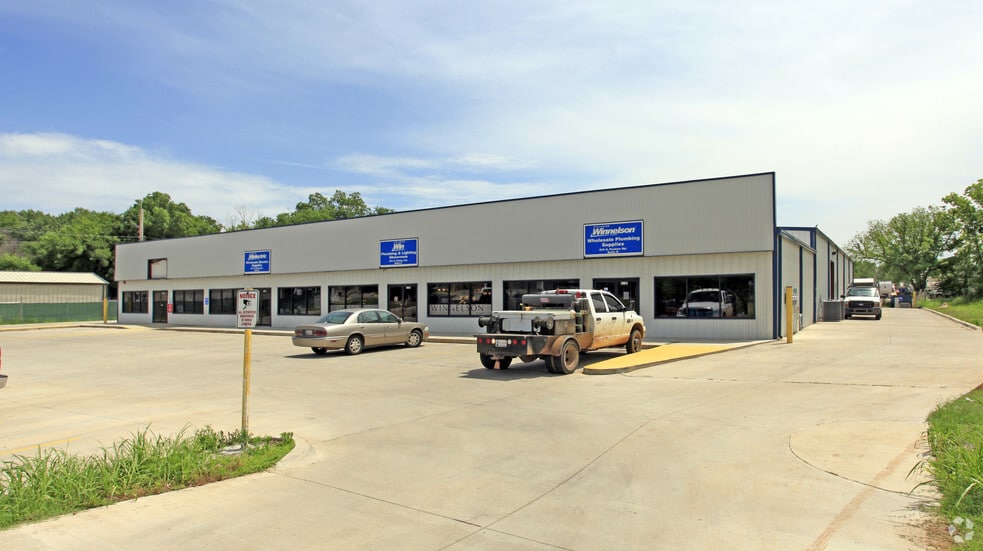
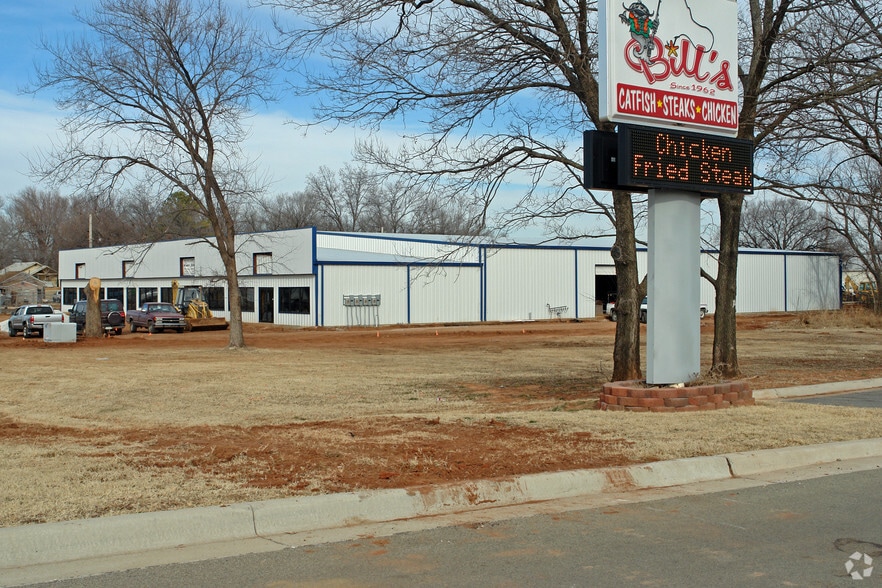
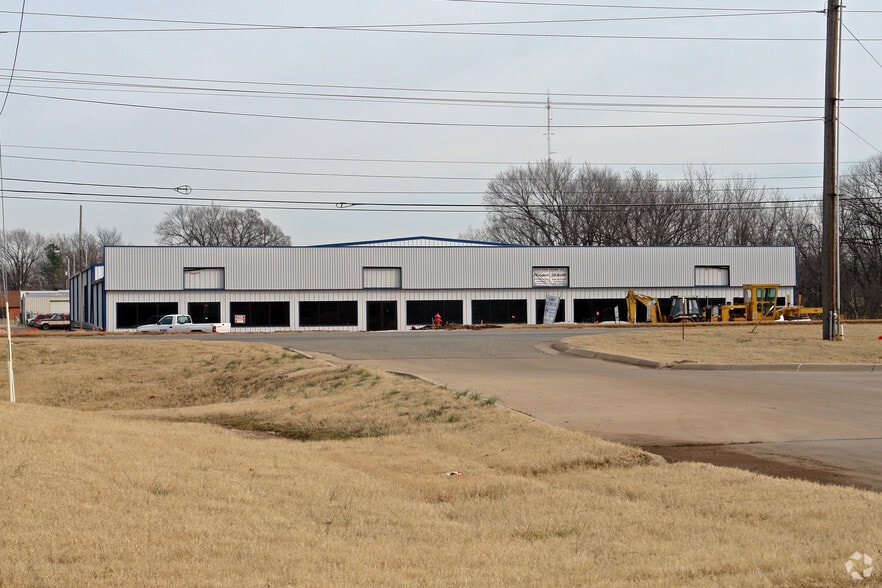
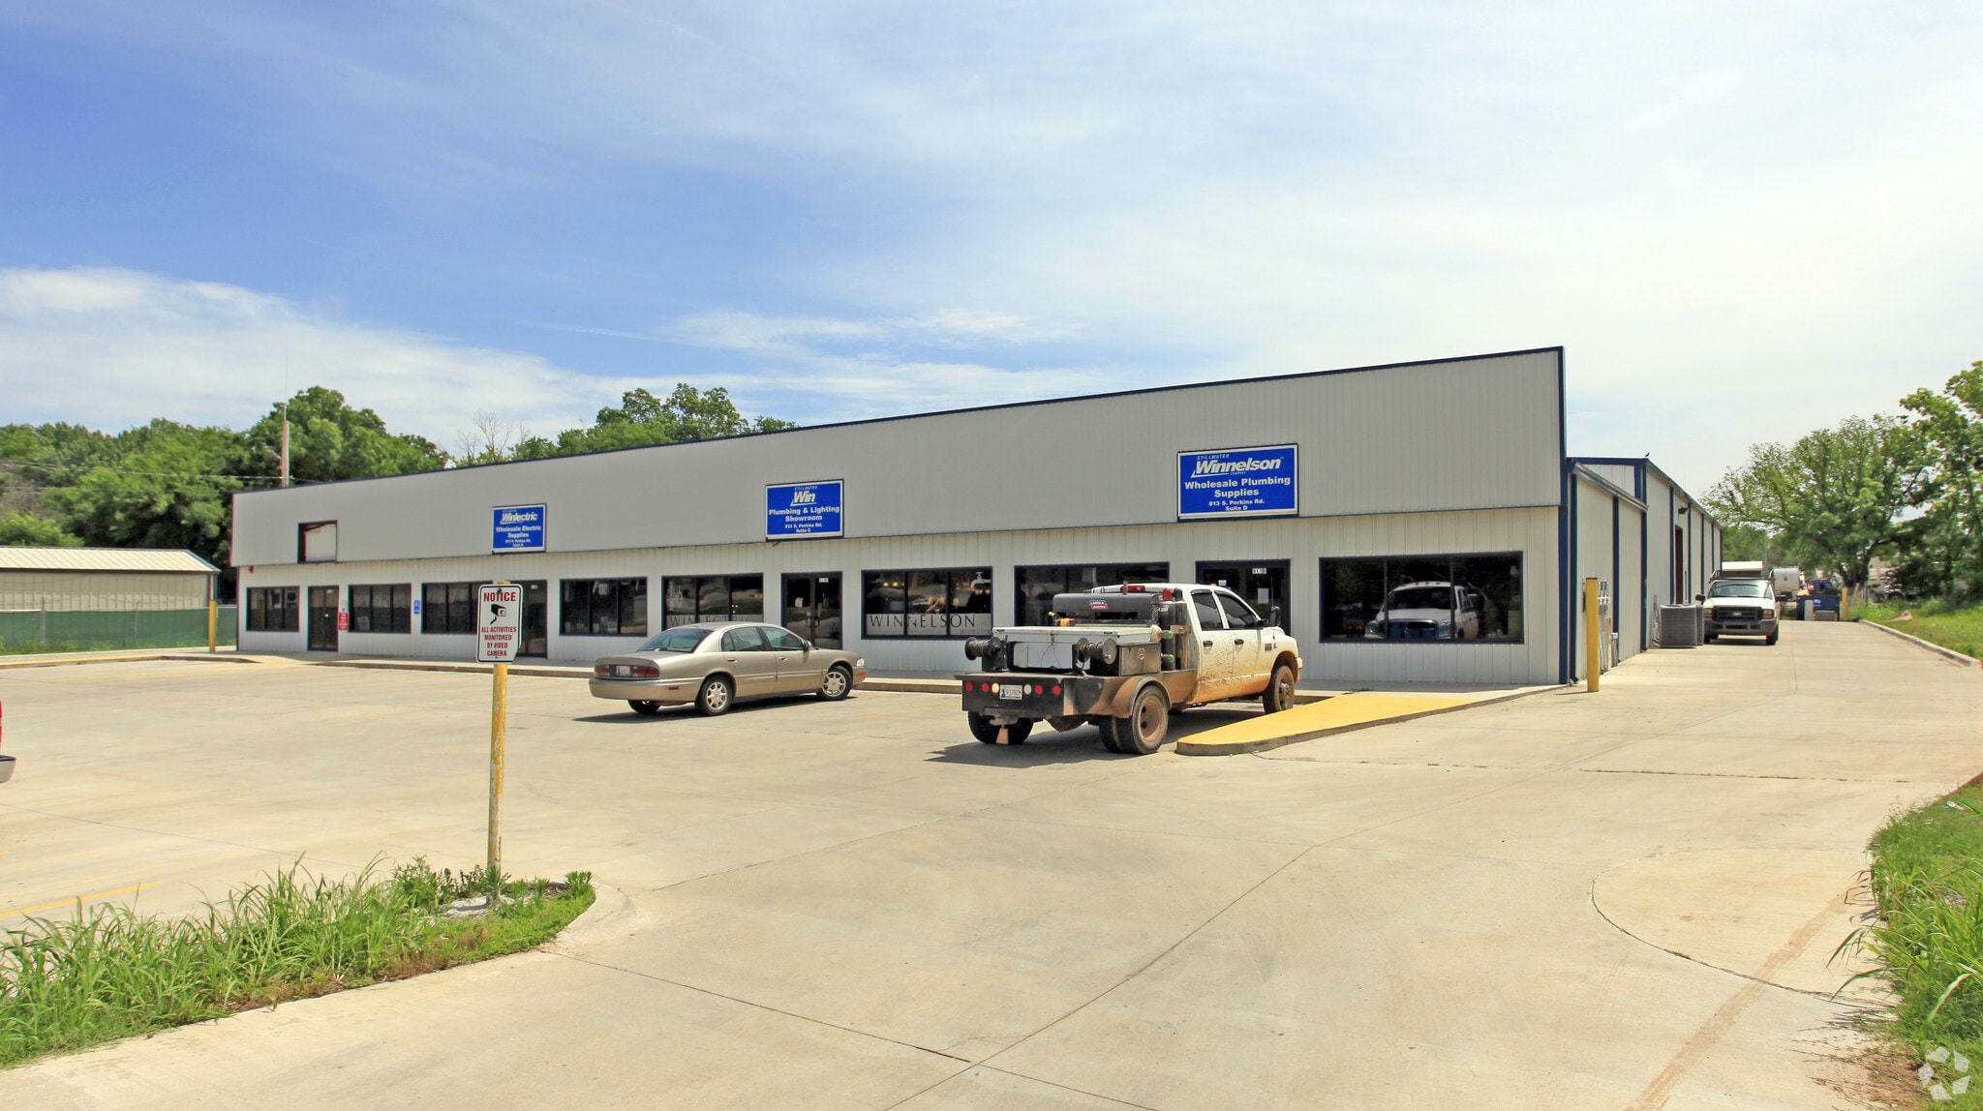
813 S Perkins Rd 19,690 SF of Industrial Space Available in Stillwater, OK 74074
Features
All Available Space(1)
Display Rental Rate as
- Space
- Size
- Term
- Rental Rate
- Space Use
- Build-Out
- Available
Suite's One , Two and Three are available. They are currently all connected as one big suite. They can divided into single suites. Each suite has 2 bathrooms and 2 office spaces. Each suite has their own indivudial entry door roll up door in the warehouse. We are currently in process of doing clean up and repairs from previous tenant. We are open to negotaioning discounts if Future tenant is open to taking space in AS-IS Condition. Property is located on a very busy road with lots of frontage and advertising potential. Each suit also has exterior gated storage.
- Lease rate does not include utilities, property expenses or building services
- Central Air and Heating
- Reception Area
- Secure Storage
- Shower Facilities
- STILLWATER
- 4 Drive Ins
- Partitioned Offices
- Private Restrooms
- Drop Ceilings
- Wheelchair Accessible
| Space | Size | Term | Rental Rate | Space Use | Build-Out | Available |
| 1st Floor - 1,2,3 | 19,690 SF | Negotiable | $16.61 CAD/SF/YR $1.38 CAD/SF/MO $327,012 CAD/YR $27,251 CAD/MO | Industrial | Partial Build-Out | Now |
1st Floor - 1,2,3
| Size |
| 19,690 SF |
| Term |
| Negotiable |
| Rental Rate |
| $16.61 CAD/SF/YR $1.38 CAD/SF/MO $327,012 CAD/YR $27,251 CAD/MO |
| Space Use |
| Industrial |
| Build-Out |
| Partial Build-Out |
| Available |
| Now |
1st Floor - 1,2,3
| Size | 19,690 SF |
| Term | Negotiable |
| Rental Rate | $16.61 CAD/SF/YR |
| Space Use | Industrial |
| Build-Out | Partial Build-Out |
| Available | Now |
Suite's One , Two and Three are available. They are currently all connected as one big suite. They can divided into single suites. Each suite has 2 bathrooms and 2 office spaces. Each suite has their own indivudial entry door roll up door in the warehouse. We are currently in process of doing clean up and repairs from previous tenant. We are open to negotaioning discounts if Future tenant is open to taking space in AS-IS Condition. Property is located on a very busy road with lots of frontage and advertising potential. Each suit also has exterior gated storage.
- Lease rate does not include utilities, property expenses or building services
- 4 Drive Ins
- Central Air and Heating
- Partitioned Offices
- Reception Area
- Private Restrooms
- Secure Storage
- Drop Ceilings
- Shower Facilities
- Wheelchair Accessible
- STILLWATER
Warehouse Facility Facts
Select Tenants
- Floor
- Tenant Name
- Industry
- 1st
- Sawgrass Equipment
- Retailer



Presented by
813 S Perkins Rd
Hmm, there seems to have been an error sending your message. Please try again.
Thanks! Your message was sent.