Log In/Sign Up
Your email has been sent.

Franklin School Apartments 814 N 19th St 75 Unit Apartment Building $5,185,402 CAD ($69,139 CAD/Unit) 11.87% Cap Rate Saint Louis, MO 63106
Investment Highlights
- Outstanding value add opportunity at a remarkable basis
- $232/month rent upside with ability to execute business plan immediately
- 66.7% occupancy, predominantly month-to-month leases — flexibility from day one - 2006 full gut redevelopment, all systems already modernized
- $49,333/unit entry basis — incredible basis for a building of this quality
- $618/mo avg rents. Conservative $895/mo market rent - many area 1 bed rents start at $1,000/mo.
- Close proximity to the $1.7 billion NGA West campus — and $457 million new MLS Stadium
Executive Summary
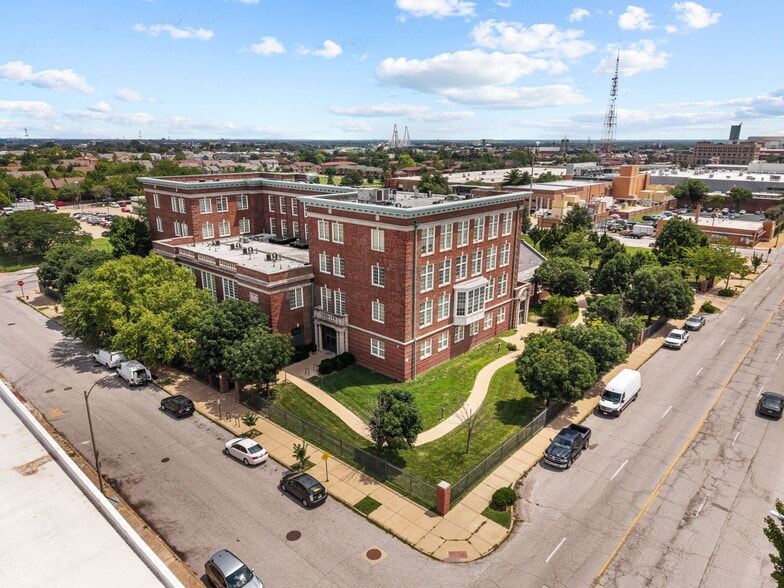
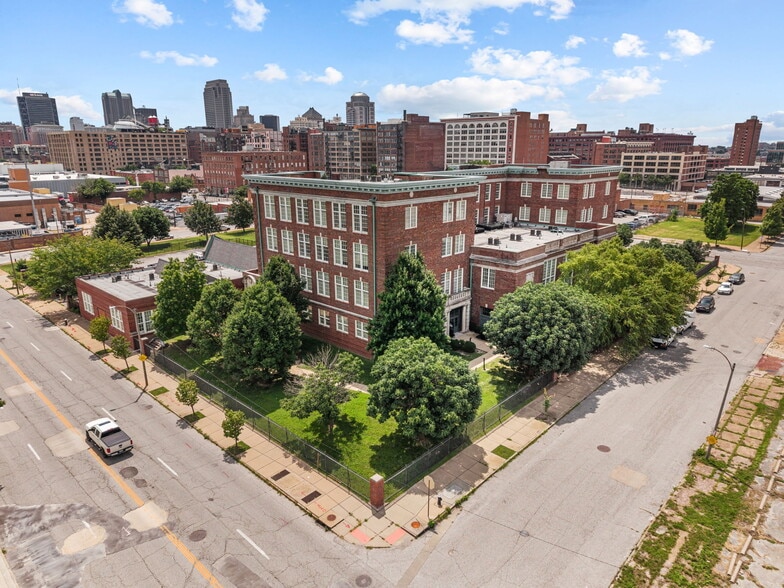
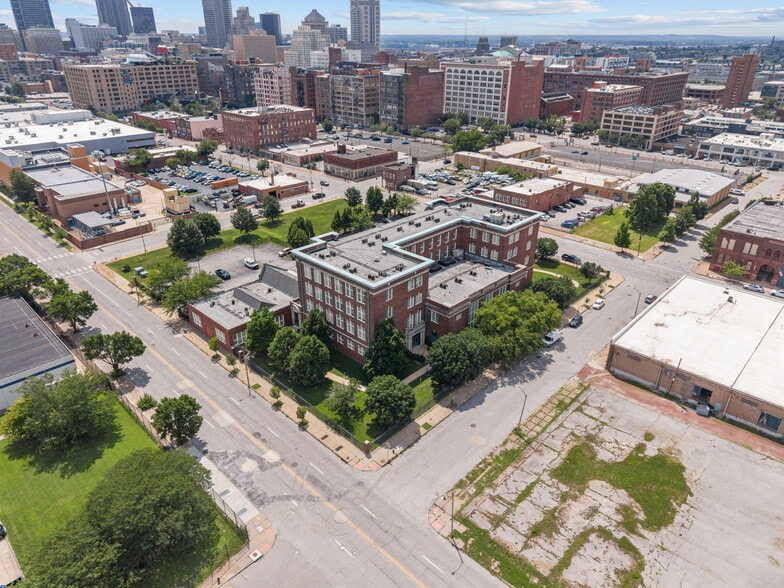
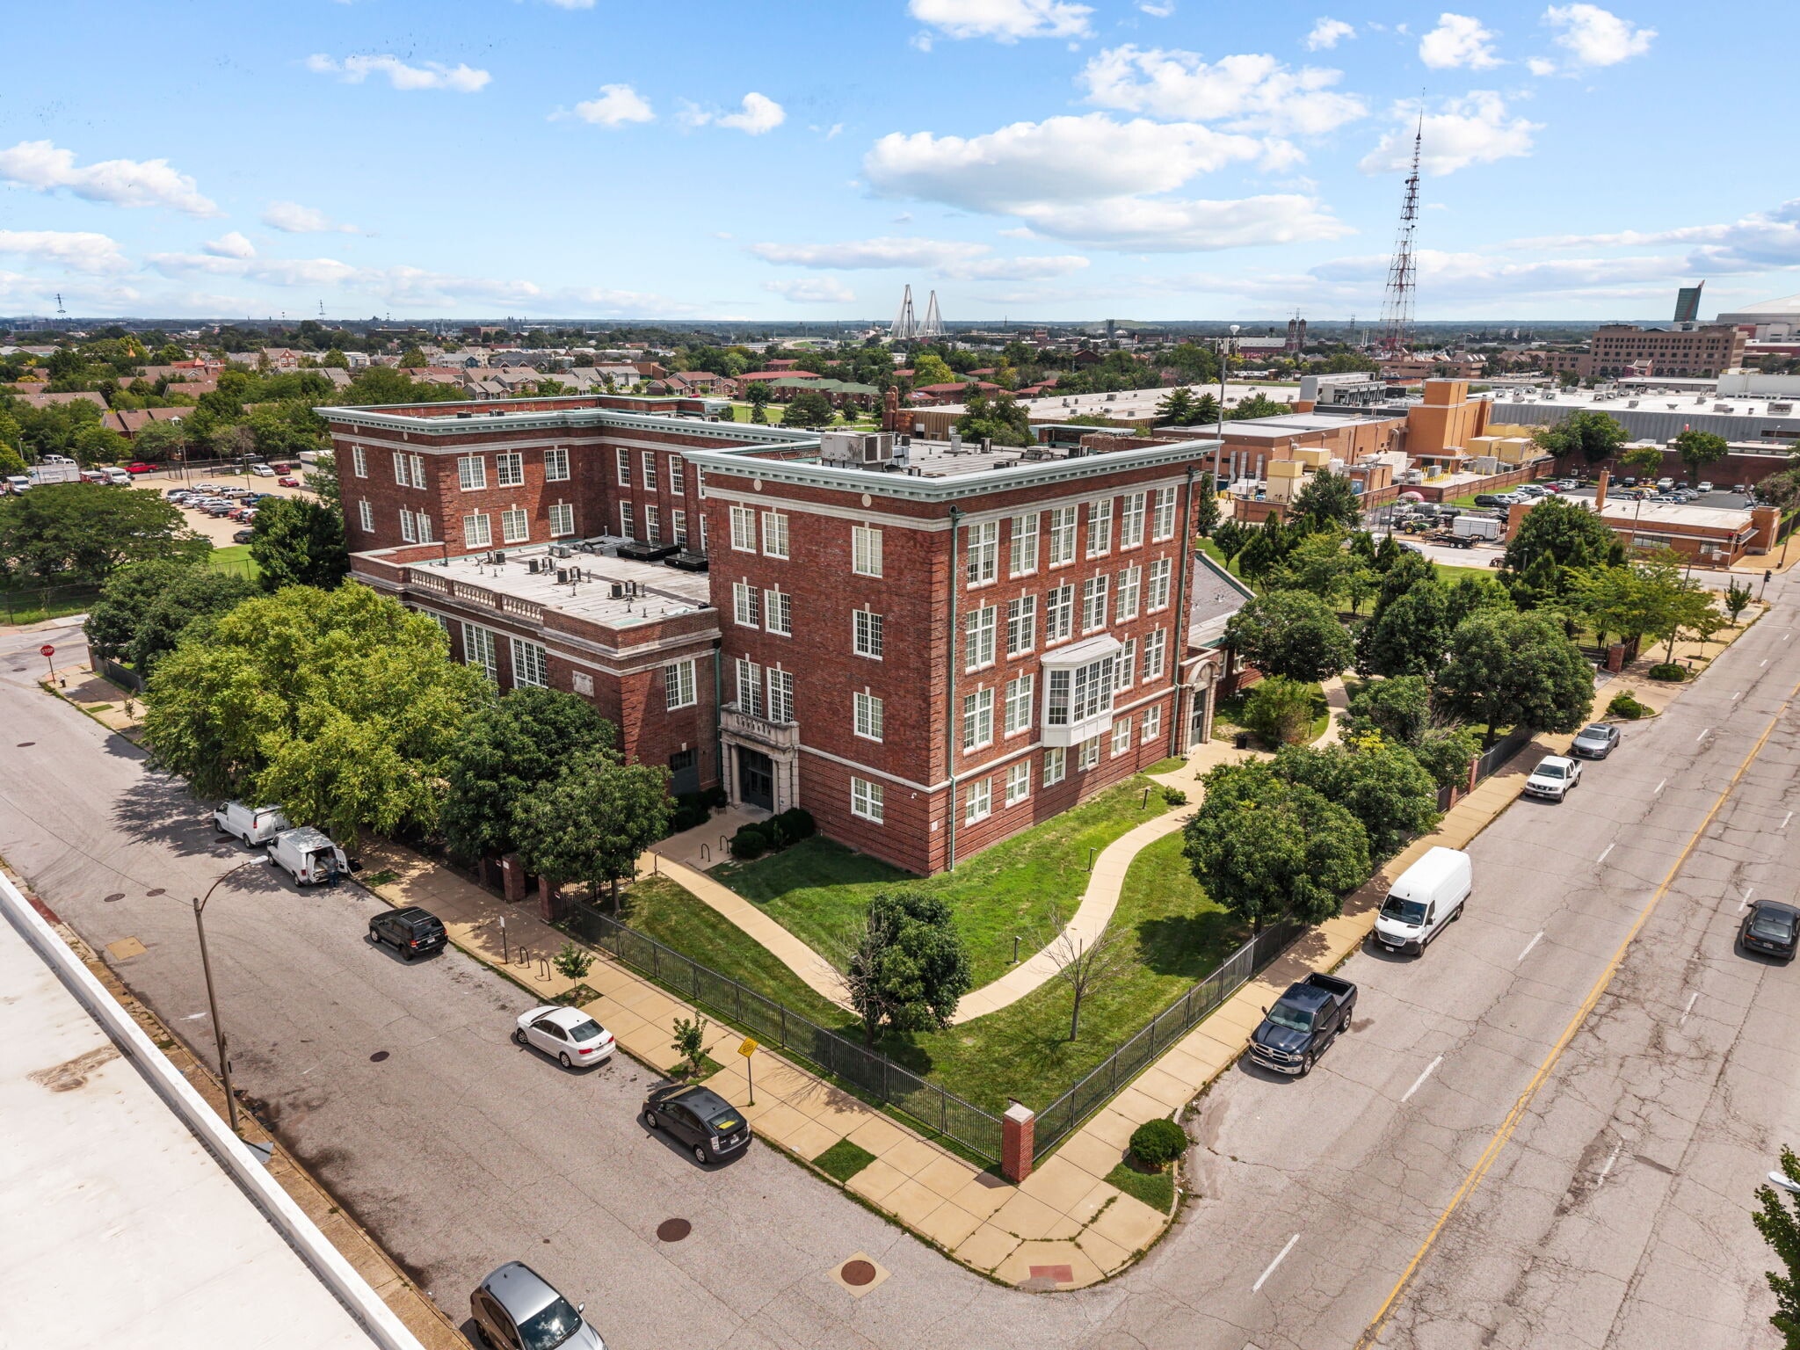
Salient Realty Group is pleased to offer to qualified investors the Franklin School Apartments, a 75-unit, four-story, 77,127 SF historic conversion — originally built in 1909 as a school designed by prominent architect William Ittner and fully redeveloped in 2006 through a Historic Tax Credit renovation executed by HBD Construction, including all-new plumbing, electrical, HVAC, windows, and much more. The property leased to full occupancy within four months of that delivery, and nearly two decades later its core building systems remain sound, giving a buyer a renovation plan focused on cosmetic updates and lease-up rather than deferred infrastructure risk.
At 66.7% occupancy with a predominantly month-to-month rent roll, the 25 vacant units here allow for a new owner to begin renovating and leasing immediately. Average in-place rents of $618/unit sit $232 below the $850/unit market average across 74 one- bedroom units and one studio, putting substantial upside within reach on nearly the entire building. Historic Tax Credit eligibility at the state and federal level further offsets renovation capital, and two attached grass lots add optionality for future parking or amenity development.
Franklin School Apartments sits in Downtown West, less than one mile from the new NGA West headquarters — the $1.7 billion National Geospatial-Intelligence Agency campus and the largest federal investment in St. Louis history, bringing approximately 3,150 employees directly into the submarket. Just to the south, the new MLS Stadium (Energizer Park) was recently completed for $457 million and is a huge attraction and development catalyst for the neighborhood.
A structurally sound, systems-renovated historic asset at $49,333/unit, a $232/month rent delta with an immediate lease-up runway, tax credit upside, and a location benefiting from the largest federal investment St. Louis has ever seen — Franklin School Apartments delivers outsized value-add potential with minimal execution risk.
At 66.7% occupancy with a predominantly month-to-month rent roll, the 25 vacant units here allow for a new owner to begin renovating and leasing immediately. Average in-place rents of $618/unit sit $232 below the $850/unit market average across 74 one- bedroom units and one studio, putting substantial upside within reach on nearly the entire building. Historic Tax Credit eligibility at the state and federal level further offsets renovation capital, and two attached grass lots add optionality for future parking or amenity development.
Franklin School Apartments sits in Downtown West, less than one mile from the new NGA West headquarters — the $1.7 billion National Geospatial-Intelligence Agency campus and the largest federal investment in St. Louis history, bringing approximately 3,150 employees directly into the submarket. Just to the south, the new MLS Stadium (Energizer Park) was recently completed for $457 million and is a huge attraction and development catalyst for the neighborhood.
A structurally sound, systems-renovated historic asset at $49,333/unit, a $232/month rent delta with an immediate lease-up runway, tax credit upside, and a location benefiting from the largest federal investment St. Louis has ever seen — Franklin School Apartments delivers outsized value-add potential with minimal execution risk.
Financial Summary (Pro Forma - 2026) Click Here to Access |
Annual (CAD) | Annual Per SF (CAD) |
|---|---|---|
| Gross Rental Income |
$99,999

|
$9.99
|
| Other Income |
$99,999
|
$9.99
|
| Vacancy Loss |
$99,999
|
$9.99
|
| Effective Gross Income |
$99,999
|
$9.99
|
| Taxes |
$99,999
|
$9.99
|
| Operating Expenses |
$99,999
|
$9.99
|
| Total Expenses |
$99,999
|
$9.99
|
| Net Operating Income |
$99,999
|
$9.99
|
Financial Summary (Pro Forma - 2026) Click Here to Access
| Gross Rental Income (CAD) | |
|---|---|
| Annual | $99,999 |
| Annual Per SF | $9.99 |
| Other Income (CAD) | |
|---|---|
| Annual | $99,999 |
| Annual Per SF | $9.99 |
| Vacancy Loss (CAD) | |
|---|---|
| Annual | $99,999 |
| Annual Per SF | $9.99 |
| Effective Gross Income (CAD) | |
|---|---|
| Annual | $99,999 |
| Annual Per SF | $9.99 |
| Taxes (CAD) | |
|---|---|
| Annual | $99,999 |
| Annual Per SF | $9.99 |
| Operating Expenses (CAD) | |
|---|---|
| Annual | $99,999 |
| Annual Per SF | $9.99 |
| Total Expenses (CAD) | |
|---|---|
| Annual | $99,999 |
| Annual Per SF | $9.99 |
| Net Operating Income (CAD) | |
|---|---|
| Annual | $99,999 |
| Annual Per SF | $9.99 |
Property Facts
| Price | $5,185,402 CAD | Building Class | C |
| Price Per Unit | $69,139 CAD | Lot Size | 2.66 AC |
| Sale Type | Investment | Building Size | 77,127 SF |
| Cap Rate | 11.87% | No. Stories | 4 |
| No. Units | 75 | Year Built/Renovated | 1909/2006 |
| Property Type | Multifamily | Parking Ratio | 1.04/1,000 SF |
| Property Subtype | Apartment | Opportunity Zone |
Yes
|
| Apartment Style | Mid-Rise | ||
| Zoning | I - Central Business District | ||
| Price | $5,185,402 CAD |
| Price Per Unit | $69,139 CAD |
| Sale Type | Investment |
| Cap Rate | 11.87% |
| No. Units | 75 |
| Property Type | Multifamily |
| Property Subtype | Apartment |
| Apartment Style | Mid-Rise |
| Building Class | C |
| Lot Size | 2.66 AC |
| Building Size | 77,127 SF |
| No. Stories | 4 |
| Year Built/Renovated | 1909/2006 |
| Parking Ratio | 1.04/1,000 SF |
| Opportunity Zone |
Yes |
| Zoning | I - Central Business District |
Amenities
Unit Amenities
- Air Conditioning
- Dishwasher
- Storage Space
- Washer/Dryer
- Kitchen
- Hardwood Floors
- Vaulted Ceiling
- Oven
- Sunroom
- Yard
- Patio
- Recreation Room
- Skylights
- Smoke Free
- Wheelchair Accessible (Rooms)
Site Amenities
- 24 Hour Access
- Controlled Access
- Courtyard
- Fenced Lot
- Laundry Facilities
- Property Manager on Site
- Tenant Controlled HVAC
- Gated
- Grill
- Wheelchair Accessible
- Pet Play Area
- Smoke Free
- Trash Pickup - Door to Door
- Storage Space
- Elevator
- Multi Use Room
- Public Transportation
- Smoke Detector
Unit Mix Information
| Description | No. Units | Avg. Rent/Mo | SF |
|---|---|---|---|
| 1+1 | 74 | - | 552 |
| Studios | 1 | - | 500 |
1 1
Moderately walkable
60/100
Exceptionally drivable
100/100
Some public transit
50/100
Fairly bikeable
50/100
Property Taxes
| Parcel Number | 0944-00-0015-2 | Total Assessment | $320,065 CAD |
| Land Assessment | $48,575 CAD | Annual Taxes | -$1 CAD ($0.00 CAD/SF) |
| Improvements Assessment | $271,491 CAD | Tax Year | 2026 |
Property Taxes
Parcel Number
0944-00-0015-2
Land Assessment
$48,575 CAD
Improvements Assessment
$271,491 CAD
Total Assessment
$320,065 CAD
Annual Taxes
-$1 CAD ($0.00 CAD/SF)
Tax Year
2026

1 of 18
Videos
Matterport 3D Exterior
Matterport 3D Tour
Photos
Street View
Street
Map
1 of 1

Presented by
Franklin School Apartments | 814 N 19th St
Already a member? Log In
Hmm, there seems to have been an error sending your message. Please try again.
Thanks! Your message was sent.