Log In/Sign Up
Your email has been sent.
814 North 2475 West 3,000 SF Industrial Condo Units Offered at $829,016 - $939,736 CAD Per Unit in Cedar City, UT 84721
Investment Highlights

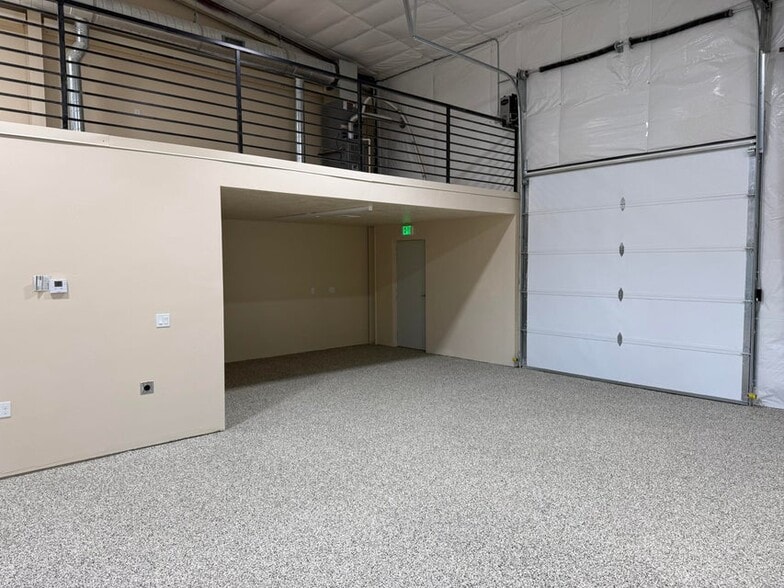
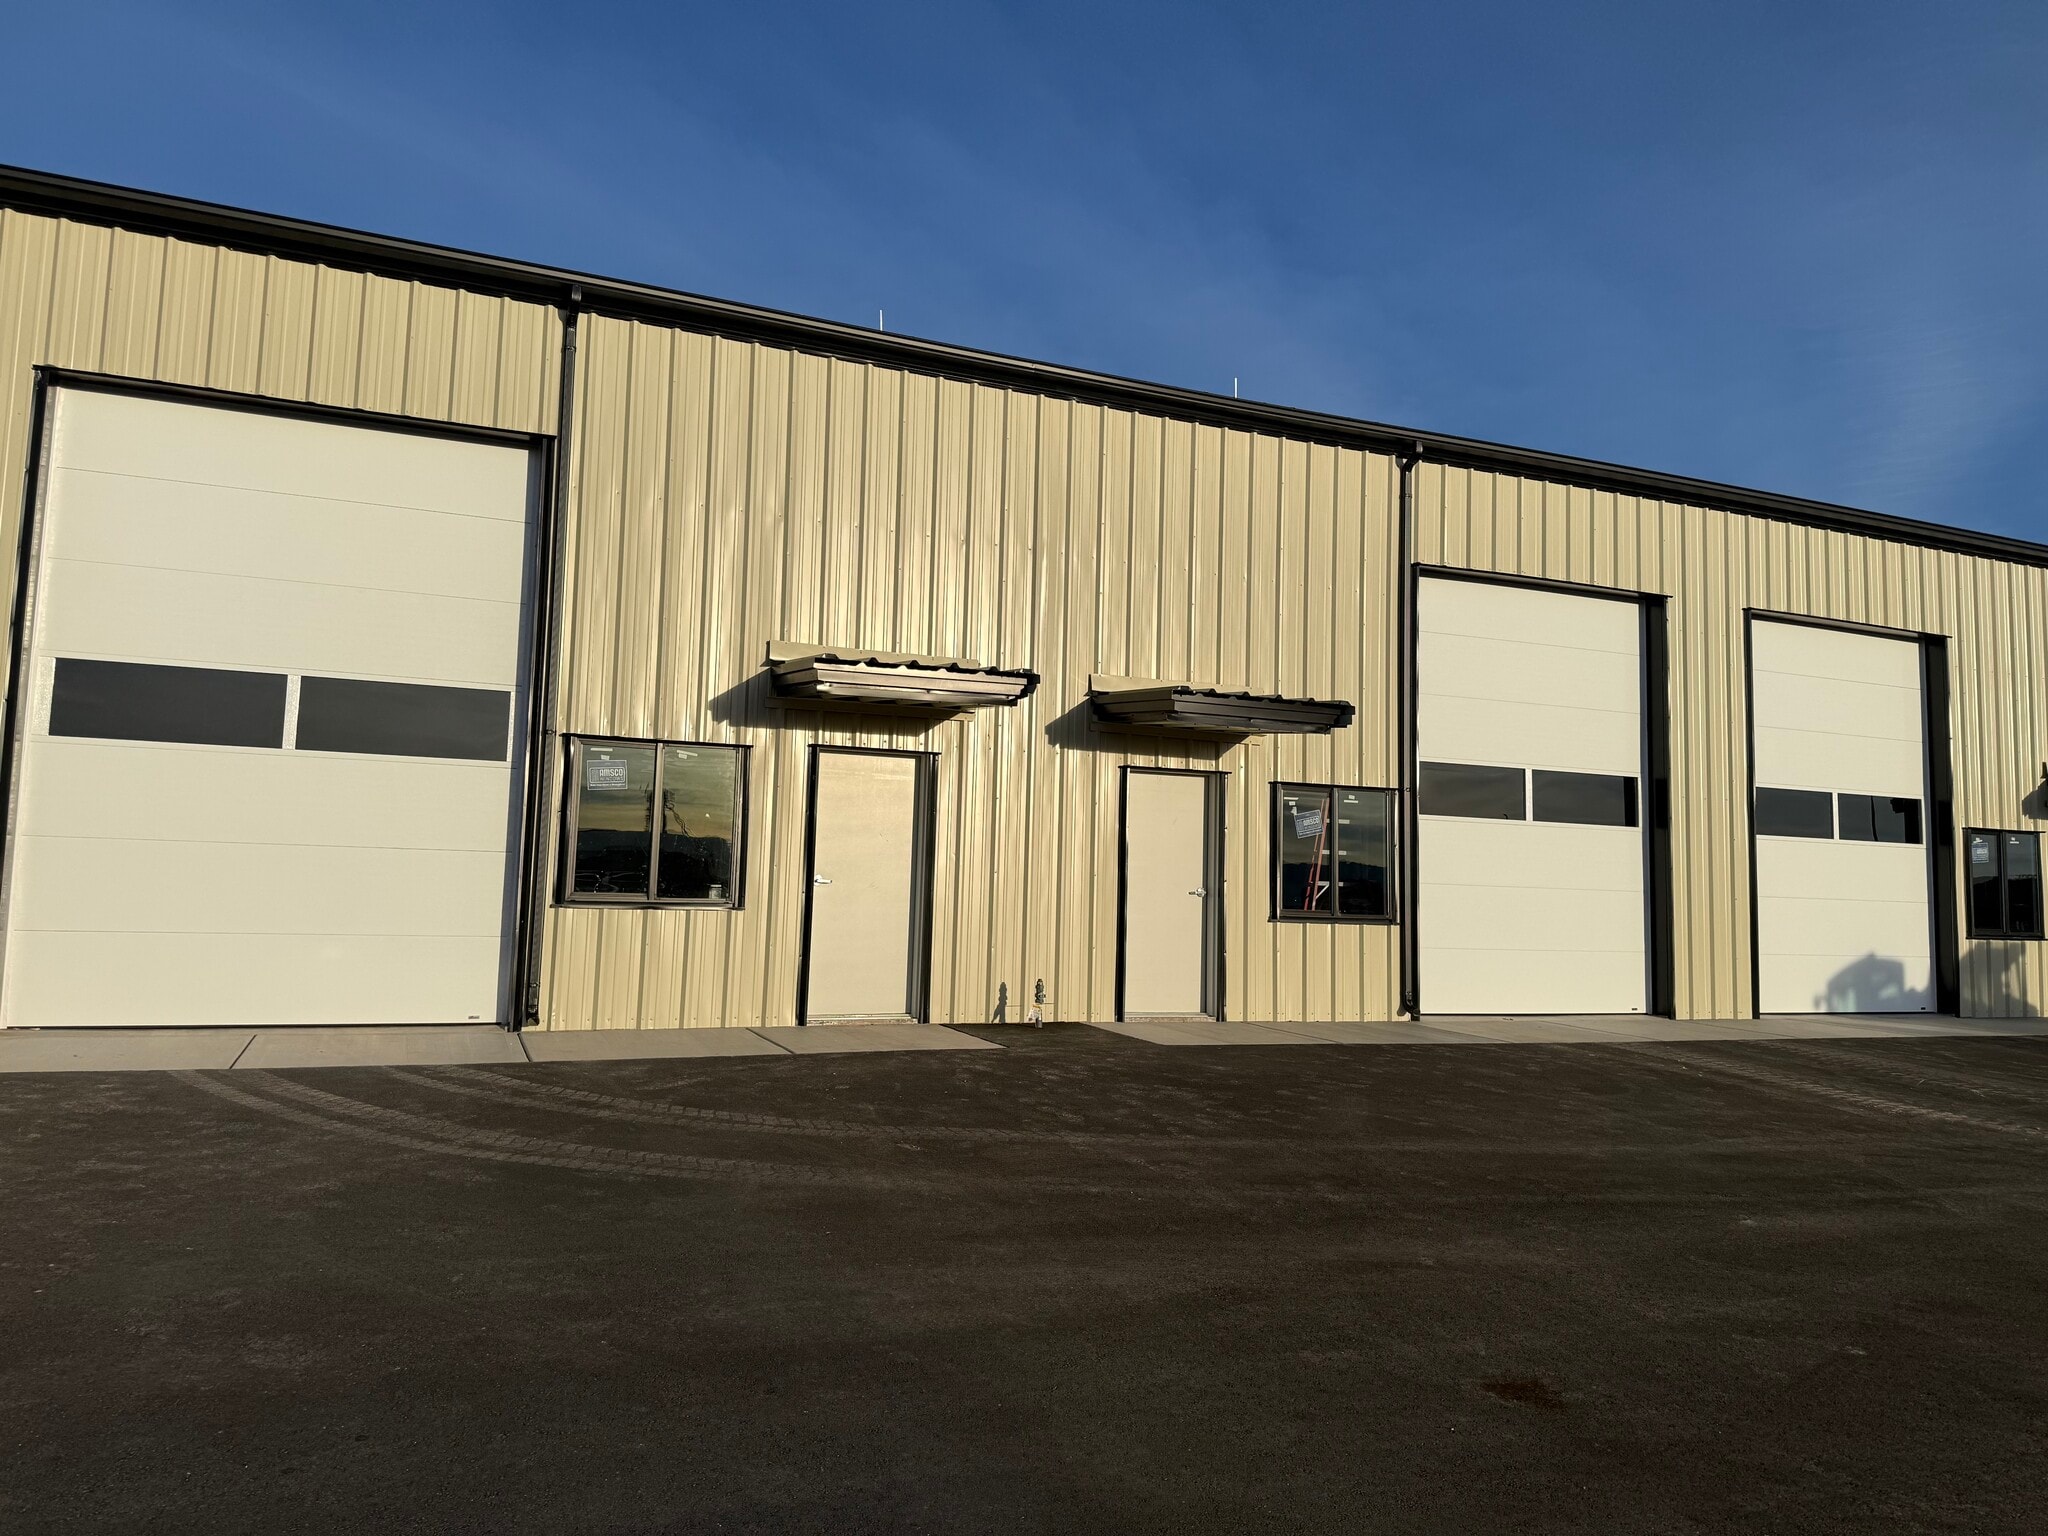
- Reinforced 6'' concrete slab, one 10' x 14' insulated garage door and one 10' x 10' insulated garage door each unit.
- Proximity to Cedar City Airport and primary industrial routes within Iron County.
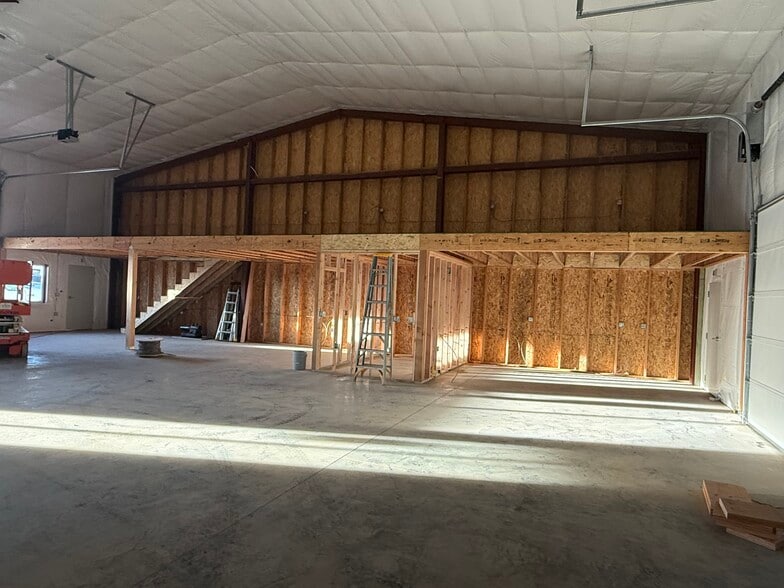
- 3,000 SF of new industrial construction with adaptable floor plan options.
- 25 x 20 rear fenced yard, full finished bathroom. Interior LED light package, outside LED security lights total perimeter.
- Full utility package including natural gas, sewer, water, and 200 Amp electrical service with 220V capabilities.
Executive Summary
814 N 2475 W #C-D is a 3,000 SF industrial property located in Cedar City’s Coal Creek Industrial Park. Built in 2026, this building includes two overhead doors, metal construction, and a reinforced concrete slab floor. It features 200 Amp electrical service, natural gas, sewer, and city water connectivity. The property includes a fenced rear yard and is zoned I&M-1.
2 Units Available
- Unit
- Unit Size
- Condo Use
- Price
- NOI
| Sale Type | Investment or Owner User |
| Sale Type | Investment or Owner User |
Sale Notes
1500 SF, 3000 SF, 4500 SF, or 6000 SF configurations are available through Units C-D. The units feature completely designable interior and loft areas, a reinforced 6-inch concrete slab, one 10' x 14' insulated garage door, and one 10' x 10' insulated garage door per unit. Each unit is equipped with natural gas, hot and cold water spigots, a 200-amp single-phase electrical panel, two 50-amp 220V outlets, 18-foot eave heights, 23-foot center ridge ceiling heights, a 25' x 20' rear fenced yard, a fully finished bathroom, interior LED lighting, and exterior LED security lighting around the perimeter.
In addition to the current offering, this property may be purchased together with the companion listing as part of a combined acquisition opportunity. Buyers have the option to acquire both properties for a combined purchase price of $1,278,000, providing flexibility for investors or owner-users seeking additional capacity and expansion potential.
In addition to the current offering, this property may be purchased together with the companion listing as part of a combined acquisition opportunity. Buyers have the option to acquire both properties for a combined purchase price of $1,278,000, providing flexibility for investors or owner-users seeking additional capacity and expansion potential.
| Sale Type | Owner User |
| Sale Type | Owner User |
Description
Unit C-D offers 3,000 SF of newly constructed commercial condominium space within Coal Creek Industrial Park. Designed for functionality, it features two insulated overhead doors, a reinforced concrete slab, and 23-foot ceiling height. Utilities are fully installed, including natural gas, city water, sewer, and a 200 Amp electrical panel with 220V outlets. A rear fenced yard adds secure outdoor storage, while LED lighting inside and out enhances efficiency and security. Located near Airport Road, the property provides excellent access to major routes and Cedar City Airport, ideal for businesses or investors seeking long-term industrial ownership.
Sale Notes
Situated in Coal Creek Industrial Park, this newly constructed industrial property provides 3,000 square feet of adaptable space designed for high-performance operations. With durable construction and customizable interiors, the property is suited for manufacturing, warehousing, and shop users seeking functional efficiency. The building offers a reinforced 6-inch concrete slab foundation, 18-foot eave height, and 23-foot peak for optimized vertical clearance.
Each unit includes a 10 ft x 14 ft insulated overhead door and a 10 ft x 10 ft insulated overhead door, allowing streamlined movement for materials and equipment. Complete utility connectivity includes natural gas, city water, sewer, and a 200 Amp electrical panel with 220V outlets. Additional advantages include a private 25 ft x 20 ft fenced yard for secure outdoor storage, a fully finished bathroom, and modern LED lighting inside and along the building's perimeter for enhanced security and efficiency.
Located just off Airport Road, this property offers convenient access to major transport routes and the Cedar City Airport, serving the region’s growing industrial base. Positioned in an attractive submarket for businesses requiring flexibility, durability, and infrastructure readiness, this offering delivers long-term operational benefits for owner-users or investors.
This property is also available as part of a combined acquisition with the companion condominium unit. Buyers may purchase both properties together for a combined price of $1,278,000, creating an opportunity to secure additional operational space or expand an existing investment portfolio within the same industrial park.
Each unit includes a 10 ft x 14 ft insulated overhead door and a 10 ft x 10 ft insulated overhead door, allowing streamlined movement for materials and equipment. Complete utility connectivity includes natural gas, city water, sewer, and a 200 Amp electrical panel with 220V outlets. Additional advantages include a private 25 ft x 20 ft fenced yard for secure outdoor storage, a fully finished bathroom, and modern LED lighting inside and along the building's perimeter for enhanced security and efficiency.
Located just off Airport Road, this property offers convenient access to major transport routes and the Cedar City Airport, serving the region’s growing industrial base. Positioned in an attractive submarket for businesses requiring flexibility, durability, and infrastructure readiness, this offering delivers long-term operational benefits for owner-users or investors.
This property is also available as part of a combined acquisition with the companion condominium unit. Buyers may purchase both properties together for a combined price of $1,278,000, creating an opportunity to secure additional operational space or expand an existing investment portfolio within the same industrial park.
| Unit | Unit Size | Condo Use | Price | NOI |
| Unit A/B | 3,000 SF | Industrial | $829,016 CAD ($276.34 CAD/SF) | - |
| Unit c/d | 3,000 SF | Industrial | $939,736 CAD ($313.25 CAD/SF) | - |
Unit A/B
| Unit Size |
| 3,000 SF |
| Condo Use |
| Industrial |
| Price |
| $829,016 CAD ($276.34 CAD/SF) |
| NOI |
| - |
Unit c/d
| Unit Size |
| 3,000 SF |
| Condo Use |
| Industrial |
| Price |
| $939,736 CAD ($313.25 CAD/SF) |
| NOI |
| - |
1 of 0
Videos
Matterport 3D Exterior
Matterport 3D Tour
Photos
Street View
Street
Map
Unit A/B
| Unit Size | 3,000 SF |
| Condo Use | Industrial |
| Price | $829,016 CAD ($276.34 CAD/SF) |
| NOI | - |
| Sale Type | Investment or Owner User |
| Sale Notes | |
| 1500 SF, 3000 SF, 4500 SF, or 6000 SF configurations are available through Units C-D. The units feature completely designable interior and loft areas, a reinforced 6-inch concrete slab, one 10' x 14' insulated garage door, and one 10' x 10' insulated garage door per unit. Each unit is equipped with natural gas, hot and cold water spigots, a 200-amp single-phase electrical panel, two 50-amp 220V outlets, 18-foot eave heights, 23-foot center ridge ceiling heights, a 25' x 20' rear fenced yard, a fully finished bathroom, interior LED lighting, and exterior LED security lighting around the perimeter.<br> In addition to the current offering, this property may be purchased together with the companion listing as part of a combined acquisition opportunity. Buyers have the option to acquire both properties for a combined purchase price of $1,278,000, providing flexibility for investors or owner-users seeking additional capacity and expansion potential.</li></ul> |
1 of 0
Videos
Matterport 3D Exterior
Matterport 3D Tour
Photos
Street View
Street
Map
Unit c/d
| Unit Size | 3,000 SF |
| Condo Use | Industrial |
| Price | $939,736 CAD ($313.25 CAD/SF) |
| NOI | - |
| Sale Type | Owner User |
| Description | |
| Unit C-D offers 3,000 SF of newly constructed commercial condominium space within Coal Creek Industrial Park. Designed for functionality, it features two insulated overhead doors, a reinforced concrete slab, and 23-foot ceiling height. Utilities are fully installed, including natural gas, city water, sewer, and a 200 Amp electrical panel with 220V outlets. A rear fenced yard adds secure outdoor storage, while LED lighting inside and out enhances efficiency and security. Located near Airport Road, the property provides excellent access to major routes and Cedar City Airport, ideal for businesses or investors seeking long-term industrial ownership.</li></ul> | |
| Sale Notes | |
| Situated in Coal Creek Industrial Park, this newly constructed industrial property provides 3,000 square feet of adaptable space designed for high-performance operations. With durable construction and customizable interiors, the property is suited for manufacturing, warehousing, and shop users seeking functional efficiency. The building offers a reinforced 6-inch concrete slab foundation, 18-foot eave height, and 23-foot peak for optimized vertical clearance.<br> Each unit includes a 10 ft x 14 ft insulated overhead door and a 10 ft x 10 ft insulated overhead door, allowing streamlined movement for materials and equipment. Complete utility connectivity includes natural gas, city water, sewer, and a 200 Amp electrical panel with 220V outlets. Additional advantages include a private 25 ft x 20 ft fenced yard for secure outdoor storage, a fully finished bathroom, and modern LED lighting inside and along the building's perimeter for enhanced security and efficiency.<br> Located just off Airport Road, this property offers convenient access to major transport routes and the Cedar City Airport, serving the region’s growing industrial base. Positioned in an attractive submarket for businesses requiring flexibility, durability, and infrastructure readiness, this offering delivers long-term operational benefits for owner-users or investors.<br> This property is also available as part of a combined acquisition with the companion condominium unit. Buyers may purchase both properties together for a combined price of $1,278,000, creating an opportunity to secure additional operational space or expand an existing investment portfolio within the same industrial park.</li></ul> |
Property Facts
The following property facts, amenities, and utilities apply to the entire building. Details for individual condo units may vary and are listed in the unit information above.
| Total Building Size | 3,000 SF | Floors | 2 |
| Property Type | Industrial | Typical Floor Size | 1,500 SF |
| Property Subtype | Year Built | 2025 | |
| Building Class | B | ||
| Zoning | I&M-1 - Industrial & Manufacturing -1 | ||
| Total Building Size | 3,000 SF |
| Property Type | Industrial |
| Property Subtype | |
| Building Class | B |
| Floors | 2 |
| Typical Floor Size | 1,500 SF |
| Year Built | 2025 |
| Zoning | I&M-1 - Industrial & Manufacturing -1 |
Amenities
- Fenced Lot
- Mezzanine
Utilities
- Lighting
- Gas
- Water
- Sewer
- Heating
1 1
Somewhat walkable
20/100
Exceptionally drivable
100/100
Somewhat bikeable
30/100

1 of 13
Videos
Matterport 3D Exterior
Matterport 3D Tour
Photos
Street View
Street
Map
1 of 1

Presented by
Prestige Realty
814 North 2475 West
Already a member? Log In
Hmm, there seems to have been an error sending your message. Please try again.
Thanks! Your message was sent.