Log In/Sign Up
Your email has been sent.

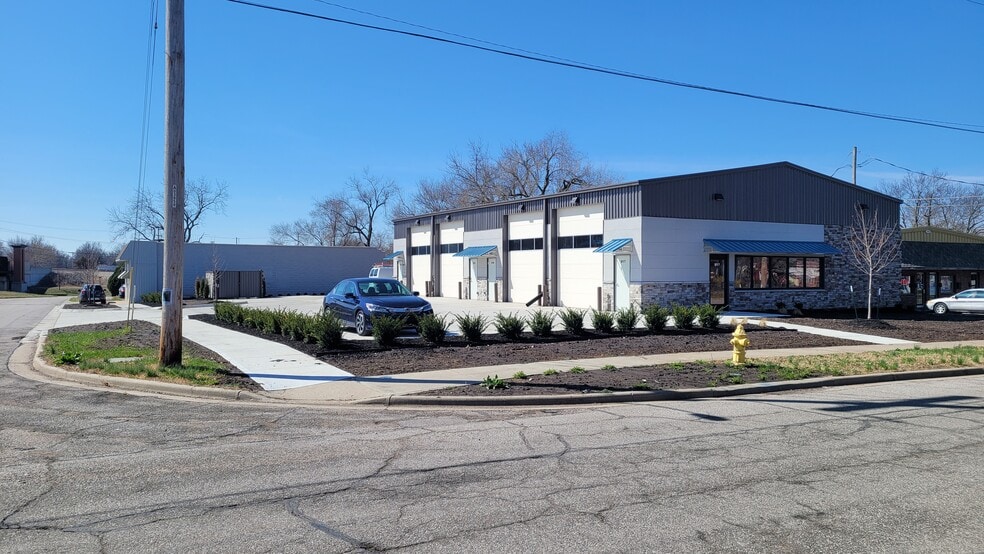
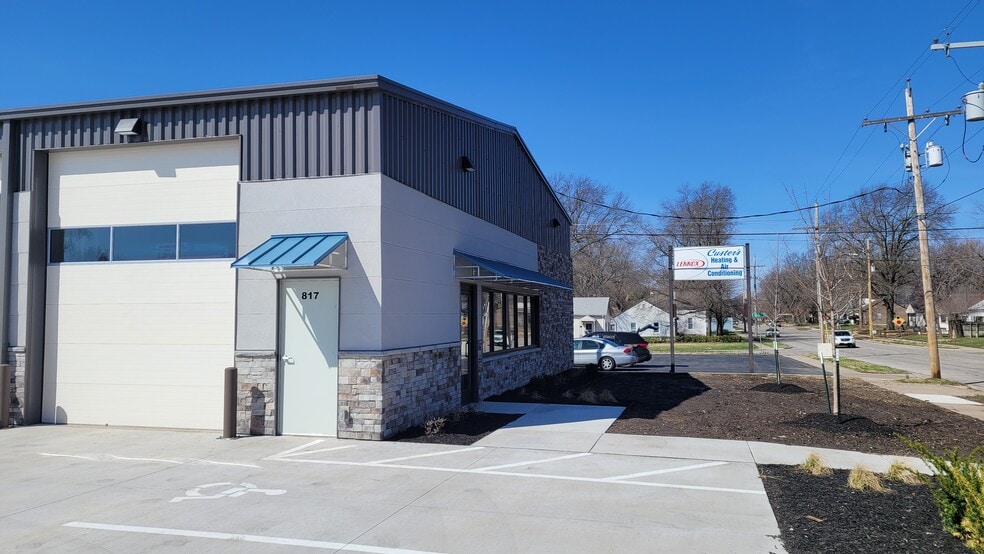
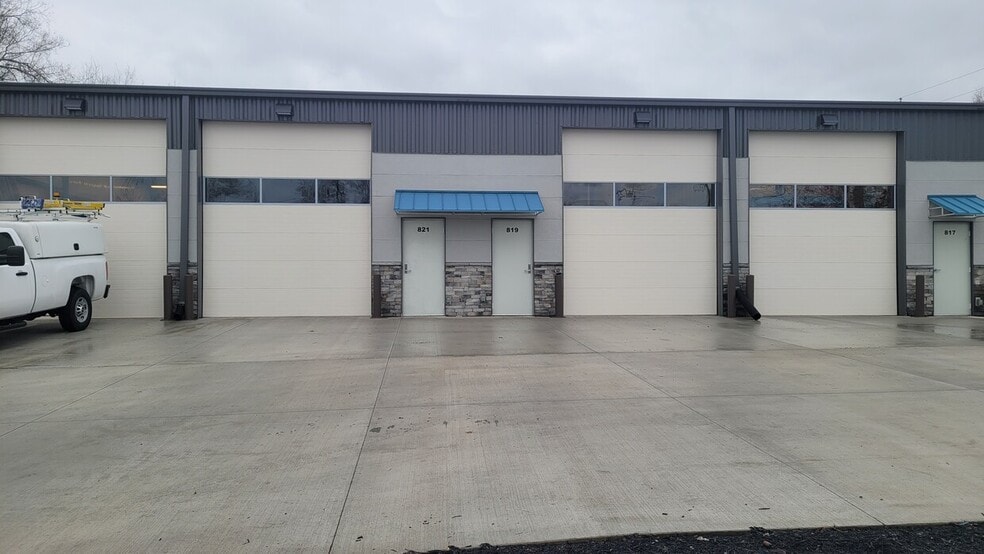
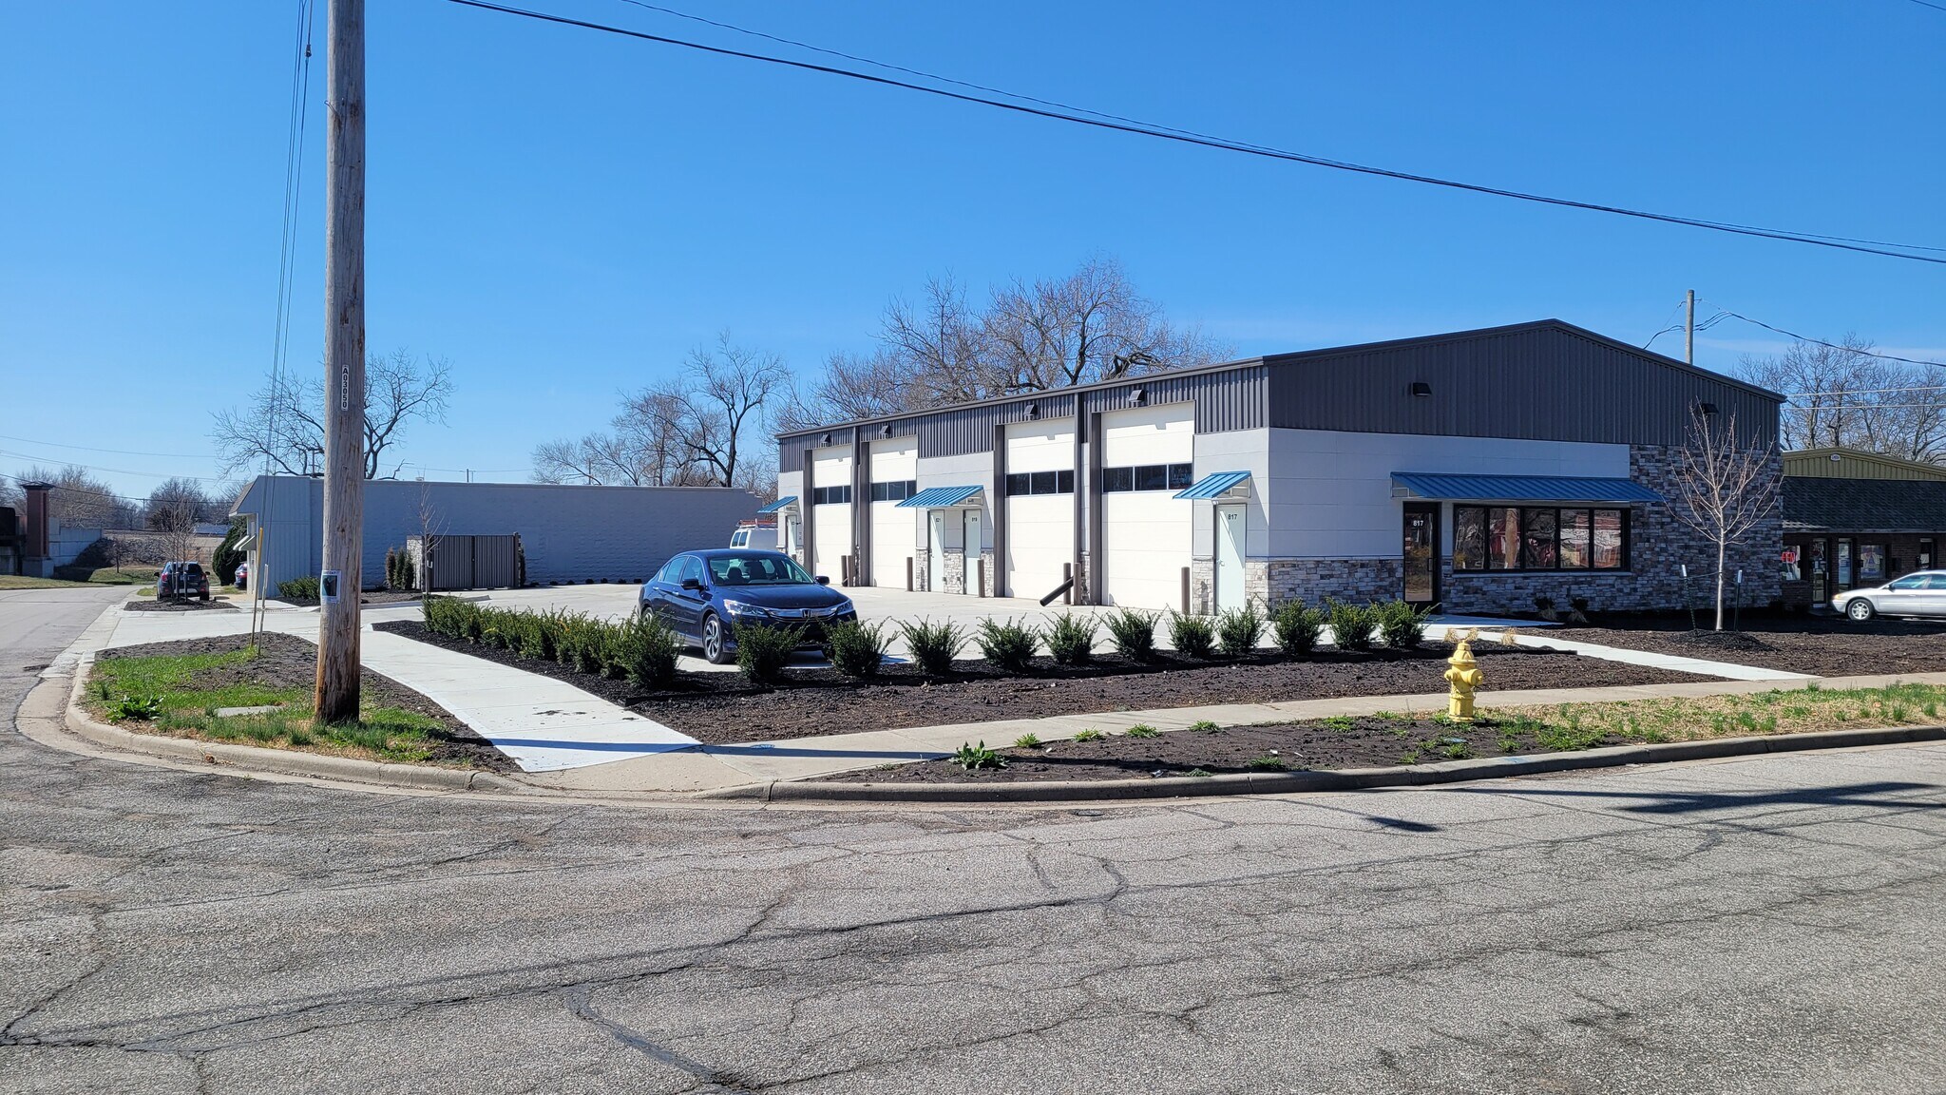
815 E Park St 1,000 SF of Industrial Space Available in Olathe, KS 66061
Features
Clear Height
16’
Column Spacing
20’ x 50’
Drive In Bays
4
Standard Parking Spaces
10
All Available Space(1)
Display Rental Rate as
- Space
- Size
- Term
- Rental Rate
- Space Use
- Build-Out
- Available
20x50' (1000sf) industrial space in central Olathe with a storefront facing Park St, a restroom, full HVAC, 12x14' drive in door with opener, and 200 amps 3 phase power. One trailer space is included with rent.
- Rate includes utilities, building services and property expenses
- 1 Drive Bay
| Space | Size | Term | Rental Rate | Space Use | Build-Out | Available |
| 1st Floor - 817 | 1,000 SF | 1 Year | $30.42 CAD/SF/YR $2.54 CAD/SF/MO $30,423 CAD/YR $2,535 CAD/MO | Industrial | - | 2026-09-01 |
1st Floor - 817
| Size |
| 1,000 SF |
| Term |
| 1 Year |
| Rental Rate |
| $30.42 CAD/SF/YR $2.54 CAD/SF/MO $30,423 CAD/YR $2,535 CAD/MO |
| Space Use |
| Industrial |
| Build-Out |
| - |
| Available |
| 2026-09-01 |
1st Floor - 817
| Size | 1,000 SF |
| Term | 1 Year |
| Rental Rate | $30.42 CAD/SF/YR |
| Space Use | Industrial |
| Build-Out | - |
| Available | 2026-09-01 |
20x50' (1000sf) industrial space in central Olathe with a storefront facing Park St, a restroom, full HVAC, 12x14' drive in door with opener, and 200 amps 3 phase power. One trailer space is included with rent.
- Rate includes utilities, building services and property expenses
- 1 Drive Bay
Warehouse Facility Facts
Building Size
5,000 SF
Lot Size
0.24 AC
Year Built
2022
Construction
Metal
Water
City
Sewer
City
Heating
Gas
Gas
Natural
Power Supply
Amps: 200 Phase: 3
Zoning
C-3 - High Density Commercial
1 1
Fairly walkable
50/100
Exceptionally drivable
90/100
Limited public transit
30/100
Moderately bikeable
60/100

1 of 15
Videos
Matterport 3D Exterior
Matterport 3D Tour
Photos
Street View
Street
Map
1 of 1

Presented by
815 E Park St
Already a member? Log In
Hmm, there seems to have been an error sending your message. Please try again.
Thanks! Your message was sent.