Log In/Sign Up
Your email has been sent.

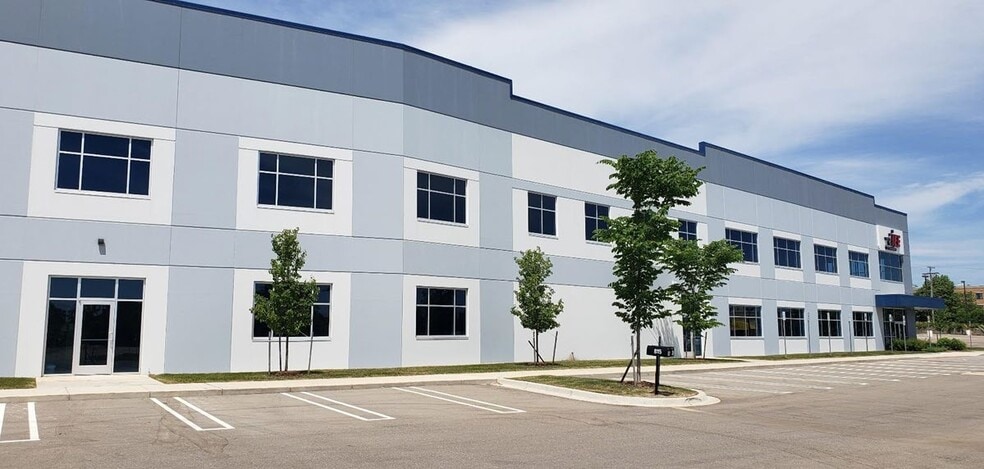
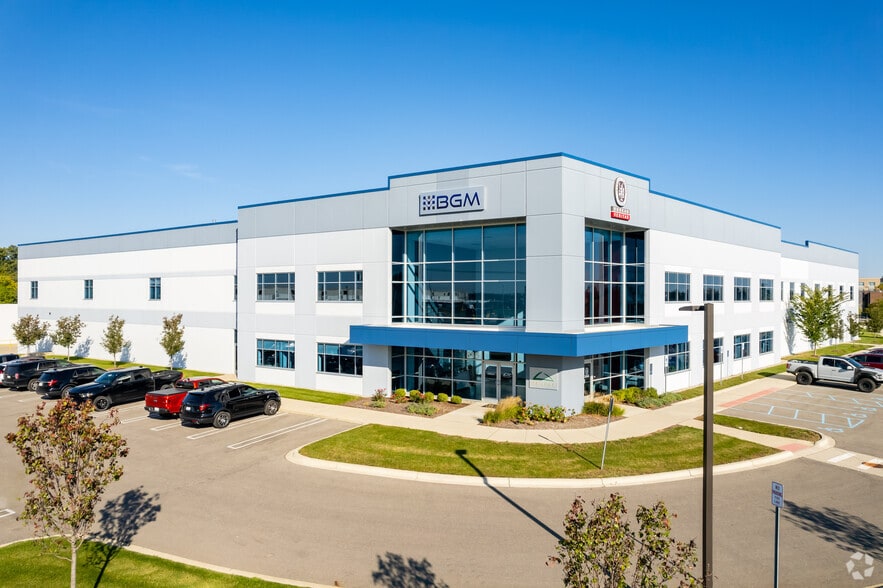
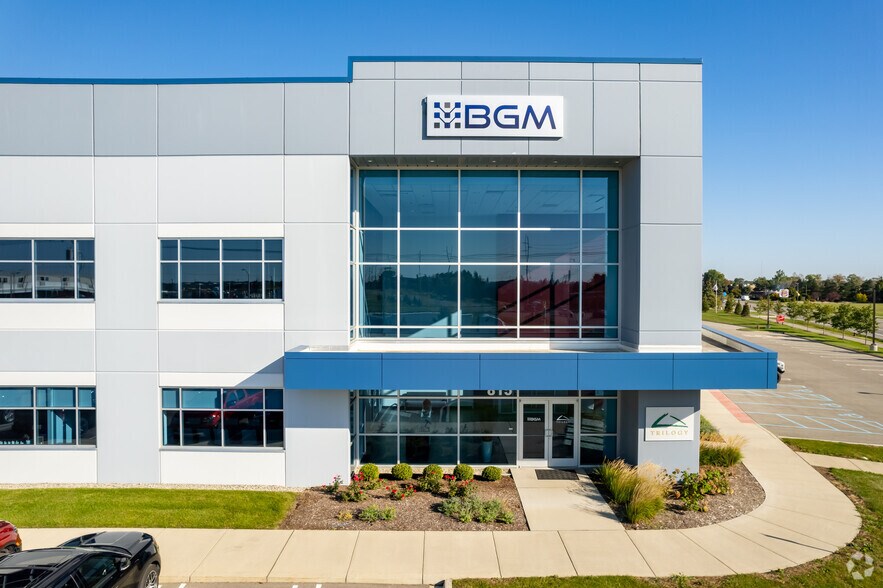
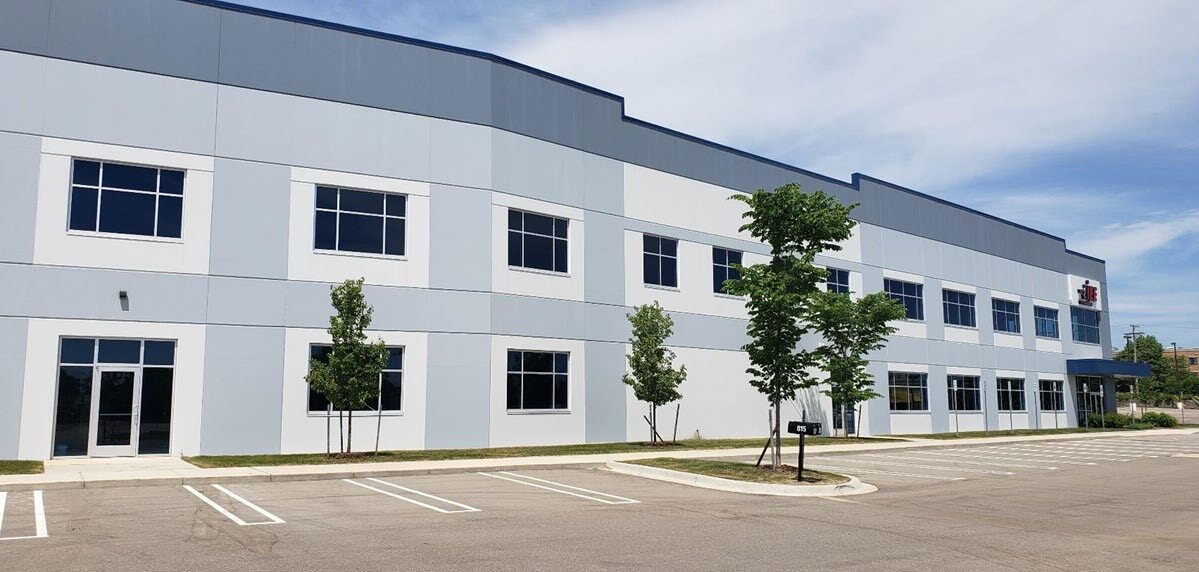
SPEC 815 N Opdyke Rd 59,910 SF of 4-Star Industrial Space Available in Auburn Hills, MI 48326
Features
Clear Height
30’
Column Spacing
65’ x 63’
Warehouse Floor
6”
Drive In Bays
3
Exterior Dock Doors
6
Standard Parking Spaces
250
All Available Space(1)
Display Rental Rate as
- Space
- Size
- Term
- Rental Rate
- Space Use
- Build-Out
- Available
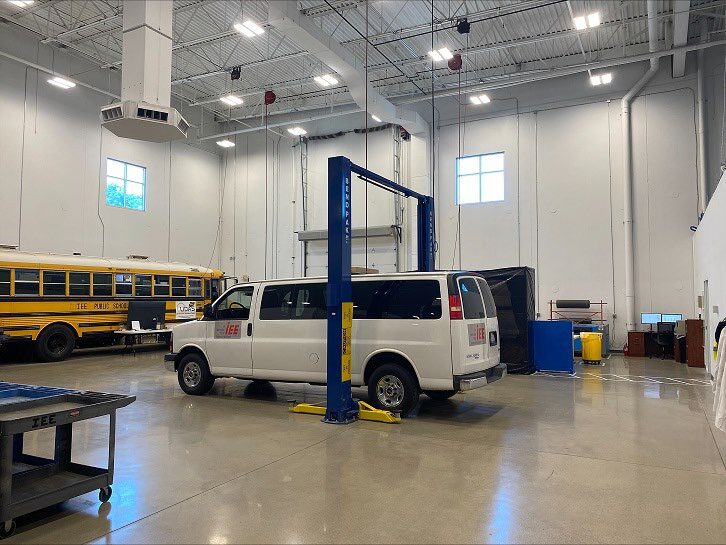

59,910 SF high-image warehouse/flex space available for sublease, 30’ ceilings, 3 exterior truckwells, 2 – 12’x14’ grade level doors, heavy power, fully A/C warehouse, ESFR sprinklers, sublease term through January 31, 2032 with long term lease possible.
- Sublease space available from current tenant
- Includes 20,000 SF of dedicated office space
- 3 Loading Docks
- Reception Area
- Print/Copy Room
- Lease rate does not include utilities, property expenses or building services
- 2 Drive Ins
- Central Air and Heating
- Private Restrooms
- Great natural light, lots of windows.
| Space | Size | Term | Rental Rate | Space Use | Build-Out | Available |
| 1st Floor | 59,910 SF | Jan 2032 | $15.17 CAD/SF/YR $1.26 CAD/SF/MO $908,665 CAD/YR $75,722 CAD/MO | Industrial | Full Build-Out | 30 Days |
1st Floor
| Size |
| 59,910 SF |
| Term |
| Jan 2032 |
| Rental Rate |
| $15.17 CAD/SF/YR $1.26 CAD/SF/MO $908,665 CAD/YR $75,722 CAD/MO |
| Space Use |
| Industrial |
| Build-Out |
| Full Build-Out |
| Available |
| 30 Days |
1 of 2
Videos
Matterport 3D Exterior
Matterport 3D Tour
Photos
Street View
Street
Map
1st Floor
| Size | 59,910 SF |
| Term | Jan 2032 |
| Rental Rate | $15.17 CAD/SF/YR |
| Space Use | Industrial |
| Build-Out | Full Build-Out |
| Available | 30 Days |
59,910 SF high-image warehouse/flex space available for sublease, 30’ ceilings, 3 exterior truckwells, 2 – 12’x14’ grade level doors, heavy power, fully A/C warehouse, ESFR sprinklers, sublease term through January 31, 2032 with long term lease possible.
- Sublease space available from current tenant
- Lease rate does not include utilities, property expenses or building services
- Includes 20,000 SF of dedicated office space
- 2 Drive Ins
- 3 Loading Docks
- Central Air and Heating
- Reception Area
- Private Restrooms
- Print/Copy Room
- Great natural light, lots of windows.
Warehouse Facility Facts
Building Size
109,556 SF
Lot Size
7.20 AC
Year Built
2017
Construction
Reinforced Concrete
Sprinkler System
Wet
Lighting
Fluorescent
Heating
Gas
Power Supply
Amps: 1,600 Volts: 480 Phase: 3
Zoning
Industrial - Light Industrial Zoning

Somewhat walkable
30/100
Exceptionally drivable
100/100
Limited public transit
30/100
Fairly bikeable
40/100



1 of 9
Videos
Matterport 3D Exterior
Matterport 3D Tour
Photos
Street View
Street
Map

Presented by
SPEC | 815 N Opdyke Rd
Already a member? Log In
Hmm, there seems to have been an error sending your message. Please try again.
Thanks! Your message was sent.