Your email has been sent.

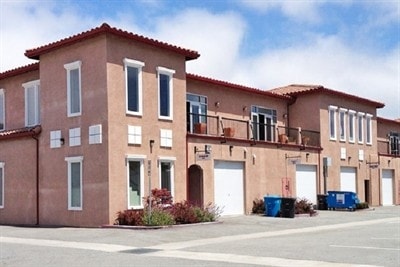
819 Cowan Rd 2,544 SF of Industrial Space Available in Burlingame, CA 94010
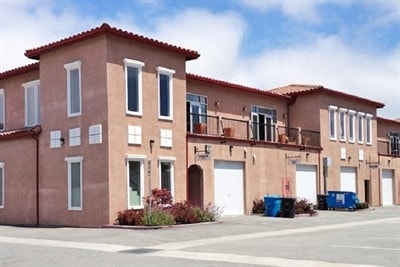
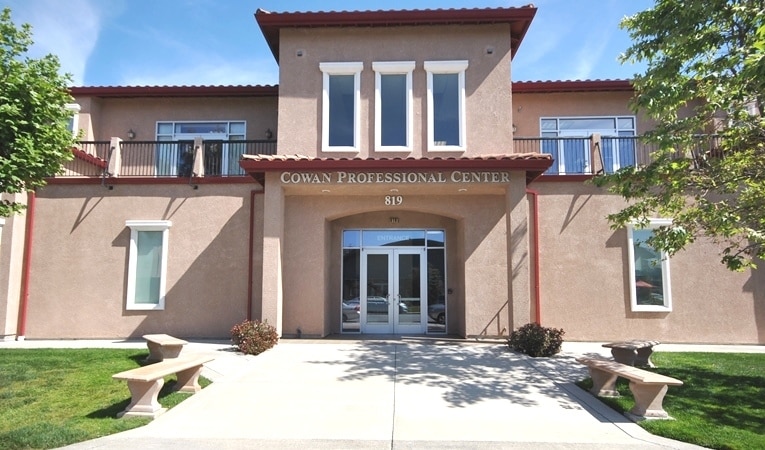
Highlights
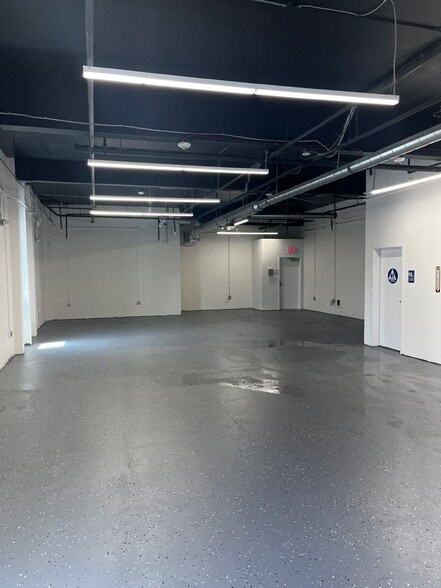
- ±2,544 SF of Warehouse.
- 1 Drive-in Loading Door.
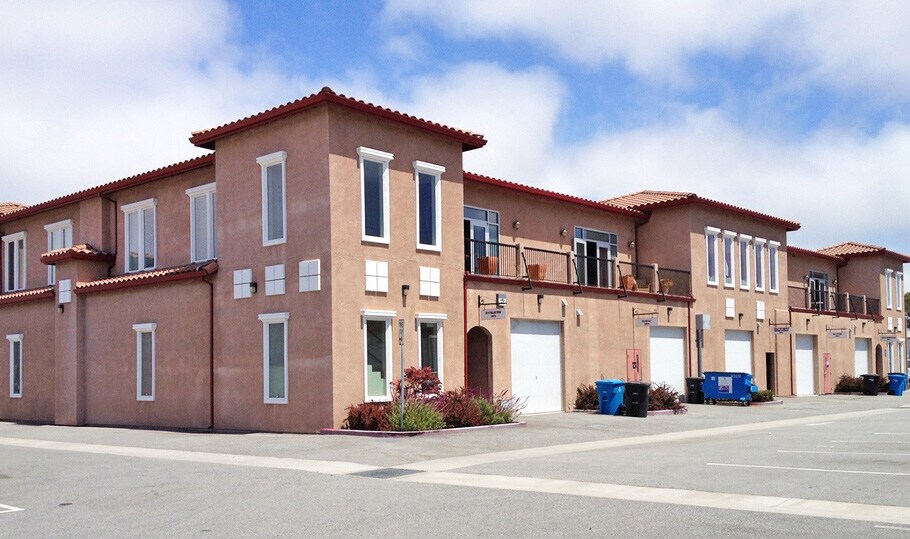
- 5 Parking Spaces.
- Close Proximity to Hwy. 101, 280 & San Francisco International Airport.
- Zoned: IB District - Office/Light Industrial.
- Call listing brokers for more information.
Features
All Available Space(1)
Display Rental Rate as
- Space
- Size
- Term
- Rental Rate
- Space Use
- Build-Out
- Available


Unit E features an open warehouse layout designed to support a variety of operational needs. The space includes two private restrooms, providing convenience for daily staff use. A drive-in loading door allows efficient loading and unloading of materials and equipment. The layout offers flexibility for storage, light assembly, distribution, or other industrial business functions.
- Lease rate does not include utilities, property expenses or building services
- Private Restrooms
- Two private restrooms are located within the unit.
- 1 Drive Bay
- Natural Light
- Drive-in loading door enables efficient access.
| Space | Size | Term | Rental Rate | Space Use | Build-Out | Available |
| 1st Floor - Suite E | 2,544 SF | Negotiable | $37.62 CAD/SF/YR $3.13 CAD/SF/MO $95,704 CAD/YR $7,975 CAD/MO | Industrial | Full Build-Out | Now |
1st Floor - Suite E
| Size |
| 2,544 SF |
| Term |
| Negotiable |
| Rental Rate |
| $37.62 CAD/SF/YR $3.13 CAD/SF/MO $95,704 CAD/YR $7,975 CAD/MO |
| Space Use |
| Industrial |
| Build-Out |
| Full Build-Out |
| Available |
| Now |
1st Floor - Suite E
| Size | 2,544 SF |
| Term | Negotiable |
| Rental Rate | $37.62 CAD/SF/YR |
| Space Use | Industrial |
| Build-Out | Full Build-Out |
| Available | Now |
Unit E features an open warehouse layout designed to support a variety of operational needs. The space includes two private restrooms, providing convenience for daily staff use. A drive-in loading door allows efficient loading and unloading of materials and equipment. The layout offers flexibility for storage, light assembly, distribution, or other industrial business functions.
- Lease rate does not include utilities, property expenses or building services
- 1 Drive Bay
- Private Restrooms
- Natural Light
- Two private restrooms are located within the unit.
- Drive-in loading door enables efficient access.
Property Overview
819 Cowan Road, Unit E presents an industrial condominium opportunity in Burlingame's established commercial and industrial corridor. The property is zoned IB District (Office/Light Industrial), allowing a variety of business and operational uses. The warehouse configuration is complemented by two private bathrooms, a drive-in loading door, and access to a common area conference room. The location offers convenient connectivity to Highway 101, Interstate 280, and San Francisco International Airport, supporting regional access for employees, vendors, and customers. Five on-site parking spaces provide additional convenience for daily operations and visitor access. Available immediately, the property offers a practical industrial environment for businesses seeking functional warehouse and light industrial space on the San Francisco Peninsula.
Property Facts
Select Tenants
- Floor
- Tenant Name
- Industry
- 1st
- American Care Quest Inc
- Health Care and Social Assistance
- 1st
- Excel Building Services
- Services
- Unknown
- Great Joy Service Center And School
- Educational Services
- 1st
- H&N Foods Intl Inc
- Wholesaler
- 1st
- Hospitality Furniture Collect
- Retailer
- 1st
- Lucky Strike Farms Inc
- Retailer
- Unknown
- Magnique Inc
- Retailer
- 1st
- Orkin
- Services
- 1st
- Papazian Properties
- -
- Multiple
- San Mateo County Chinese School
- -



Presented by
819 Cowan Rd
Hmm, there seems to have been an error sending your message. Please try again.
Thanks! Your message was sent.