Log In/Sign Up
Your email has been sent.

Building I 819 SW Federal Hwy 2,125 SF of Office Space Available in Stuart, FL 34994
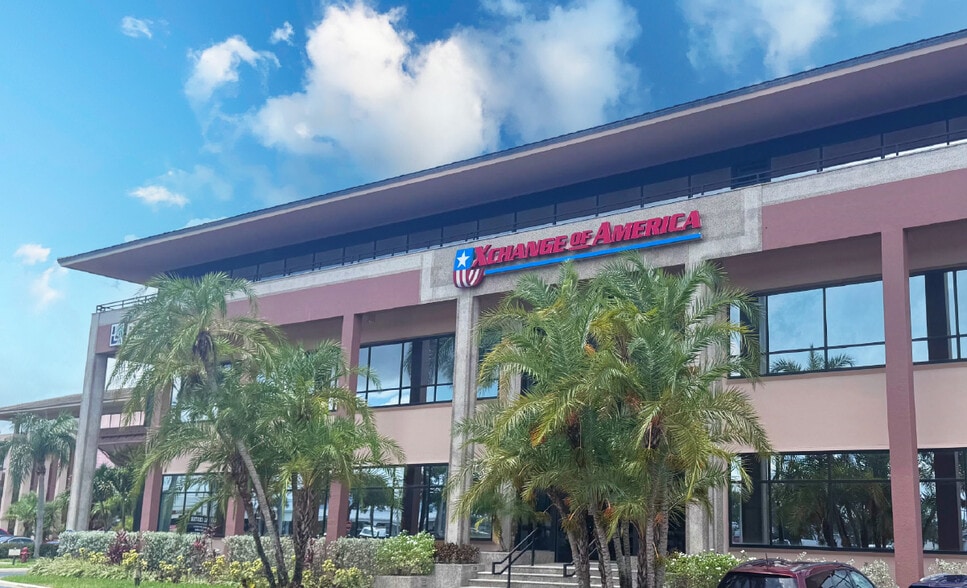
Sublease Highlights
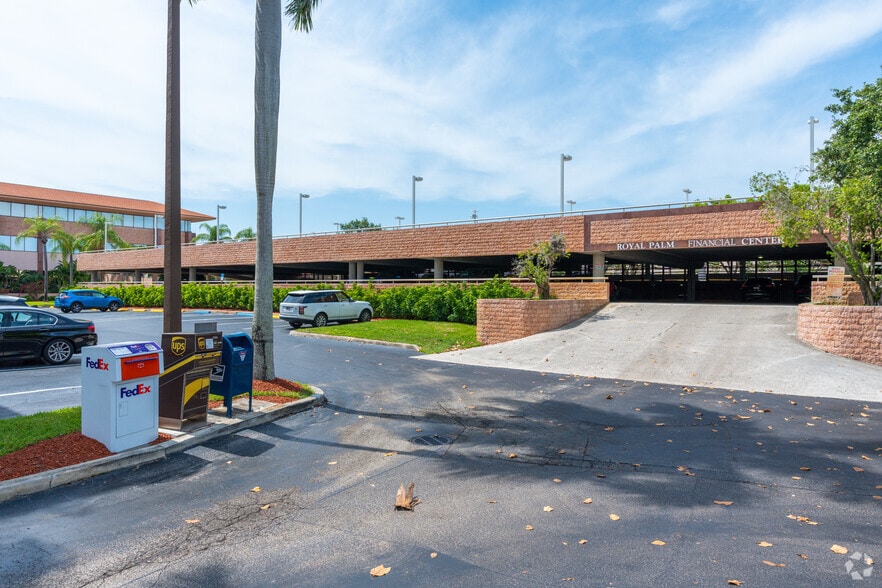
- 60 Surfaced Parking Spaces
- convenient Downtown Stuart location
- Easily accessible, directly on US Highway 1
All Available Space(1)
Display Rental Rate as
- Space
- Size
- Term
- Rental Rate
- Space Use
- Build-Out
- Available


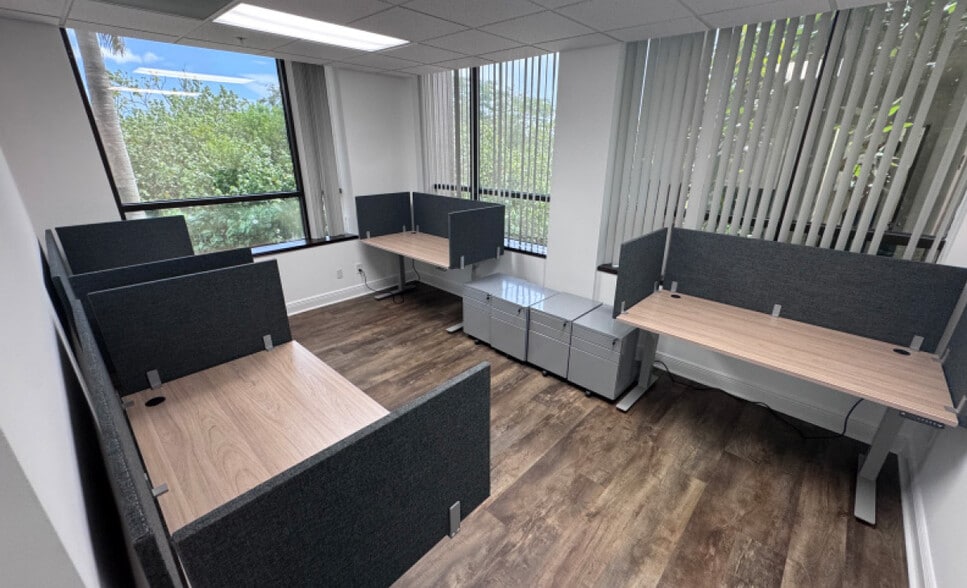
Lobby/Reception Area Conference Room 6 Private Offices Kitchen Storage Closet
- Sublease space available from current tenant
- Fully Built-Out as Standard Office
- Fits 6 - 17 People
- 1 Conference Room
- Reception Area
- Listed rate may not include certain utilities, building services and property expenses
- Mostly Open Floor Plan Layout
- 6 Private Offices
- Space is in Excellent Condition
- Secure Storage
| Space | Size | Term | Rental Rate | Space Use | Build-Out | Available |
| 2nd Floor, Ste 206 | 2,125 SF | Negotiable | $42.80 CAD/SF/YR $3.57 CAD/SF/MO $90,952 CAD/YR $7,579 CAD/MO | Office | Full Build-Out | Now |
2nd Floor, Ste 206
| Size |
| 2,125 SF |
| Term |
| Negotiable |
| Rental Rate |
| $42.80 CAD/SF/YR $3.57 CAD/SF/MO $90,952 CAD/YR $7,579 CAD/MO |
| Space Use |
| Office |
| Build-Out |
| Full Build-Out |
| Available |
| Now |
1 of 7
Videos
Matterport 3D Exterior
Matterport 3D Tour
Photos
Street View
Street
Map
2nd Floor, Ste 206
| Size | 2,125 SF |
| Term | Negotiable |
| Rental Rate | $42.80 CAD/SF/YR |
| Space Use | Office |
| Build-Out | Full Build-Out |
| Available | Now |
Lobby/Reception Area Conference Room 6 Private Offices Kitchen Storage Closet
- Sublease space available from current tenant
- Listed rate may not include certain utilities, building services and property expenses
- Fully Built-Out as Standard Office
- Mostly Open Floor Plan Layout
- Fits 6 - 17 People
- 6 Private Offices
- 1 Conference Room
- Space is in Excellent Condition
- Reception Area
- Secure Storage
Property Overview
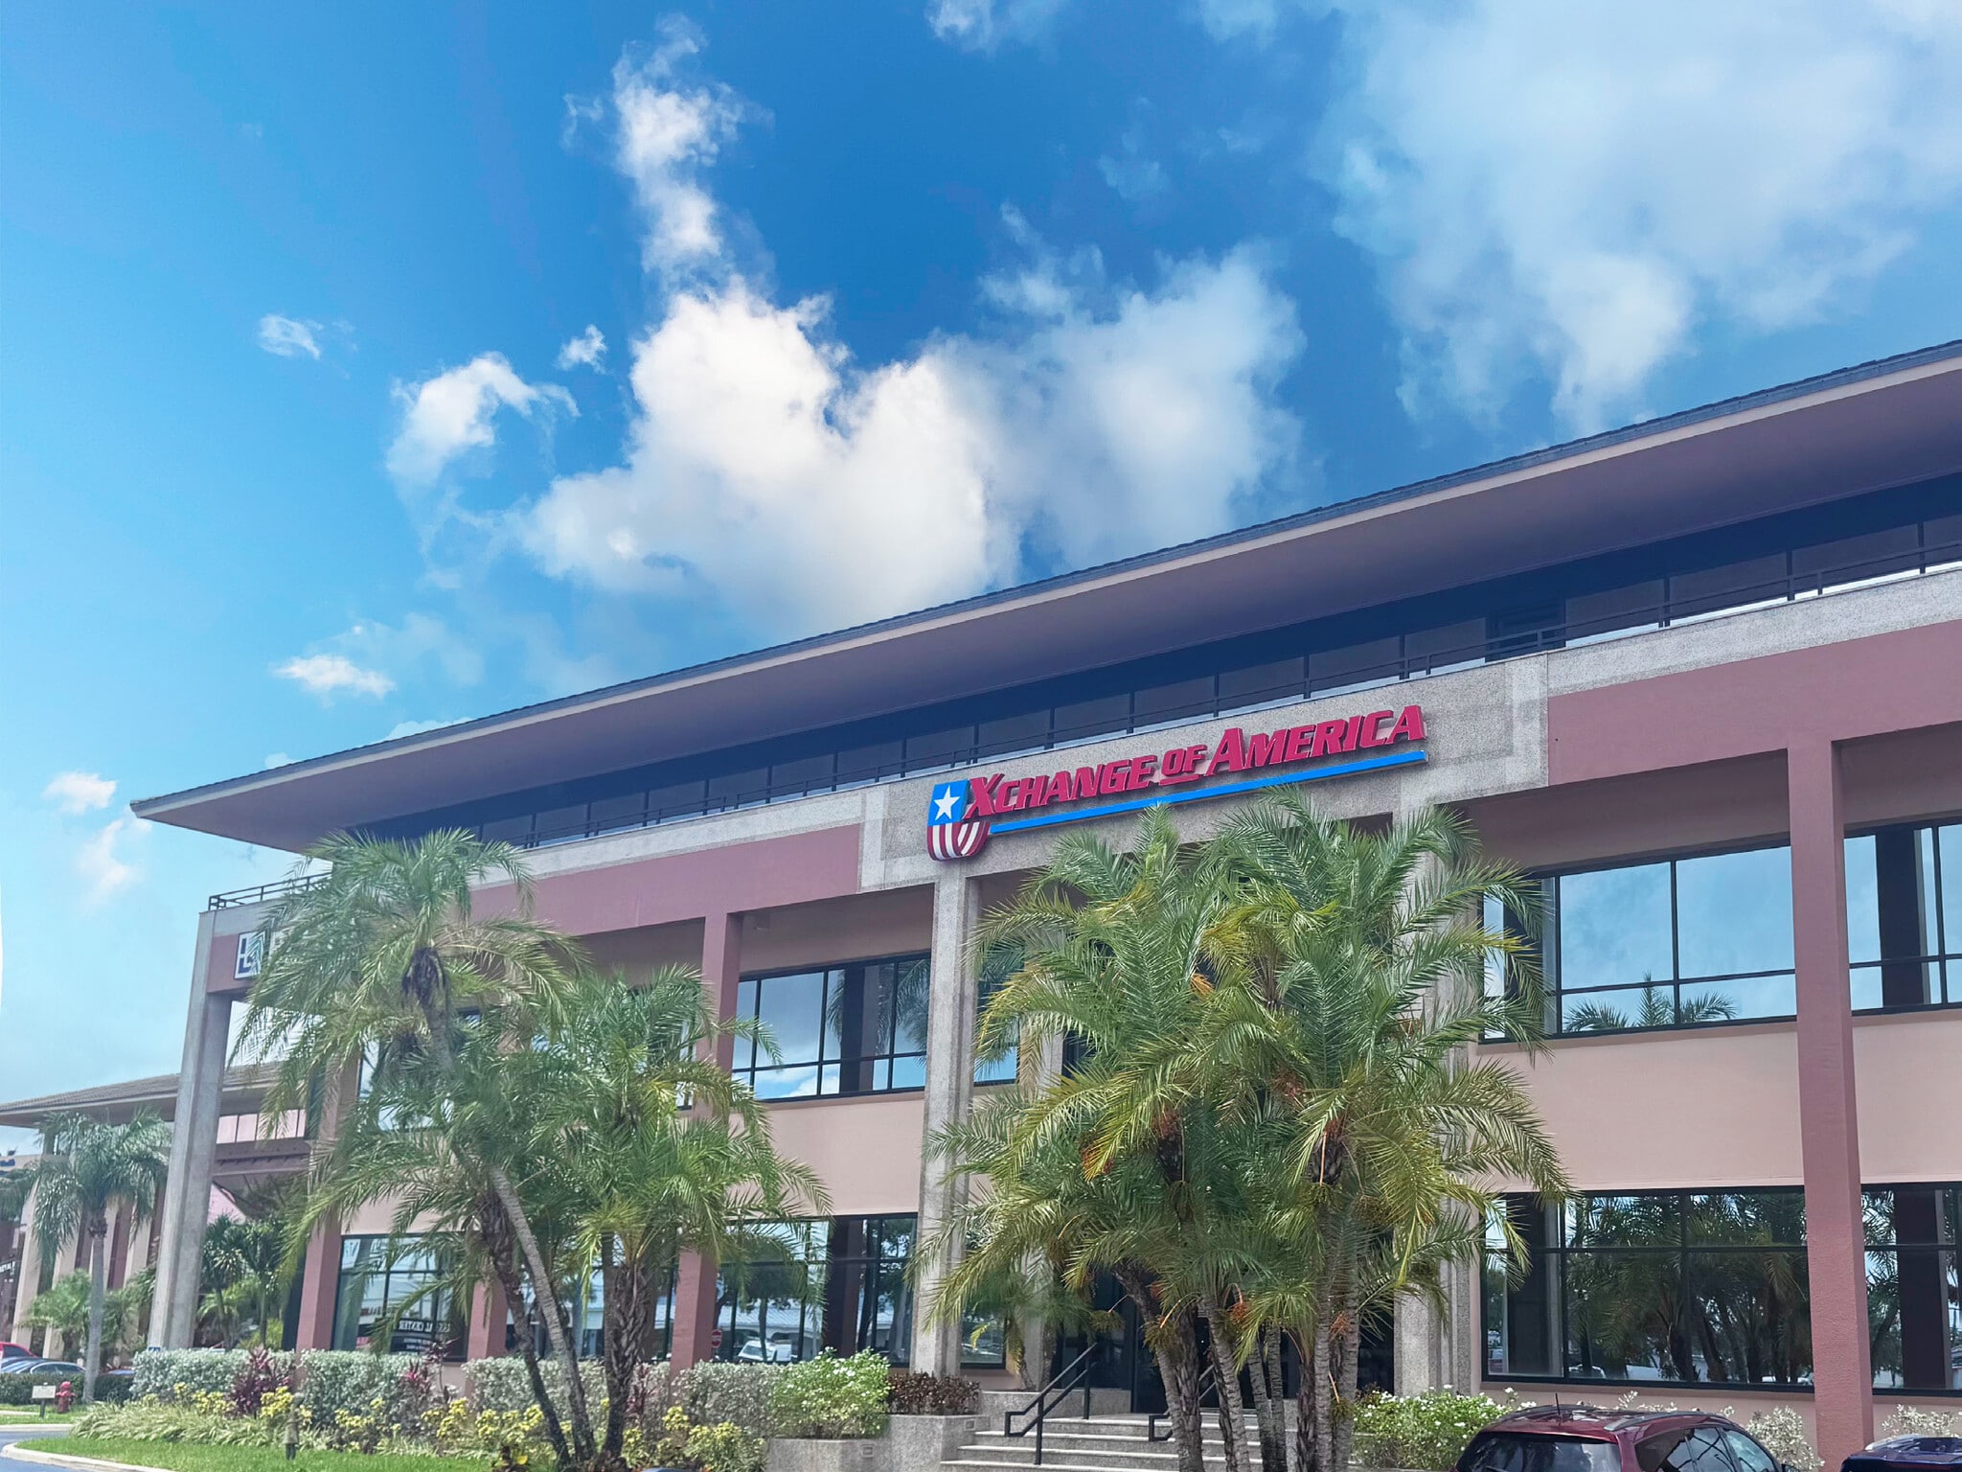
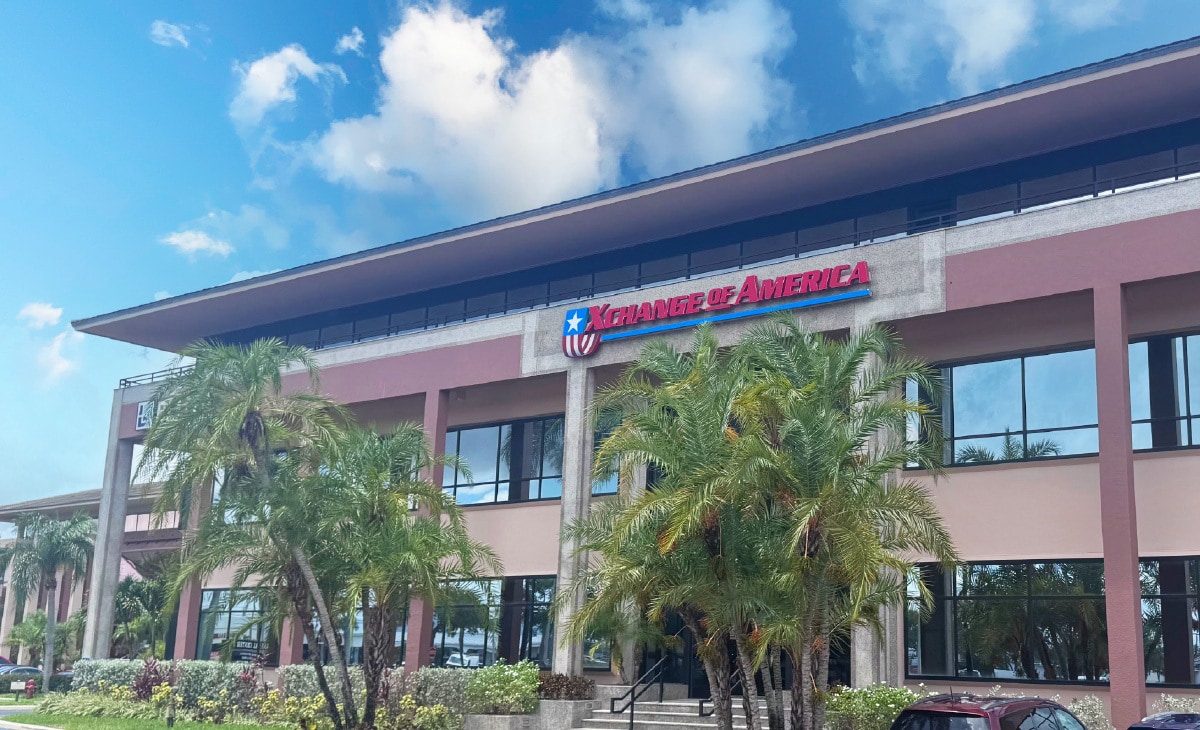
Premier office space in Downtown Stuart located at the Royal Palm Financial Center. Direct US 1 frontage in Downtown Stuart with atrium, signage, reception, and partitioned offices. Professional environment with ample parking featuring 60 surface parking spaces. Building highlights Lobby/Reception Area Conference Room 6 Private Offices Kitchen Storage Closet
- Atrium
- Signage
- Partitioned Offices
- Reception
- Air Conditioning
- Balcony
Property Facts
Building Type
Office
Year Built
1988
Building Height
3 Stories
Building Size
33,520 SF
Building Class
A
Typical Floor Size
11,173 SF
Parking
60 Surface Parking Spaces
Select Tenants
- Floor
- Tenant Name
- Industry
- 3rd
- American Senior Health Services
- Finance and Insurance
- 2nd
- Atlas Solomon
- Administrative and Support Services
- 1st
- Baird
- Finance and Insurance
- 2nd
- Block & Scarpa
- Professional, Scientific, and Technical Services
- 2nd
- Family Therapeutic Services and Assessments
- Health Care and Social Assistance
- 2nd
- General Equipment Leasing Inc
- Rental and Leasing Services
- 1st
- Indian River Van Lines
- Transportation and Warehousing
- 1st
- Lynn W Spraker PA
- Professional, Scientific, and Technical Services
- 3rd
- Ross Earle Bonan Ensor & Carrigan, P.A.
- Professional, Scientific, and Technical Services
- 1st
- Xchange of America
- Retailer
1 1
Moderately walkable
60/100
Exceptionally drivable
100/100
Fairly bikeable
40/100


1 of 9
Videos
Matterport 3D Exterior
Matterport 3D Tour
Photos
Street View
Street
Map
1 of 1

Presented by
Building I | 819 SW Federal Hwy
Already a member? Log In
Hmm, there seems to have been an error sending your message. Please try again.
Thanks! Your message was sent.