Your email has been sent.

8190 Uzita Dr 2,100 SF of Flex Space Available in Sarasota, FL 34240
All Available Space(1)
Display Rental Rate as
- Space
- Size
- Term
- Rental Rate
- Space Use
- Build-Out
- Available
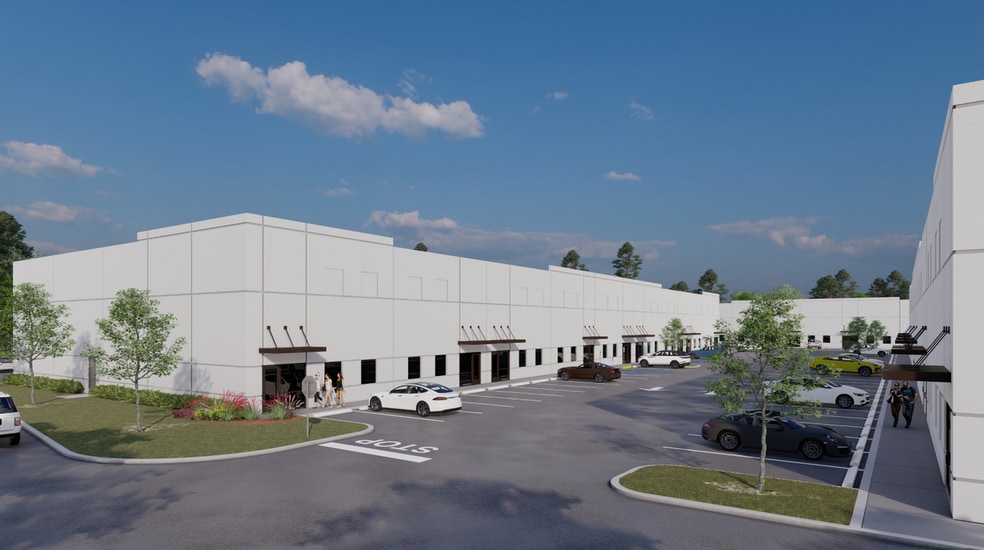
Available now in Paleo Park, a premier office/warehouse project of tilt-wall construction comprising four buildings within the complex. Unit 170 offers up to 2,100 SF of contiguous space, ideal for a range of industrial, flex, and office-warehouse users. Paleo Park is strategically located on Fruitville Road, just east of I-75, providing easy access to Lakewood Ranch and other high-growth, high-end communities in the region. The site is well-suited for distribution, service, and light-industrial operations, with excellent ingress and egress designed to accommodate large trucks and ample parking surrounding the complex for staff and visitors.
- Lease rate does not include utilities, property expenses or building services
| Space | Size | Term | Rental Rate | Space Use | Build-Out | Available |
| 1st Floor - 170 | 2,100 SF | Negotiable | Upon Request Upon Request Upon Request Upon Request | Flex | - | Now |
1st Floor - 170
| Size |
| 2,100 SF |
| Term |
| Negotiable |
| Rental Rate |
| Upon Request Upon Request Upon Request Upon Request |
| Space Use |
| Flex |
| Build-Out |
| - |
| Available |
| Now |
1st Floor - 170
| Size | 2,100 SF |
| Term | Negotiable |
| Rental Rate | Upon Request |
| Space Use | Flex |
| Build-Out | - |
| Available | Now |
Available now in Paleo Park, a premier office/warehouse project of tilt-wall construction comprising four buildings within the complex. Unit 170 offers up to 2,100 SF of contiguous space, ideal for a range of industrial, flex, and office-warehouse users. Paleo Park is strategically located on Fruitville Road, just east of I-75, providing easy access to Lakewood Ranch and other high-growth, high-end communities in the region. The site is well-suited for distribution, service, and light-industrial operations, with excellent ingress and egress designed to accommodate large trucks and ample parking surrounding the complex for staff and visitors.
- Lease rate does not include utilities, property expenses or building services
Industrial Facility Facts
Select Tenants
- Floor
- Tenant Name
- Industry
- 1st
- Milan Art Gallery
- Arts, Entertainment, and Recreation


Presented by
8190 Uzita Dr
Hmm, there seems to have been an error sending your message. Please try again.
Thanks! Your message was sent.