Your email has been sent.
820 42nd St W 4,184 SF of Office Space Available in Williston, ND 58801
Highlights
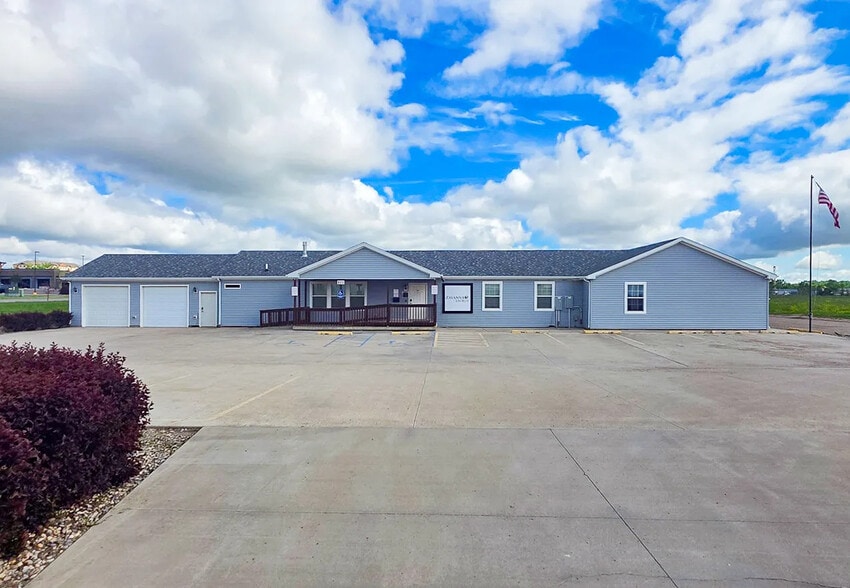
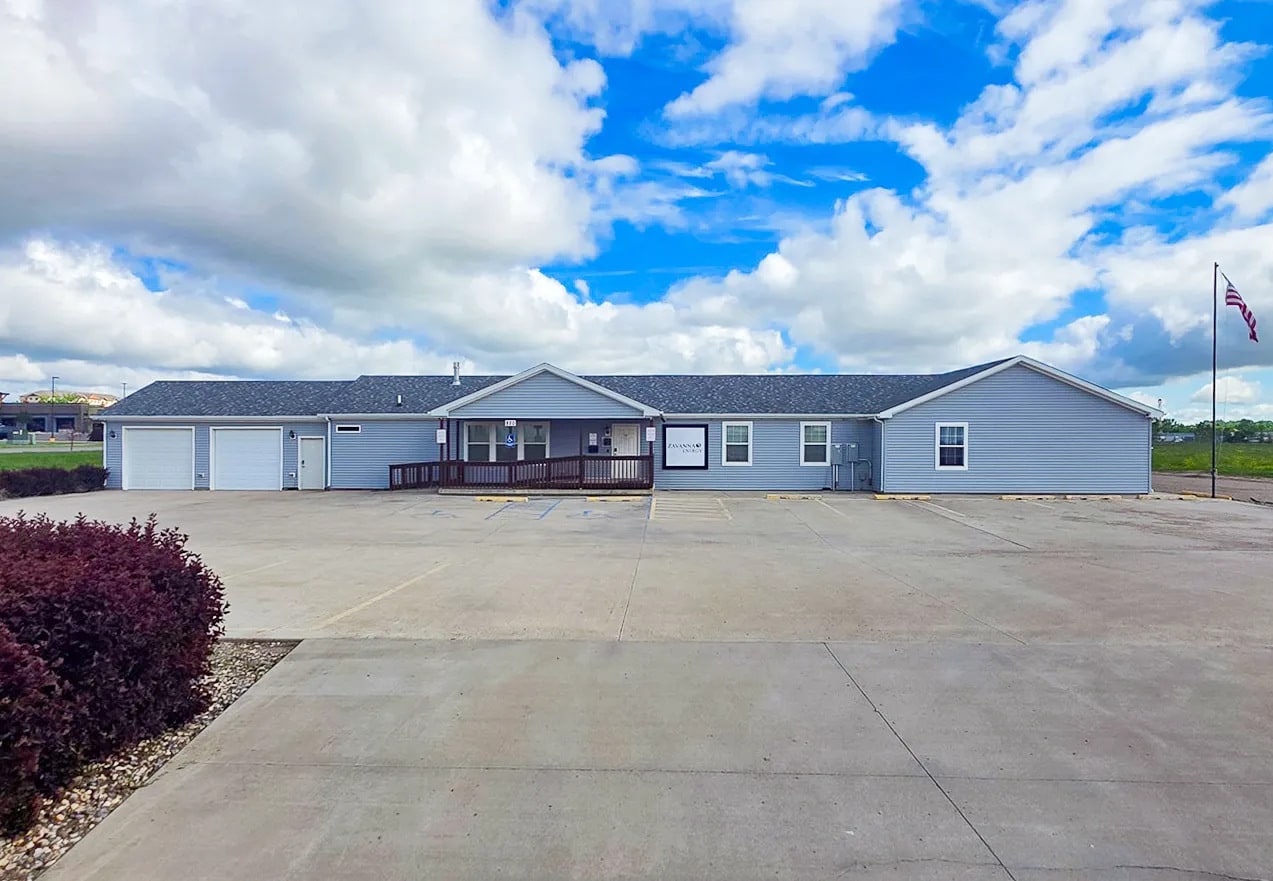
- Original ±1,904 SF office building constructed in 2012
- ±720 SF detached frame garage
- Concrete patio and covered entry/porch areas
- ±2,280 SF office addition constructed in 2015
- Approximately 8,730 SF of concrete parking
- Large site offering ample parking, outdoor storage, or potential expansion area
All Available Space(1)
Display Rental Rate as
- Space
- Size
- Term
- Rental Rate
- Space Use
- Build-Out
- Available
- Fully Built-Out as Standard Office
- Space is in Excellent Condition
- Central forced-air heating and air conditioning
- City utilities
- Mostly Open Floor Plan Layout
- Two restrooms and kitchenette
- Paved street access
| Space | Size | Term | Rental Rate | Space Use | Build-Out | Available |
| 1st Floor | 4,184 SF | Negotiable | Upon Request Upon Request Upon Request Upon Request | Office | Full Build-Out | Now |
1st Floor
| Size |
| 4,184 SF |
| Term |
| Negotiable |
| Rental Rate |
| Upon Request Upon Request Upon Request Upon Request |
| Space Use |
| Office |
| Build-Out |
| Full Build-Out |
| Available |
| Now |
1st Floor
| Size | 4,184 SF |
| Term | Negotiable |
| Rental Rate | Upon Request |
| Space Use | Office |
| Build-Out | Full Build-Out |
| Available | Now |
- Fully Built-Out as Standard Office
- Mostly Open Floor Plan Layout
- Space is in Excellent Condition
- Two restrooms and kitchenette
- Central forced-air heating and air conditioning
- Paved street access
- City utilities
Property Overview
820 42nd Street West offers a standalone office opportunity positioned on approximately 3.2 acres in Williston, North Dakota. The property combines an original office structure with a later expansion, creating a functional layout suitable for a variety of professional, administrative, operational, and energy-sector users. The building features multiple office areas, two restrooms, a kitchenette, central heating and air conditioning, and a covered entry with outdoor patio space. The large site provides flexibility beyond the building itself, with extensive concrete parking, room for fleet vehicles, outdoor storage potential, and space for future operational needs. A detached garage adds additional utility for equipment, storage, or support functions. Paved street access and city utilities further support day-to-day business operations. Located within Williston's established commercial environment, the property benefits from convenient access to major local roadways, employment centers, and the broader Bakken energy region. Its combination of office functionality, site flexibility, and parking capacity makes it well suited for companies seeking a dedicated facility with room to support both office and field operations.
Property Facts


Presented by

820 42nd St W
Hmm, there seems to have been an error sending your message. Please try again.
Thanks! Your message was sent.