Log In/Sign Up
Your email has been sent.

820-834 E 4th St 991 SF Office/Retail Condo Unit Offered at $865,756 CAD in Long Beach, CA 90802
Executive Summary
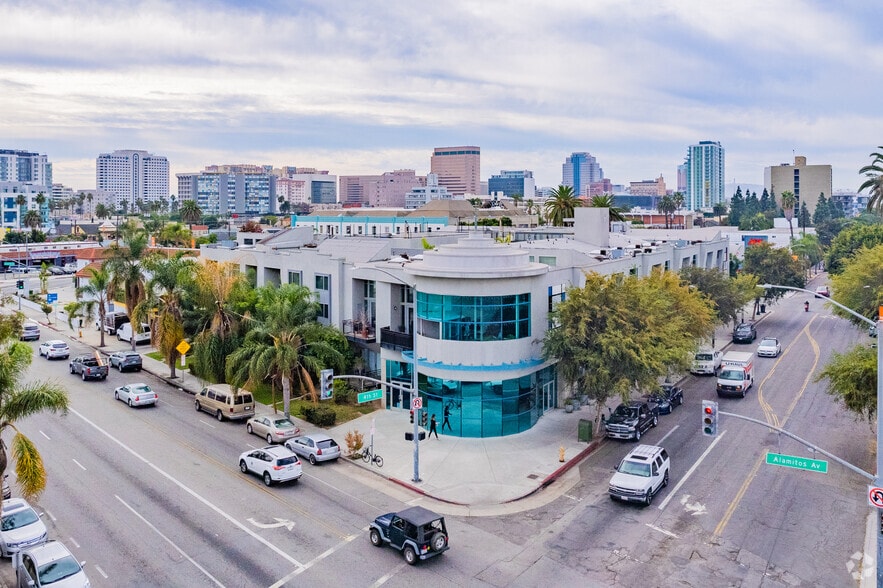
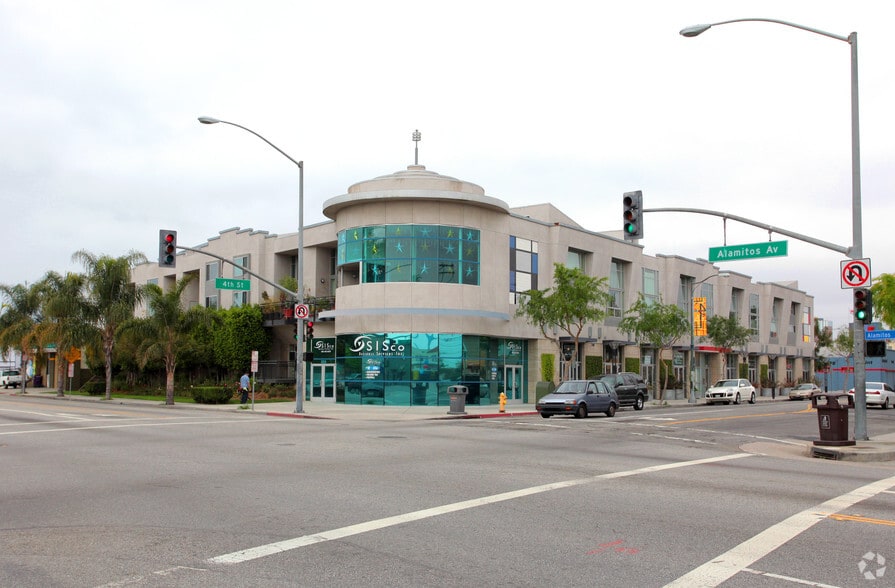
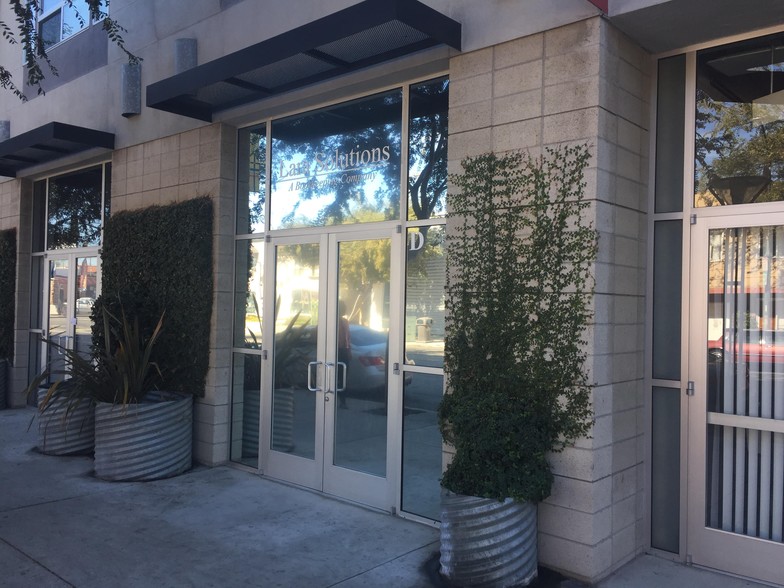
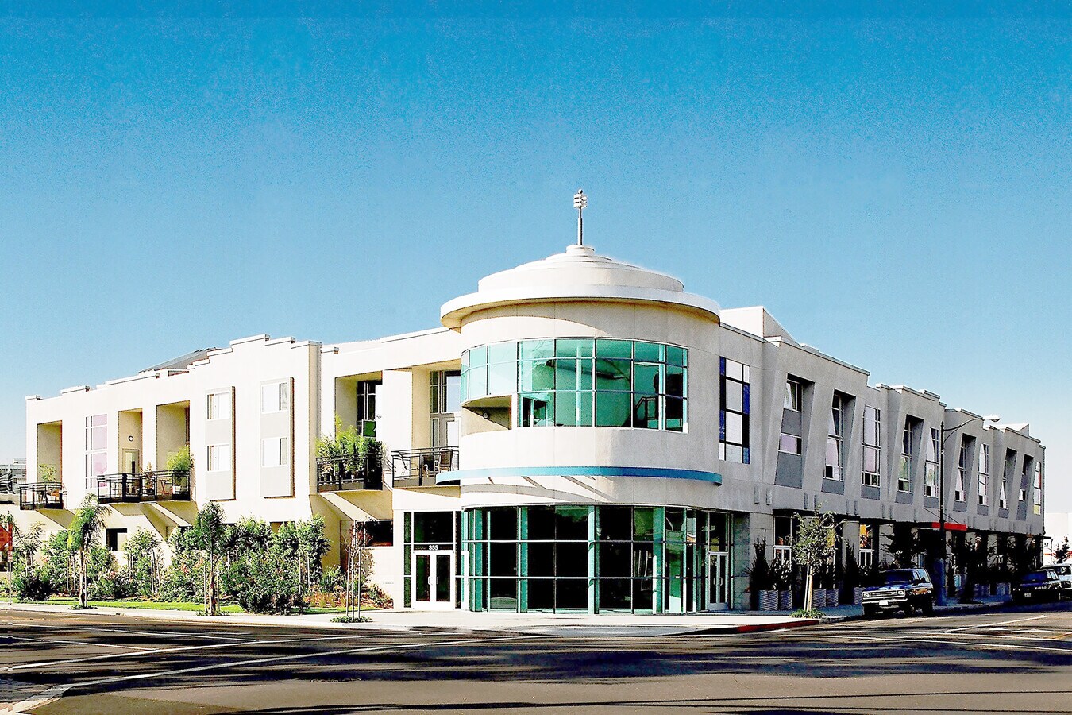
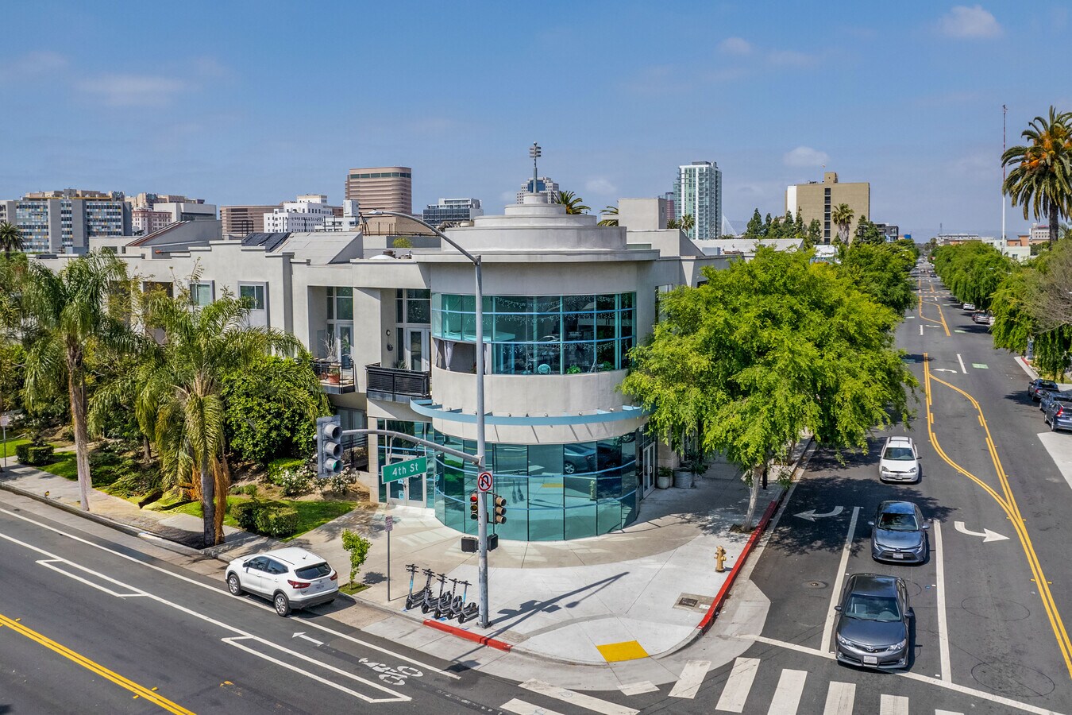
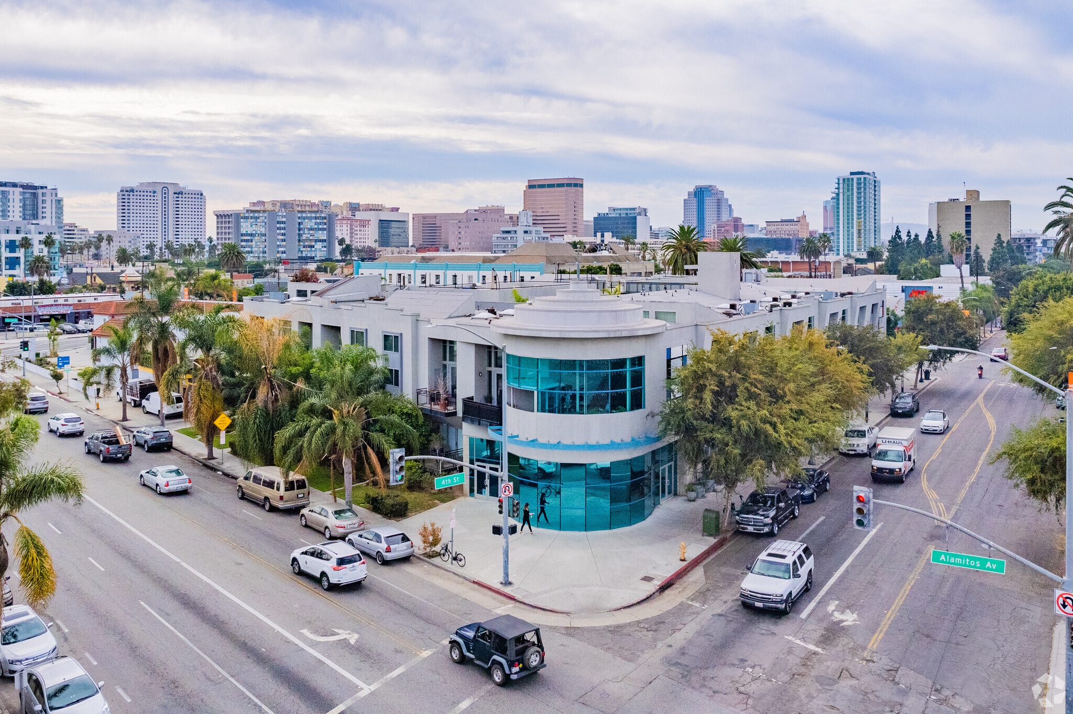
The lofts on 4th is a Class “A” mixed-use project nestled between Downtown Long Beach and the Belmont Heights neighborhood. The Project was developed in 2004 and consists of twenty-five (25) residential loft style condominiums and eight (8) office/retail condominiums. Unit #D consists of a fully remodeled open space with a restroom on the ground floor and a 2nd floor mezzanine space.
1 Unit Available
- Unit
- Unit Size
- Condo Use
- Price
- NOI
| Sale Type | Owner User | APN/Parcel ID | 7281-012-051 |
| Sale Type | Owner User |
| APN/Parcel ID | 7281-012-051 |
Description
The lofts on 4th is a Class “A” mixed-use project nestled between Downtown Long Beach and the Belmont Heights neighborhood. The Project was developed in 2004 and consists of twenty-five (25) residential loft style condominiums and eight (8) office/retail condominiums. Unit #D consists of a fully remodeled open space with a restroom on the ground floor and a 2nd floor mezzanine space.
| Unit | Unit Size | Condo Use | Price | NOI |
| Unit D | 991 SF | Office/Retail | $865,756 CAD ($873.62 CAD/SF) | - |
Unit D
| Unit Size |
| 991 SF |
| Condo Use |
| Office/Retail |
| Price |
| $865,756 CAD ($873.62 CAD/SF) |
| NOI |
| - |
1 of 18
Videos
Matterport 3D Exterior
Matterport 3D Tour
Photos
Street View
Street
Map
Unit D
| Unit Size | 991 SF |
| Condo Use | Office/Retail |
| Price | $865,756 CAD ($873.62 CAD/SF) |
| NOI | - |
| Sale Type | Owner User |
| APN/Parcel ID | 7281-012-051 |
| Description | |
| The lofts on 4th is a Class “A” mixed-use project nestled between Downtown Long Beach and the Belmont Heights neighborhood. The Project was developed in 2004 and consists of twenty-five (25) residential loft style condominiums and eight (8) office/retail condominiums. Unit #D consists of a fully remodeled open space with a restroom on the ground floor and a 2nd floor mezzanine space. |
Property Facts
The following property facts and amenities apply to the entire building. Details for individual condo units may vary and are listed in the unit information above.
| Total Building Size | 50,842 SF | Typical Floor Size | 25,421 SF |
| Property Type | Retail (Condo) | Year Built | 2004 |
| Property Subtype | Storefront Retail/Office | Lot Size | 0.70 AC |
| Building Class | B | Parking Ratio | 0.04/1,000 SF |
| Floors | 2 | Opportunity Zone |
Yes
|
| Zoning | PD30 - PD30 | ||
| Total Building Size | 50,842 SF |
| Property Type | Retail (Condo) |
| Property Subtype | Storefront Retail/Office |
| Building Class | B |
| Floors | 2 |
| Typical Floor Size | 25,421 SF |
| Year Built | 2004 |
| Lot Size | 0.70 AC |
| Parking Ratio | 0.04/1,000 SF |
| Opportunity Zone |
Yes |
| Zoning | PD30 - PD30 |
Amenities
- 24 Hour Access
- Corner Lot
- Security System
- Storage Space
- Air Conditioning
Exceptionally walkable
90/100
Moderately drivable
70/100
Good public transit
70/100
Moderately bikeable
70/100
Major Tenant Information
| TENANT | SF Occupied | LEASE END DATE |
|---|---|---|
| The Studio |
-

|
June 2019
|
Nearby Major Retailers











1 of 18
Videos
Matterport 3D Exterior
Matterport 3D Tour
Photos
Street View
Street
Map

Presented by
820-834 E 4th St
Already a member? Log In
Hmm, there seems to have been an error sending your message. Please try again.
Thanks! Your message was sent.