Your email has been sent.
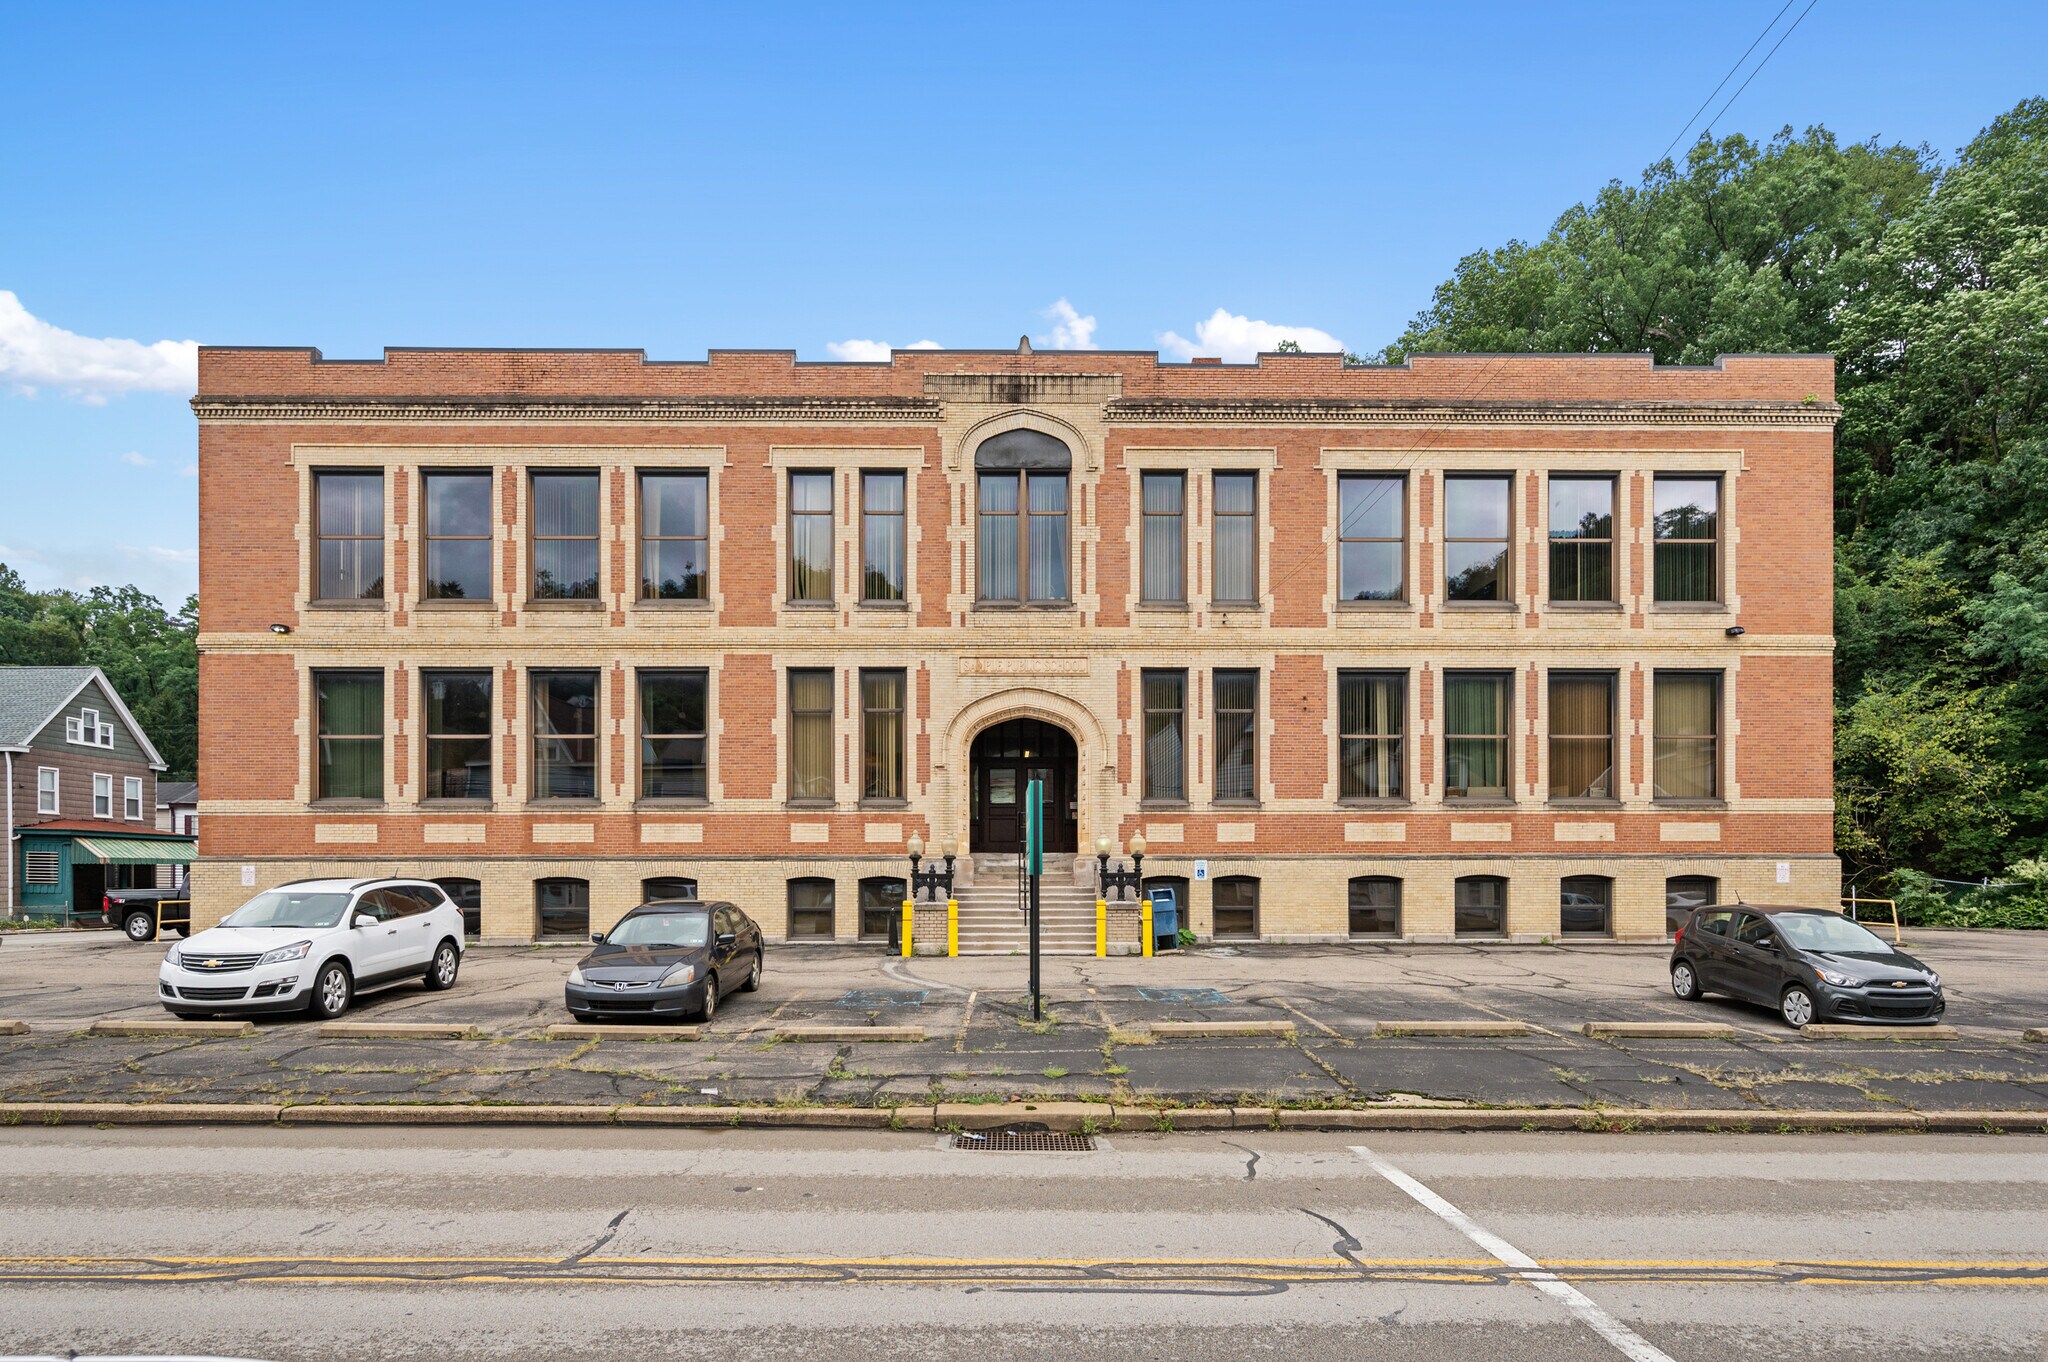
Sample School Building 820 Evergreen Ave 1,150 - 7,109 SF of Space Available in Pittsburgh, PA 15209
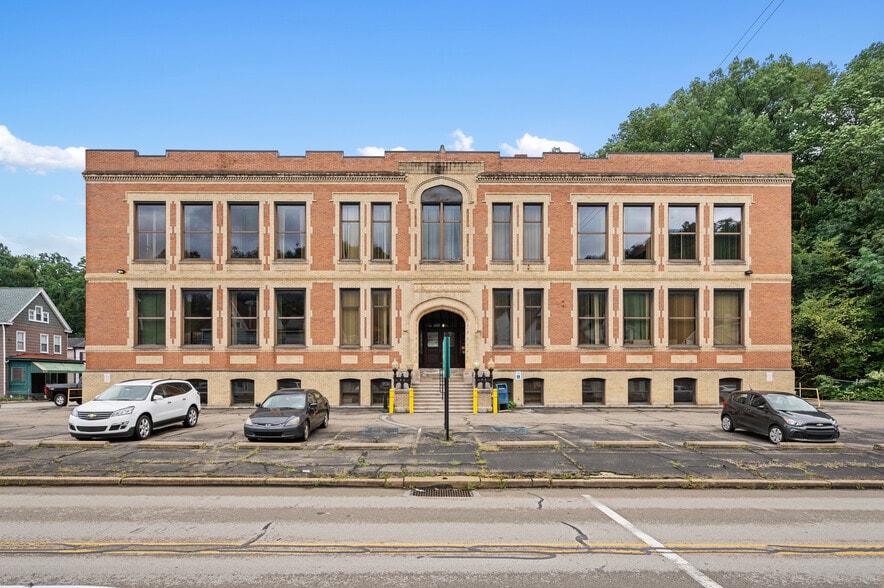
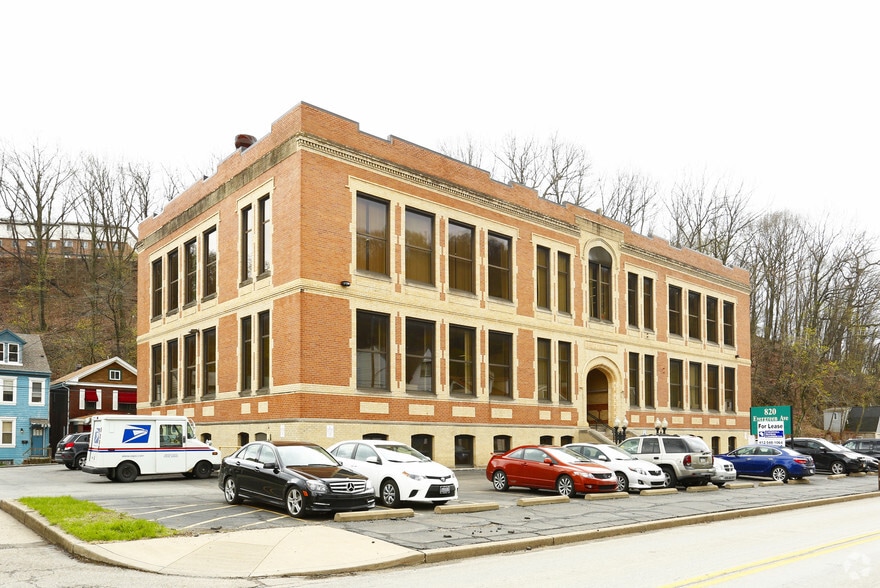
Highlights
- Converted school building with professional office suites
- Ample free on-site parking
- Tall ceilings and oversized windows throughout
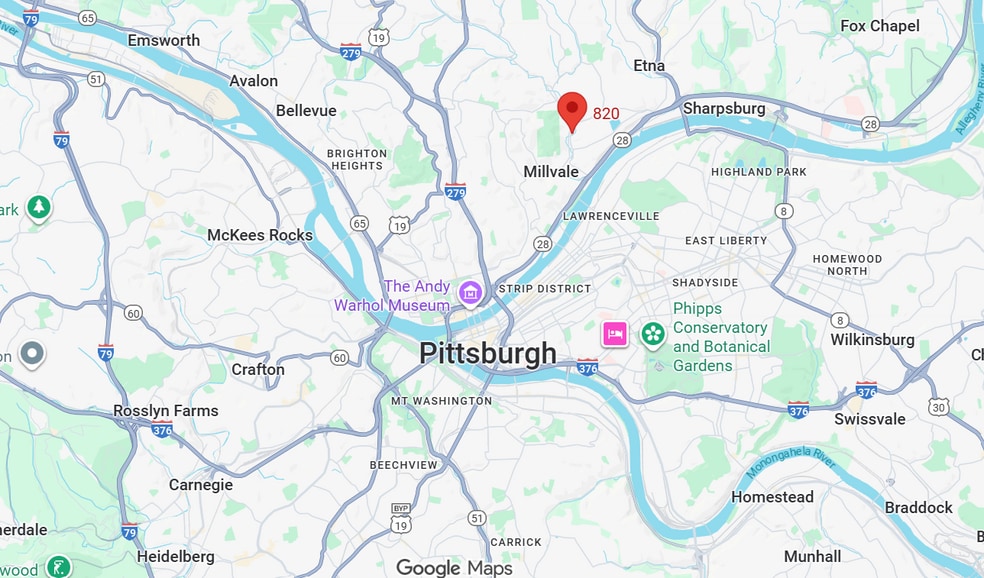
- Minutes from Downtown Pittsburgh
All Available Spaces(4)
Display Rental Rate as
- Space
- Size
- Term
- Rental Rate
- Space Use
- Build-Out
- Available
- Rate includes utilities, building services and property expenses
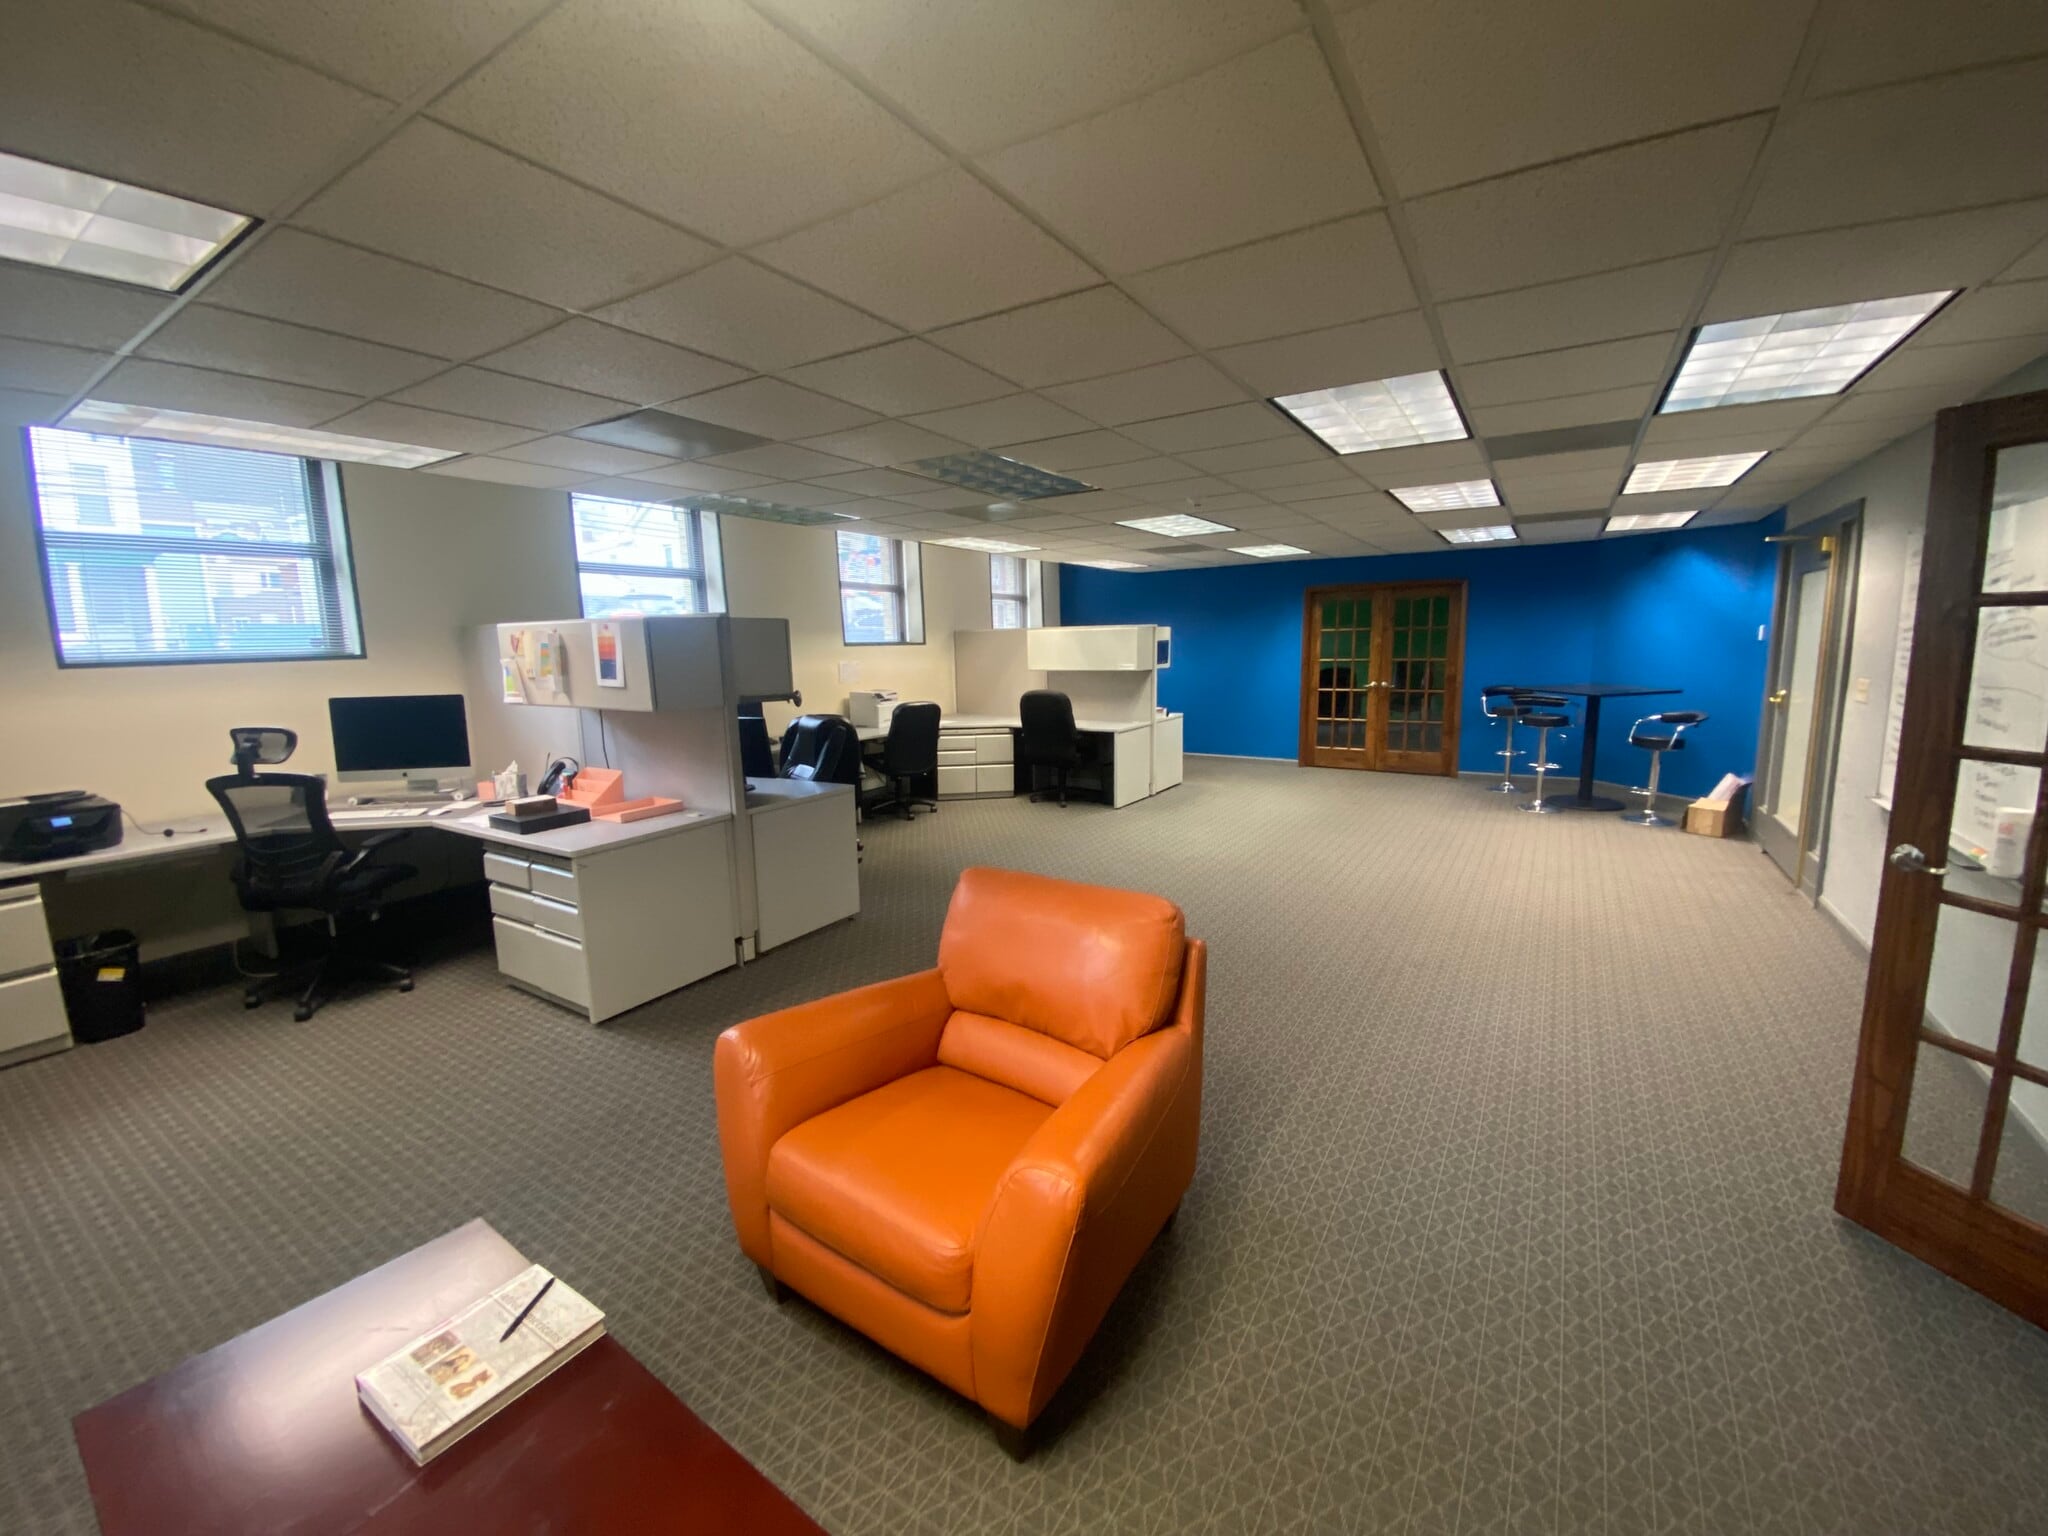


Private Entrance. Split into three rooms. Ample Parking Kitchenette Elevator
- Rate includes utilities, building services and property expenses
- Space is in Excellent Condition
- Private Entrance
- Mostly Open Floor Plan Layout
- Can be combined with additional space(s) for up to 4,632 SF of adjacent space
- Rate includes utilities, building services and property expenses
- 3 Private Offices
- Rate includes utilities, building services and property expenses
- Space is in Excellent Condition
- Private Restroom
- Office intensive layout
- Can be combined with additional space(s) for up to 4,632 SF of adjacent space
- Multiple Offices
| Space | Size | Term | Rental Rate | Space Use | Build-Out | Available |
| Basement, Ste 006 | 1,327 SF | Negotiable | $19.45 CAD/SF/YR $1.62 CAD/SF/MO $25,815 CAD/YR $2,151 CAD/MO | Office/Retail | - | Now |
| Basement, Ste G-05 | 2,300 SF | Negotiable | $17.37 CAD/SF/YR $1.45 CAD/SF/MO $39,949 CAD/YR $3,329 CAD/MO | Office/Retail | Full Build-Out | Now |
| 1st Floor, Ste 103 | 1,150 SF | Negotiable | $25.71 CAD/SF/YR $2.14 CAD/SF/MO $29,562 CAD/YR $2,464 CAD/MO | Office | - | Now |
| 1st Floor, Ste 105 | 2,332 SF | Negotiable | $25.71 CAD/SF/YR $2.14 CAD/SF/MO $59,947 CAD/YR $4,996 CAD/MO | Office/Medical | Partial Build-Out | Now |
Basement, Ste 006
| Size |
| 1,327 SF |
| Term |
| Negotiable |
| Rental Rate |
| $19.45 CAD/SF/YR $1.62 CAD/SF/MO $25,815 CAD/YR $2,151 CAD/MO |
| Space Use |
| Office/Retail |
| Build-Out |
| - |
| Available |
| Now |
Basement, Ste G-05
| Size |
| 2,300 SF |
| Term |
| Negotiable |
| Rental Rate |
| $17.37 CAD/SF/YR $1.45 CAD/SF/MO $39,949 CAD/YR $3,329 CAD/MO |
| Space Use |
| Office/Retail |
| Build-Out |
| Full Build-Out |
| Available |
| Now |
1st Floor, Ste 103
| Size |
| 1,150 SF |
| Term |
| Negotiable |
| Rental Rate |
| $25.71 CAD/SF/YR $2.14 CAD/SF/MO $29,562 CAD/YR $2,464 CAD/MO |
| Space Use |
| Office |
| Build-Out |
| - |
| Available |
| Now |
1st Floor, Ste 105
| Size |
| 2,332 SF |
| Term |
| Negotiable |
| Rental Rate |
| $25.71 CAD/SF/YR $2.14 CAD/SF/MO $59,947 CAD/YR $4,996 CAD/MO |
| Space Use |
| Office/Medical |
| Build-Out |
| Partial Build-Out |
| Available |
| Now |
Basement, Ste 006
| Size | 1,327 SF |
| Term | Negotiable |
| Rental Rate | $19.45 CAD/SF/YR |
| Space Use | Office/Retail |
| Build-Out | - |
| Available | Now |
- Rate includes utilities, building services and property expenses
Basement, Ste G-05
| Size | 2,300 SF |
| Term | Negotiable |
| Rental Rate | $17.37 CAD/SF/YR |
| Space Use | Office/Retail |
| Build-Out | Full Build-Out |
| Available | Now |
Private Entrance. Split into three rooms. Ample Parking Kitchenette Elevator
- Rate includes utilities, building services and property expenses
- Mostly Open Floor Plan Layout
- Space is in Excellent Condition
- Can be combined with additional space(s) for up to 4,632 SF of adjacent space
- Private Entrance
1st Floor, Ste 103
| Size | 1,150 SF |
| Term | Negotiable |
| Rental Rate | $25.71 CAD/SF/YR |
| Space Use | Office |
| Build-Out | - |
| Available | Now |
- Rate includes utilities, building services and property expenses
- 3 Private Offices
1st Floor, Ste 105
| Size | 2,332 SF |
| Term | Negotiable |
| Rental Rate | $25.71 CAD/SF/YR |
| Space Use | Office/Medical |
| Build-Out | Partial Build-Out |
| Available | Now |
- Rate includes utilities, building services and property expenses
- Office intensive layout
- Space is in Excellent Condition
- Can be combined with additional space(s) for up to 4,632 SF of adjacent space
- Private Restroom
- Multiple Offices
Property Overview
The Old Sample School has been converted into professional office space, retaining its original character with tall ceilings and oversized windows. The building offers ample free on-site parking, prominent road signage for strong visibility, and elevator service to all floors. Each floor is equipped with restrooms and a kitchenette, and the property is fully ADA compliant. Recent improvements include new lighting, new flooring, a repaved parking lot, and a high-efficiency HVAC system. The building is also home to LaunchPad at Millvale, a shared workspace offering private offices starting at $450 per month with no long-term commitment. Larger suites are available, with the option for tenant-specific build-outs for well-qualified tenants. The property is conveniently located approximately 6 minutes from Lawrenceville and 8 minutes from downtown Pittsburgh.
- Bus Line
- Kitchen
- Basement
- Central Heating
- High Ceilings
- Natural Light
- Air Conditioning
Property Facts
Select Tenants
- Floor
- Tenant Name
- Industry
- 2nd
- 412 Fire Safety
- Public Administration
- 2nd
- Gateway Global Delivery Inc
- Transportation and Warehousing
- 1st
- iNetworks Advisors
- Finance and Insurance
- 2nd
- Stahler Counseling and Consulting LLC
- Health Care and Social Assistance
- 1st
- The Intensivist Company
- Health Care and Social Assistance


Presented by
250 Mt Lebanon Blvd Llc
Sample School Building | 820 Evergreen Ave
Hmm, there seems to have been an error sending your message. Please try again.
Thanks! Your message was sent.