Your email has been sent.

8200-8250 66th St N 2,297 - 9,156 SF of Space Available in Pinellas Park, FL 33781

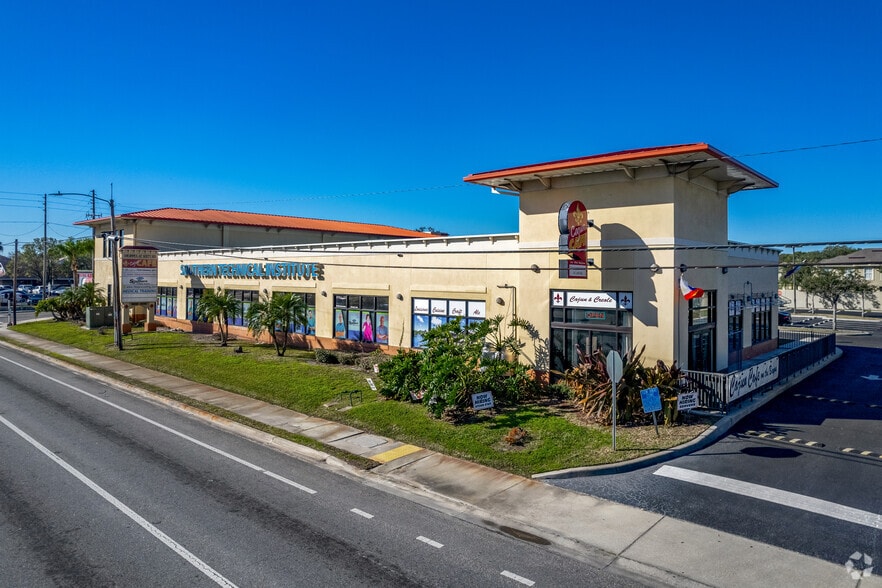
Highlights
- Excellent monument signage visibility along 66th Street North
- Ample Parking
Space Availability (3)
Display Rental Rate as
- Space
- Size
- Term
- Rental Rate
- Rent Type






| Space | Size | Term | Rental Rate | Rent Type | ||
| 1st Floor | 3,900 SF | Negotiable | $24.59 CAD/SF/YR $2.05 CAD/SF/MO $95,912 CAD/YR $7,993 CAD/MO | Triple Net (NNN) | ||
| 2nd Floor | 2,297 SF | Negotiable | $24.59 CAD/SF/YR $2.05 CAD/SF/MO $56,490 CAD/YR $4,707 CAD/MO | Triple Net (NNN) | ||
| 2nd Floor | 2,959 SF | Negotiable | $24.59 CAD/SF/YR $2.05 CAD/SF/MO $72,770 CAD/YR $6,064 CAD/MO | Triple Net (NNN) |
1st Floor
Former bank branch space available for lease featuring a 2-lane drive-thru in one of Pinellas Park's busiest commercial corridors. This 3,900 SF move-in-ready space offers an expansive customer lobby, four private offices, conference room, teller stations, vault, ATM room, kitchen/break area, multiple restrooms, storage, and existing security infrastructure. This unique property is also well positioned for tenants seeking a drive-thru configuration, including cafés, coffee concepts, quick-service restaurants (QSR), pharmacies, and other customer-oriented retail or service businesses (subject to landlord approval and applicable zoning).
- Lease rate does not include utilities, property expenses or building services
- Fully Built-Out as a Bank
- Located in-line with other retail
- Mostly Open Floor Plan Layout
- Has drive thru
2nd Floor
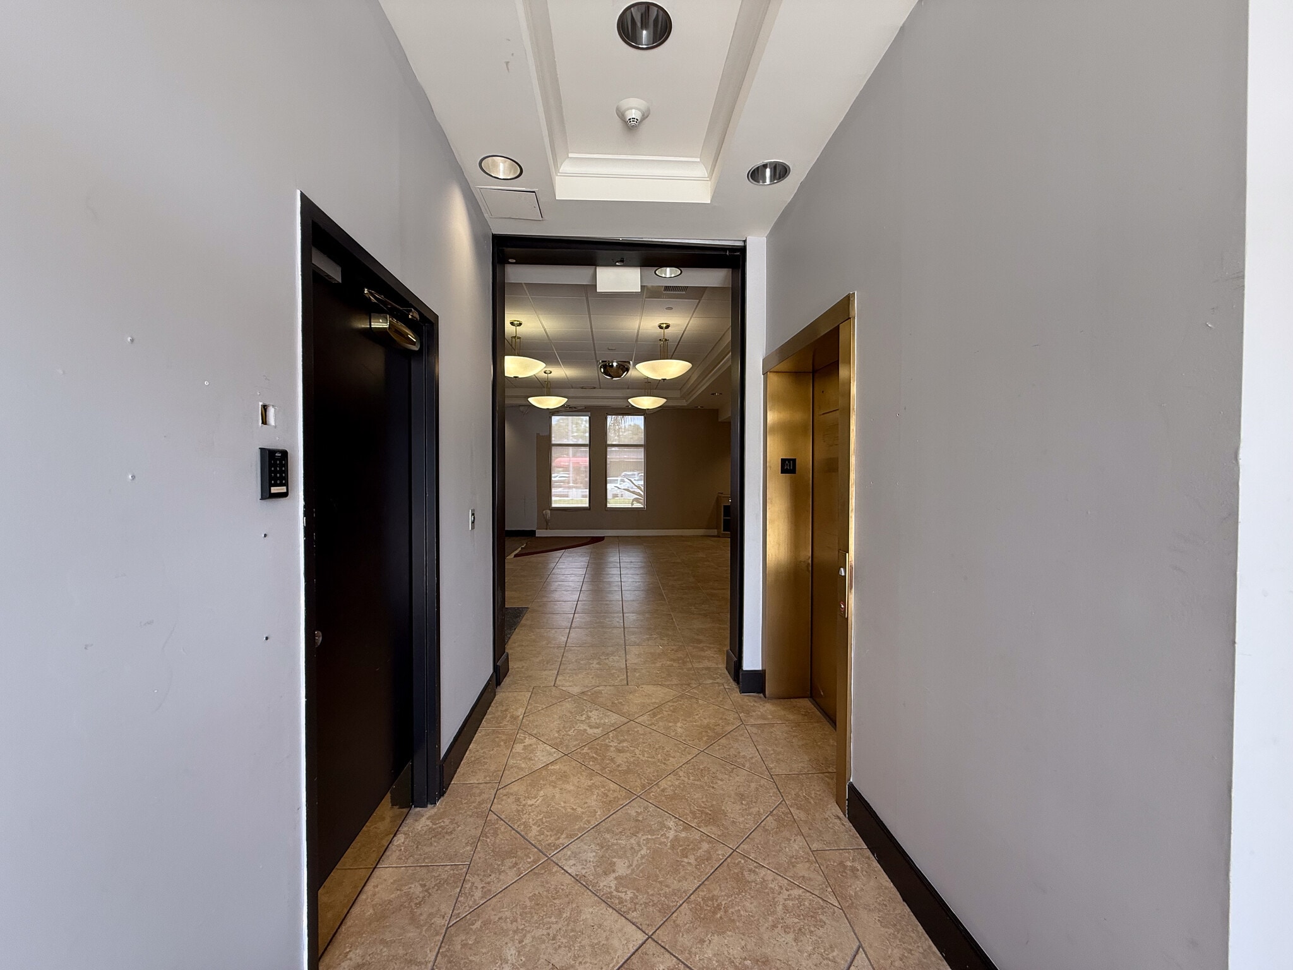
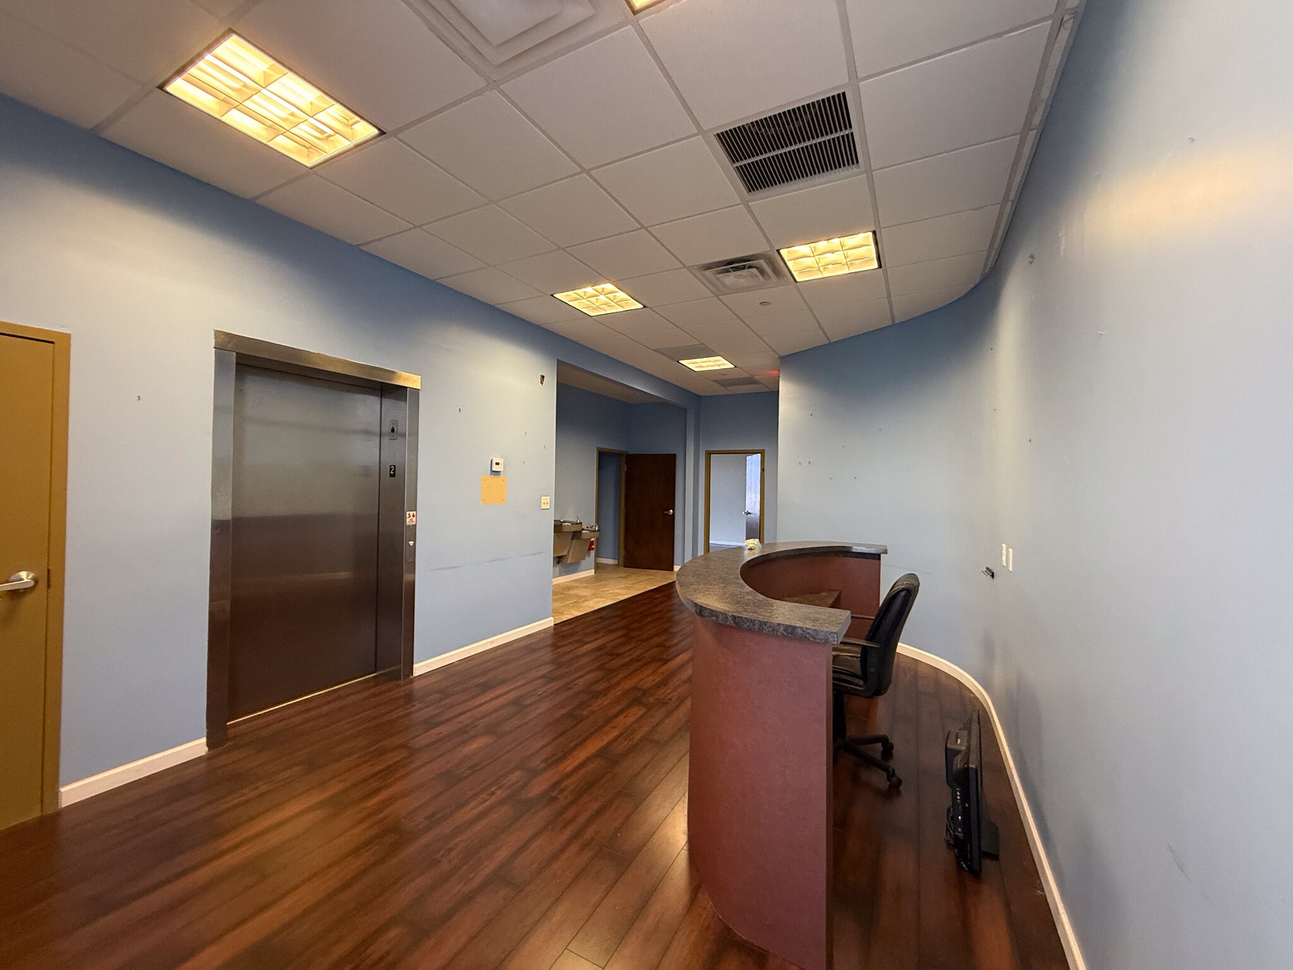
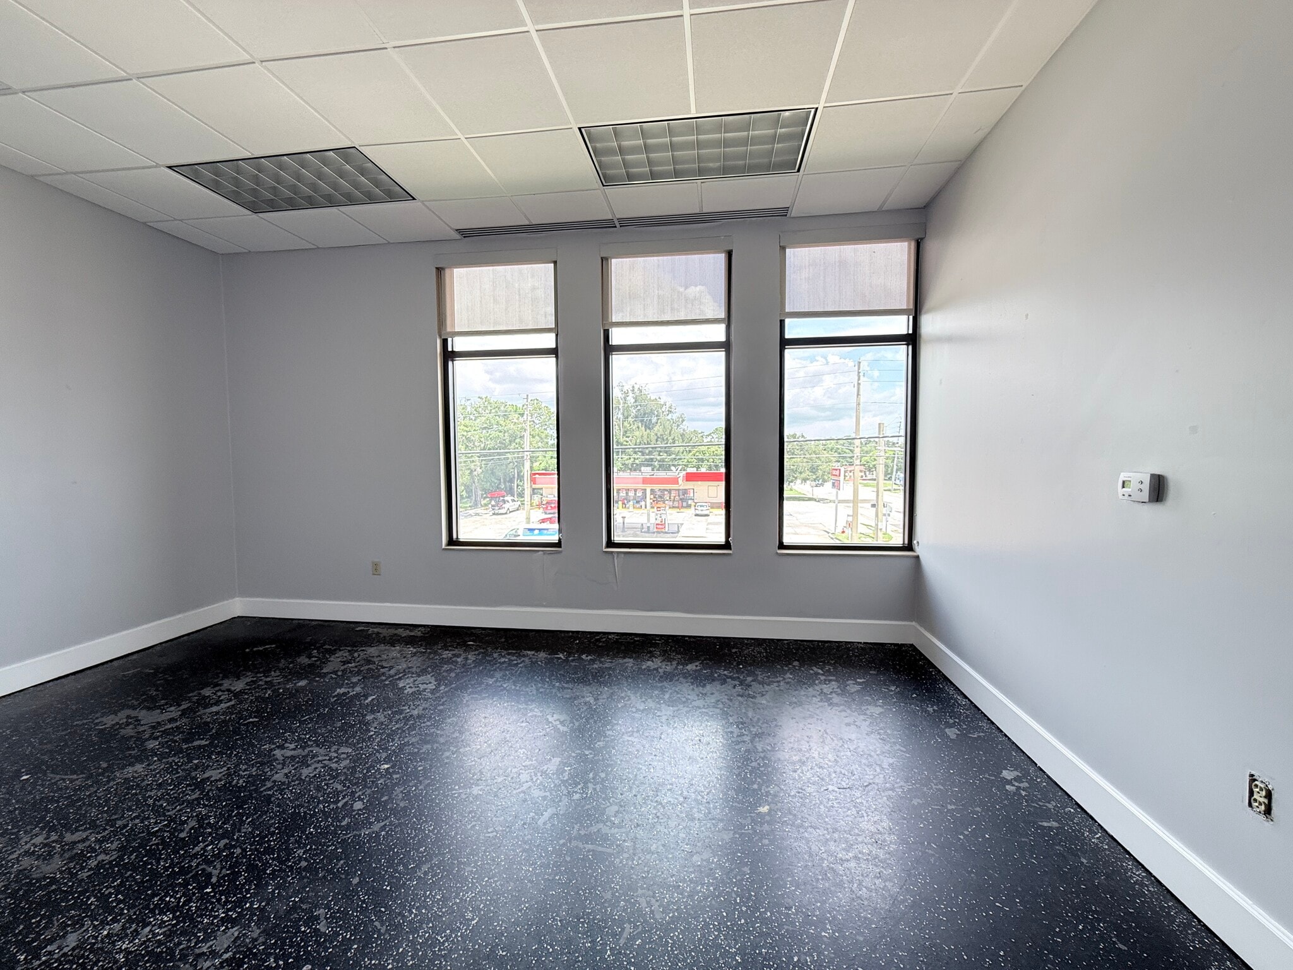
Beautiful 2,297 SF second-floor suite featuring a welcoming reception area, private elevator access, expansive open studio with mirrored wall, one flex space, abundant natural light, high ceilings, and restrooms. The flexible layout offers an inviting environment for businesses seeking a modern, client-focused space with minimal buildout required. Ideal for a wide range of wellness, health, beauty, and professional uses, including: • Pilates Studio • Yoga Studio •Dance Studio •Wellness Center •Physical Therapy •Occupational Therapy •Personal Training •Functional Fitness •Chiropractic Massage •Therapy Med Spa •Cosmetic & Aesthetic Services •Beauty Academy •Health & Wellness Coaching Counseling or Therapy Practice • Professional Office Located within the Shoppes at Sixty-Six, the property offers monument signage, excellent visibility along 66th Street North, generous parking, and convenient access to US-19 and I-275.
- Lease rate does not include utilities, property expenses or building services
- Mostly Open Floor Plan Layout
- Fits 6 - 19 People
- Located in-line with other retail
- Private Elevator
- Reception
- Abundant Natural Light
- High Ceilings
- Mirrored Wall
2nd Floor
2,959 SF second-floor executive office suite featuring its own private entrance, dedicated staircase, and private elevator, providing tenants with exclusive access and a prestigious arrival experience. The move-in-ready suite offers a welcoming reception area, multiple private offices with glass fronts, conference room, open work areas, built-in storage and workroom, and abundant natural light throughout. Large windows in nearly every office create a bright and inviting work environment ideal for businesses that value professionalism and client comfort. Perfect for professional services including law firms, accounting, financial services, insurance agencies, real estate firms, title companies, consulting firms, engineering and architectural firms, medical administrative offices, behavioral health practices, and corporate headquarters. Located within the Shoppes at Sixty-Six, the property offers monument signage, ample parking, outstanding visibility along 66th Street North, and convenient access to US-19 and I-275.
- Lease rate does not include utilities, property expenses or building services
- Mostly Open Floor Plan Layout
- Fits 8 - 24 People
- Located in-line with other retail
- Private Elevator
- Plenty of Natural Light
- Glass Wall Offices
- Move-in Ready
Rent Types
The rent amount and type that the tenant (lessee) will be responsible to pay to the landlord (lessor) throughout the lease term is negotiated prior to both parties signing a lease agreement. The rent type will vary depending upon the services provided. For example, triple net rents are typically lower than full service rents due to additional expenses the tenant is required to pay in addition to the base rent. Contact the listing broker for a full understanding of any associated costs or additional expenses for each rent type.
1. Full Service: A rental rate that includes normal building standard services as provided by the landlord within a base year rental.
2. Double Net (NN): Tenant pays for only two of the building expenses; the landlord and tenant determine the specific expenses prior to signing the lease agreement.
3. Triple Net (NNN): A lease in which the tenant is responsible for all expenses associated with their proportional share of occupancy of the building.
4. Modified Gross: Modified Gross is a general type of lease rate where typically the tenant will be responsible for their proportional share of one or more of the expenses. The landlord will pay the remaining expenses. See the below list of common Modified Gross rental rate structures: 4. Plus All Utilities: A type of Modified Gross Lease where the tenant is responsible for their proportional share of utilities in addition to the rent. 4. Plus Cleaning: A type of Modified Gross Lease where the tenant is responsible for their proportional share of cleaning in addition to the rent. 4. Plus Electric: A type of Modified Gross Lease where the tenant is responsible for their proportional share of the electrical cost in addition to the rent. 4. Plus Electric & Cleaning: A type of Modified Gross Lease where the tenant is responsible for their proportional share of the electrical and cleaning cost in addition to the rent. 4. Plus Utilities and Char: A type of Modified Gross Lease where the tenant is responsible for their proportional share of the utilities and cleaning cost in addition to the rent. 4. Industrial Gross: A type of Modified Gross lease where the tenant pays one or more of the expenses in addition to the rent. The landlord and tenant determine these prior to signing the lease agreement.
5. Tenant Electric: The landlord pays for all services and the tenant is responsible for their usage of lights and electrical outlets in the space they occupy.
6. Negotiable or Upon Request: Used when the leasing contact does not provide the rent or service type.
7. TBD: To be determined; used for buildings for which no rent or service type is known, commonly utilized when the buildings are not yet built.
Select Tenants at 8200-8250 66th St N, Pinellas Park, FL 33781
- Tenant
- Description
- US Locations
- Reach
- Cajun Cafe
- Restaurant
- 33
- National
- Ninja Billing Llc
- Acctg/Tax Prep
- 1
- -
- Southern Technical Institute
- Other Services
- 3
- Local
| Tenant | Description | US Locations | Reach |
| Cajun Cafe | Restaurant | 33 | National |
| Ninja Billing Llc | Acctg/Tax Prep | 1 | - |
| Southern Technical Institute | Other Services | 3 | Local |
Property Facts
| Total Space Available | 9,156 SF | Total Land Area | 1.53 AC |
| Property Type | Retail | Year Built | 2007 |
| Property Subtype | Storefront | Parking Ratio | 4.7/1,000 SF |
| Gross Leasable Area | 17,249 SF |
| Total Space Available | 9,156 SF |
| Property Type | Retail |
| Property Subtype | Storefront |
| Gross Leasable Area | 17,249 SF |
| Total Land Area | 1.53 AC |
| Year Built | 2007 |
| Parking Ratio | 4.7/1,000 SF |
About the Property
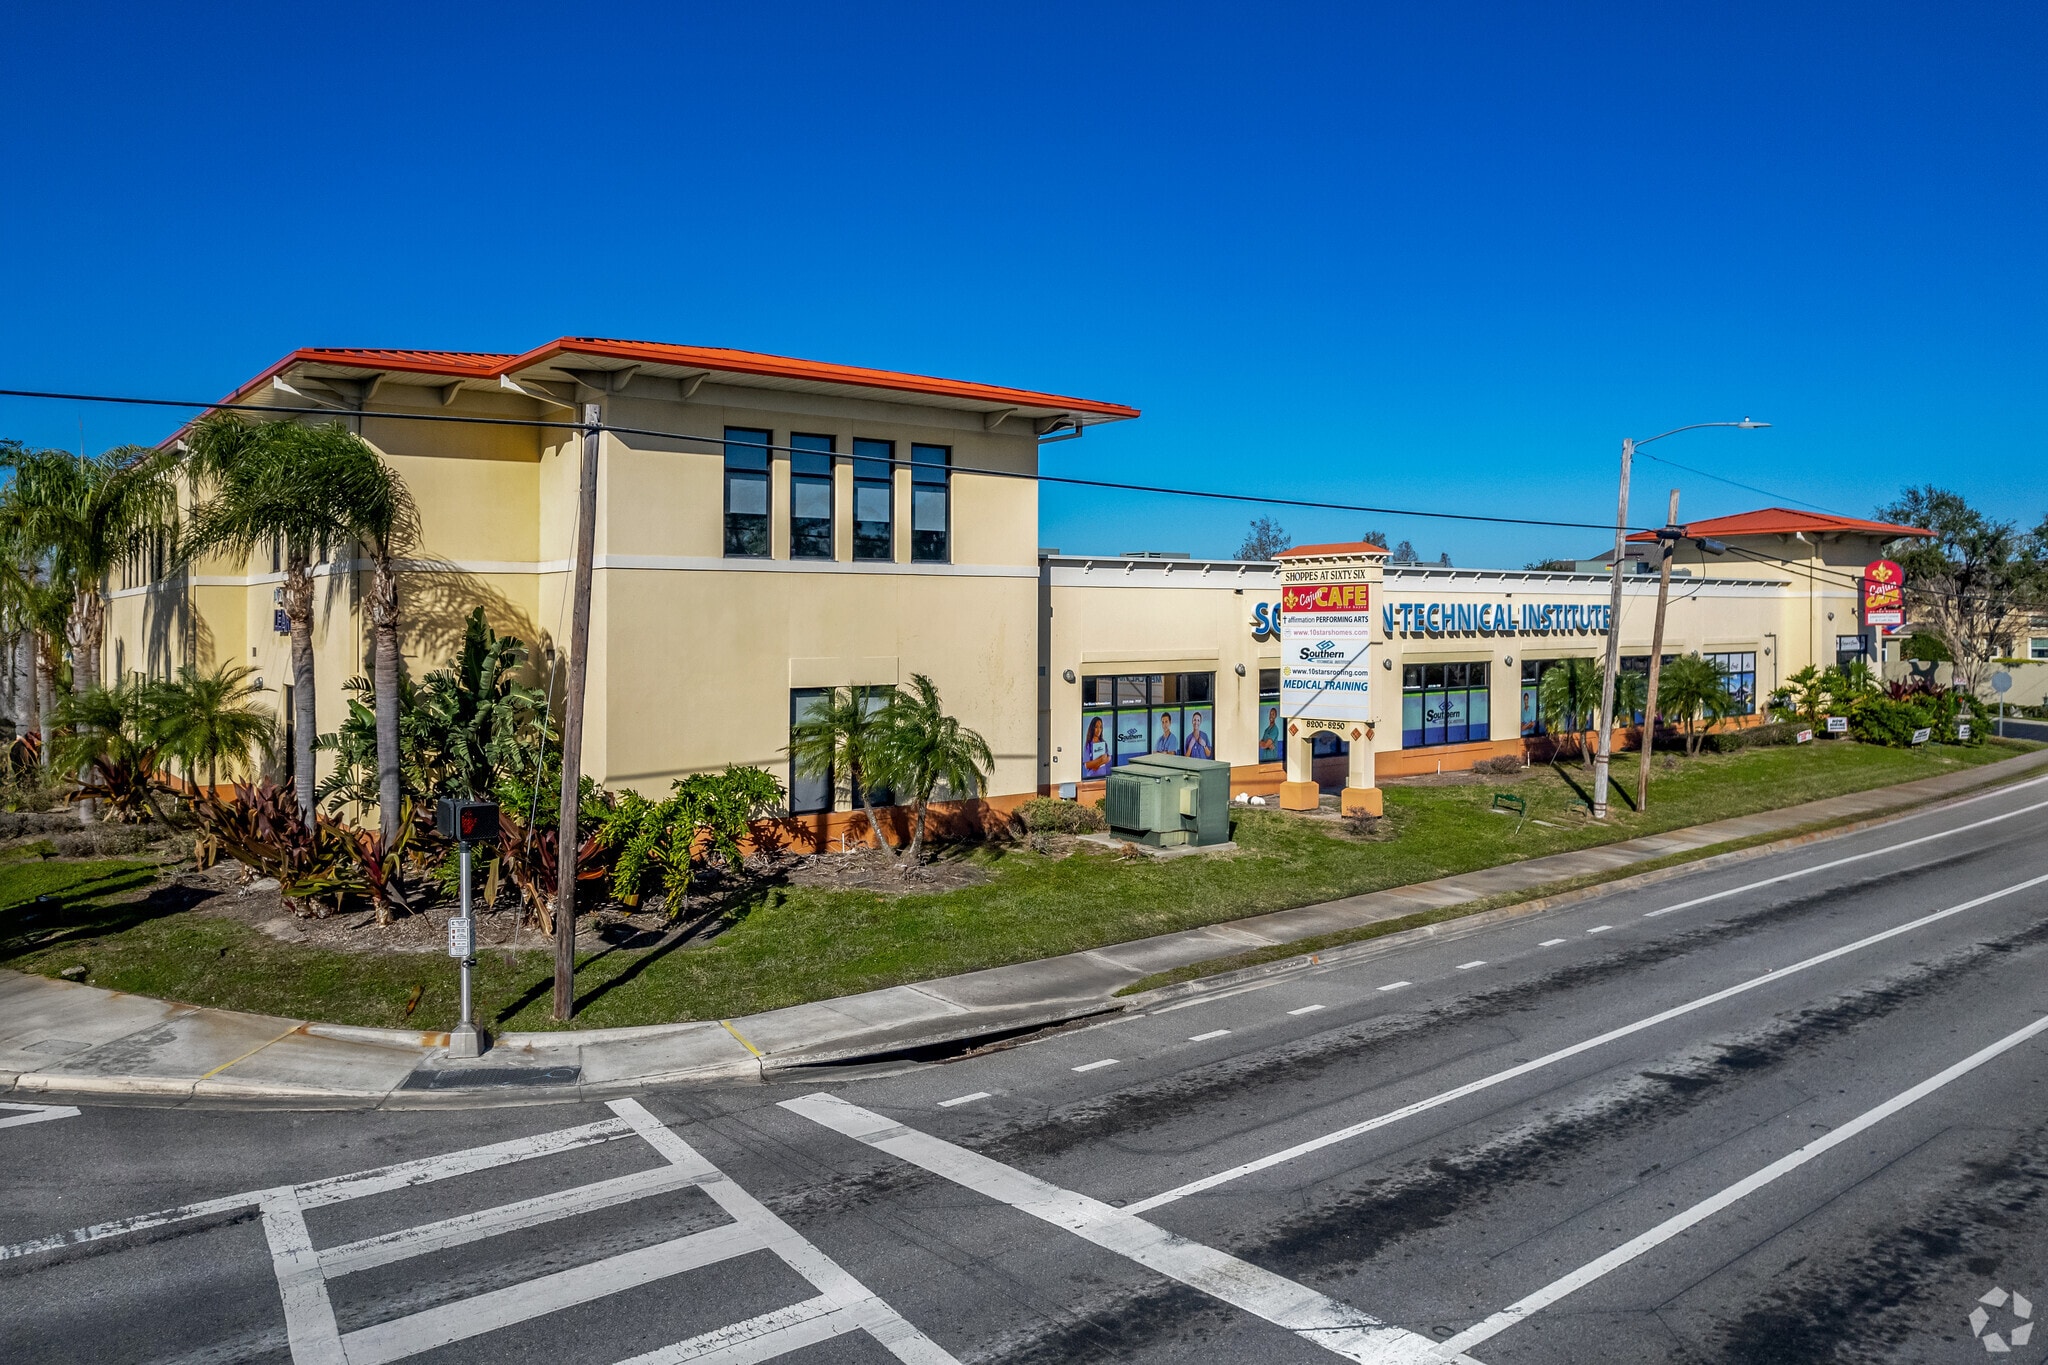
The Shoppes at Sixty-Six is a professionally maintained mixed-use commercial center offering quality office and retail space in one of Pinellas County's most established business corridors. Located on the highly traveled 66th Street North corridor, the property provides outstanding visibility, prominent monument signage opportunities, ample parking, and immediate access to major transportation routes, including US-19, Park Boulevard, and I-275. The center features a diverse mix of office, retail, educational, medical, and wellness tenants, creating a dynamic business environment with consistent customer traffic. Available suites offer a variety of efficient floor plans, including executive office space, wellness studios, and a former bank branch with a two-lane drive-thru, providing flexible leasing opportunities for businesses seeking a highly visible and accessible location in the Tampa Bay market.
- Conferencing Facility
- Corner Lot
- Signage
- Drive Thru
- Air Conditioning
Nearby Major Retailers












Presented by
8200-8250 66th St N
Hmm, there seems to have been an error sending your message. Please try again.
Thanks! Your message was sent.