Your email has been sent.

8220-8290 Austin Ave 9,975 - 58,411 SF of Industrial Space Available in Morton Grove, IL 60053
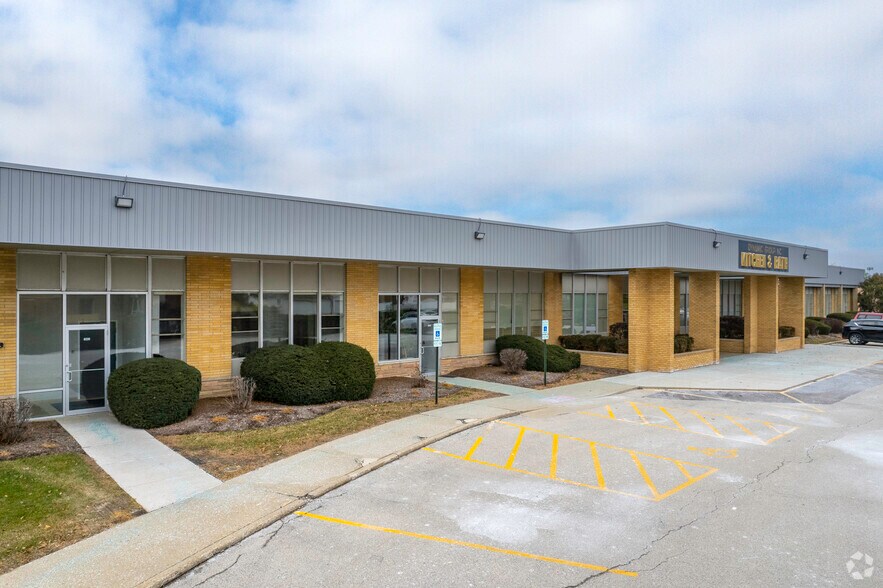
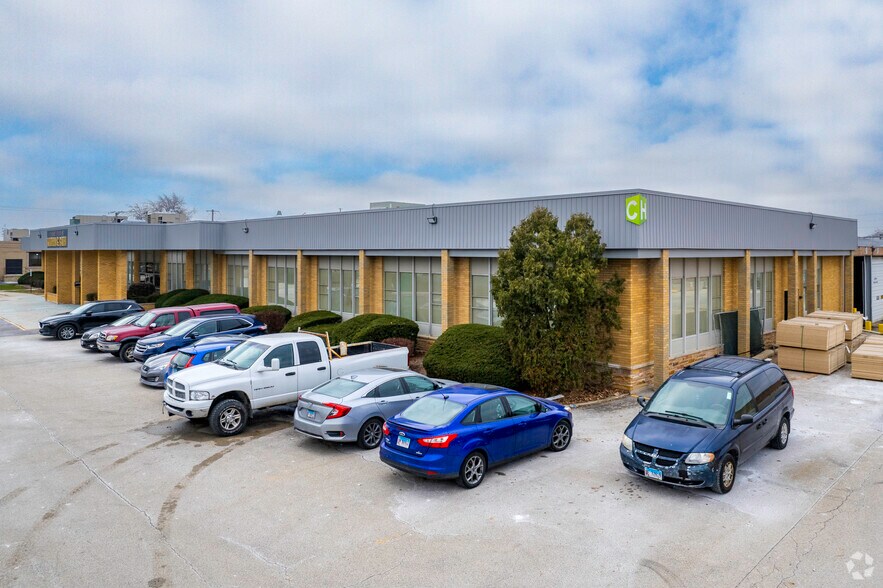
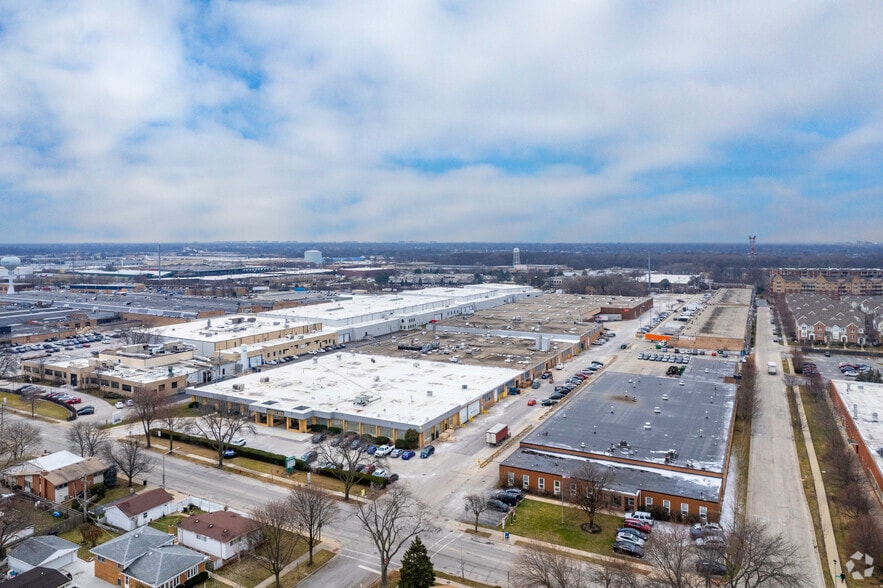
Highlights
- Institutionally Owned and Managed
- Trailer parking/outside storage available.
- Public Transportation Available on Austin Ave.
Features
All Available Spaces(2)
Display Rental Rate as
- Space
- Size
- Term
- Rental Rate
- Space Use
- Build-Out
- Available
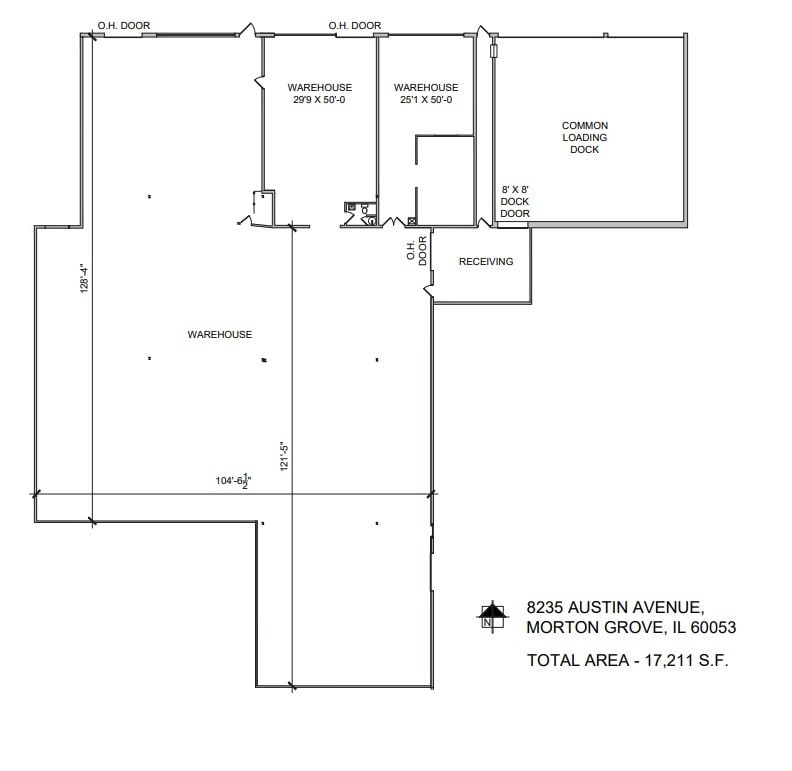

Available Size: 17,211 SF Total Building Size: 297,088 SF Loading: 1 interior dock, 2 drive-in doors Ceiling Height: 12’8” Office Area: To Suit
- Listed rate may not include certain utilities, building services and property expenses
- 1 Loading Dock
- 2 Drive Ins
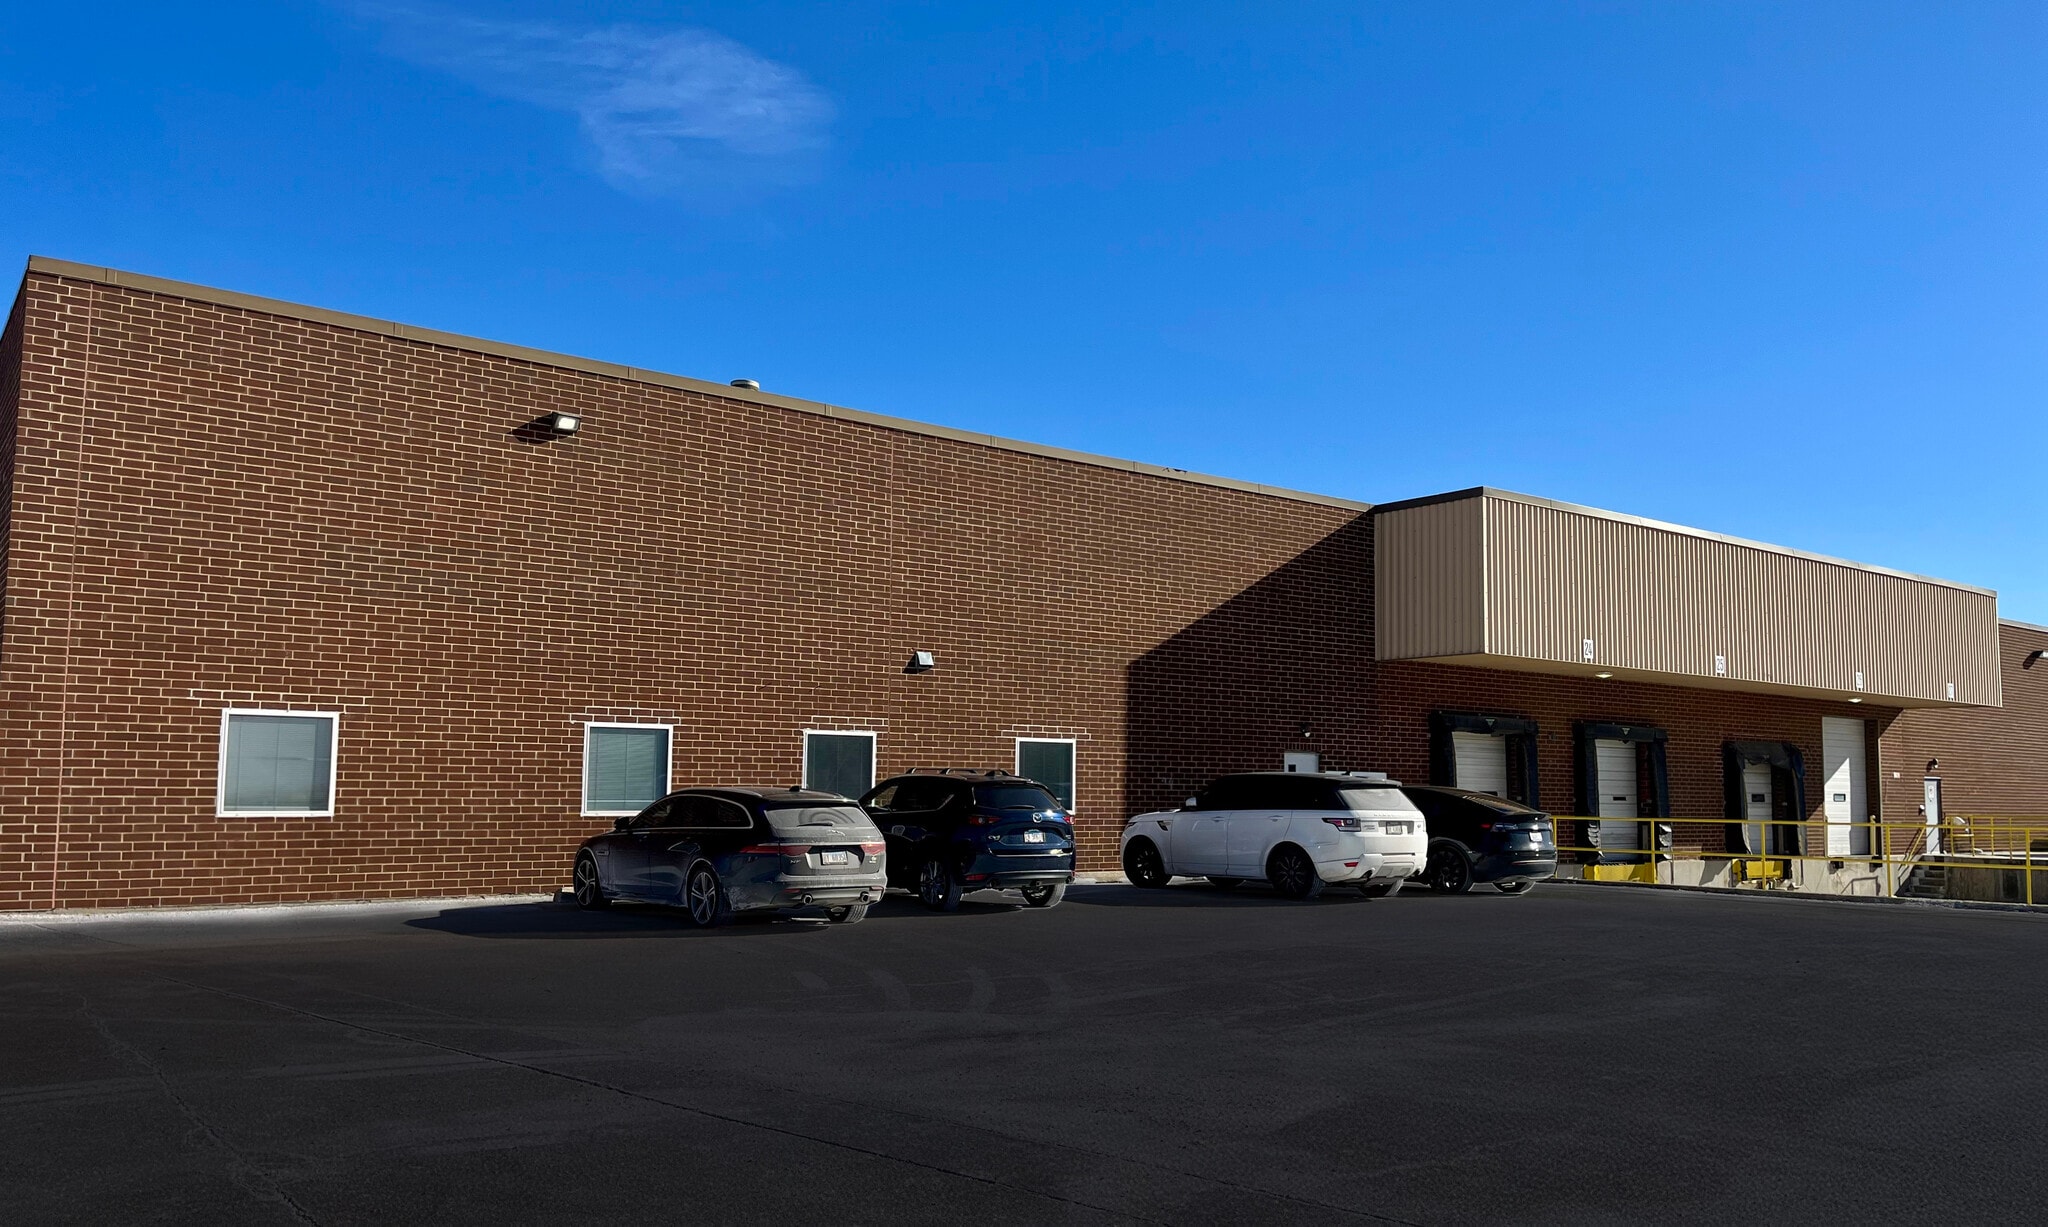
Available Size: 41,200 SF • Total Building Size: 297,088 SF • Loading: 4 exterior docks, 3 drive-in doors • Ceiling Height: 20’ • Office Area: 2,812 SF • Car Parking: 62 cars (expandable) • Zoning: M-2 • HVAC: Gas unit heaters • Close proximity to Dempster St. and I-94 • Flexible lease terms • Institutionally owned and managed • Public transportation available on Austin Ave • Unique End Cap unit with extra parking/potential outside storag
- Listed rate may not include certain utilities, building services and property expenses
- 4 Loading Docks
- 3 Drive Ins
| Space | Size | Term | Rental Rate | Space Use | Build-Out | Available |
| 1st Floor - 8230-8235 | 9,975-17,211 SF | Negotiable | $12.76 CAD/SF/YR $1.06 CAD/SF/MO $219,530 CAD/YR $18,294 CAD/MO | Industrial | Full Build-Out | Now |
| 1st Floor - 8290 | 41,200 SF | Negotiable | Upon Request Upon Request Upon Request Upon Request | Industrial | Partial Build-Out | Now |
1st Floor - 8230-8235
| Size |
| 9,975-17,211 SF |
| Term |
| Negotiable |
| Rental Rate |
| $12.76 CAD/SF/YR $1.06 CAD/SF/MO $219,530 CAD/YR $18,294 CAD/MO |
| Space Use |
| Industrial |
| Build-Out |
| Full Build-Out |
| Available |
| Now |
1st Floor - 8290
| Size |
| 41,200 SF |
| Term |
| Negotiable |
| Rental Rate |
| Upon Request Upon Request Upon Request Upon Request |
| Space Use |
| Industrial |
| Build-Out |
| Partial Build-Out |
| Available |
| Now |
1st Floor - 8230-8235
| Size | 9,975-17,211 SF |
| Term | Negotiable |
| Rental Rate | $12.76 CAD/SF/YR |
| Space Use | Industrial |
| Build-Out | Full Build-Out |
| Available | Now |
Available Size: 17,211 SF Total Building Size: 297,088 SF Loading: 1 interior dock, 2 drive-in doors Ceiling Height: 12’8” Office Area: To Suit
- Listed rate may not include certain utilities, building services and property expenses
- 2 Drive Ins
- 1 Loading Dock
1st Floor - 8290
| Size | 41,200 SF |
| Term | Negotiable |
| Rental Rate | Upon Request |
| Space Use | Industrial |
| Build-Out | Partial Build-Out |
| Available | Now |
Available Size: 41,200 SF • Total Building Size: 297,088 SF • Loading: 4 exterior docks, 3 drive-in doors • Ceiling Height: 20’ • Office Area: 2,812 SF • Car Parking: 62 cars (expandable) • Zoning: M-2 • HVAC: Gas unit heaters • Close proximity to Dempster St. and I-94 • Flexible lease terms • Institutionally owned and managed • Public transportation available on Austin Ave • Unique End Cap unit with extra parking/potential outside storag
- Listed rate may not include certain utilities, building services and property expenses
- 3 Drive Ins
- 4 Loading Docks
Property Overview
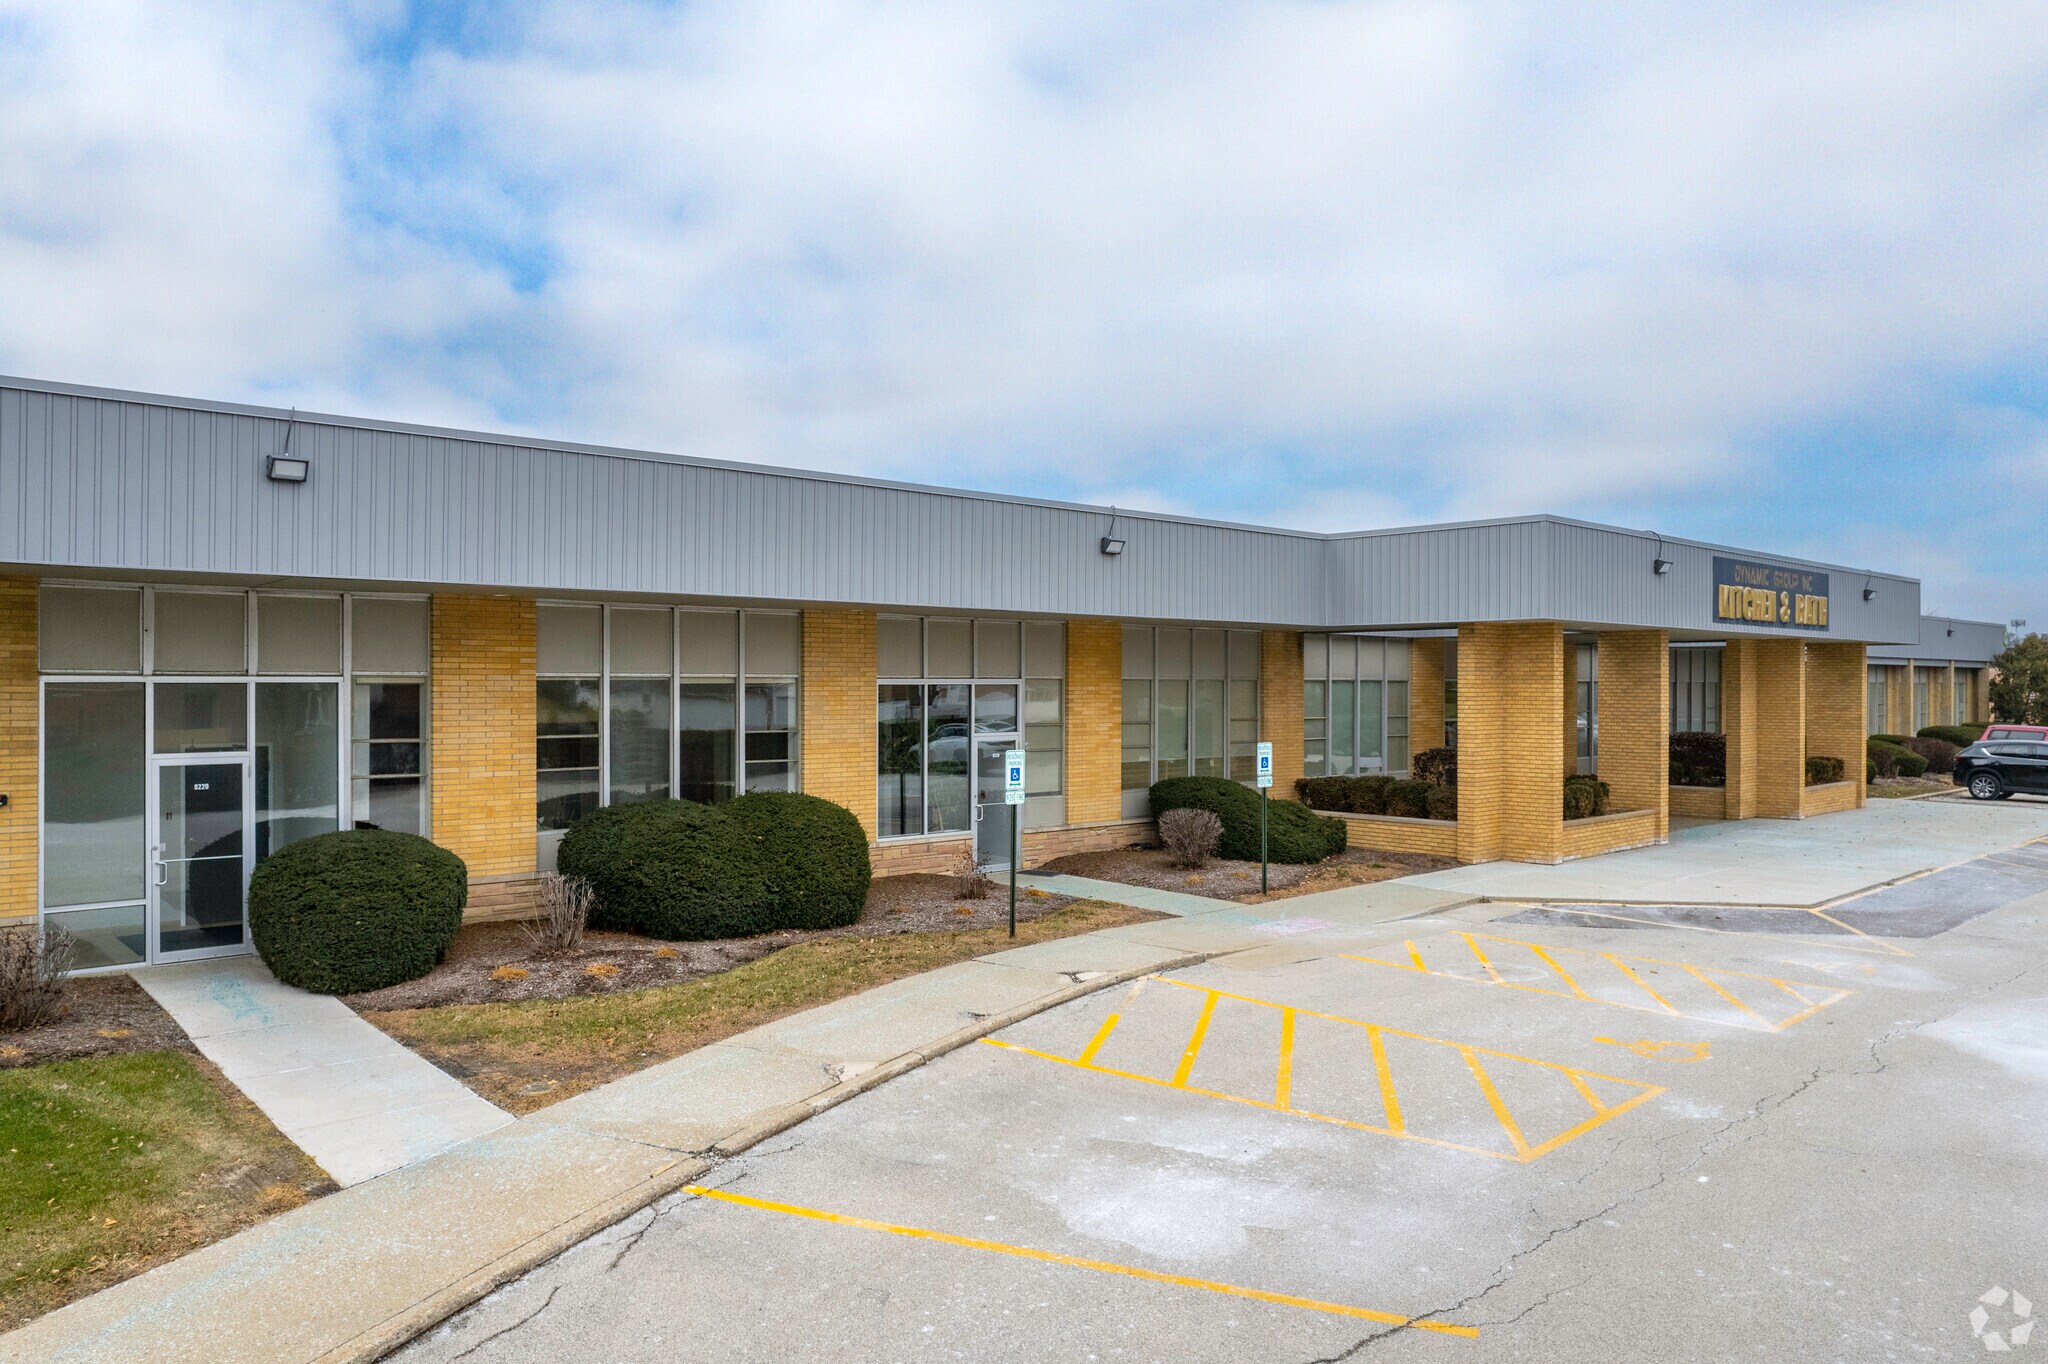
Functional 26,316 SF space with 20' clear height in near north suburbs! Recently renovated and shows great! Close proximity to Dempster St. and I-94 and City of Chicago. • Flexible Lease Terms • Institutionally Owned and Managed • Public transportation available on Austin Ave. • Heavy power
Warehouse Facility Facts





Presented by
8220-8290 Austin Ave
Hmm, there seems to have been an error sending your message. Please try again.
Thanks! Your message was sent.