Log In/Sign Up
Your email has been sent.

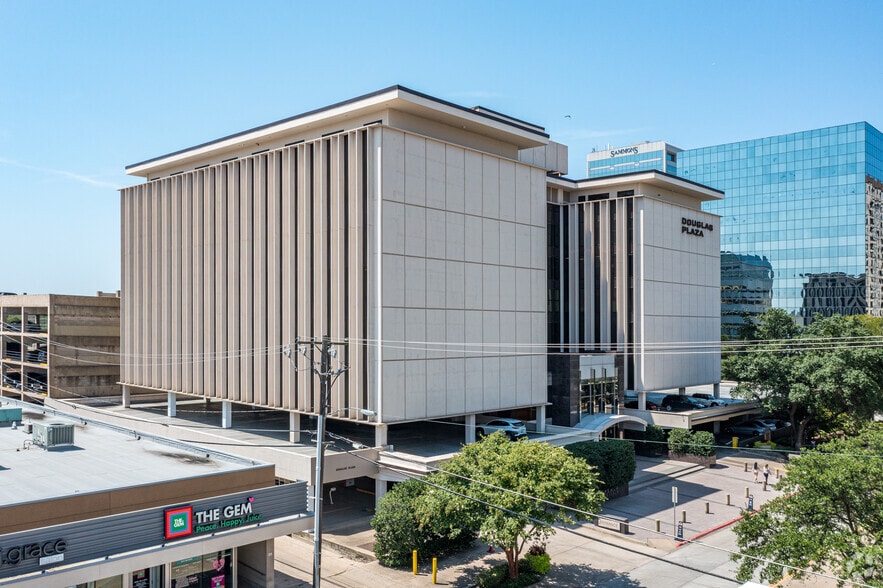
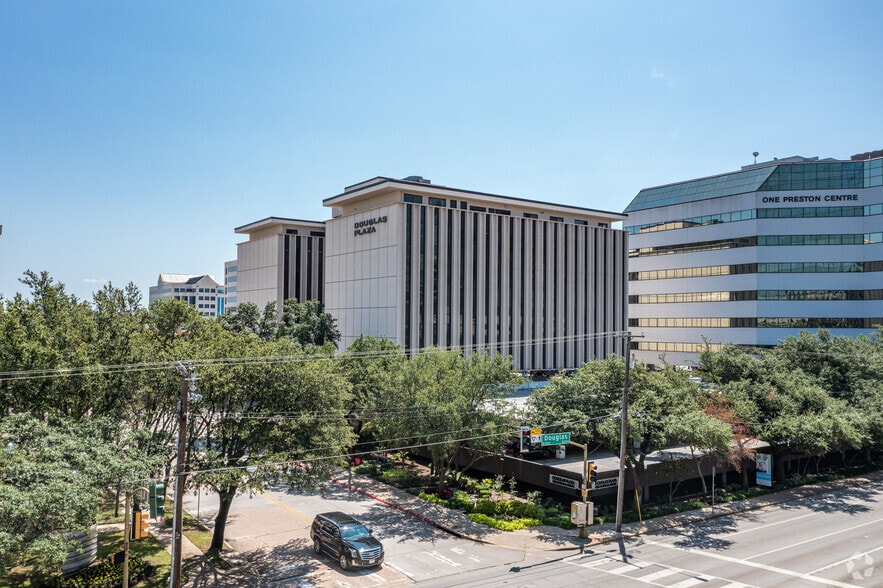
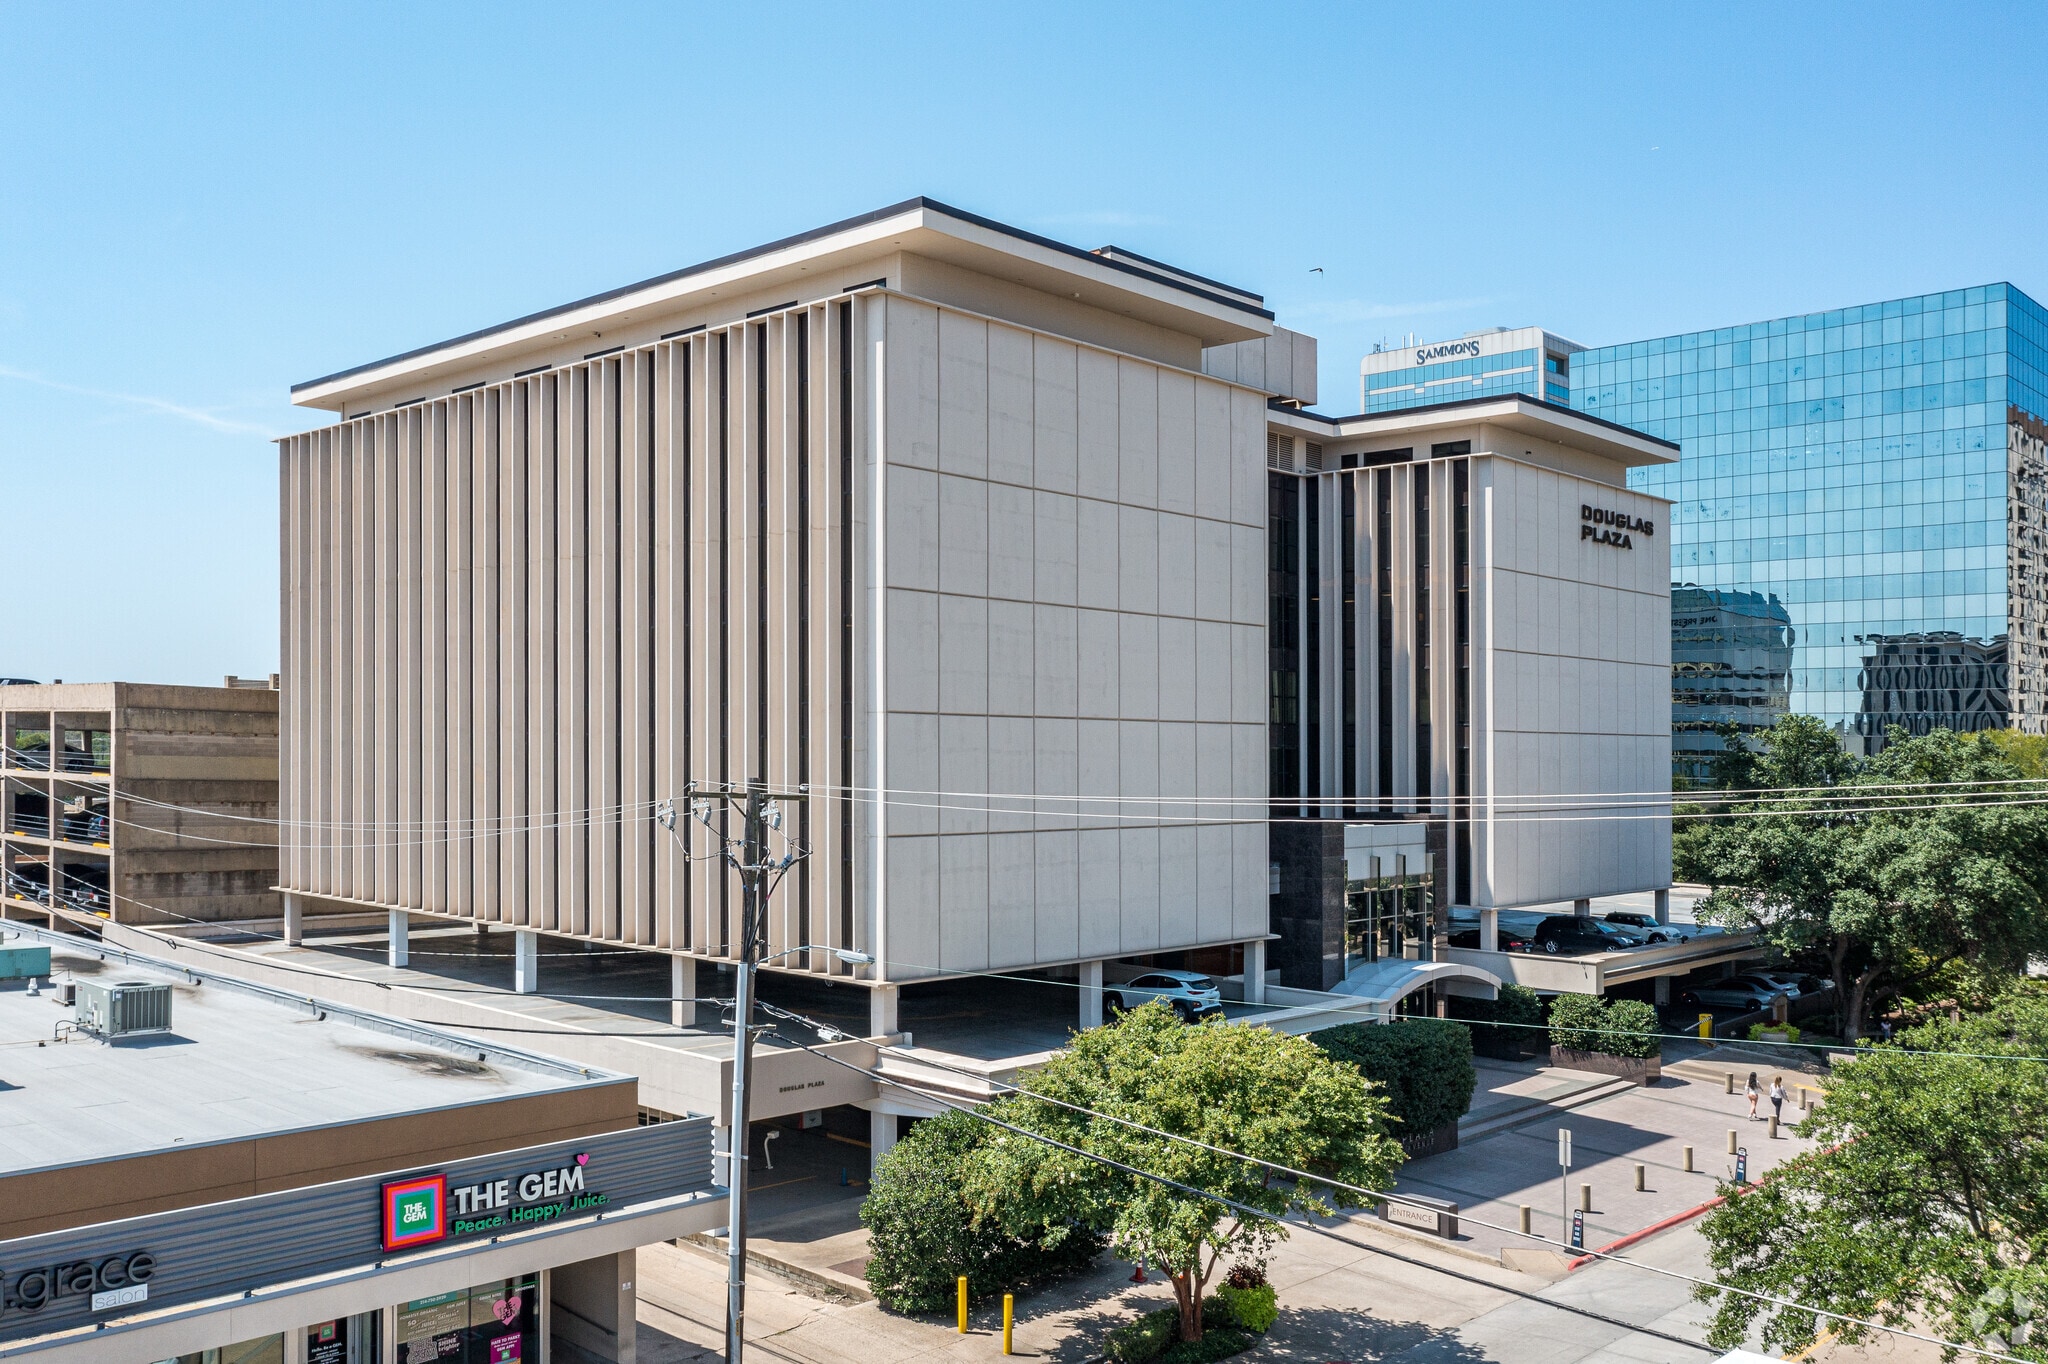
Douglas Plaza 8226 Douglas Ave 1,597 - 13,718 SF of Office Space Available in Dallas, TX 75225
Highlights
- 8-story office tower in the heart of Preston Center
- Onsite management and long-term ownership; Courtesy officer on Saturdays
- Walking distance to 100+ neighboring amenities, including retail, Hilton Hotel and restaurants
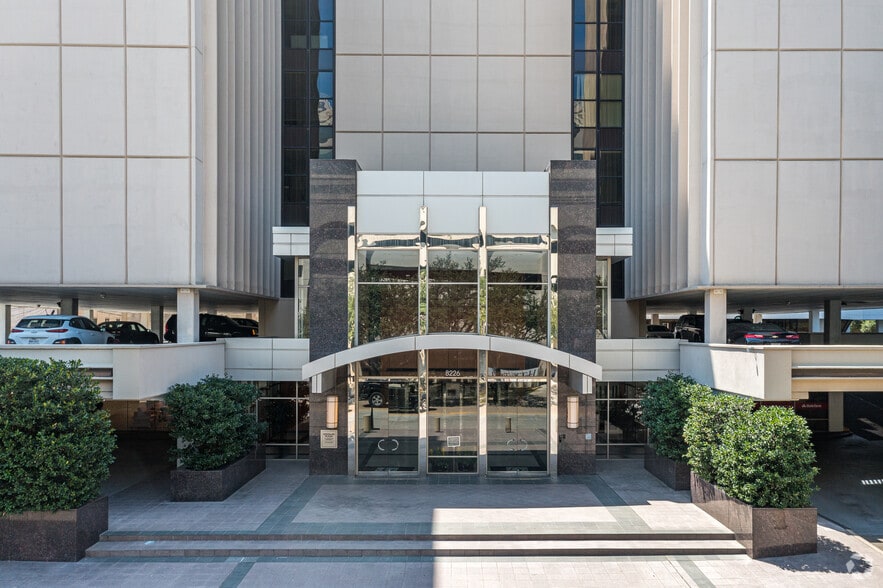
- 24/7 card-key access; Valet visitor parking
- Beautifully landscaped courtyard area with soothing waterfall
All Available Spaces(5)
Display Rental Rate as
- Space
- Size
- Term
- Rental Rate
- Space Use
- Build-Out
- Available
- Listed lease rate plus proportional share of electrical cost
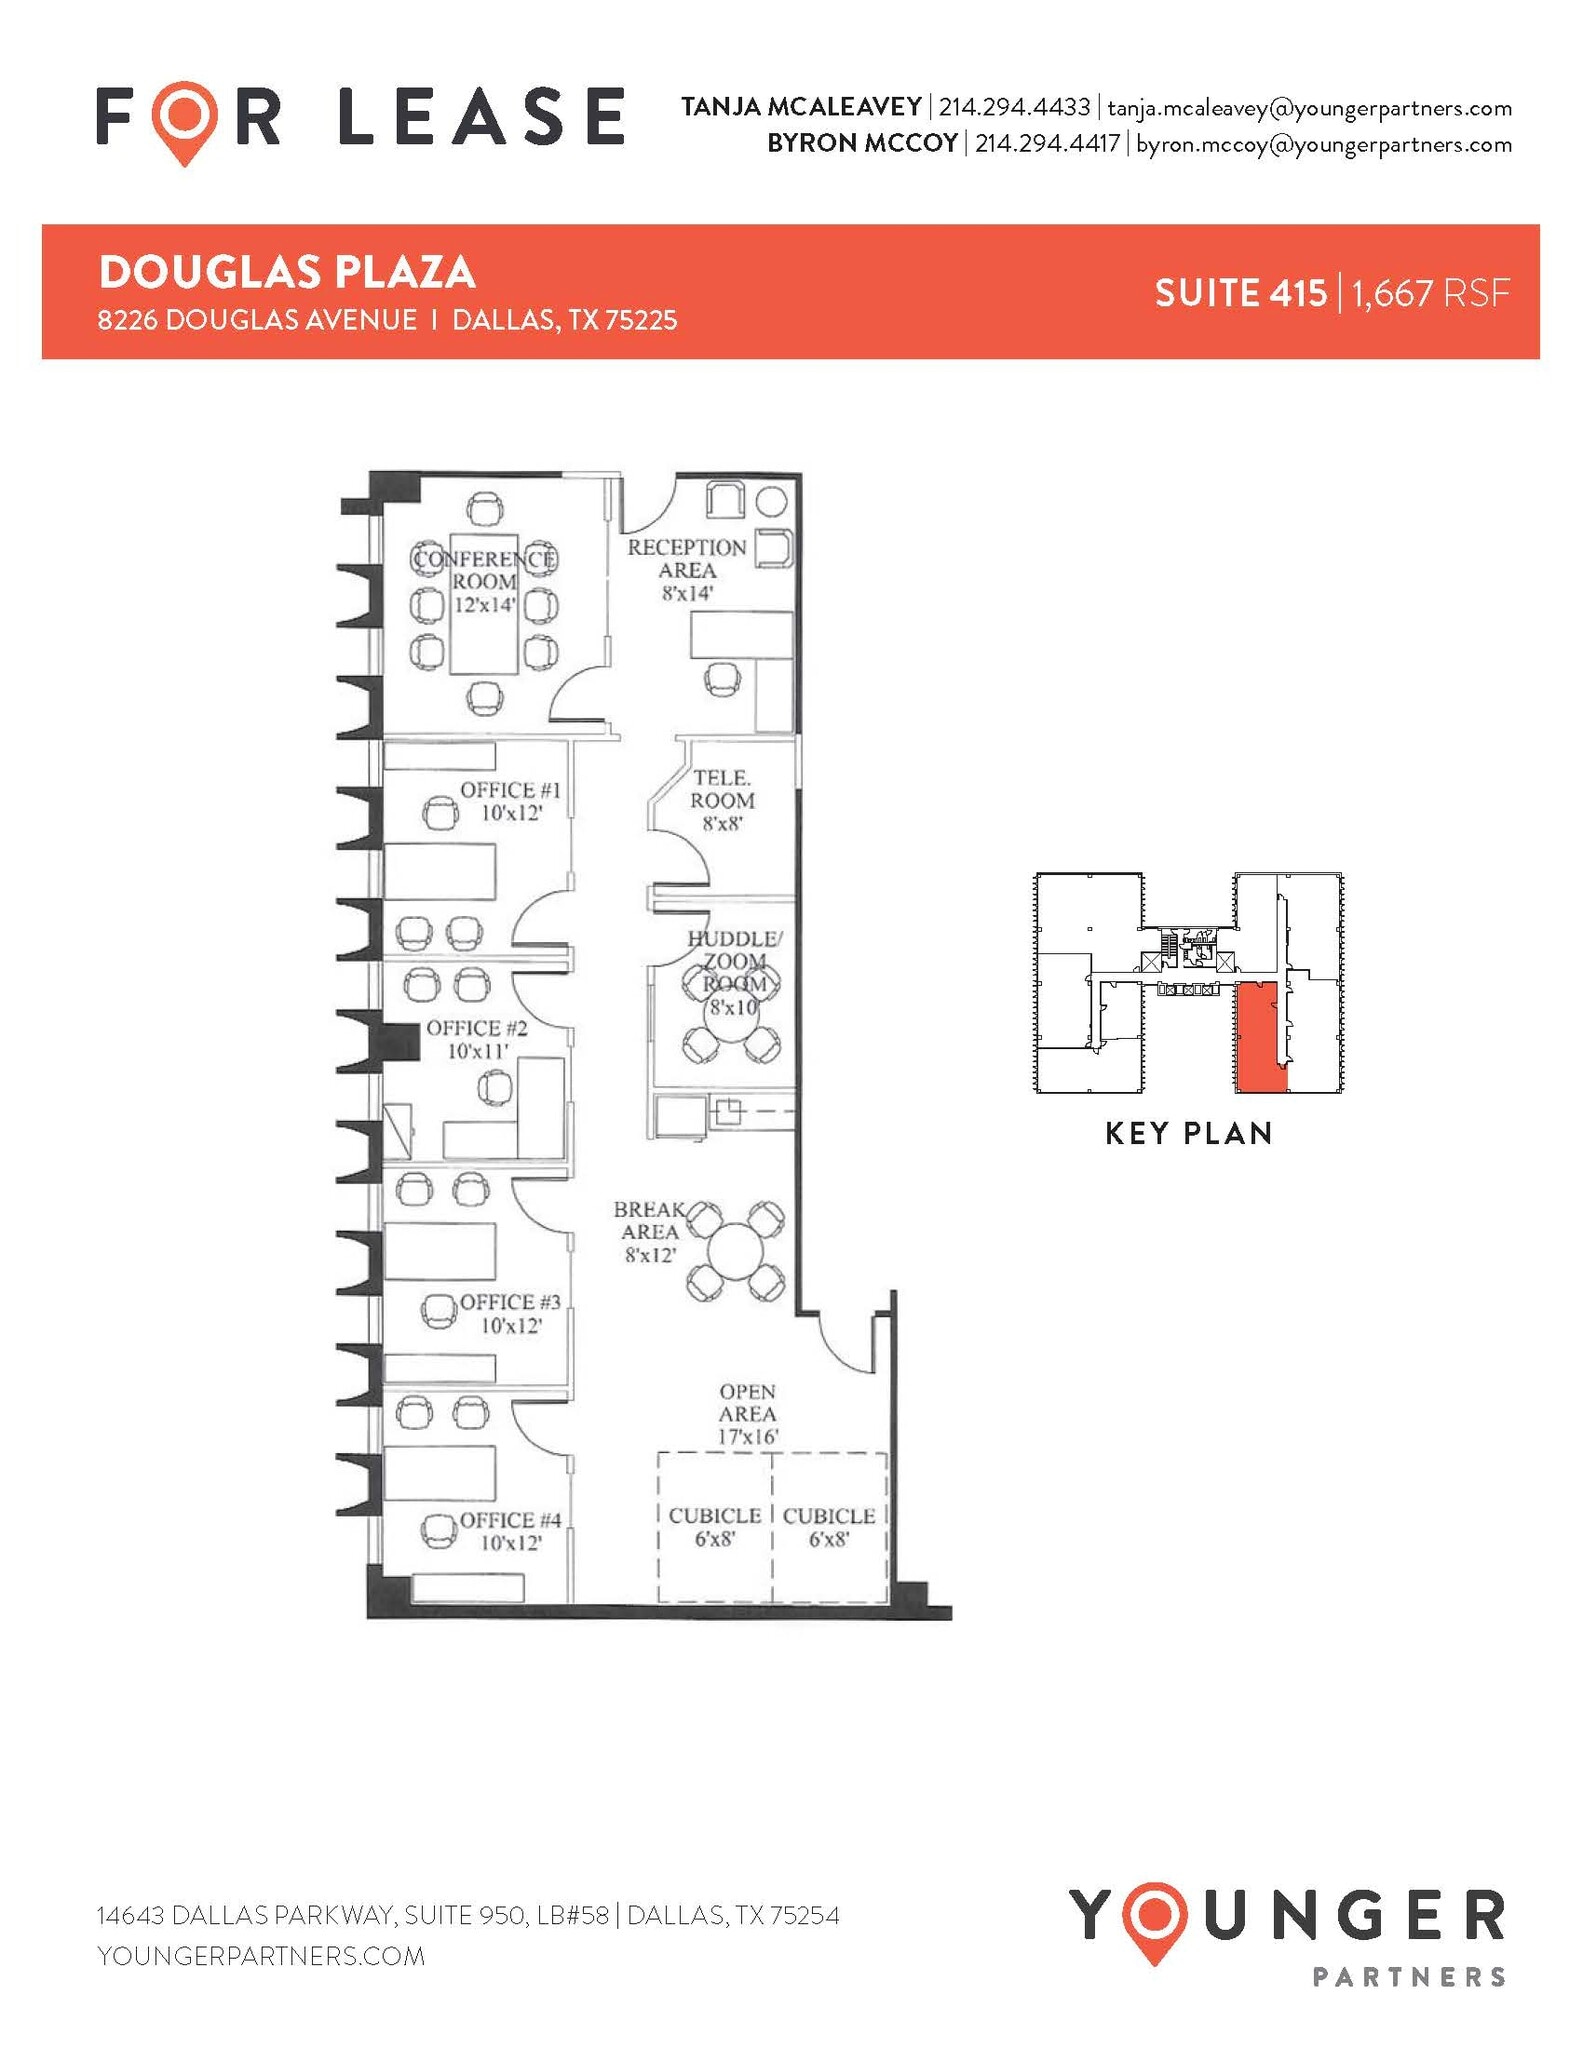
- 8 Private Offices
- Space In Need of Renovation
- Fully Built-Out as Standard Office
- 1 Conference Room

- Listed lease rate plus proportional share of electrical cost
- Space In Need of Renovation
- Open Floor Plan Layout
- Can be combined with additional space(s) for up to 4,643 SF of adjacent space

- Listed lease rate plus proportional share of electrical cost
- 4 Private Offices
- Can be combined with additional space(s) for up to 4,643 SF of adjacent space
- Fully Built-Out as Standard Office
- 1 Conference Room

- Listed lease rate plus proportional share of electrical cost
- 14 Private Offices
- Space In Need of Renovation
- Fully Built-Out as Standard Office
- 1 Conference Room
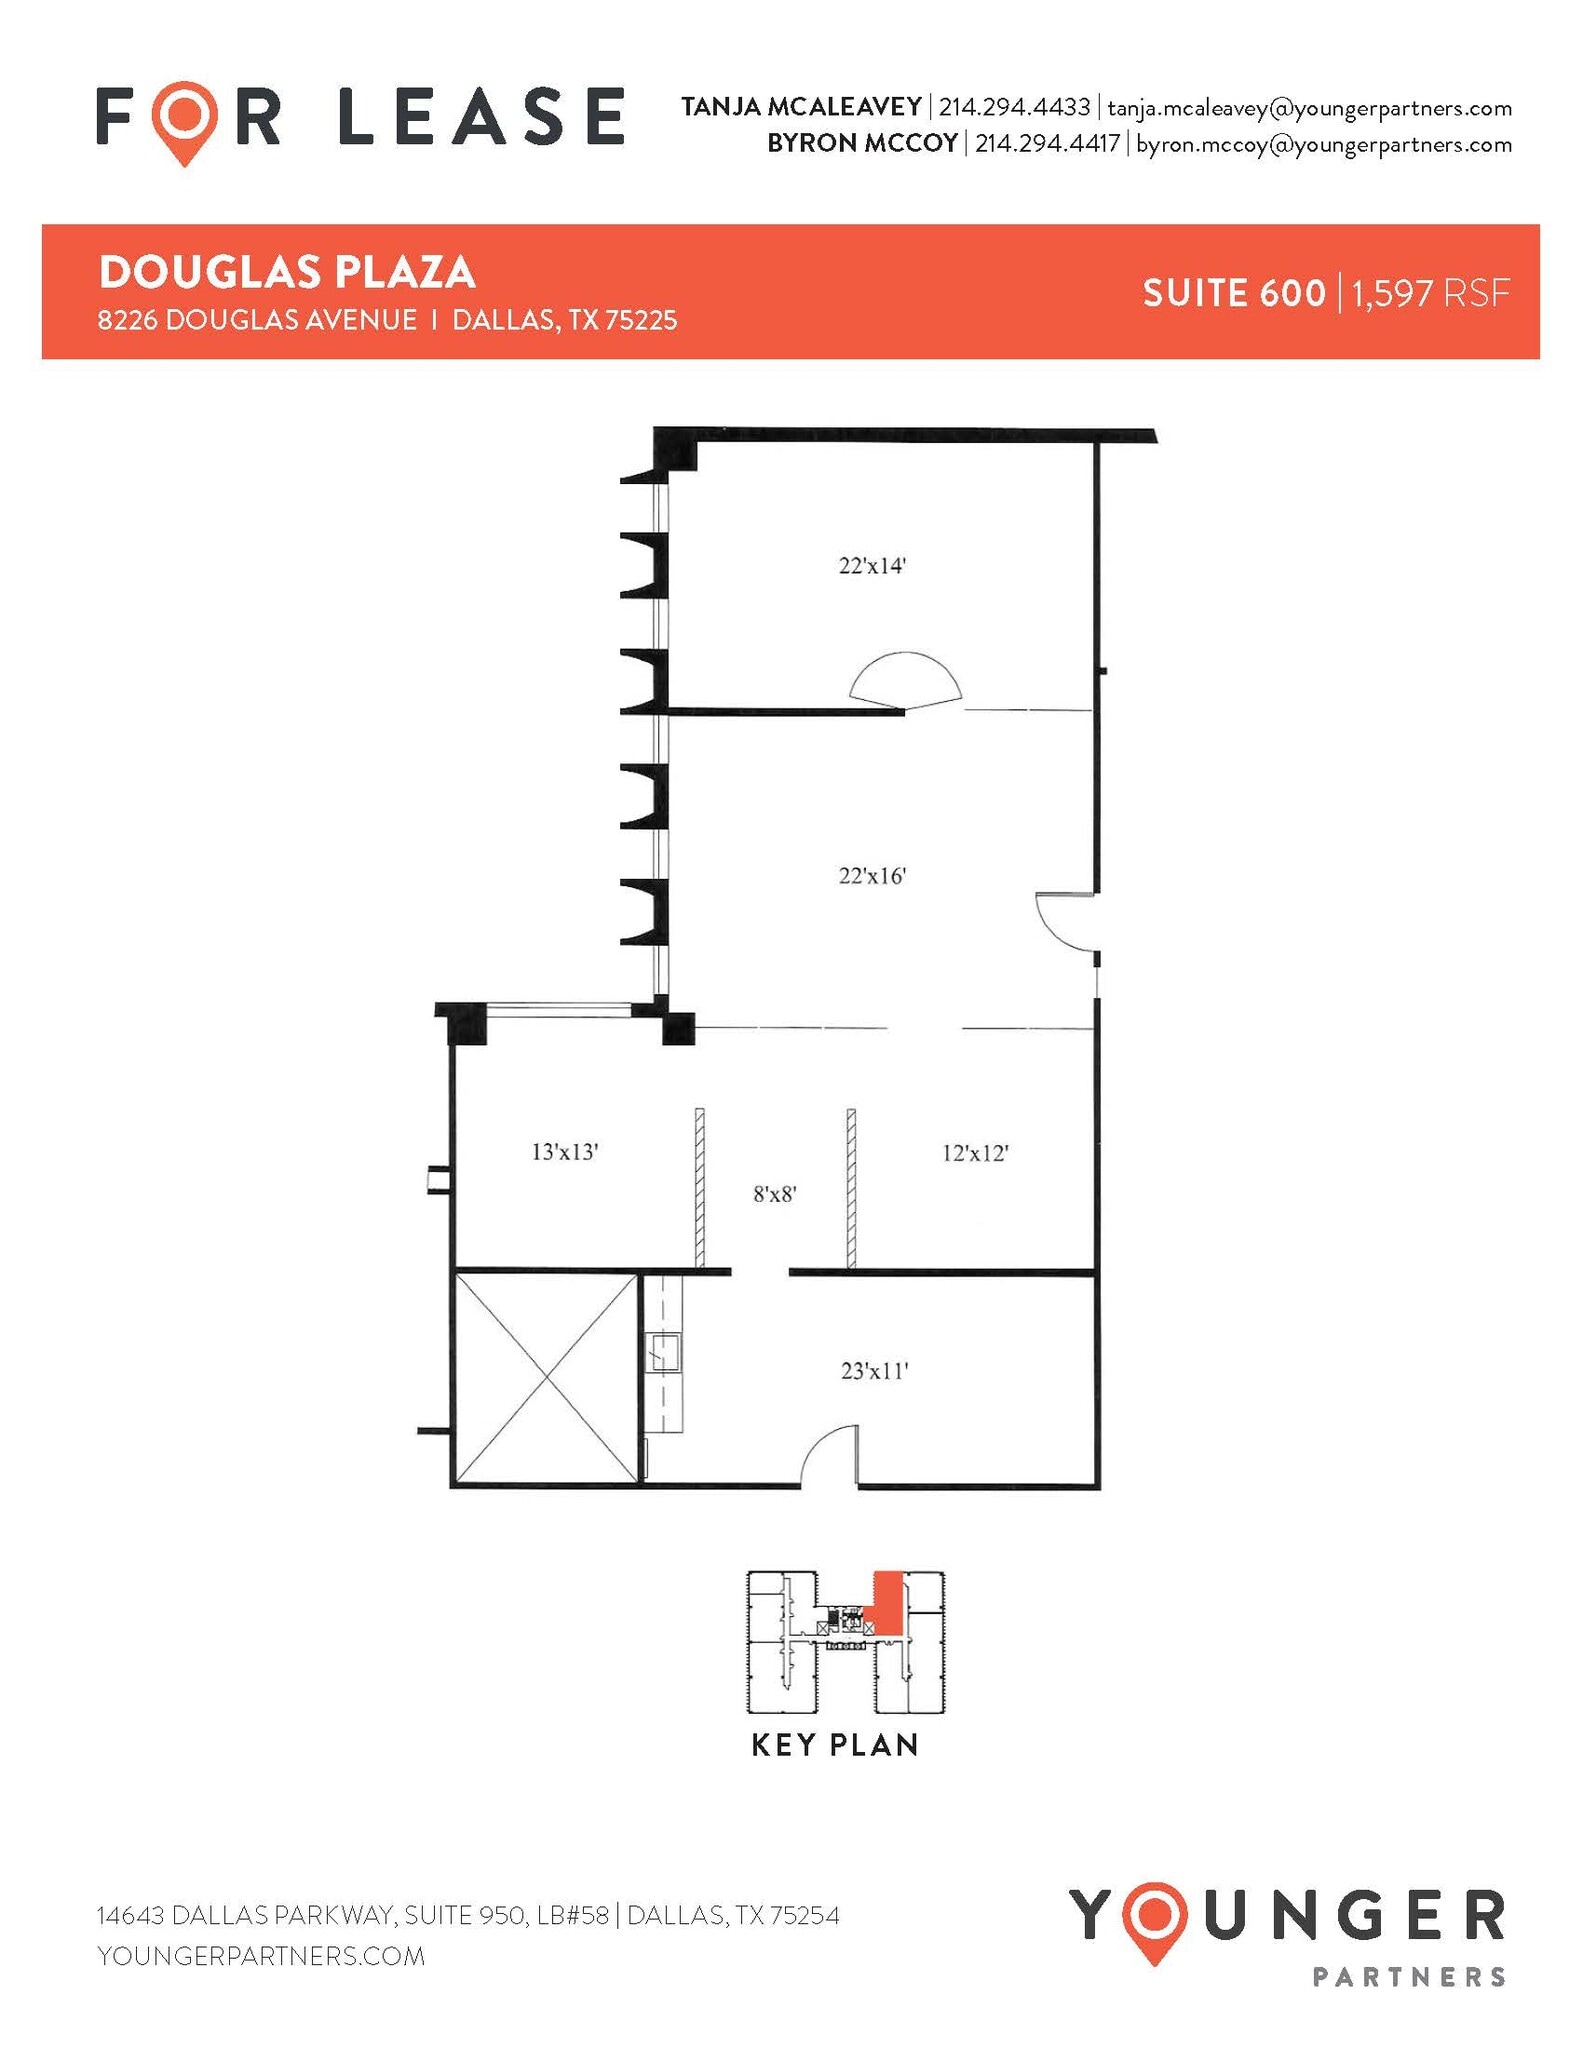
- Listed lease rate plus proportional share of electrical cost
- Mostly Open Floor Plan Layout
- 2 Conference Rooms
- Partially Built-Out as Standard Office
- 2 Private Offices
- Space is in Excellent Condition
| Space | Size | Term | Rental Rate | Space Use | Build-Out | Available |
| 2nd Floor, Ste 415 | 1,667 SF | 5-10 Years | $48.74 CAD/SF/YR $4.06 CAD/SF/MO $81,249 CAD/YR $6,771 CAD/MO | Office | Full Build-Out | Now |
| 3rd Floor, Ste 319 | 1,943 SF | Negotiable | $48.74 CAD/SF/YR $4.06 CAD/SF/MO $94,702 CAD/YR $7,892 CAD/MO | Office | Spec Suite | Now |
| 3rd Floor, Ste 325 | 2,700 SF | Negotiable | $48.74 CAD/SF/YR $4.06 CAD/SF/MO $131,598 CAD/YR $10,966 CAD/MO | Office | Full Build-Out | Now |
| 3rd Floor, Ste 355 | 5,811 SF | Negotiable | $48.74 CAD/SF/YR $4.06 CAD/SF/MO $283,228 CAD/YR $23,602 CAD/MO | Office | Full Build-Out | Now |
| 6th Floor, Ste 600 | 1,597 SF | Negotiable | $48.74 CAD/SF/YR $4.06 CAD/SF/MO $77,838 CAD/YR $6,486 CAD/MO | Office | Partial Build-Out | Now |
2nd Floor, Ste 415
| Size |
| 1,667 SF |
| Term |
| 5-10 Years |
| Rental Rate |
| $48.74 CAD/SF/YR $4.06 CAD/SF/MO $81,249 CAD/YR $6,771 CAD/MO |
| Space Use |
| Office |
| Build-Out |
| Full Build-Out |
| Available |
| Now |
3rd Floor, Ste 319
| Size |
| 1,943 SF |
| Term |
| Negotiable |
| Rental Rate |
| $48.74 CAD/SF/YR $4.06 CAD/SF/MO $94,702 CAD/YR $7,892 CAD/MO |
| Space Use |
| Office |
| Build-Out |
| Spec Suite |
| Available |
| Now |
3rd Floor, Ste 325
| Size |
| 2,700 SF |
| Term |
| Negotiable |
| Rental Rate |
| $48.74 CAD/SF/YR $4.06 CAD/SF/MO $131,598 CAD/YR $10,966 CAD/MO |
| Space Use |
| Office |
| Build-Out |
| Full Build-Out |
| Available |
| Now |
3rd Floor, Ste 355
| Size |
| 5,811 SF |
| Term |
| Negotiable |
| Rental Rate |
| $48.74 CAD/SF/YR $4.06 CAD/SF/MO $283,228 CAD/YR $23,602 CAD/MO |
| Space Use |
| Office |
| Build-Out |
| Full Build-Out |
| Available |
| Now |
6th Floor, Ste 600
| Size |
| 1,597 SF |
| Term |
| Negotiable |
| Rental Rate |
| $48.74 CAD/SF/YR $4.06 CAD/SF/MO $77,838 CAD/YR $6,486 CAD/MO |
| Space Use |
| Office |
| Build-Out |
| Partial Build-Out |
| Available |
| Now |
1 of 1
Videos
Matterport 3D Exterior
Matterport 3D Tour
Photos
Street View
Street
Map
2nd Floor, Ste 415
| Size | 1,667 SF |
| Term | 5-10 Years |
| Rental Rate | $48.74 CAD/SF/YR |
| Space Use | Office |
| Build-Out | Full Build-Out |
| Available | Now |
- Listed lease rate plus proportional share of electrical cost
- Fully Built-Out as Standard Office
- 8 Private Offices
- 1 Conference Room
- Space In Need of Renovation
1 of 1
Videos
Matterport 3D Exterior
Matterport 3D Tour
Photos
Street View
Street
Map
3rd Floor, Ste 319
| Size | 1,943 SF |
| Term | Negotiable |
| Rental Rate | $48.74 CAD/SF/YR |
| Space Use | Office |
| Build-Out | Spec Suite |
| Available | Now |
- Listed lease rate plus proportional share of electrical cost
- Open Floor Plan Layout
- Space In Need of Renovation
- Can be combined with additional space(s) for up to 4,643 SF of adjacent space
1 of 1
Videos
Matterport 3D Exterior
Matterport 3D Tour
Photos
Street View
Street
Map
3rd Floor, Ste 325
| Size | 2,700 SF |
| Term | Negotiable |
| Rental Rate | $48.74 CAD/SF/YR |
| Space Use | Office |
| Build-Out | Full Build-Out |
| Available | Now |
- Listed lease rate plus proportional share of electrical cost
- Fully Built-Out as Standard Office
- 4 Private Offices
- 1 Conference Room
- Can be combined with additional space(s) for up to 4,643 SF of adjacent space
1 of 1
Videos
Matterport 3D Exterior
Matterport 3D Tour
Photos
Street View
Street
Map
3rd Floor, Ste 355
| Size | 5,811 SF |
| Term | Negotiable |
| Rental Rate | $48.74 CAD/SF/YR |
| Space Use | Office |
| Build-Out | Full Build-Out |
| Available | Now |
- Listed lease rate plus proportional share of electrical cost
- Fully Built-Out as Standard Office
- 14 Private Offices
- 1 Conference Room
- Space In Need of Renovation
1 of 1
Videos
Matterport 3D Exterior
Matterport 3D Tour
Photos
Street View
Street
Map
6th Floor, Ste 600
| Size | 1,597 SF |
| Term | Negotiable |
| Rental Rate | $48.74 CAD/SF/YR |
| Space Use | Office |
| Build-Out | Partial Build-Out |
| Available | Now |
- Listed lease rate plus proportional share of electrical cost
- Partially Built-Out as Standard Office
- Mostly Open Floor Plan Layout
- 2 Private Offices
- 2 Conference Rooms
- Space is in Excellent Condition
Property Overview
8-story office building located in the heart of Preston Center renovated in 2001. White aggregate and smoked glass. No executive suites in the building. Mixed use commercial and light medical.
- Controlled Access
- Property Manager on Site
Property Facts
Building Type
Office
Year Built/Renovated
1967/2001
Building Height
8 Stories
Building Size
95,830 SF
Building Class
B
Typical Floor Size
11,991 SF
Unfinished Ceiling Height
12’
Parking
320 Covered Parking Spaces


Moderately walkable
70/100
Very drivable
80/100
Limited public transit
30/100
Somewhat bikeable
30/100


1 of 8
Videos
Matterport 3D Exterior
Matterport 3D Tour
Photos
Street View
Street
Map

Presented by
Douglas Plaza | 8226 Douglas Ave
Already a member? Log In
Hmm, there seems to have been an error sending your message. Please try again.
Thanks! Your message was sent.