Log In/Sign Up
Your email has been sent.

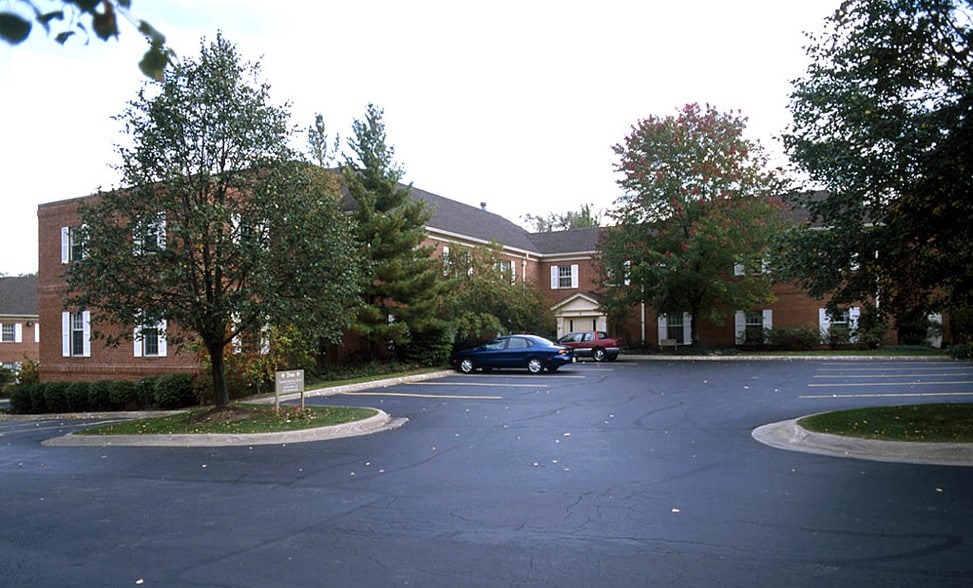
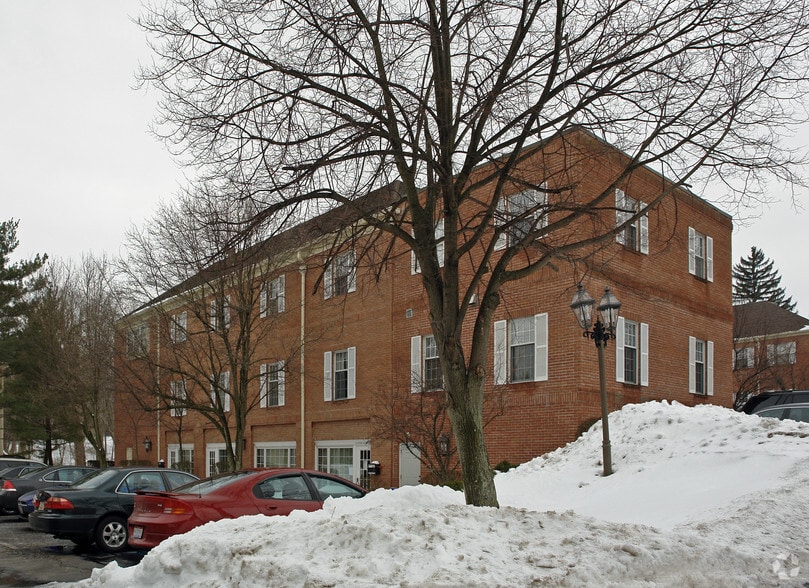
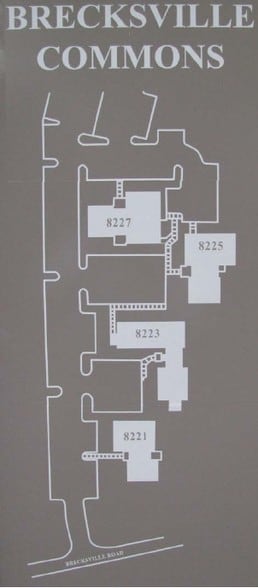
Brecksville Commons Brecksville, OH 44141 8 - 13,383 SF of Space Available
Park Facts
| Total Space Available | 13,383 SF | Park Type | Office Park |
| Max. Contiguous | 7,490 SF |
| Total Space Available | 13,383 SF |
| Max. Contiguous | 7,490 SF |
| Park Type | Office Park |
All Available Spaces(11)
Display Rental Rate as
Brecksville Commons
8223 Brecksville Rd - Brecksville Comm 2
8 - 11,958 SF
|
Multiple Rental Rates
Multiple Rental Rates
Multiple Rental Rates
Multiple Rental Rates
Multiple Rental Rates
Multiple Rental Rates
Building Type
Office
Year Built
1983
Building Size
14,042 SF
Building Height
2 Stories
Typical Floor Size
7,021 SF
Parking
150 Spaces
- Space
- Size
- Term
- Rental Rate
- Space Use
- Build-Out
- Available


- Listed rate may not include certain utilities, building services and property expenses
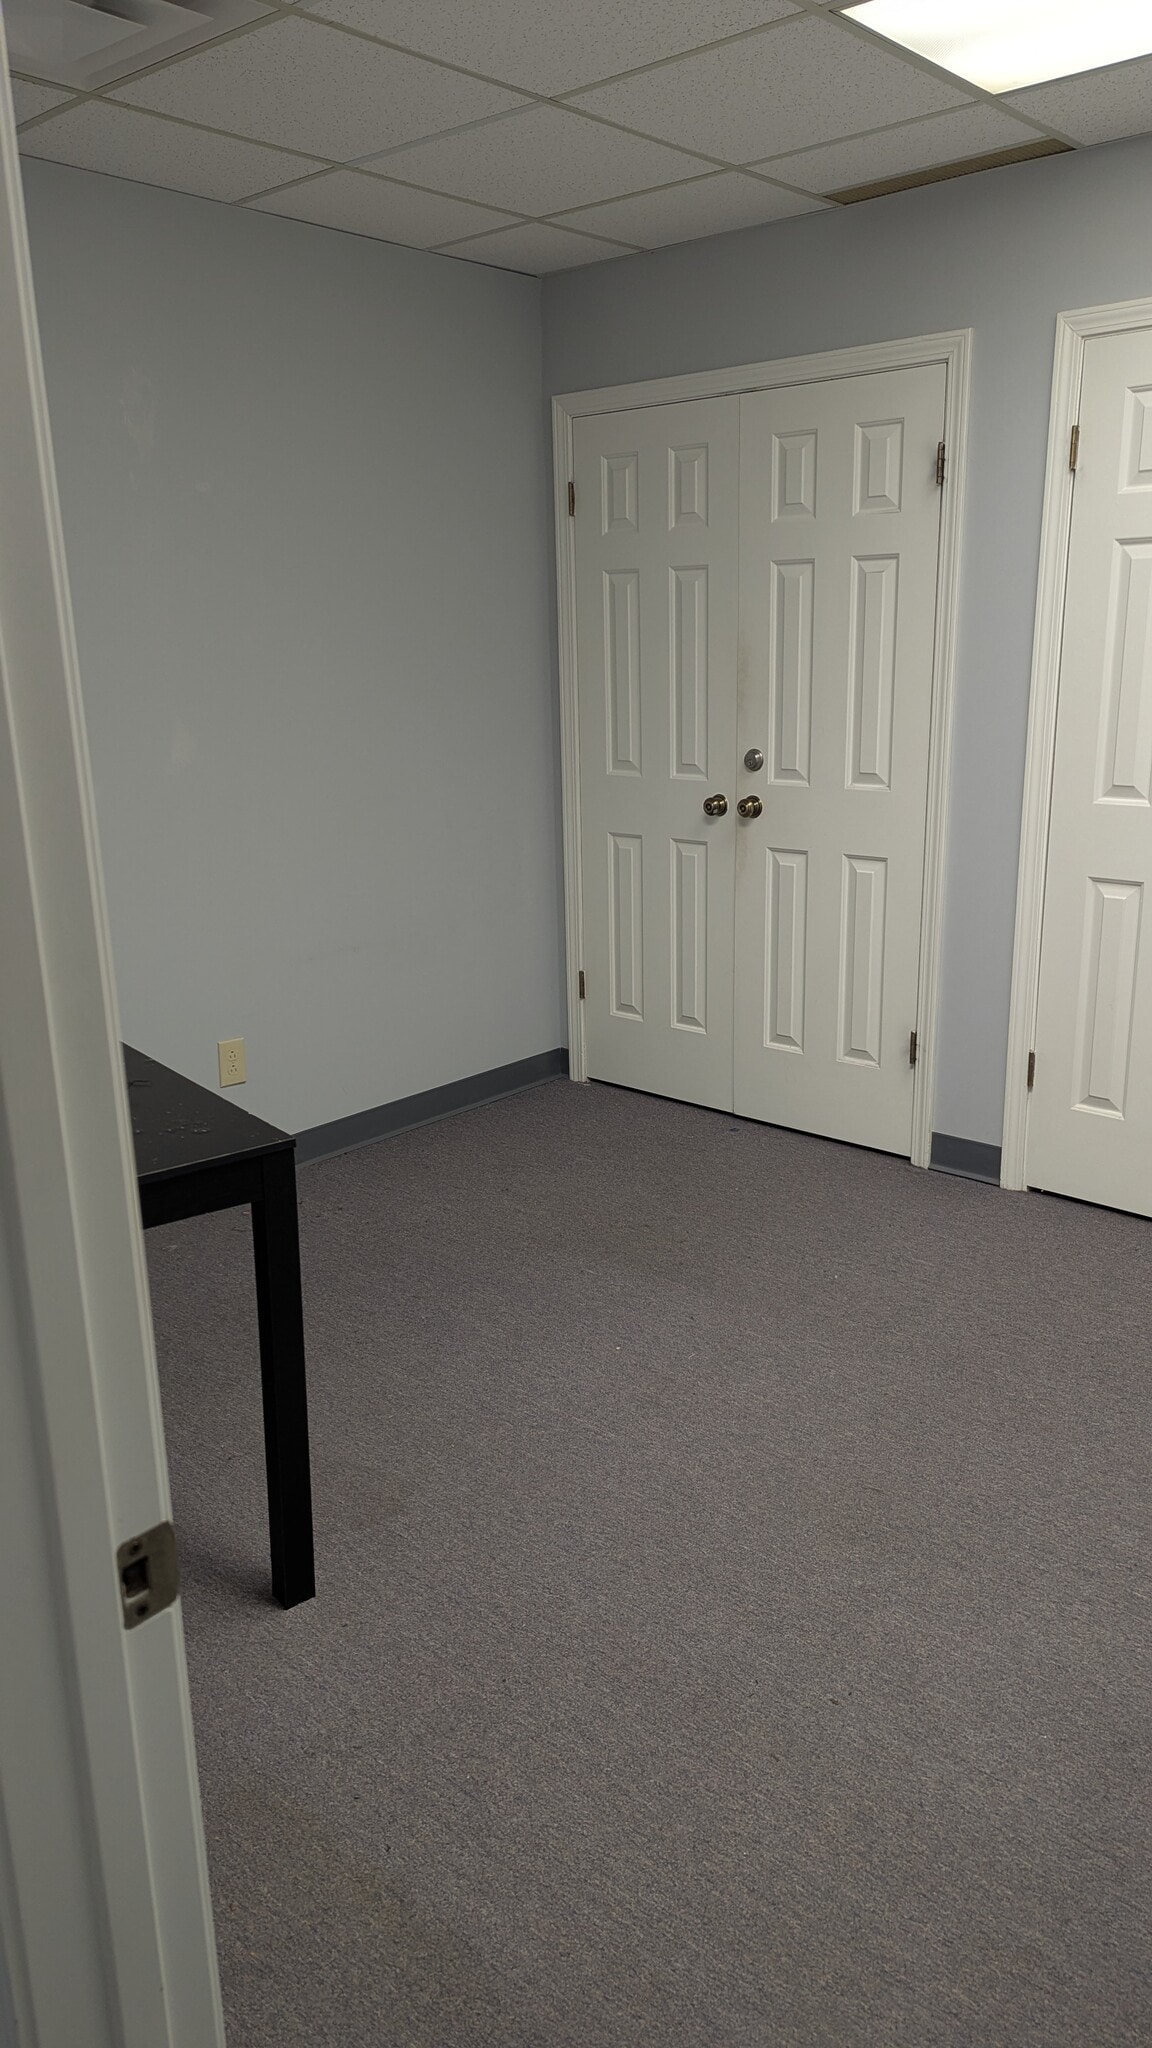
- Mostly Open Floor Plan Layout
- Space is in Excellent Condition
- Partially Built-Out as Standard Office
- Fits 3 - 8 People
- Listed rate may not include certain utilities, building services and property expenses
- Mostly Open Floor Plan Layout
- Partially Built-Out as Standard Office
- Fits 9 - 29 People
- Listed rate may not include certain utilities, building services and property expenses
- Mostly Open Floor Plan Layout
- Can be combined with additional space(s) for up to 7,490 SF of adjacent space
- Partially Built-Out as Standard Office
- Fits 8 - 24 People
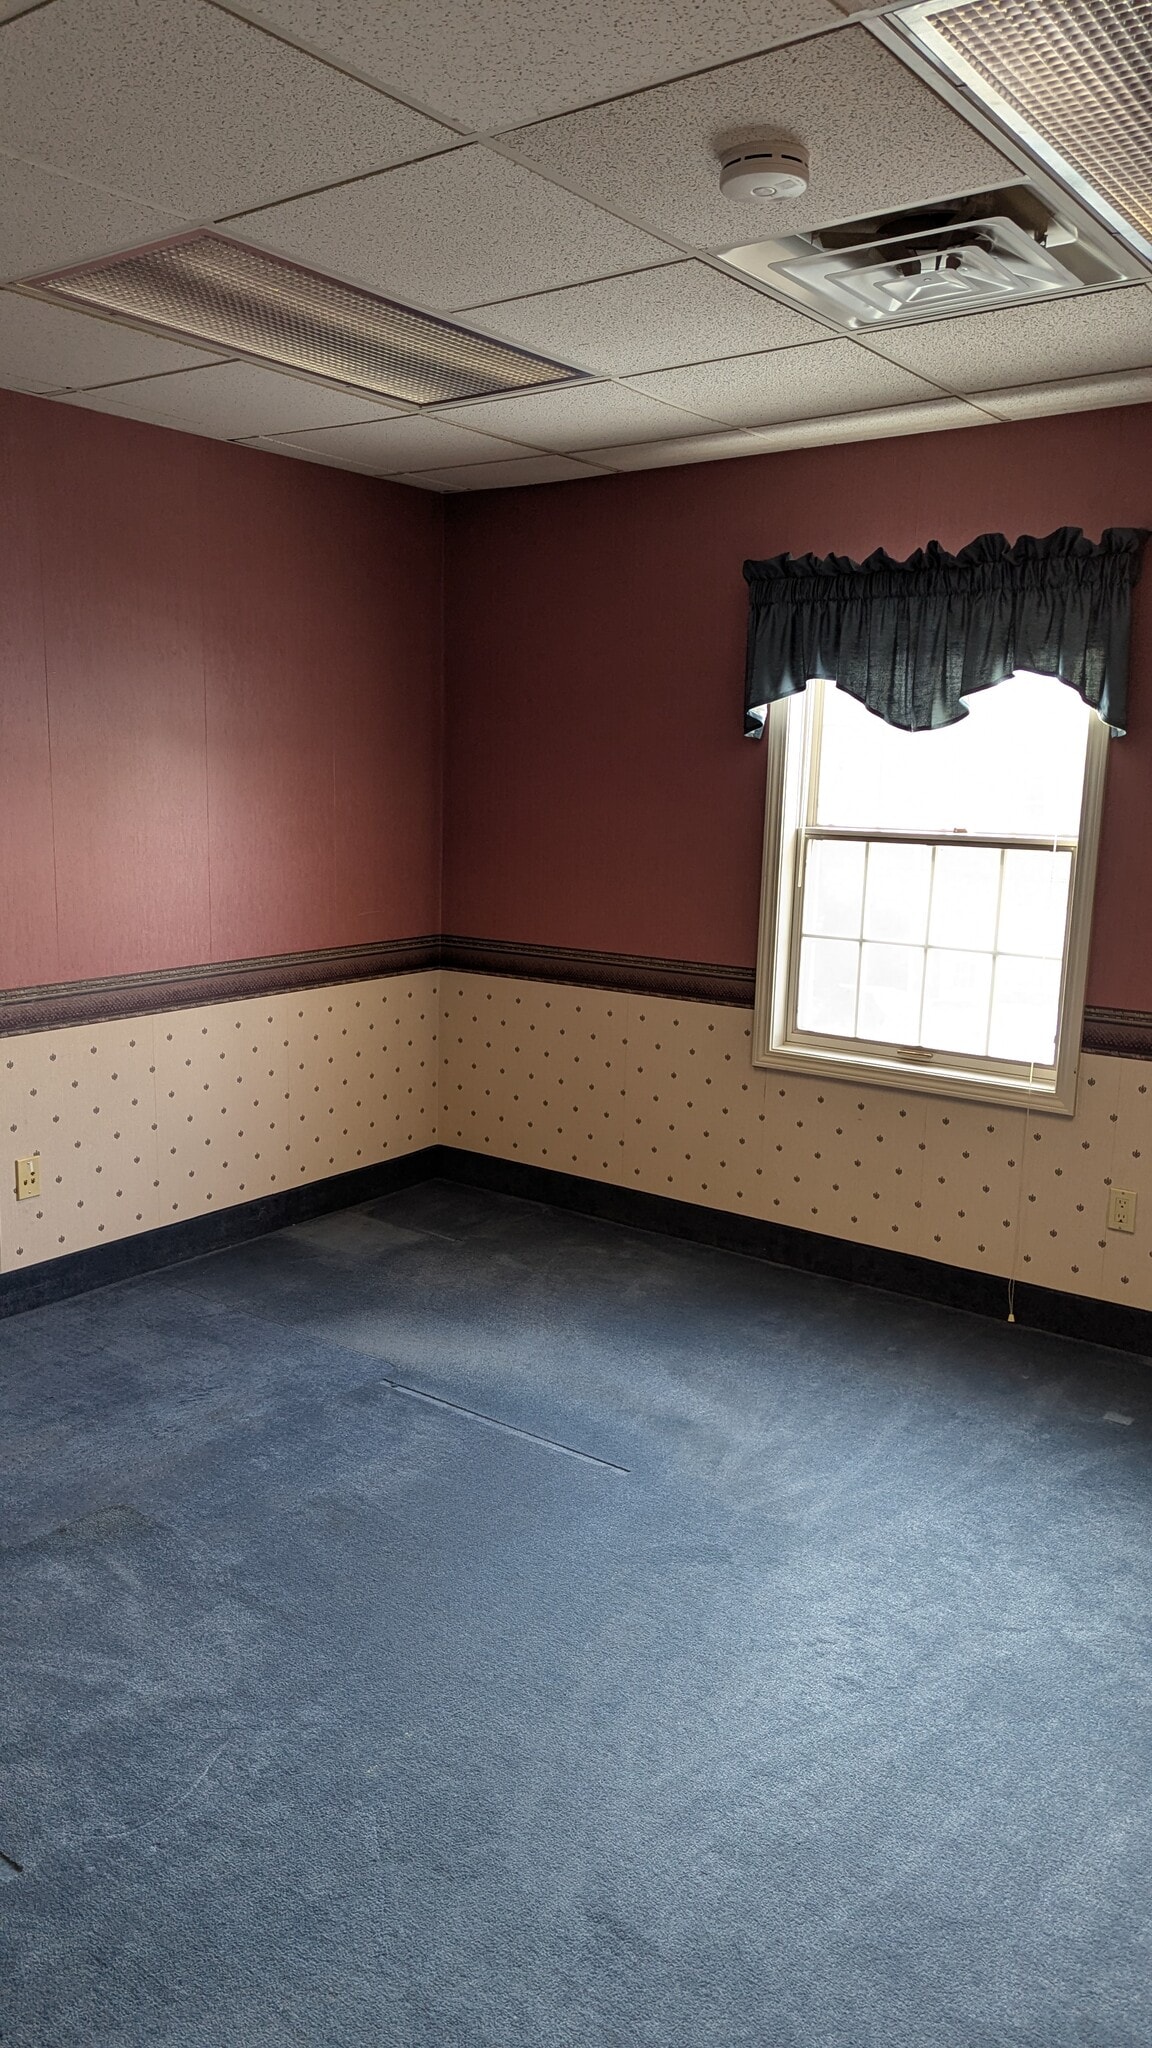


- Fully Built-Out as Standard Office
- Fits 1 Person
- Mostly Open Floor Plan Layout
- Listed rate may not include certain utilities, building services and property expenses
- Mostly Open Floor Plan Layout
- Space is in Excellent Condition
- Partially Built-Out as Standard Office
- Fits 4 - 11 People
- Can be combined with additional space(s) for up to 7,490 SF of adjacent space
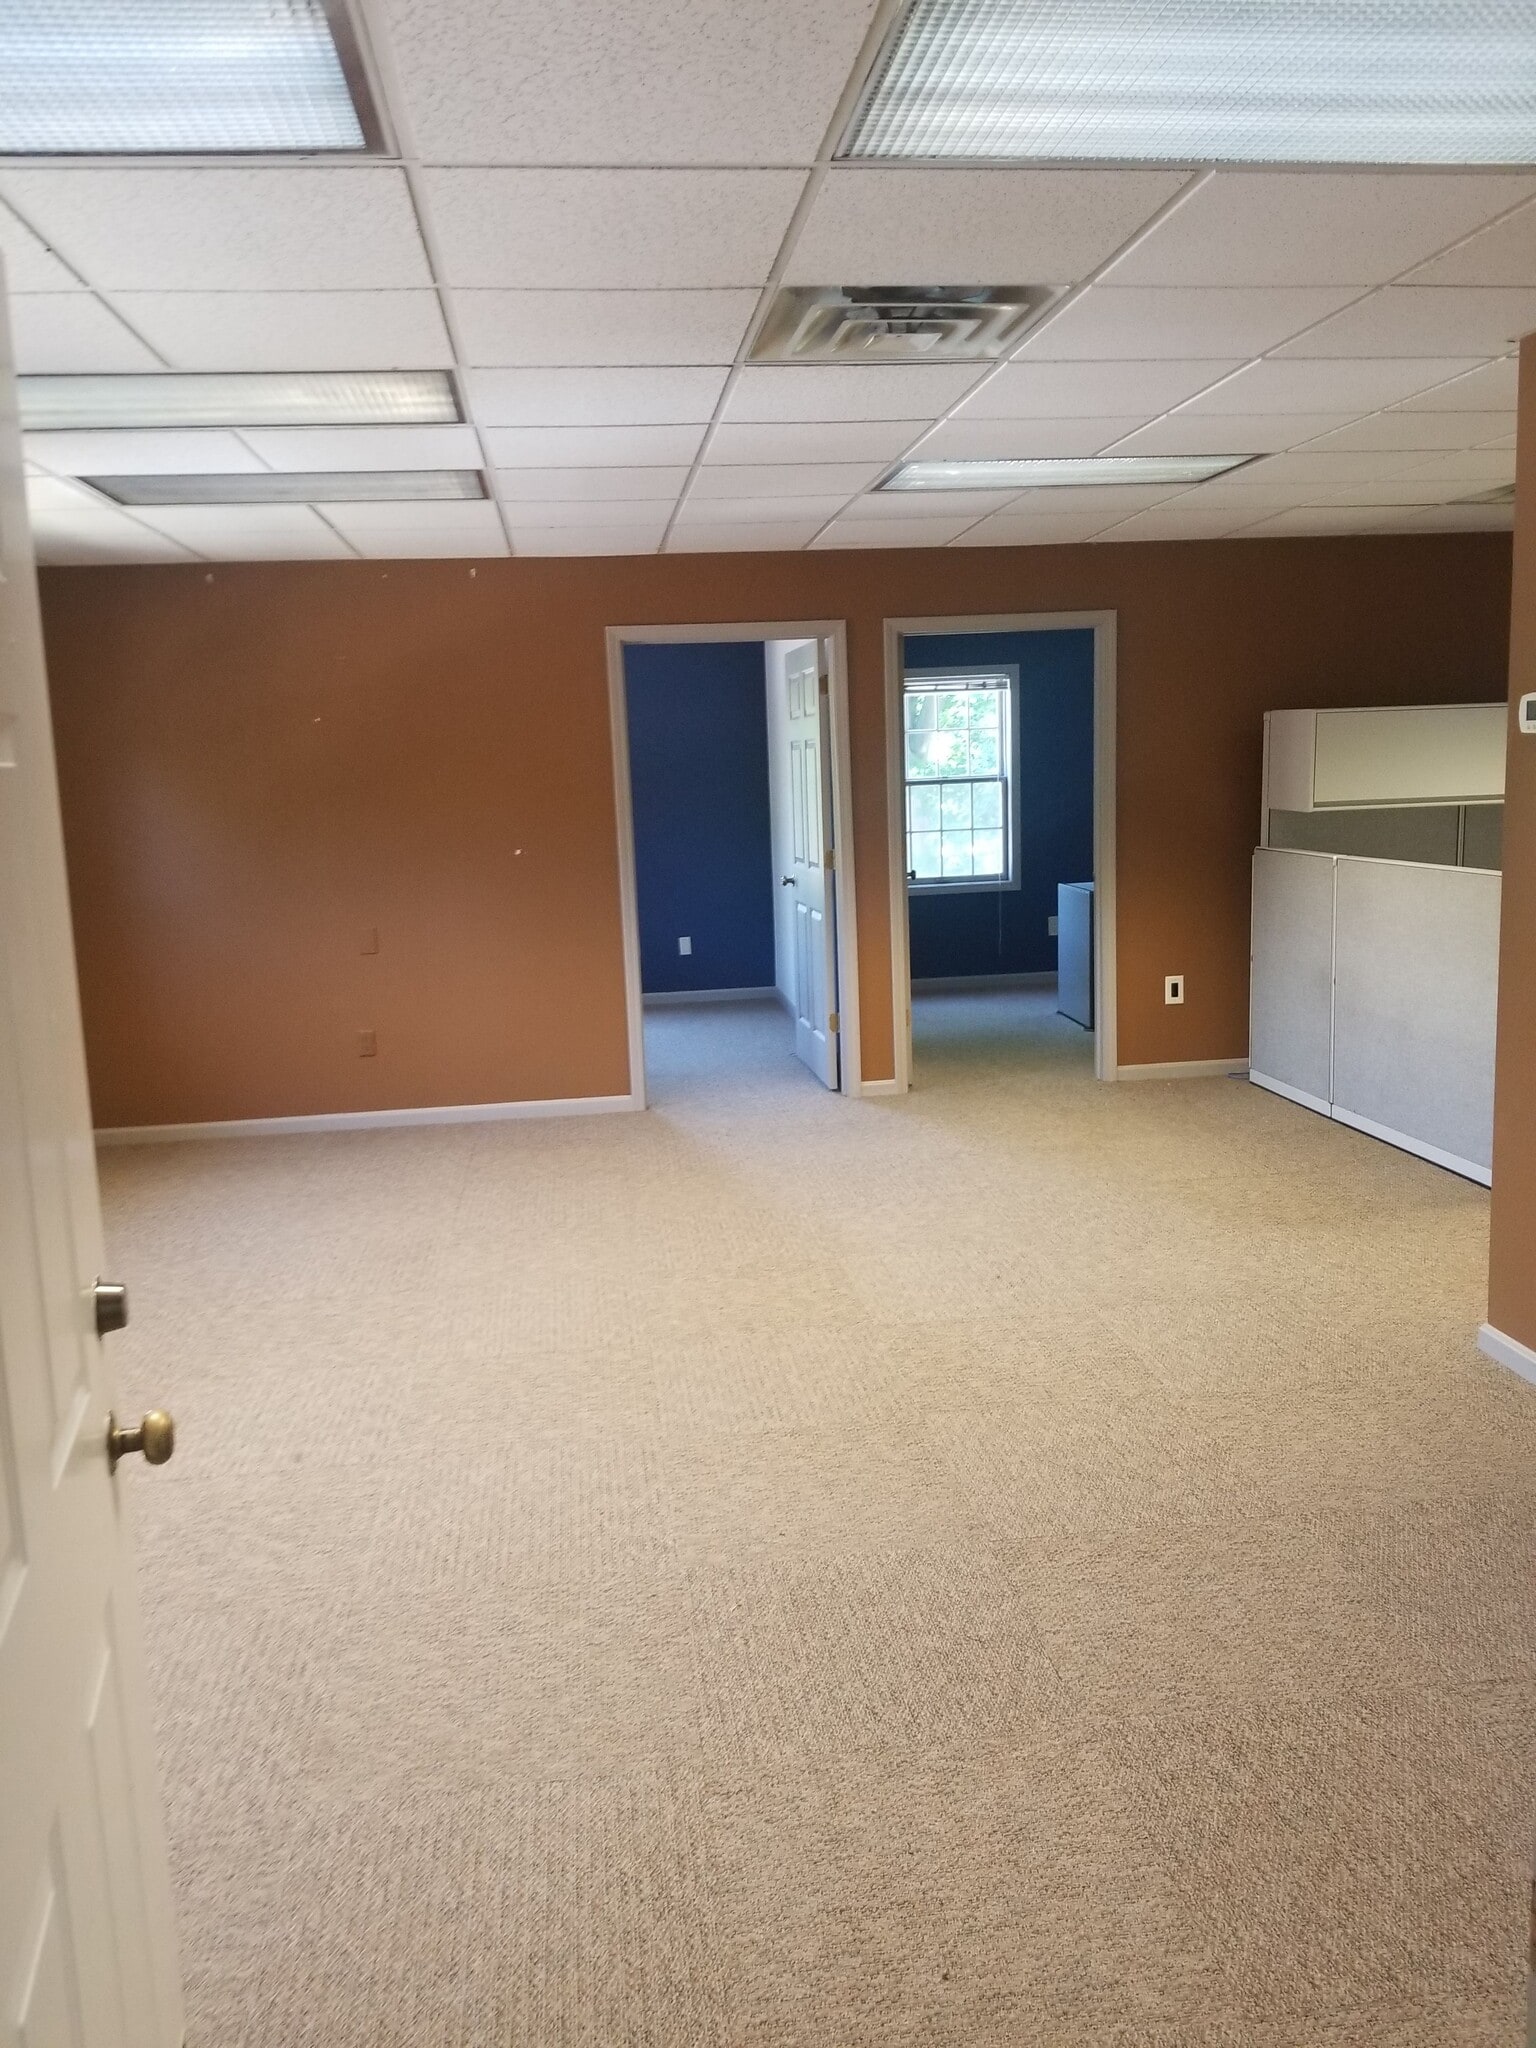


- Listed rate may not include certain utilities, building services and property expenses
- Mostly Open Floor Plan Layout
- Space is in Excellent Condition
- Partially Built-Out as Standard Office
- Fits 4 - 10 People
- Can be combined with additional space(s) for up to 7,490 SF of adjacent space
- Listed rate may not include certain utilities, building services and property expenses
- Fits 1 - 3 People
- Can be combined with additional space(s) for up to 7,490 SF of adjacent space
- Partially Built-Out as Standard Medical Space
- Space is in Excellent Condition
- Listed rate may not include certain utilities, building services and property expenses
- Open Floor Plan Layout
- Can be combined with additional space(s) for up to 7,490 SF of adjacent space
- Partially Built-Out as Standard Office
- Fits 2 - 5 People
- Listed rate may not include certain utilities, building services and property expenses
- Office intensive layout
- Can be combined with additional space(s) for up to 7,490 SF of adjacent space
- Partially Built-Out as Standard Office
- Fits 3 - 9 People
| Space | Size | Term | Rental Rate | Space Use | Build-Out | Available |
| Lower Level, Ste 3 | 880 SF | Negotiable | Upon Request Upon Request Upon Request Upon Request | Office | Partial Build-Out | Pending |
| 1st Floor, Ste 103/104 | 3,580 SF | Negotiable | Upon Request Upon Request Upon Request Upon Request | Office/Medical | Partial Build-Out | Pending |
| 2nd Floor, Ste 200 | 3,000 SF | Negotiable | $19.39 CAD/SF/YR $1.62 CAD/SF/MO $58,175 CAD/YR $4,848 CAD/MO | Office | Partial Build-Out | Now |
| 2nd Floor, Ste 201 | 8 SF | Negotiable | Upon Request Upon Request Upon Request Upon Request | Office | Full Build-Out | Pending |
| 2nd Floor, Ste 202 | 1,340 SF | Negotiable | $19.39 CAD/SF/YR $1.62 CAD/SF/MO $25,985 CAD/YR $2,165 CAD/MO | Office/Medical | Partial Build-Out | Pending |
| 2nd Floor, Ste 203 | 1,210 SF | Negotiable | Upon Request Upon Request Upon Request Upon Request | Office | Partial Build-Out | Pending |
| 2nd Floor, Ste 204 | 280 SF | Negotiable | $19.39 CAD/SF/YR $1.62 CAD/SF/MO $5,430 CAD/YR $452.48 CAD/MO | Office/Medical | Partial Build-Out | Pending |
| 2nd Floor, Ste 205 | 560 SF | Negotiable | $18.01 CAD/SF/YR $1.50 CAD/SF/MO $10,084 CAD/YR $840.31 CAD/MO | Office | Partial Build-Out | Now |
| 2nd Floor, Ste 206 | 1,100 SF | Negotiable | $18.01 CAD/SF/YR $1.50 CAD/SF/MO $19,807 CAD/YR $1,651 CAD/MO | Office | Partial Build-Out | Pending |
Brecksville Commons
8223 Brecksville Rd - Brecksville Comm 2
8 - 11,958 SF
|
Multiple Rental Rates
Multiple Rental Rates
Multiple Rental Rates
Multiple Rental Rates
Multiple Rental Rates
Multiple Rental Rates
Building Type
Office
Year Built
1983
Building Size
14,042 SF
Building Height
2 Stories
Typical Floor Size
7,021 SF
Parking
150 Spaces
8223 Brecksville Rd - Lower Level - Ste 3
Size
880 SF
Term
Negotiable
Rental Rate
Upon Request
Upon Request
Upon Request
Upon Request
Space Use
Office
Build-Out
Partial Build-Out
Available
Pending
8223 Brecksville Rd - 1st Floor - Ste 103/104
Size
3,580 SF
Term
Negotiable
Rental Rate
Upon Request
Upon Request
Upon Request
Upon Request
Space Use
Office/Medical
Build-Out
Partial Build-Out
Available
Pending
8223 Brecksville Rd - 2nd Floor - Ste 200
Size
3,000 SF
Term
Negotiable
Rental Rate
$19.39 CAD/SF/YR
$1.62 CAD/SF/MO
$58,175 CAD/YR
$4,848 CAD/MO
Space Use
Office
Build-Out
Partial Build-Out
Available
Now
8223 Brecksville Rd - 2nd Floor - Ste 201
Size
8 SF
Term
Negotiable
Rental Rate
Upon Request
Upon Request
Upon Request
Upon Request
Space Use
Office
Build-Out
Full Build-Out
Available
Pending
8223 Brecksville Rd - 2nd Floor - Ste 202
Size
1,340 SF
Term
Negotiable
Rental Rate
$19.39 CAD/SF/YR
$1.62 CAD/SF/MO
$25,985 CAD/YR
$2,165 CAD/MO
Space Use
Office/Medical
Build-Out
Partial Build-Out
Available
Pending
8223 Brecksville Rd - 2nd Floor - Ste 203
Size
1,210 SF
Term
Negotiable
Rental Rate
Upon Request
Upon Request
Upon Request
Upon Request
Space Use
Office
Build-Out
Partial Build-Out
Available
Pending
8223 Brecksville Rd - 2nd Floor - Ste 204
Size
280 SF
Term
Negotiable
Rental Rate
$19.39 CAD/SF/YR
$1.62 CAD/SF/MO
$5,430 CAD/YR
$452.48 CAD/MO
Space Use
Office/Medical
Build-Out
Partial Build-Out
Available
Pending
8223 Brecksville Rd - 2nd Floor - Ste 205
Size
560 SF
Term
Negotiable
Rental Rate
$18.01 CAD/SF/YR
$1.50 CAD/SF/MO
$10,084 CAD/YR
$840.31 CAD/MO
Space Use
Office
Build-Out
Partial Build-Out
Available
Now
8223 Brecksville Rd - 2nd Floor - Ste 206
Size
1,100 SF
Term
Negotiable
Rental Rate
$18.01 CAD/SF/YR
$1.50 CAD/SF/MO
$19,807 CAD/YR
$1,651 CAD/MO
Space Use
Office
Build-Out
Partial Build-Out
Available
Pending
Brecksville Commons
8227 Brecksville Rd - Brecksville Comm 4
515 SF
|
Upon Request
Upon Request
Upon Request
Upon Request
Upon Request
Upon Request
Building Type/Class
Office/B
Year Built
1983
Building Size
10,000 SF
Building Height
2 Stories
Typical Floor Size
5,000 SF
Parking
150 Spaces
- Space
- Size
- Term
- Rental Rate
- Space Use
- Build-Out
- Available
- Fits 2 - 5 People
| Space | Size | Term | Rental Rate | Space Use | Build-Out | Available |
| 1st Floor | 515 SF | Negotiable | Upon Request Upon Request Upon Request Upon Request | Office | - | Now |
Brecksville Commons
8227 Brecksville Rd - Brecksville Comm 4
515 SF
|
Upon Request
Upon Request
Upon Request
Upon Request
Upon Request
Upon Request
Building Type/Class
Office/B
Year Built
1983
Building Size
10,000 SF
Building Height
2 Stories
Typical Floor Size
5,000 SF
Parking
150 Spaces
8227 Brecksville Rd - 1st Floor
Size
515 SF
Term
Negotiable
Rental Rate
Upon Request
Upon Request
Upon Request
Upon Request
Space Use
Office
Build-Out
-
Available
Now
Brecksville Commons
8221 Brecksville Rd - Brecksville Comm 1
910 SF
|
Upon Request
Upon Request
Upon Request
Upon Request
Upon Request
Upon Request
Building Type/Class
Office/B
Year Built
1983
Building Size
11,000 SF
Building Height
2 Stories
Typical Floor Size
5,500 SF
Parking
150 Spaces
- Space
- Size
- Term
- Rental Rate
- Space Use
- Build-Out
- Available
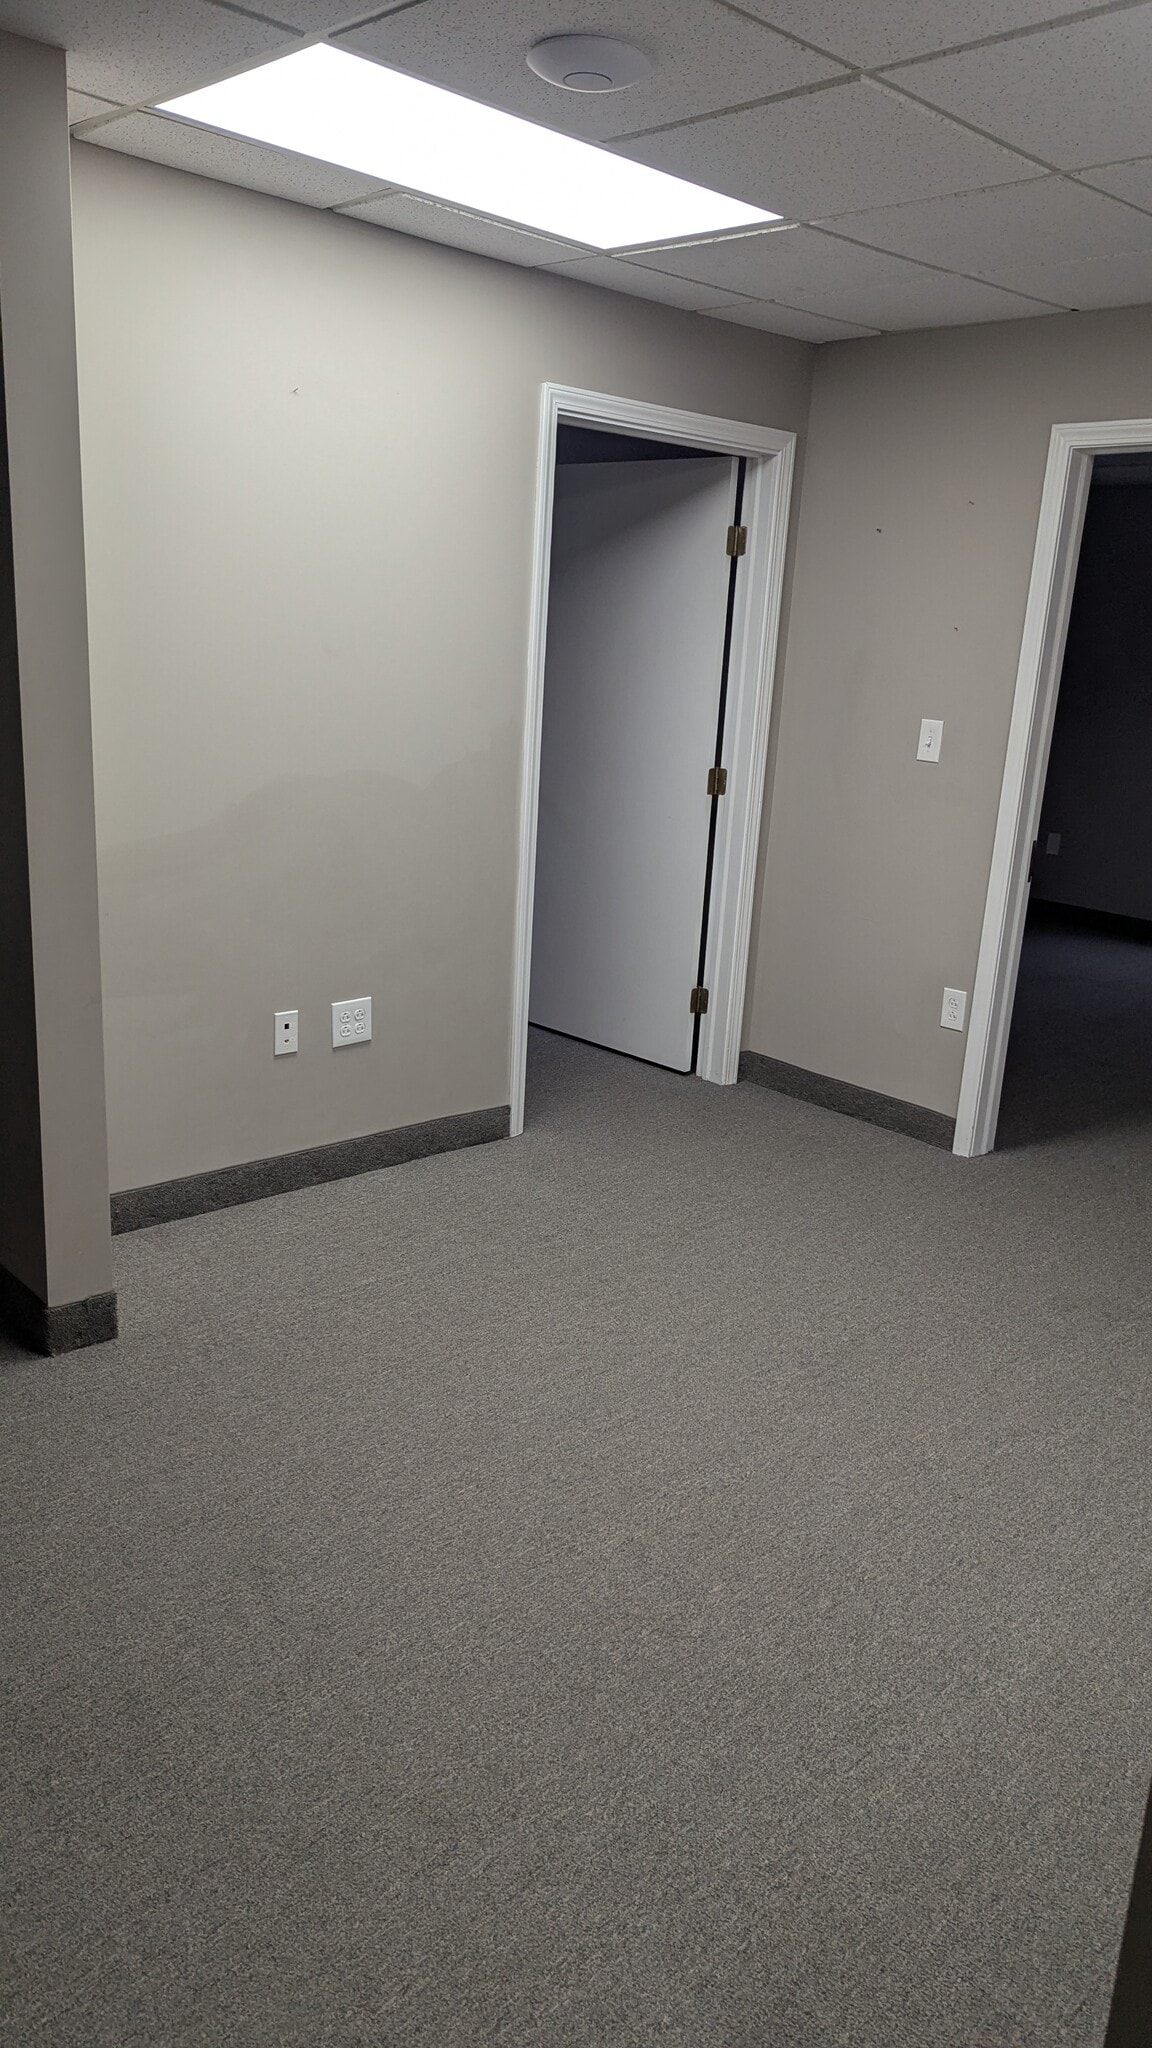


- Fits 5 - 8 People
- 5 Private Offices
| Space | Size | Term | Rental Rate | Space Use | Build-Out | Available |
| 1st Floor, Ste 101 | 910 SF | Negotiable | Upon Request Upon Request Upon Request Upon Request | Office | - | Now |
Brecksville Commons
8221 Brecksville Rd - Brecksville Comm 1
910 SF
|
Upon Request
Upon Request
Upon Request
Upon Request
Upon Request
Upon Request
Building Type/Class
Office/B
Year Built
1983
Building Size
11,000 SF
Building Height
2 Stories
Typical Floor Size
5,500 SF
Parking
150 Spaces
8221 Brecksville Rd - 1st Floor - Ste 101
Size
910 SF
Term
Negotiable
Rental Rate
Upon Request
Upon Request
Upon Request
Upon Request
Space Use
Office
Build-Out
-
Available
Now
1 of 5
Videos
Matterport 3D Exterior
Matterport 3D Tour
Photos
Street View
Street
Map
8223 Brecksville Rd - Lower Level - Ste 3
| Size | 880 SF |
| Term | Negotiable |
| Rental Rate | Upon Request |
| Space Use | Office |
| Build-Out | Partial Build-Out |
| Available | Pending |
- Listed rate may not include certain utilities, building services and property expenses
- Partially Built-Out as Standard Office
- Mostly Open Floor Plan Layout
- Fits 3 - 8 People
- Space is in Excellent Condition
8223 Brecksville Rd - 1st Floor - Ste 103/104
| Size | 3,580 SF |
| Term | Negotiable |
| Rental Rate | Upon Request |
| Space Use | Office/Medical |
| Build-Out | Partial Build-Out |
| Available | Pending |
- Listed rate may not include certain utilities, building services and property expenses
- Partially Built-Out as Standard Office
- Mostly Open Floor Plan Layout
- Fits 9 - 29 People
8223 Brecksville Rd - 2nd Floor - Ste 200
| Size | 3,000 SF |
| Term | Negotiable |
| Rental Rate | $19.39 CAD/SF/YR |
| Space Use | Office |
| Build-Out | Partial Build-Out |
| Available | Now |
- Listed rate may not include certain utilities, building services and property expenses
- Partially Built-Out as Standard Office
- Mostly Open Floor Plan Layout
- Fits 8 - 24 People
- Can be combined with additional space(s) for up to 7,490 SF of adjacent space
1 of 5
Videos
Matterport 3D Exterior
Matterport 3D Tour
Photos
Street View
Street
Map
8223 Brecksville Rd - 2nd Floor - Ste 201
| Size | 8 SF |
| Term | Negotiable |
| Rental Rate | Upon Request |
| Space Use | Office |
| Build-Out | Full Build-Out |
| Available | Pending |
- Fully Built-Out as Standard Office
- Mostly Open Floor Plan Layout
- Fits 1 Person
8223 Brecksville Rd - 2nd Floor - Ste 202
| Size | 1,340 SF |
| Term | Negotiable |
| Rental Rate | $19.39 CAD/SF/YR |
| Space Use | Office/Medical |
| Build-Out | Partial Build-Out |
| Available | Pending |
- Listed rate may not include certain utilities, building services and property expenses
- Partially Built-Out as Standard Office
- Mostly Open Floor Plan Layout
- Fits 4 - 11 People
- Space is in Excellent Condition
- Can be combined with additional space(s) for up to 7,490 SF of adjacent space
1 of 4
Videos
Matterport 3D Exterior
Matterport 3D Tour
Photos
Street View
Street
Map
8223 Brecksville Rd - 2nd Floor - Ste 203
| Size | 1,210 SF |
| Term | Negotiable |
| Rental Rate | Upon Request |
| Space Use | Office |
| Build-Out | Partial Build-Out |
| Available | Pending |
- Listed rate may not include certain utilities, building services and property expenses
- Partially Built-Out as Standard Office
- Mostly Open Floor Plan Layout
- Fits 4 - 10 People
- Space is in Excellent Condition
- Can be combined with additional space(s) for up to 7,490 SF of adjacent space
8223 Brecksville Rd - 2nd Floor - Ste 204
| Size | 280 SF |
| Term | Negotiable |
| Rental Rate | $19.39 CAD/SF/YR |
| Space Use | Office/Medical |
| Build-Out | Partial Build-Out |
| Available | Pending |
- Listed rate may not include certain utilities, building services and property expenses
- Partially Built-Out as Standard Medical Space
- Fits 1 - 3 People
- Space is in Excellent Condition
- Can be combined with additional space(s) for up to 7,490 SF of adjacent space
8223 Brecksville Rd - 2nd Floor - Ste 205
| Size | 560 SF |
| Term | Negotiable |
| Rental Rate | $18.01 CAD/SF/YR |
| Space Use | Office |
| Build-Out | Partial Build-Out |
| Available | Now |
- Listed rate may not include certain utilities, building services and property expenses
- Partially Built-Out as Standard Office
- Open Floor Plan Layout
- Fits 2 - 5 People
- Can be combined with additional space(s) for up to 7,490 SF of adjacent space
8223 Brecksville Rd - 2nd Floor - Ste 206
| Size | 1,100 SF |
| Term | Negotiable |
| Rental Rate | $18.01 CAD/SF/YR |
| Space Use | Office |
| Build-Out | Partial Build-Out |
| Available | Pending |
- Listed rate may not include certain utilities, building services and property expenses
- Partially Built-Out as Standard Office
- Office intensive layout
- Fits 3 - 9 People
- Can be combined with additional space(s) for up to 7,490 SF of adjacent space
8227 Brecksville Rd - 1st Floor
| Size | 515 SF |
| Term | Negotiable |
| Rental Rate | Upon Request |
| Space Use | Office |
| Build-Out | - |
| Available | Now |
- Fits 2 - 5 People
1 of 8
Videos
Matterport 3D Exterior
Matterport 3D Tour
Photos
Street View
Street
Map
8221 Brecksville Rd - 1st Floor - Ste 101
| Size | 910 SF |
| Term | Negotiable |
| Rental Rate | Upon Request |
| Space Use | Office |
| Build-Out | - |
| Available | Now |
- Fits 5 - 8 People
- 5 Private Offices
Park Overview
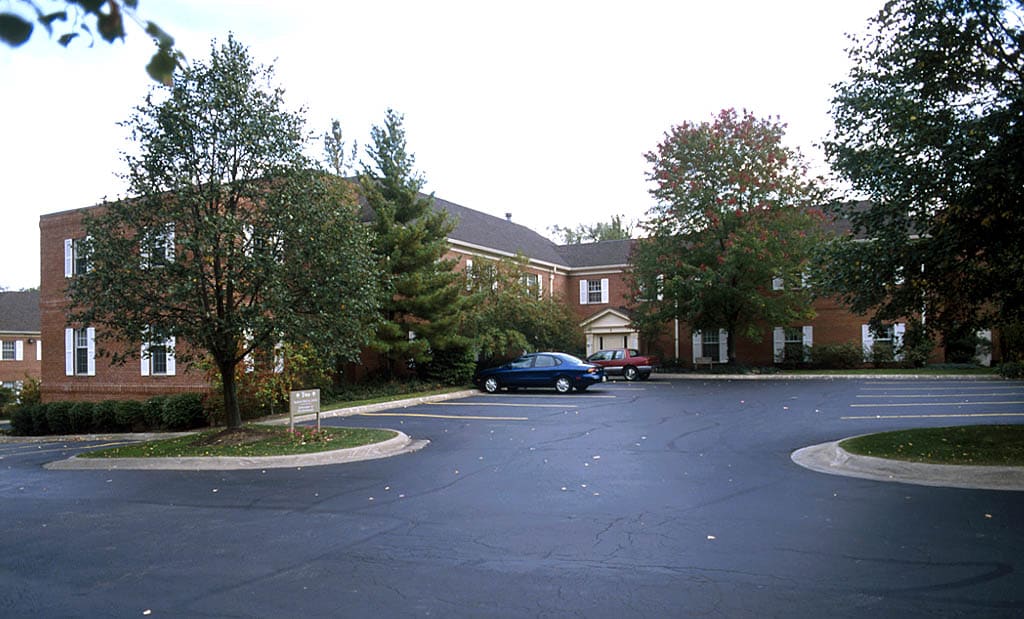
Gorgeous professional office space in a desireable location and setting. First floor entry, lots of natural light, park like setting. Easy access to 77 and all of downtown Brecksville.
1 1
Somewhat walkable
20/100
Exceptionally drivable
100/100
Limited public transit
30/100
Fairly bikeable
40/100

1 of 6
Videos
Matterport 3D Exterior
Matterport 3D Tour
Photos
Street View
Street
Map
1 of 1

Presented by
Brecksville Commons | Brecksville, OH 44141
Already a member? Log In
Hmm, there seems to have been an error sending your message. Please try again.
Thanks! Your message was sent.