Your email has been sent.

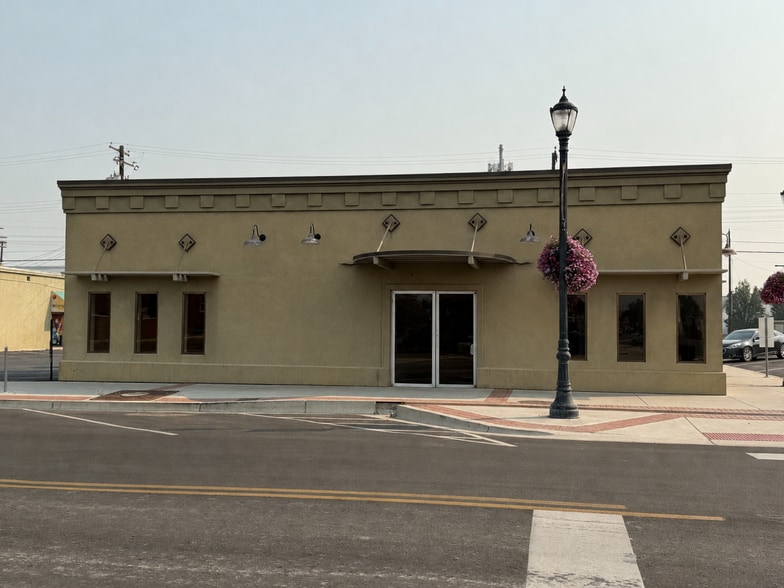
Anderson Building 823 Main St 1,250 SF of Office Space Available in Caldwell, ID 83605
All Available Space(1)
Display Rental Rate as
- Space
- Size
- Term
- Rental Rate
- Space Use
- Build-Out
- Available
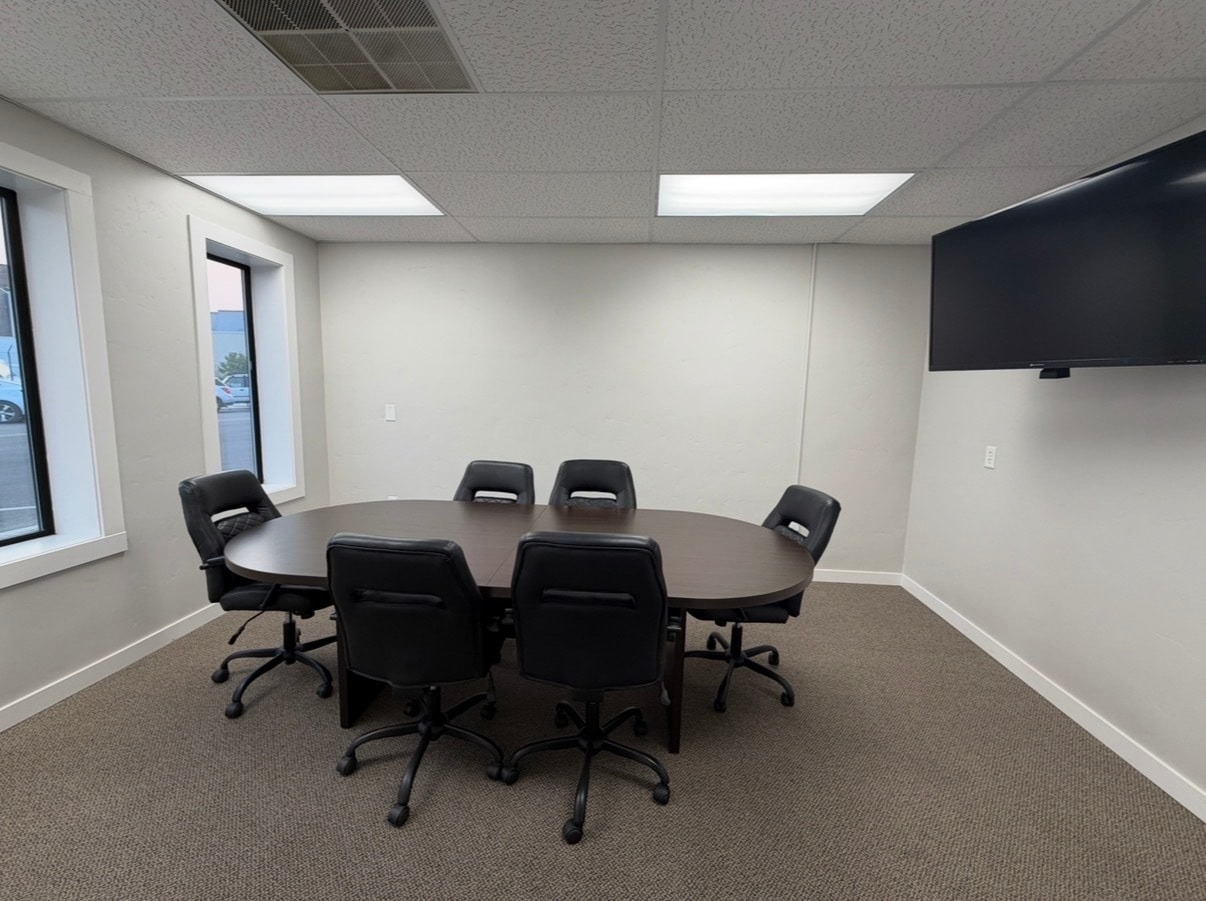


This 1,250-square-foot professional office suite offers a functional layout designed for productivity and client interaction. The space features a conference room, break room, two restrooms, and flexible office areas, making it an excellent fit for a variety of professional users. The attractive storefront, excellent visibility, and convenient location provide a professional setting for both employees and clients.
- Listed rate may not include certain utilities, building services and property expenses
- 1 Conference Room
- Move-in ready with functional, efficient layout
- Private break room with kitchenette area
- Multiple private office/workspace options
- Fits 3 - 9 People
- 1250 SF Professional Office Space
- Conference room ideal for client meetings
- Two Restrooms for staff and clients
| Space | Size | Term | Rental Rate | Space Use | Build-Out | Available |
| 1st Floor | 1,250 SF | 2-4 Years | $29.00 CAD/SF/YR $2.42 CAD/SF/MO $36,248 CAD/YR $3,021 CAD/MO | Office | - | Now |
1st Floor
| Size |
| 1,250 SF |
| Term |
| 2-4 Years |
| Rental Rate |
| $29.00 CAD/SF/YR $2.42 CAD/SF/MO $36,248 CAD/YR $3,021 CAD/MO |
| Space Use |
| Office |
| Build-Out |
| - |
| Available |
| Now |
1st Floor
| Size | 1,250 SF |
| Term | 2-4 Years |
| Rental Rate | $29.00 CAD/SF/YR |
| Space Use | Office |
| Build-Out | - |
| Available | Now |
This 1,250-square-foot professional office suite offers a functional layout designed for productivity and client interaction. The space features a conference room, break room, two restrooms, and flexible office areas, making it an excellent fit for a variety of professional users. The attractive storefront, excellent visibility, and convenient location provide a professional setting for both employees and clients.
- Listed rate may not include certain utilities, building services and property expenses
- Fits 3 - 9 People
- 1 Conference Room
- 1250 SF Professional Office Space
- Move-in ready with functional, efficient layout
- Conference room ideal for client meetings
- Private break room with kitchenette area
- Two Restrooms for staff and clients
- Multiple private office/workspace options
Property Facts
Select Tenants
- Floor
- Tenant Name
- Industry
- 1st
- Superior Property Management
- Real Estate


Presented by
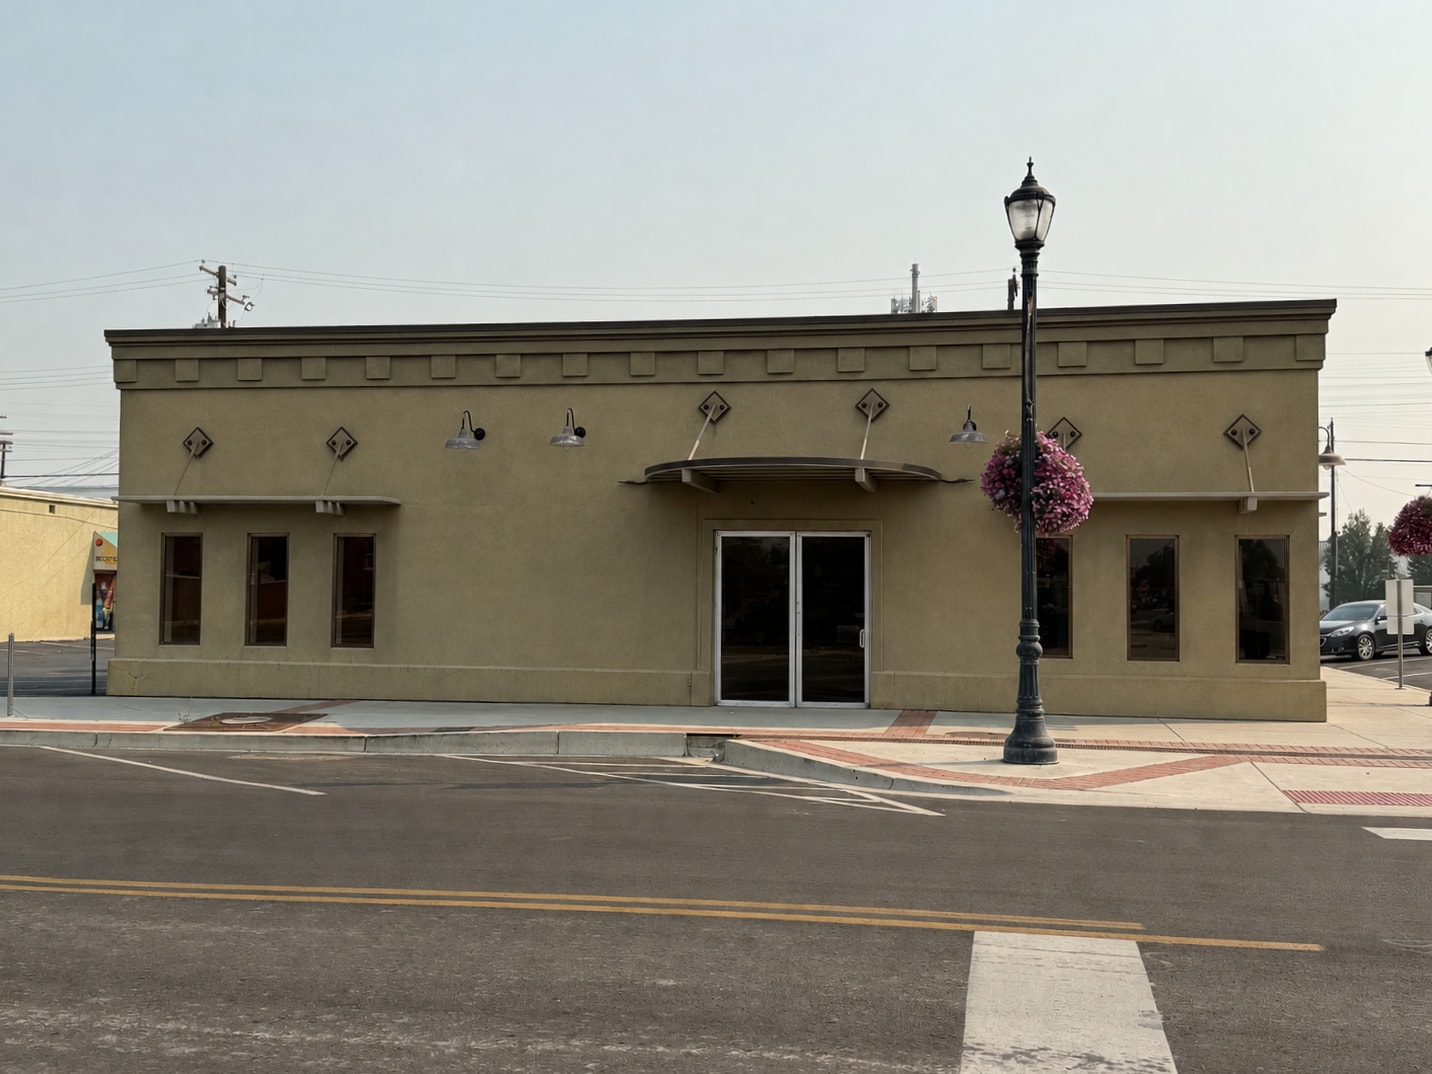
Anderson Building | 823 Main St
Hmm, there seems to have been an error sending your message. Please try again.
Thanks! Your message was sent.