Log In/Sign Up
Your email has been sent.
Thorntons 823 W Lake St 8,875 SF Vacant Retail Building Hanover Park, IL 60133 $8,099,676 CAD ($912.64 CAD/SF) 5.50% Cap Rate
Executive Summary
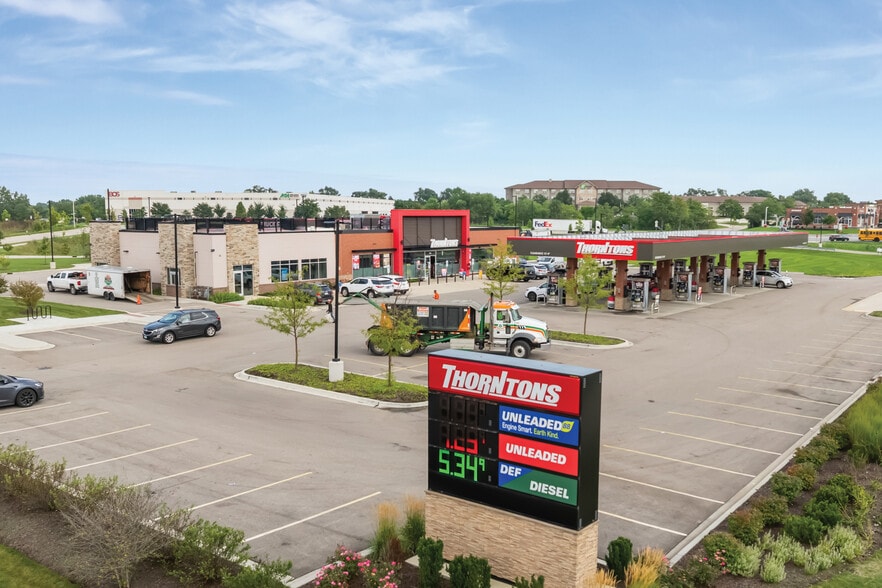
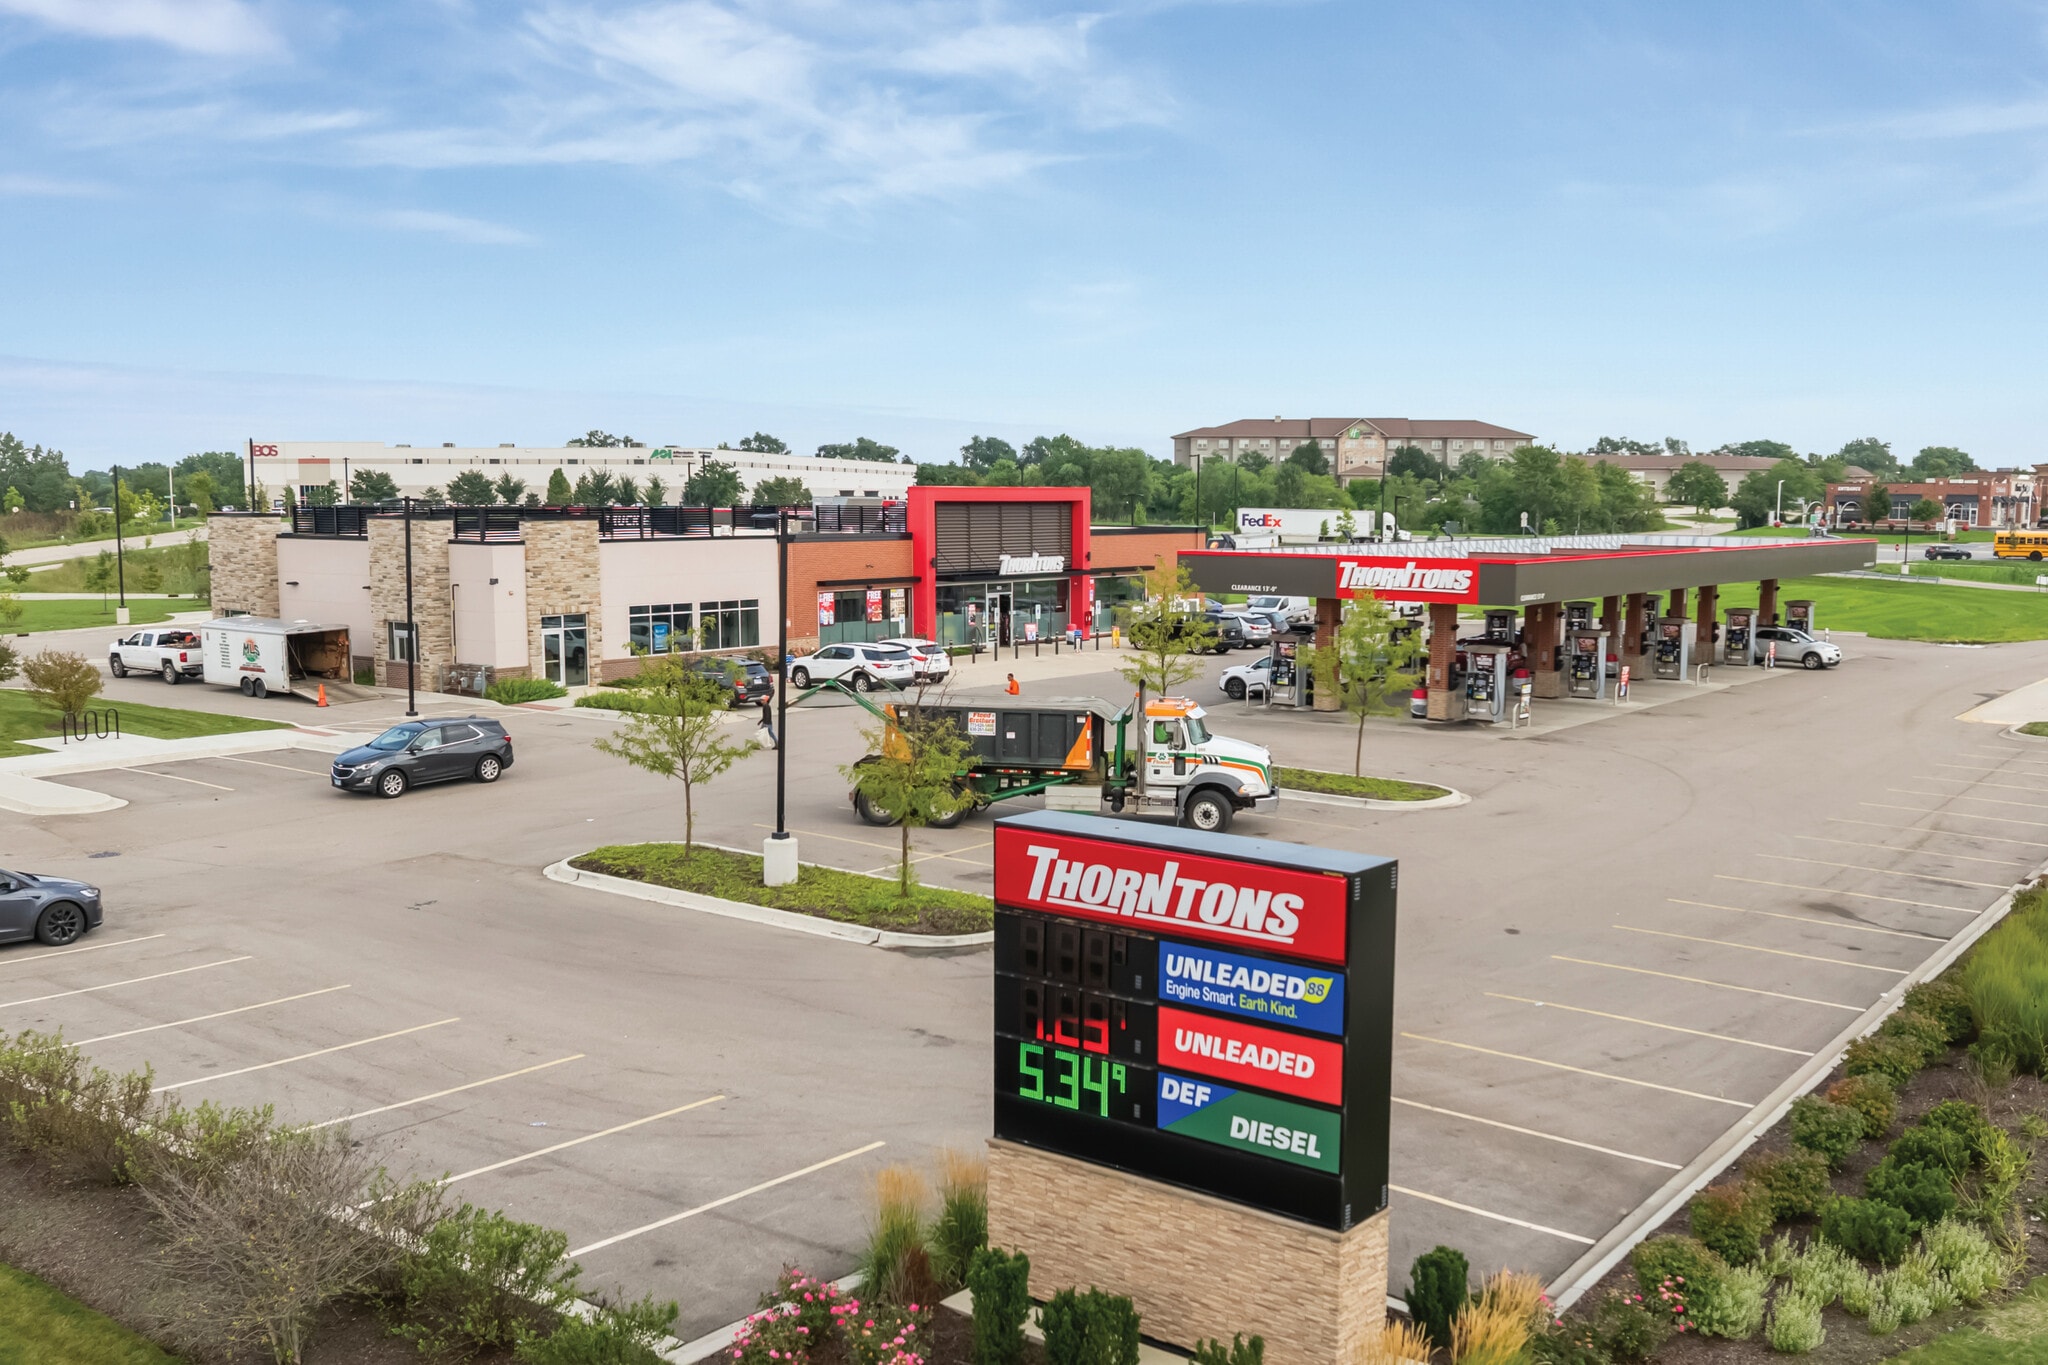
Corporate-Backed Tenant: Thorntons operates more than 200 locations across the Midwest and was acquired by BP in 2021, providing exceptional corporate stability and global brand backing.
Highly Affluent Immediate Radius: The site serves an affluent local consumer base, boasting an average household income of $133,862 within a 1-mile radius.
Long Term Absolute NNN Ground Lease: Thorntons has approximately 15 years of lease term remaining on their absolute NNN ground lease, providing no landlord maintenance responsibilities and completely passive ownership.
Attractive Basis: Typical costs to build comparable c-store / gas stations can be atleast $8mm, providing an opportunity to acquire the asset well below replacement cost.
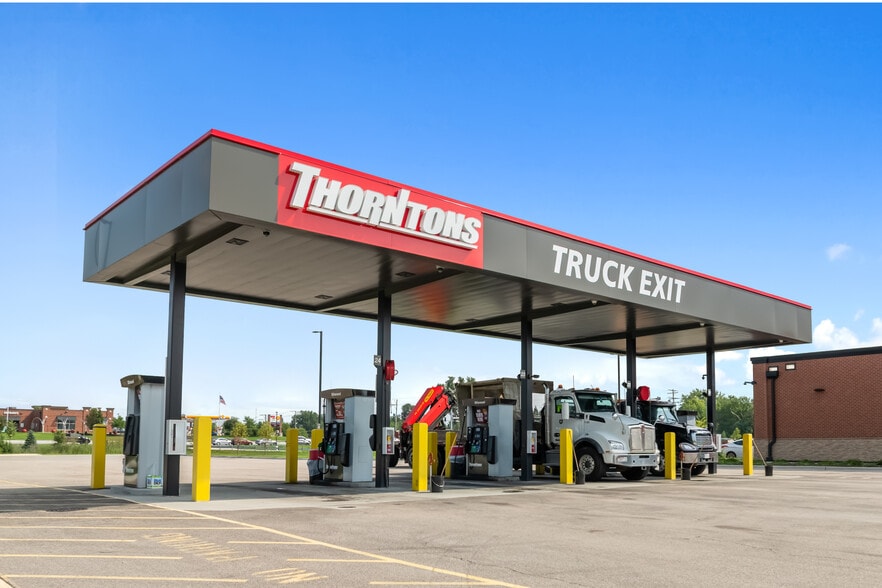
Dedicated High Speed Diesel Lanes: The property has 20 MPDs and 10 high speed diesel MPDs, serving both the daily needs customer and the trucks working at the surrounding businesses.
Industrial Space: Hanover Park has over 5mm SF of Class A industrial space, including about 2.5-3mm SF in the immediate surrounding area., creating a diverse customer base for the c-store.
Highly Trafficked Corridor: Thorntons is positioned along Lake St. (43,000 VPD), a dense traffic thoroughfare connecting to the Elgin O’Hare Tollway (48,900 VPD) which is less than 1 mile down the street, providing convenient access to the site.
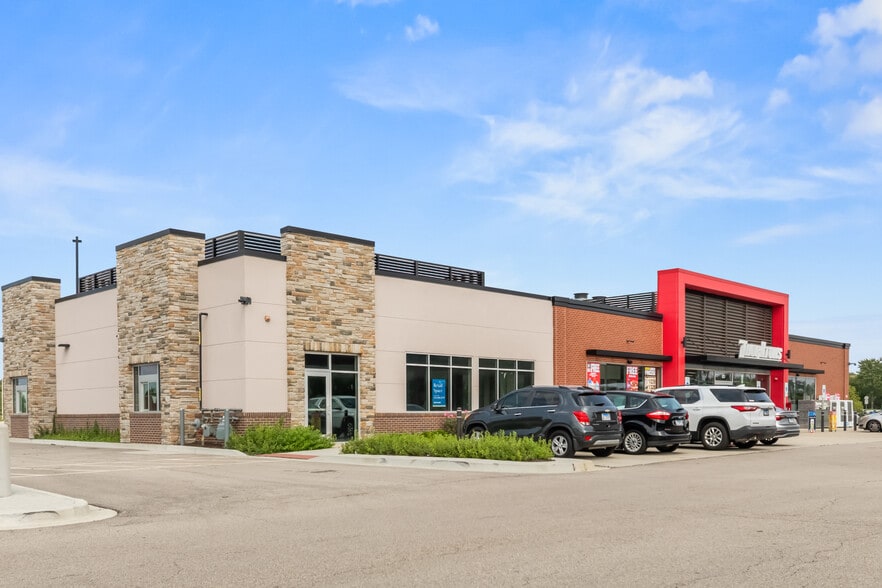
Multi-Functional Building on Large Lot: The building is comprised of a +/- 6,875 SF c-store and has a +/- 2,000 SF end-cap with drive thru on a 6 acre lot, allowing Thornton’s to sublease a portion of the space to lower operating costs and create additional draw from a co-tenant.
Highly Affluent Immediate Radius: The site serves an affluent local consumer base, boasting an average household income of $133,862 within a 1-mile radius.
Long Term Absolute NNN Ground Lease: Thorntons has approximately 15 years of lease term remaining on their absolute NNN ground lease, providing no landlord maintenance responsibilities and completely passive ownership.
Attractive Basis: Typical costs to build comparable c-store / gas stations can be atleast $8mm, providing an opportunity to acquire the asset well below replacement cost.
Dedicated High Speed Diesel Lanes: The property has 20 MPDs and 10 high speed diesel MPDs, serving both the daily needs customer and the trucks working at the surrounding businesses.
Industrial Space: Hanover Park has over 5mm SF of Class A industrial space, including about 2.5-3mm SF in the immediate surrounding area., creating a diverse customer base for the c-store.
Highly Trafficked Corridor: Thorntons is positioned along Lake St. (43,000 VPD), a dense traffic thoroughfare connecting to the Elgin O’Hare Tollway (48,900 VPD) which is less than 1 mile down the street, providing convenient access to the site.
Multi-Functional Building on Large Lot: The building is comprised of a +/- 6,875 SF c-store and has a +/- 2,000 SF end-cap with drive thru on a 6 acre lot, allowing Thornton’s to sublease a portion of the space to lower operating costs and create additional draw from a co-tenant.
Property Facts
Sale Type
Investment NNN
Property Type
Retail
Property Subtype
Building Size
8,875 SF
Building Class
B
Year Built
2021
Price
$8,099,676 CAD
Price Per SF
$912.64 CAD
Cap Rate
5.50%
NOI
$445,482 CAD
Percent Leased
Vacant
Tenancy
Multiple
Building Height
1 Story
Building FAR
0.03
Lot Size
6.02 AC
Zoning
B-2 - Local Business District
Amenities
- Drive Thru
Space Availability
- Space
- Size
- Space Use
- Position
- Available
End cap retail suite available for lease with draining systems in place. Double drive thru windows & lanes are in place.
| Space | Size | Space Use | Position | Available |
| 1st Floor | 2,600 SF | Retail | End Cap | Now |
1st Floor
| Size |
| 2,600 SF |
| Space Use |
| Retail |
| Position |
| End Cap |
| Available |
| Now |
1st Floor
| Size | 2,600 SF |
| Space Use | Retail |
| Position | End Cap |
| Available | Now |
End cap retail suite available for lease with draining systems in place. Double drive thru windows & lanes are in place.
Fairly walkable
40/100
Exceptionally drivable
100/100
Minimal public transit
10/100
Fairly bikeable
40/100
Nearby Major Retailers


Property Taxes
| Parcel Number | 02-08-220-001 | Improvements Assessment | $1,562,942 CAD |
| Land Assessment | $736,853 CAD | Total Assessment | $2,299,795 CAD |
Property Taxes
Parcel Number
02-08-220-001
Land Assessment
$736,853 CAD
Improvements Assessment
$1,562,942 CAD
Total Assessment
$2,299,795 CAD



1 of 7
Videos
Matterport 3D Exterior
Matterport 3D Tour
Photos
Street View
Street
Map

Presented by

Thorntons | 823 W Lake St
Already a member? Log In
Hmm, there seems to have been an error sending your message. Please try again.
Thanks! Your message was sent.