Your email has been sent.

826 N Mullan Rd 3,499 SF of Office Space Available in Spokane, WA 99206
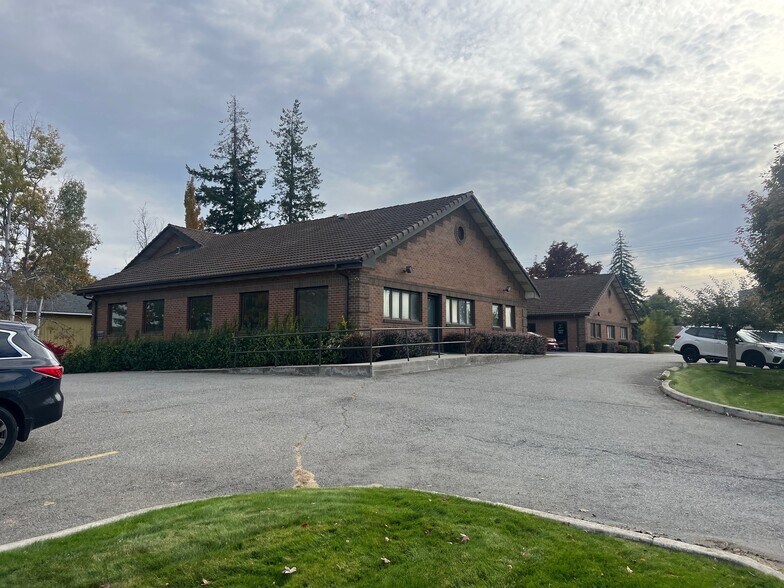
Highlights
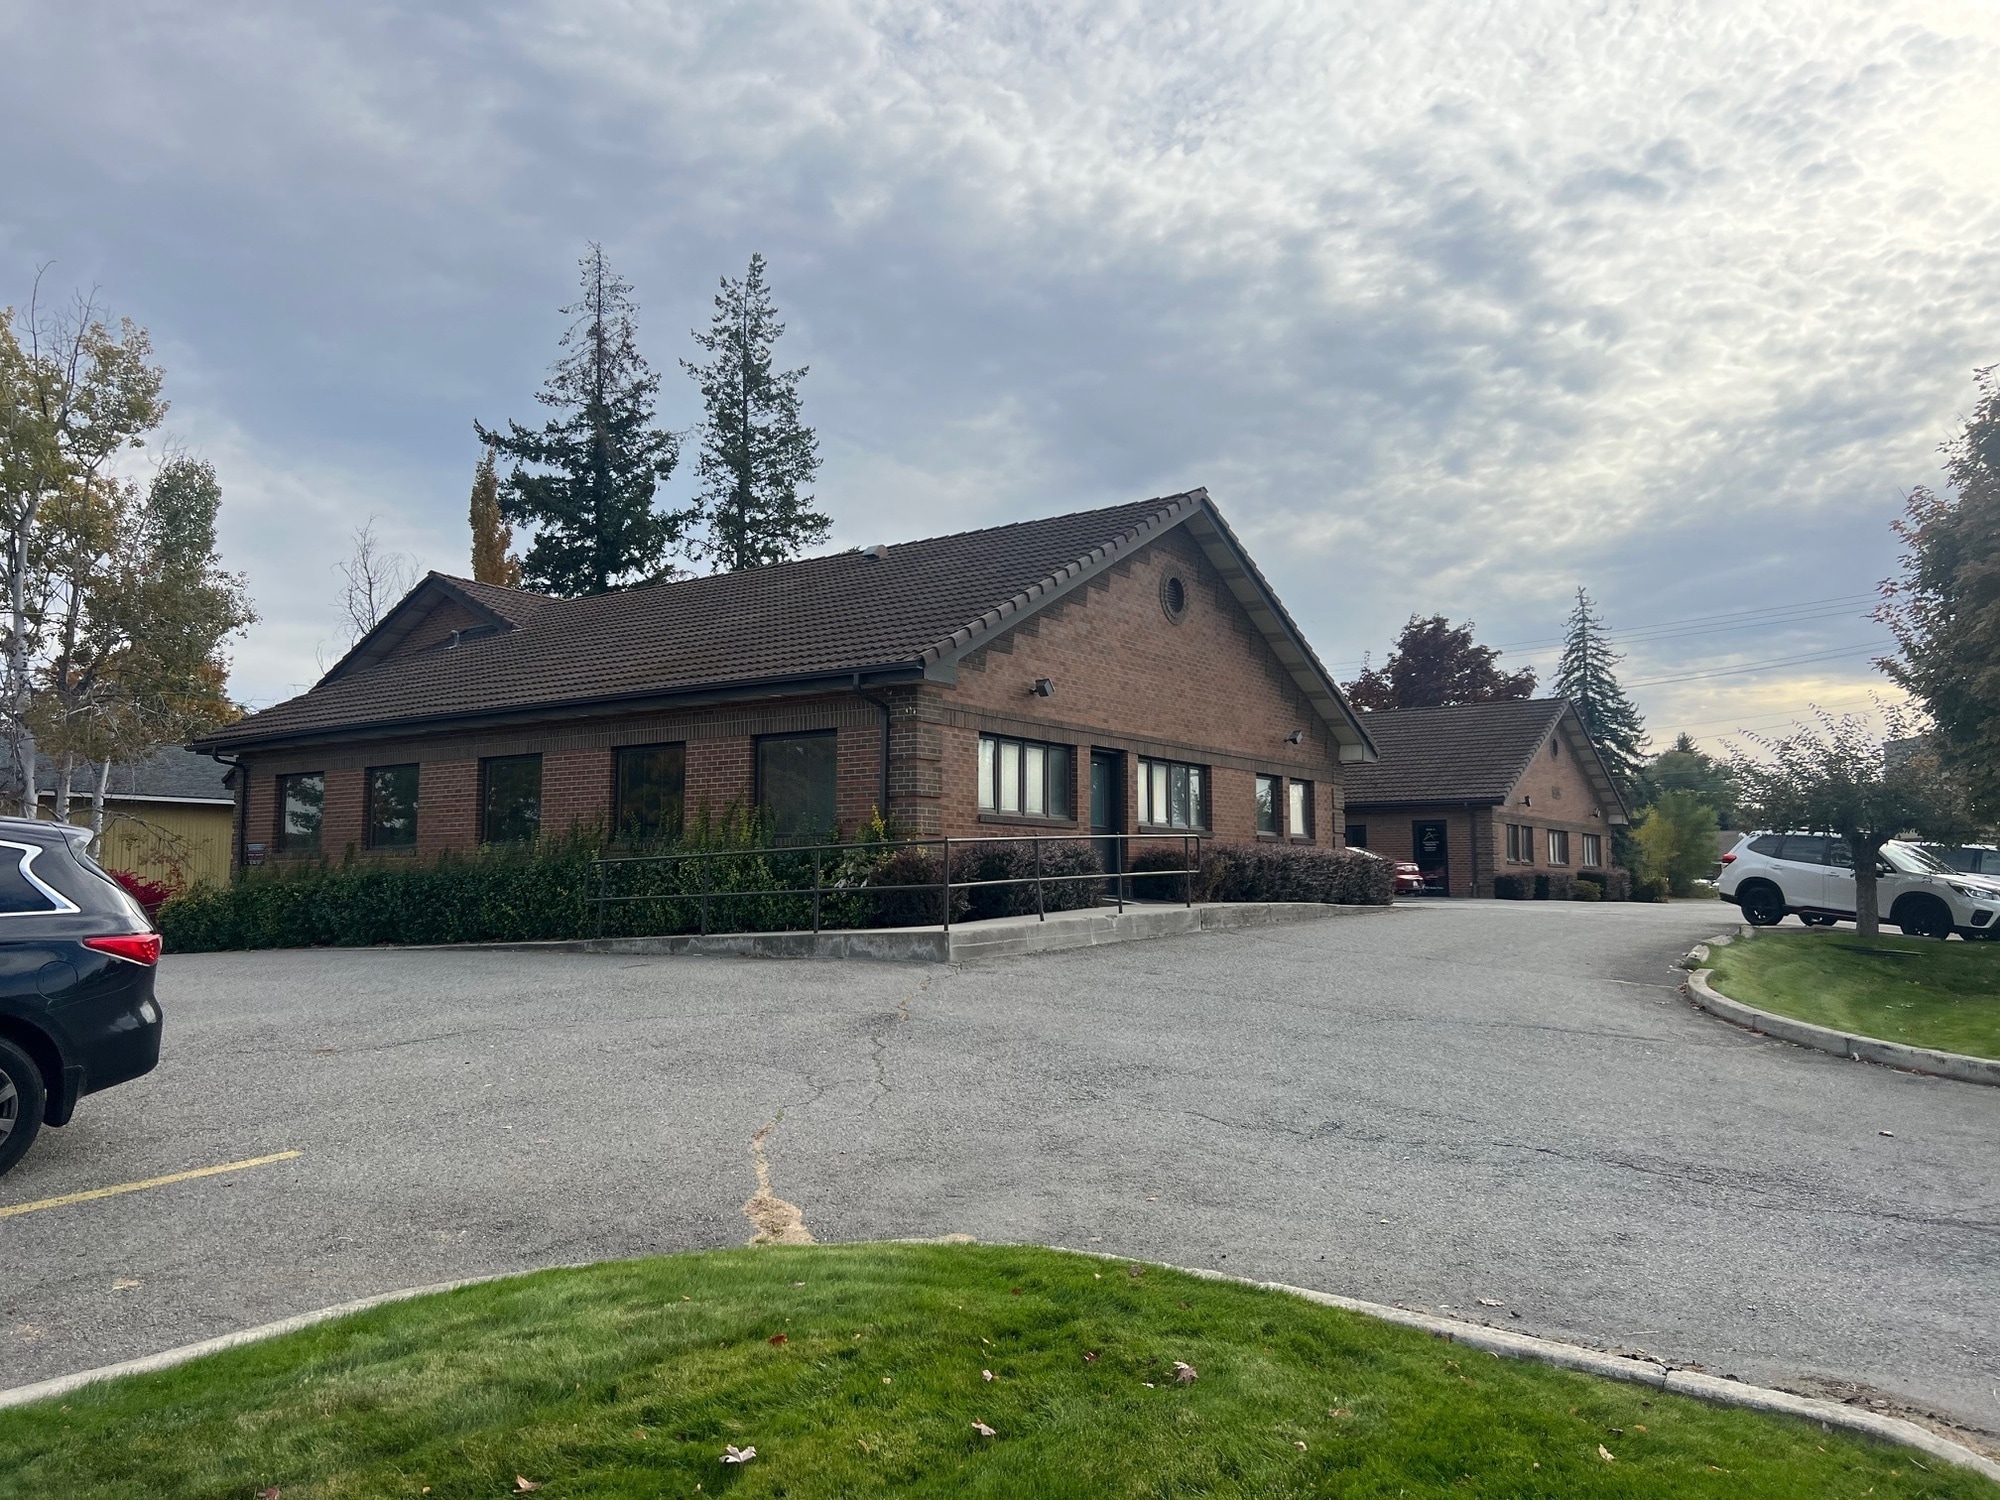
- Ample on-site parking for clients and employees
- Modern amenities and a strategic location
- Excellent visibility and access along a bustling thoroughfare
- Ideal for businesses seeking a high-traffic, high-impact location
All Available Space(1)
Display Rental Rate as
- Space
- Size
- Term
- Rental Rate
- Space Use
- Build-Out
- Available
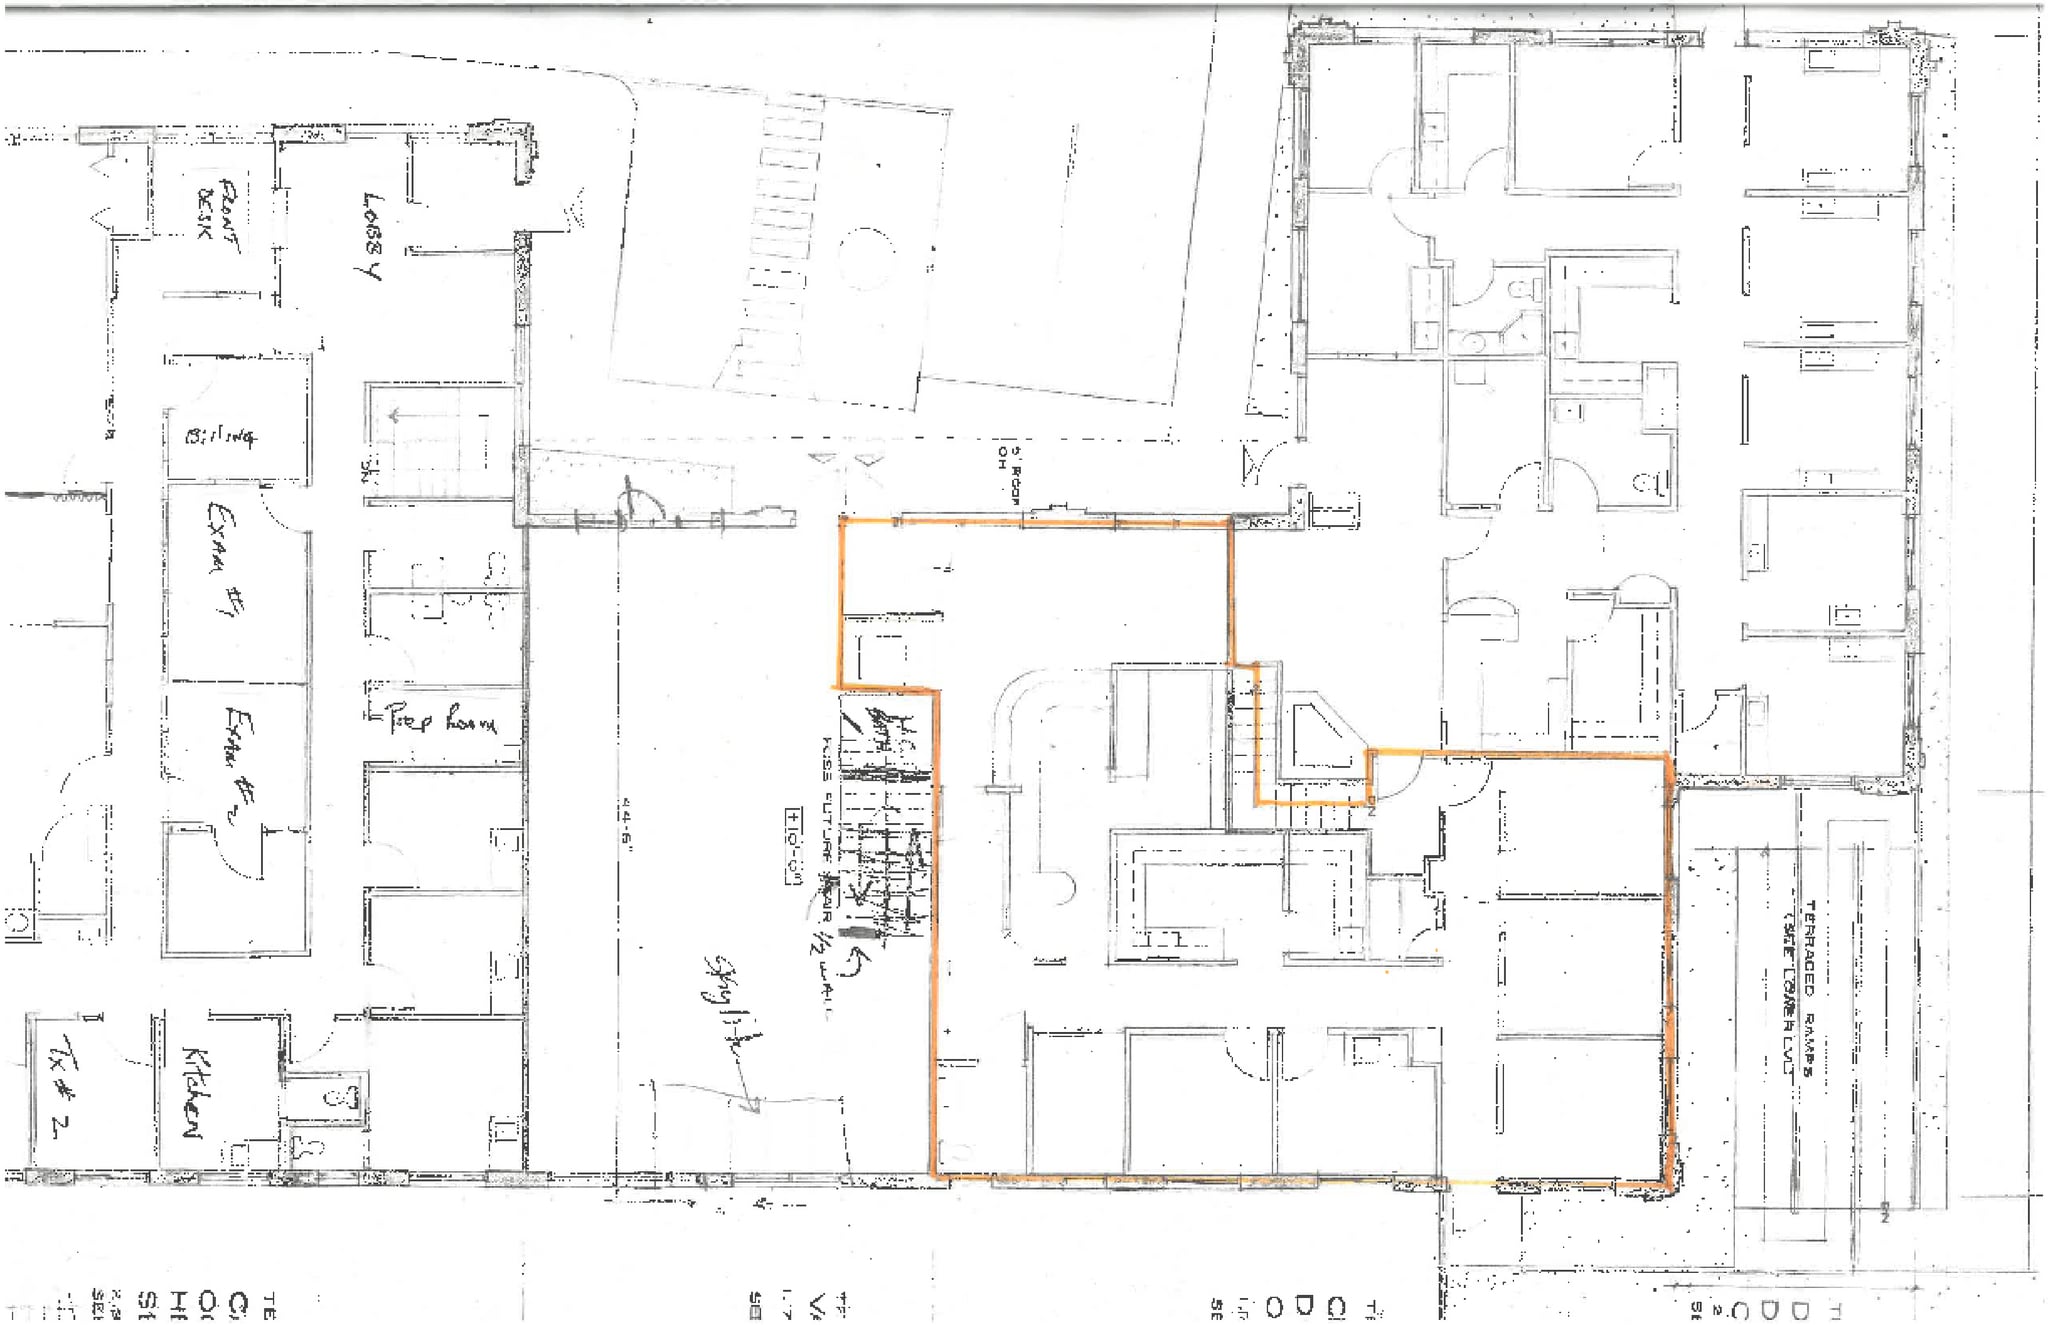

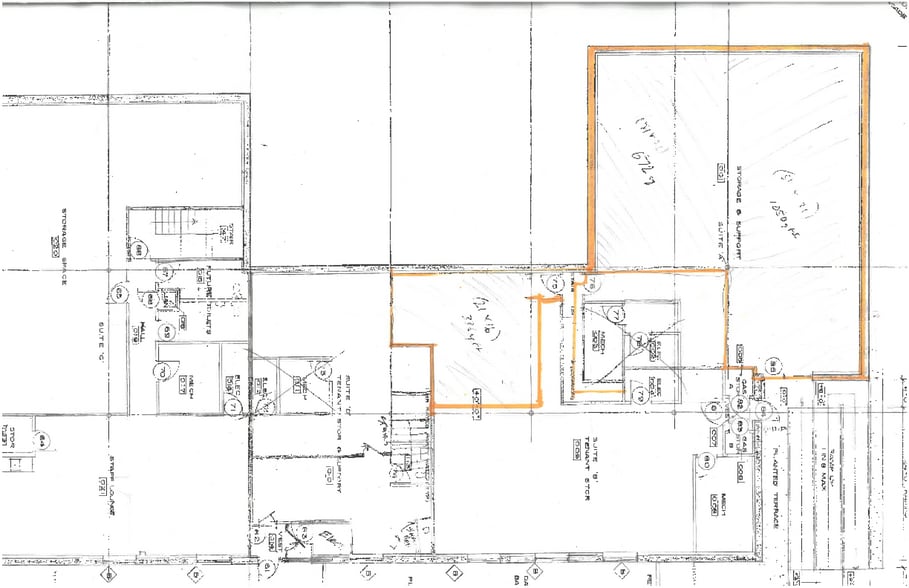
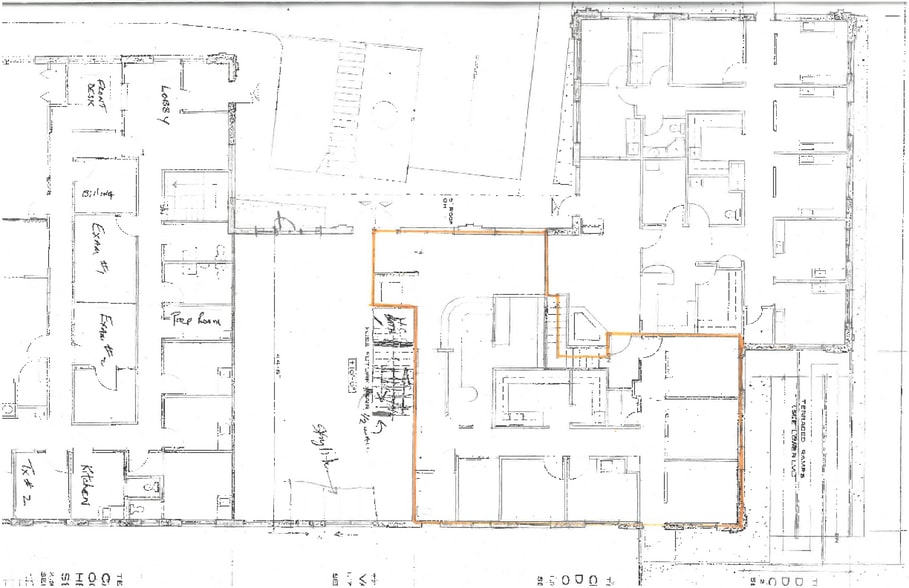
- Fully Built-Out as Standard Office
- Fits 9 - 28 People
- Ideal for medical or general office space use
- Mostly Open Floor Plan Layout
- Flexible 3,499 SF of customizable interior space
| Space | Size | Term | Rental Rate | Space Use | Build-Out | Available |
| 1st Floor, Ste B | 3,499 SF | Negotiable | Upon Request Upon Request Upon Request Upon Request | Office | Full Build-Out | Now |
1st Floor, Ste B
| Size |
| 3,499 SF |
| Term |
| Negotiable |
| Rental Rate |
| Upon Request Upon Request Upon Request Upon Request |
| Space Use |
| Office |
| Build-Out |
| Full Build-Out |
| Available |
| Now |
1st Floor, Ste B
| Size | 3,499 SF |
| Term | Negotiable |
| Rental Rate | Upon Request |
| Space Use | Office |
| Build-Out | Full Build-Out |
| Available | Now |
- Fully Built-Out as Standard Office
- Mostly Open Floor Plan Layout
- Fits 9 - 28 People
- Flexible 3,499 SF of customizable interior space
- Ideal for medical or general office space use
Property Overview
As a former dental office, this versatile space is well suited towards medical use. The main level layout offers +/- 1,777 SF ideal for multiple treatment rooms or offices with a great reception. On the lower floor, there is a kitchen/breakroom and space for storage. The property features ample parking for clients and employees, along with excellent visibility and access along a bustling thoroughfare. With modern amenities and a strategic location, this property presents an exceptional opportunity for businesses seeking a high-traffic, high-impact location in the heart of Spokane Valley. Discover the perfect setting for your business to thrive at 826 North Mullan Road.
Property Facts
Select Tenants
- Floor
- Tenant Name
- Industry
- 1st
- Argonne Medical Ctr
- Health Care and Social Assistance
- 1st
- Bradley L Decounter LLC
- Health Care and Social Assistance
- 1st
- Saturn Clinic
- Health Care and Social Assistance
- 1st
- Scope Services
- Professional, Scientific, and Technical Services
- 1st
- Spokane Mobile Clinic
- Health Care and Social Assistance


Presented by
826 N Mullan Rd
Hmm, there seems to have been an error sending your message. Please try again.
Thanks! Your message was sent.