Your email has been sent.

826 Perkins Ln 14,000 SF of Industrial Space Available in Beverly, NJ 08010

Highlights
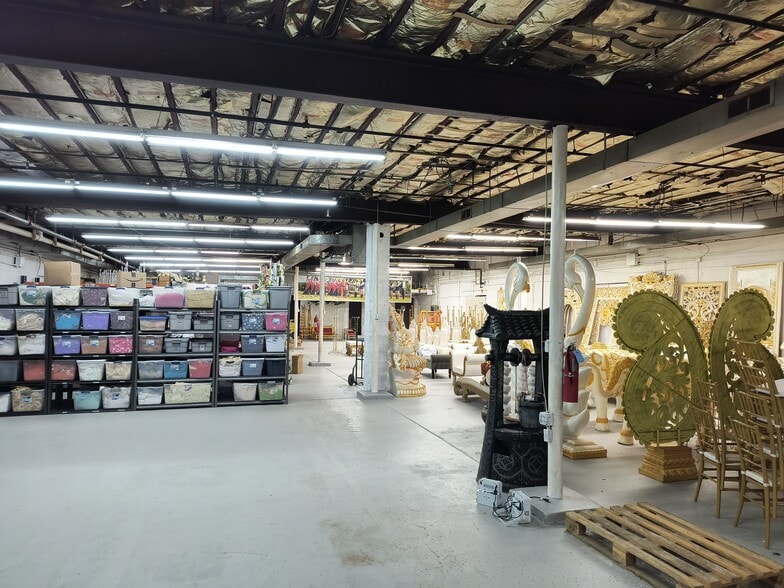
- Over 13,000 square feet of functional warehouse space ideal for storage, distribution, or light manufacturing.
- Additional 700 square feet of office space located at the rear of the property to support versatile business layouts.
- Includes approximately 1,000 square feet of finished office space at the front of the building for administrative operations.
- Well-configured design offering a clear division between warehouse and office areas for optimal workflow efficiency.
Features
All Available Space(1)
Display Rental Rate as
- Space
- Size
- Term
- Rental Rate
- Space Use
- Build-Out
- Available
This versatile industrial property offers more than 13,000 square feet of clear-span warehouse space, complemented by strategically placed offices at both the front and rear of the building for streamlined business operations. The front office section provides approximately 1,000 square feet ideal for administrative functions, while an additional 700 square feet in the rear supports production oversight or secondary workspace. Located in Beverly, NJ, the property combines efficient design with ease of access, making it an attractive option for tenants requiring robust warehouse capabilities with integrated office areas. The open warehouse layout enables flexible operational configurations for a variety of industrial or logistics applications.
- Includes 1,700 SF of dedicated office space
- Central Air Conditioning
- 2 Loading Docks
- Great location.
| Space | Size | Term | Rental Rate | Space Use | Build-Out | Available |
| 1st Floor | 14,000 SF | Negotiable | Upon Request Upon Request Upon Request Upon Request | Industrial | Partial Build-Out | Now |
1st Floor
| Size |
| 14,000 SF |
| Term |
| Negotiable |
| Rental Rate |
| Upon Request Upon Request Upon Request Upon Request |
| Space Use |
| Industrial |
| Build-Out |
| Partial Build-Out |
| Available |
| Now |
1st Floor
| Size | 14,000 SF |
| Term | Negotiable |
| Rental Rate | Upon Request |
| Space Use | Industrial |
| Build-Out | Partial Build-Out |
| Available | Now |
This versatile industrial property offers more than 13,000 square feet of clear-span warehouse space, complemented by strategically placed offices at both the front and rear of the building for streamlined business operations. The front office section provides approximately 1,000 square feet ideal for administrative functions, while an additional 700 square feet in the rear supports production oversight or secondary workspace. Located in Beverly, NJ, the property combines efficient design with ease of access, making it an attractive option for tenants requiring robust warehouse capabilities with integrated office areas. The open warehouse layout enables flexible operational configurations for a variety of industrial or logistics applications.
- Includes 1,700 SF of dedicated office space
- 2 Loading Docks
- Central Air Conditioning
- Great location.
Property Overview
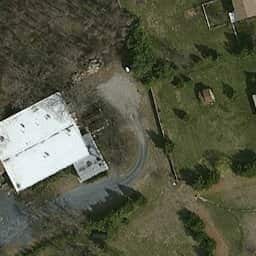
13,000+/- SF of warehouse space. 1,000+/- SF of office in front and 700+/- SF of office in rear of building. Located in private setting. Interior recently upgraded. Sprinklered. Ample parking. Oil heat. Multiple loading areas (10 x 10) and (9.5 x 10). Alarm system in place. 12' ceiling height. Public water/Septic sewer. 1.5 miles to Route 130. 5.5 miles to Burlington-Bristol Bridge. 9 miles to Tacony-Palmyra Bridge.
Warehouse Facility Facts




Presented by
826 Perkins Ln
Hmm, there seems to have been an error sending your message. Please try again.
Thanks! Your message was sent.