Log In/Sign Up
Your email has been sent.
827 Glendale Blvd
Los Angeles, CA 90026
Boutique Apartments in Echo Park · Multifamily Property For Sale
·
6 Units
Investment Highlights
- A rare, 1988-built, non-RSO, detached-style Echo Park asset priced at a structural-value basis, with strong in-place income, secured parking,
- Infrastructure rivals new luxury builds: a highly secure 12-stall subterranean garage, storage spaces, multi-stop elevator, central HVAC.
- With three of the six units already fully remodeled to designer standards with modern fixtures, lighting, and premium appliances.
- Featuring massive 4-bed and 3-bed luxury, detached layout offers zero shared walls. This footprint provides single-family scale.
- Priced at just $324 per square foot, 827 Glendale Blvd presents a rare opportunity to acquire superior concrete-podium construction.
- The remaining three units are maintained and kept in great shape. All the units are rented.
Executive Summary
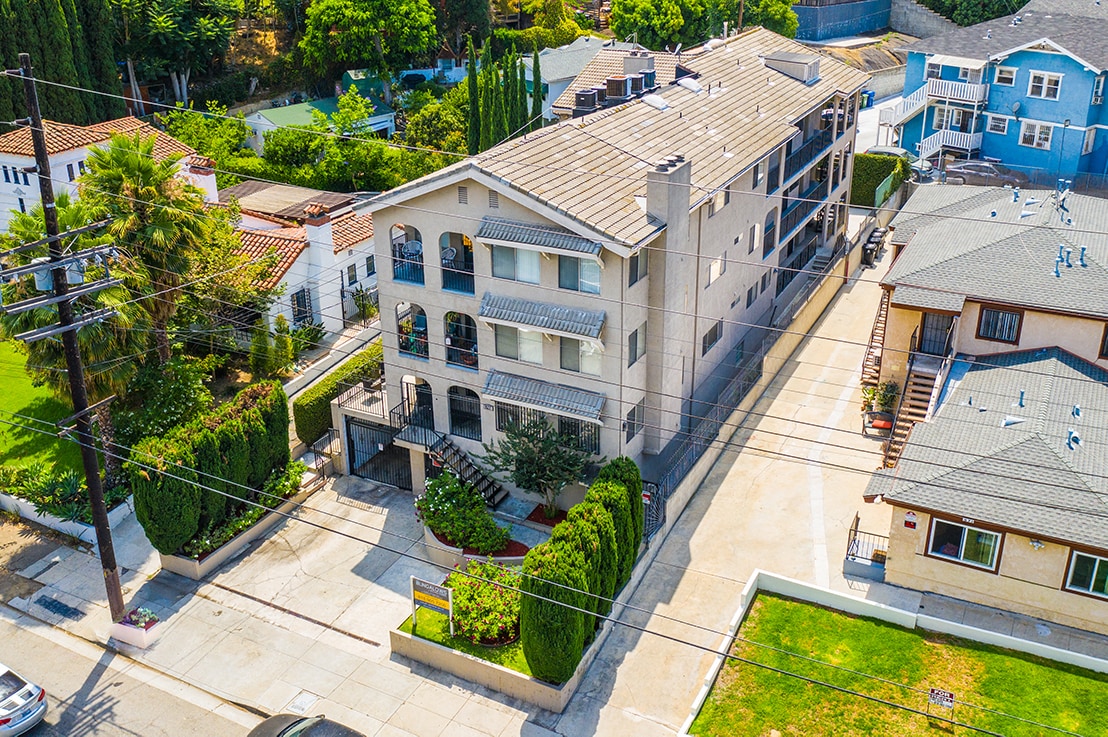
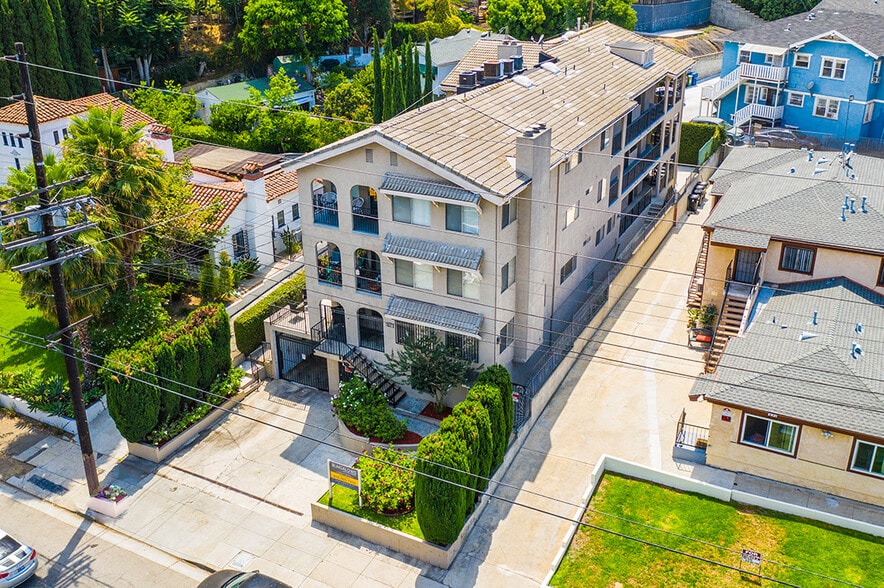
Marcus and Millichap is pleased to present Rare opportunity to purchase a relatively new construction, institutional-grade apartment building across from Echo Park. A prospective buyer has the opportunity to purchase an apartment Non-Rso building (Not Subject to RSO), which allows for 5% + CPI annual rent increases. The unique property features a detached, style architectural footprint (zero shared residential walls)asset delivers a commanding, high-demand executive unit mix comprised of one (1) massive 4-Bedroom/3-Bathroom, four (4) expansive 3-Bedroom/2-Bathroom, detached, and one (1) premier 1-Bedroom/1-Bathroom luxury garden Accessory Dwelling Unit (ADU). Originally a ground-floor recreation center, the current ownership has completely finalized the conversion of the recreation space into a fully permitted, legal 970-square-foot luxury ADU, backed by a newly issued municipal Certificate of Occupancy. In LA infill (Silver Lake, Echo Park), there's almost no developable land, entitlement takes years, and new construction is scarce and expensive. The scarcity itself is what holds cap rates at 4–5%. A building 10 years older in (Silver Lake, Echo Park) still sits on irreplaceable dirt with no wave of new competition.
Reflecting an exceptional standard of ownership, The building is in pristine, highly maintained condition. Three units feature comprehensive, high-end modernization. The remaining three units are well-maintained. With zero deferred maintenance and a flawless physical footprint. The property includes a 3,990-square-foot subterranean parking garage with 12 secured stalls plus 6 storage units, with zero deferred maintenance. The building features a solid concrete podium garage base supporting wood-framed residential levels wrapped entirely in a durable, stucco exterior finish.
Reflecting an exceptional standard of ownership, The building is in pristine, highly maintained condition. Three units feature comprehensive, high-end modernization. The remaining three units are well-maintained. With zero deferred maintenance and a flawless physical footprint. The property includes a 3,990-square-foot subterranean parking garage with 12 secured stalls plus 6 storage units, with zero deferred maintenance. The building features a solid concrete podium garage base supporting wood-framed residential levels wrapped entirely in a durable, stucco exterior finish.
Property Facts
| Price Per Unit | $1,037,662 CAD | Building Class | C |
| Sale Type | Investment | Lot Size | 0.16 AC |
| Cap Rate | 4.37% | Building Size | 13,625 SF |
| Gross Rent Multiplier | 14.82 | Average Occupancy | 100% |
| No. Units | 6 | No. Stories | 4 |
| Property Type | Multifamily | Year Built/Renovated | 1988/2026 |
| Property Subtype | Apartment | Parking Ratio | 0.88/1,000 SF |
| Apartment Style | Mid-Rise | ||
| Zoning | RD2-1VL-CDO | ||
| Price Per Unit | $1,037,662 CAD |
| Sale Type | Investment |
| Cap Rate | 4.37% |
| Gross Rent Multiplier | 14.82 |
| No. Units | 6 |
| Property Type | Multifamily |
| Property Subtype | Apartment |
| Apartment Style | Mid-Rise |
| Building Class | C |
| Lot Size | 0.16 AC |
| Building Size | 13,625 SF |
| Average Occupancy | 100% |
| No. Stories | 4 |
| Year Built/Renovated | 1988/2026 |
| Parking Ratio | 0.88/1,000 SF |
| Zoning | RD2-1VL-CDO |
Amenities
Site Amenities
- 24 Hour Access
- Controlled Access
- Courtyard
- Fenced Lot
- Tenant Controlled HVAC
- Waterfront
- Gated
- Storage Space
- Bicycle Storage
- Elevator
- Lake Access
- Sundeck
- Public Transportation
- Smoke Detector
Unit Mix Information
| Description | No. Units | Avg. Rent/Mo | SF |
|---|---|---|---|
| 1+1 | 1 | $3,503 CAD | 970 |
| 3+2 | 4 | $6,067 CAD | 1,413 - 1,419 |
| 4+3 | 1 | $7,176 CAD | 2,155 |
Property Taxes
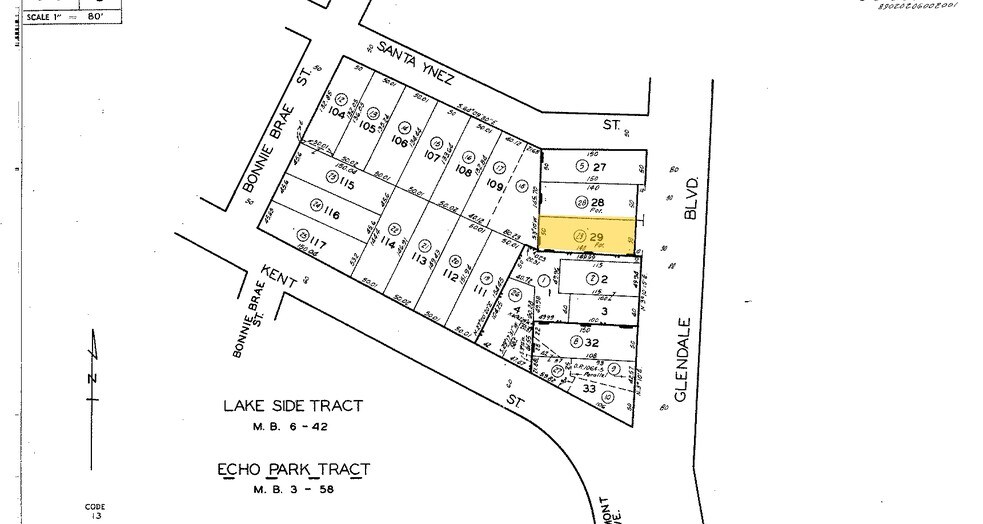
| Parcel Number | 5404-006-029 | Improvements Assessment | $1,418,463 CAD |
| Land Assessment | $3,284,862 CAD | Total Assessment | $4,703,325 CAD |
Property Taxes
Parcel Number
5404-006-029
Land Assessment
$3,284,862 CAD
Improvements Assessment
$1,418,463 CAD
Total Assessment
$4,703,325 CAD
1 of 10
Videos
Matterport 3D Exterior
Matterport 3D Tour
Photos
Street View
Street
Map