Log In/Sign Up
Your email has been sent.

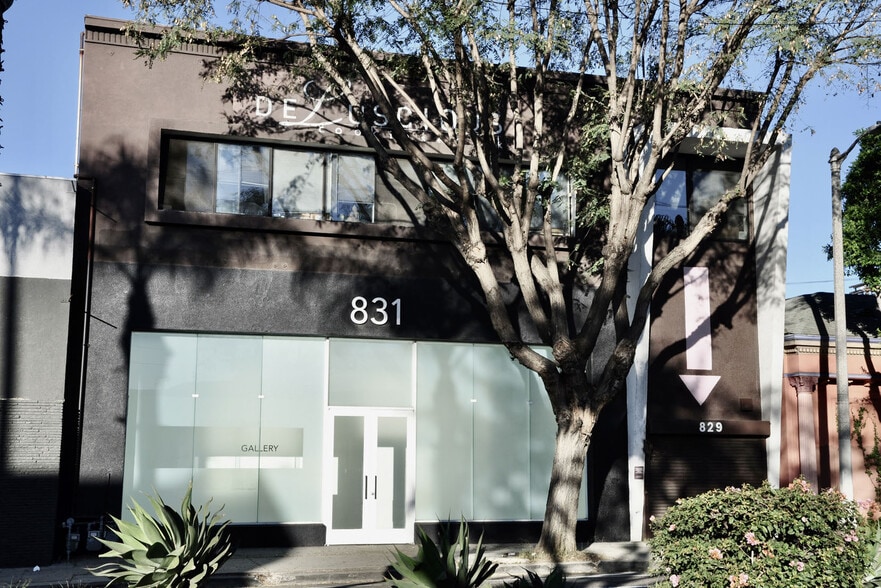
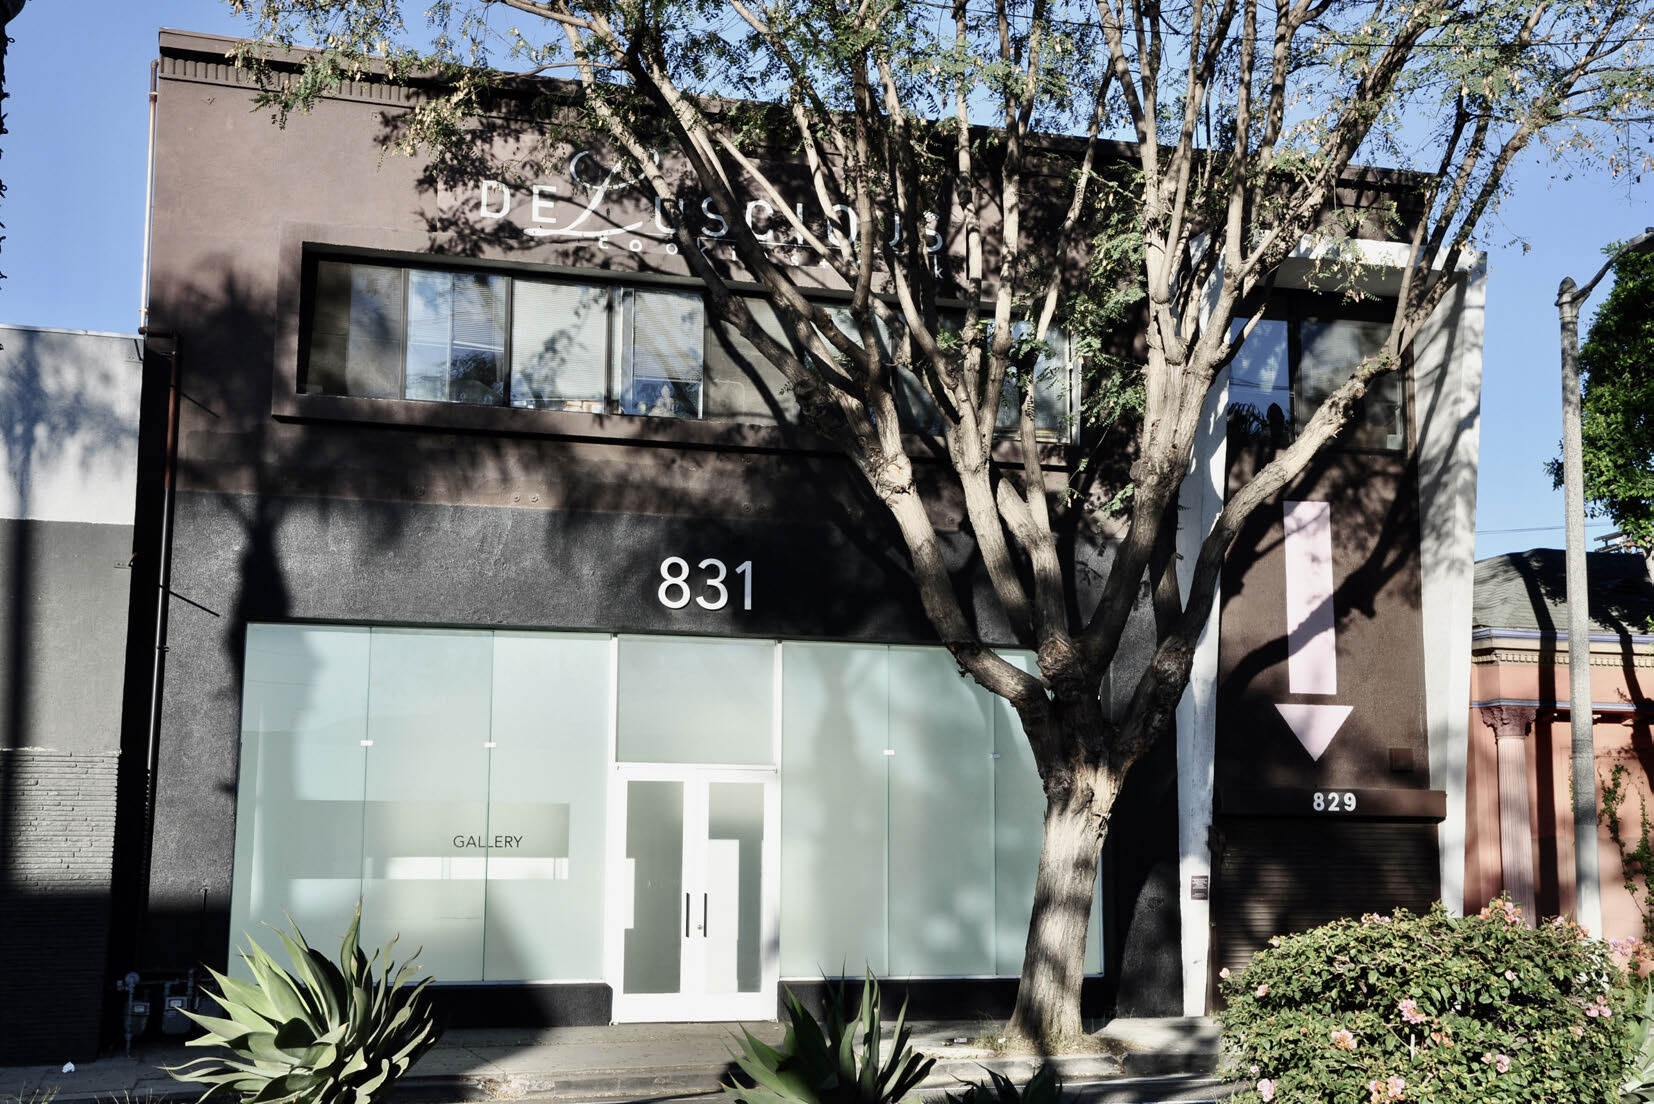
829-831 N Highland Ave 9,900 SF 53% Leased Retail Building Los Angeles, CA 90038 $8,204,693 CAD ($828.76 CAD/SF)
Investment Highlights
- Over 41,000 vehicles pass the property daily.
- Versatile zoning allows a wide range of uses.
- Rear alley access is available for deliveries.
- Centrally located in a nationally recognized Business Improvement District.
- Transit Priority Area near a major transit stop.
- Six dedicated parking spaces are located in the rear.
Executive Summary
829–831 N. Highland Avenue presents an owner-user and investment opportunity in Los Angeles’ Hollywood Media District. The property consists of a two-story commercial building totaling approximately 9,900 square feet and is positioned along Highland Avenue with visibility to approximately 41,000 vehicles per day. The building’s Commercial Manufacturing zoning permits a broad range of commercial uses, supporting flexibility for creative office, retail, showroom, gallery, production, design, and related business operations.
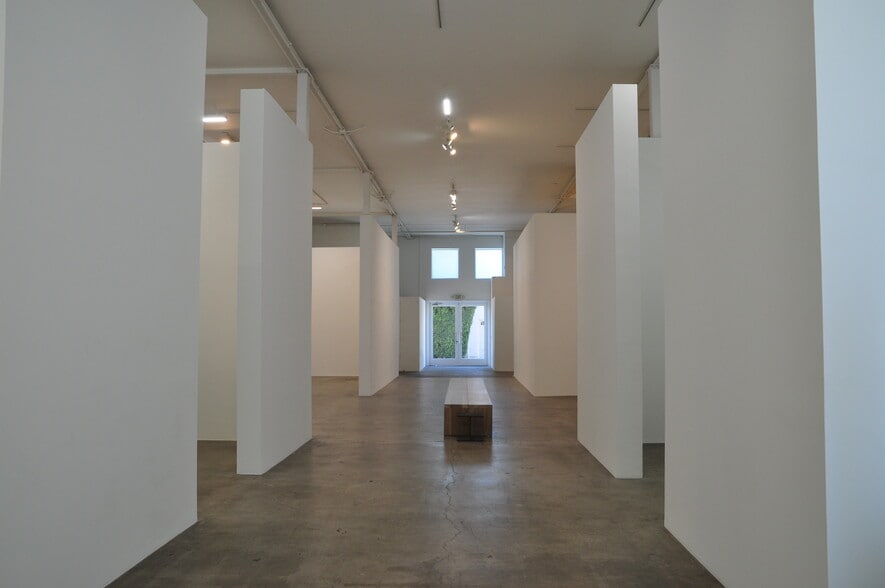
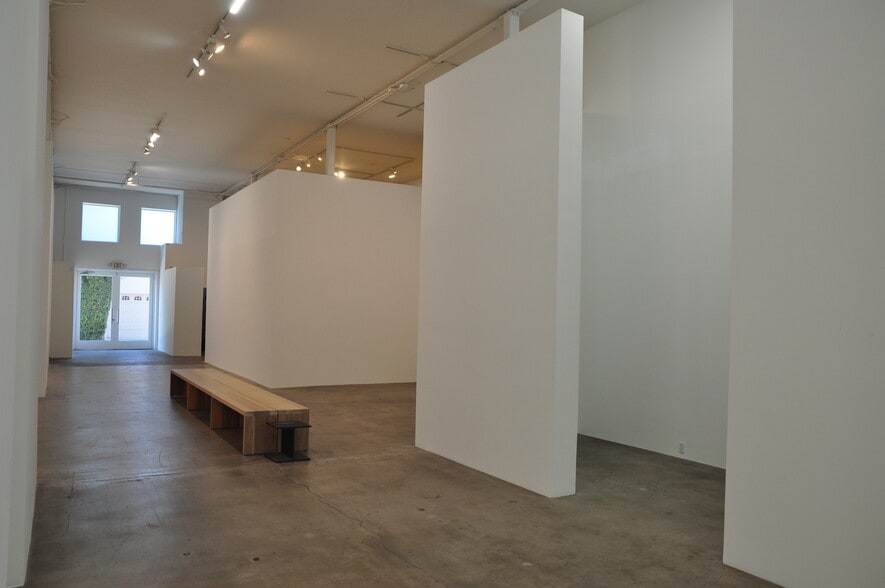
The ground floor is configured as a former gallery space featuring high ceilings, custom gallery lighting, polished concrete floors, storage areas, private restrooms, and rear alley access for loading and deliveries. The second floor is currently improved as a bakery commissary with a fully built-out commercial kitchen, substantial ceiling heights, and an electric lift connecting both levels. The layout provides flexibility for future occupancy strategies and potential repositioning.
The property is located within a recognized creative corridor adjacent to the Sycamore District and surrounded by numerous art galleries, design studios, media companies, restaurants, retailers, and cultural destinations. Nearby businesses and institutions contribute to a diverse employment base and support daily activity throughout the area. The location also benefits from transit accessibility and proximity to major Los Angeles commercial districts, providing convenient connectivity for employees, customers, and visitors.
The combination of adaptable improvements, creative-market positioning, dedicated rear parking, and a location within one of Los Angeles’ established design and media districts offers a compelling opportunity for investors, owner-users, and businesses seeking a presence in a highly active commercial environment.
The ground floor is configured as a former gallery space featuring high ceilings, custom gallery lighting, polished concrete floors, storage areas, private restrooms, and rear alley access for loading and deliveries. The second floor is currently improved as a bakery commissary with a fully built-out commercial kitchen, substantial ceiling heights, and an electric lift connecting both levels. The layout provides flexibility for future occupancy strategies and potential repositioning.
The property is located within a recognized creative corridor adjacent to the Sycamore District and surrounded by numerous art galleries, design studios, media companies, restaurants, retailers, and cultural destinations. Nearby businesses and institutions contribute to a diverse employment base and support daily activity throughout the area. The location also benefits from transit accessibility and proximity to major Los Angeles commercial districts, providing convenient connectivity for employees, customers, and visitors.
The combination of adaptable improvements, creative-market positioning, dedicated rear parking, and a location within one of Los Angeles’ established design and media districts offers a compelling opportunity for investors, owner-users, and businesses seeking a presence in a highly active commercial environment.
Property Facts
Sale Type
Investment or Owner User
Property Type
Building Size
9,900 SF
Building Class
B
Year Built
1949
Price
$8,204,693 CAD
Price Per SF
$828.76 CAD
Percent Leased
53%
Tenancy
Multiple
Building Height
2 Stories
Building FAR
1.62
Lot Size
0.14 AC
Zoning
CM-1VL-SN - Commercial
Parking
6 Spaces (0.32 Spaces per 1,000 SF Leased)
Amenities
- Tenant Controlled HVAC
- Storage Space
- Air Conditioning
Space Availability
- Space
- Size
- Space Use
- Position
- Available
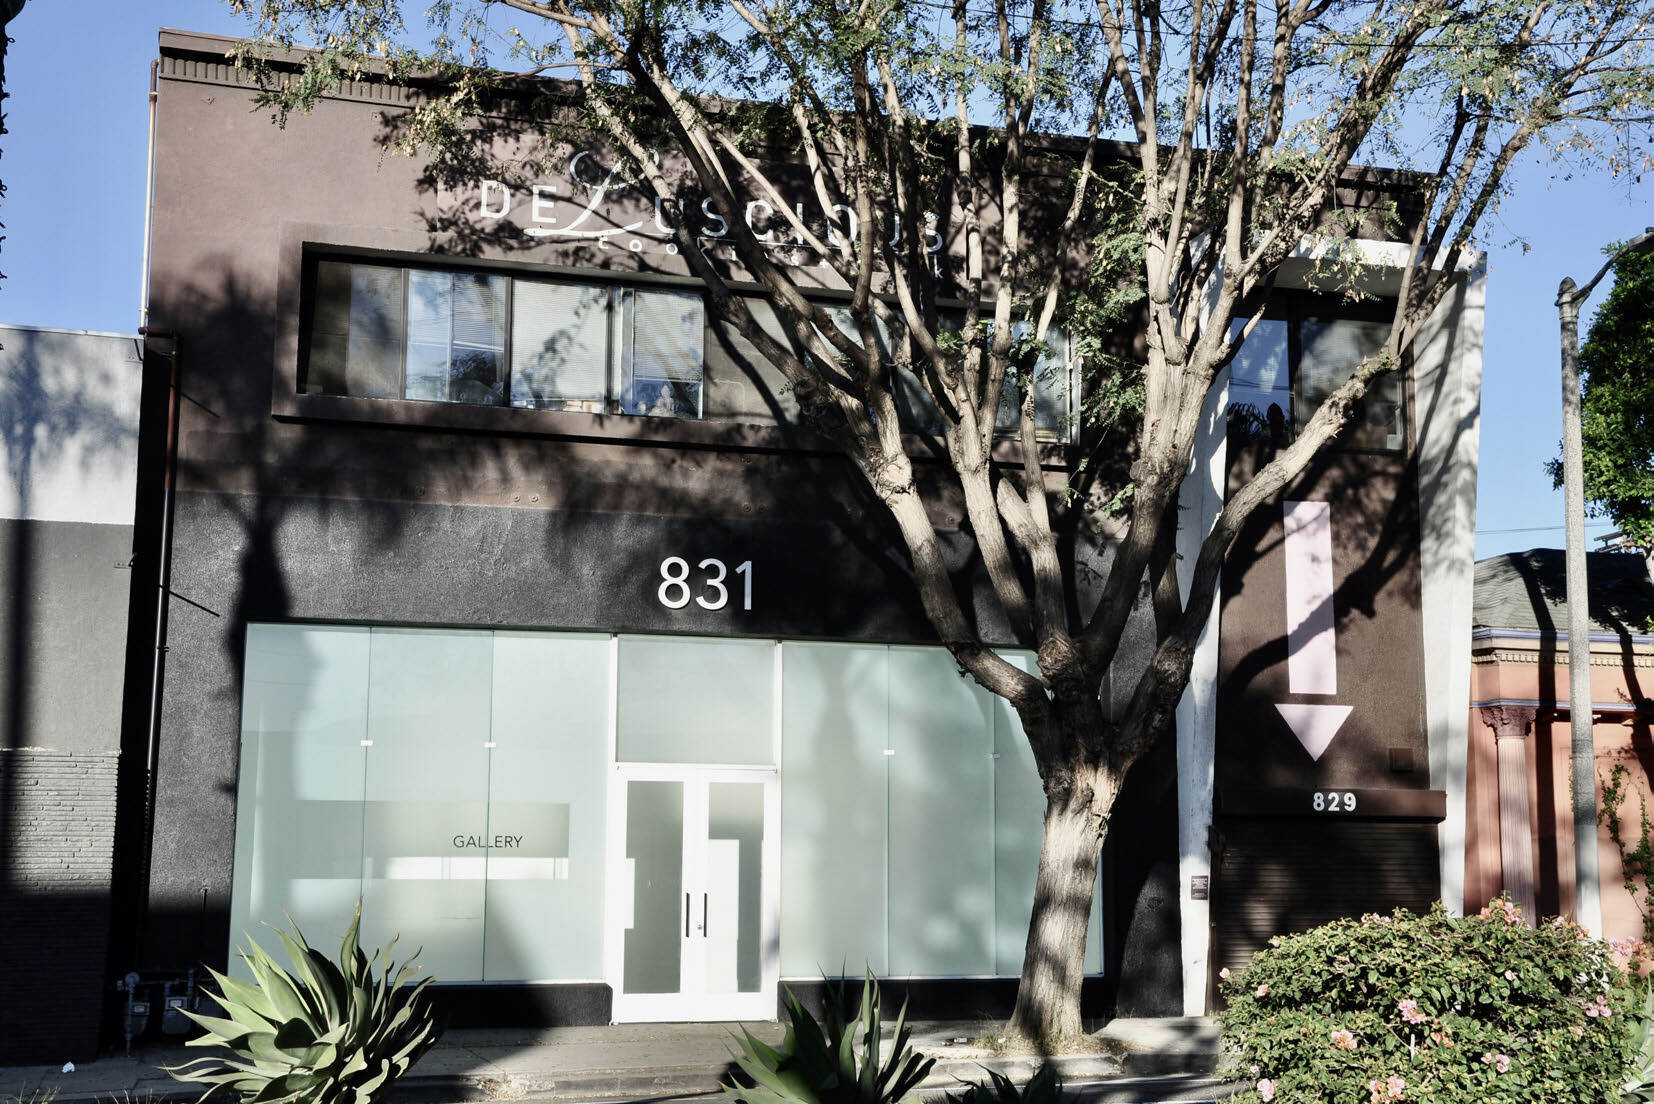
Lease term is 3-5 years. Immediate availability and may be leased separately from second floor
| Space | Size | Space Use | Position | Available |
| 1st Floor | 4,617 SF | Retail | - | Now |
1st Floor
| Size |
| 4,617 SF |
| Space Use |
| Retail |
| Position |
| - |
| Available |
| Now |
1 of 1
Videos
Matterport 3D Exterior
Matterport 3D Tour
Photos
Street View
Street
Map
1st Floor
| Size | 4,617 SF |
| Space Use | Retail |
| Position | - |
| Available | Now |
Lease term is 3-5 years. Immediate availability and may be leased separately from second floor
Very walkable
80/100
Exceptionally drivable
90/100
Good public transit
60/100
Fairly bikeable
50/100
Nearby Major Retailers










Property Taxes
| Parcel Number | 5524-003-018 | Improvements Assessment | $265,509 CAD |
| Land Assessment | $171,857 CAD | Total Assessment | $437,367 CAD |
Property Taxes
Parcel Number
5524-003-018
Land Assessment
$171,857 CAD
Improvements Assessment
$265,509 CAD
Total Assessment
$437,367 CAD


1 of 10
Videos
Matterport 3D Exterior
Matterport 3D Tour
Photos
Street View
Street
Map

Presented by
829-831 N Highland Ave
Already a member? Log In
Hmm, there seems to have been an error sending your message. Please try again.
Thanks! Your message was sent.