Your email has been sent.
83 Crampton St 960 SF of Office Space Available in London SE17 3AE
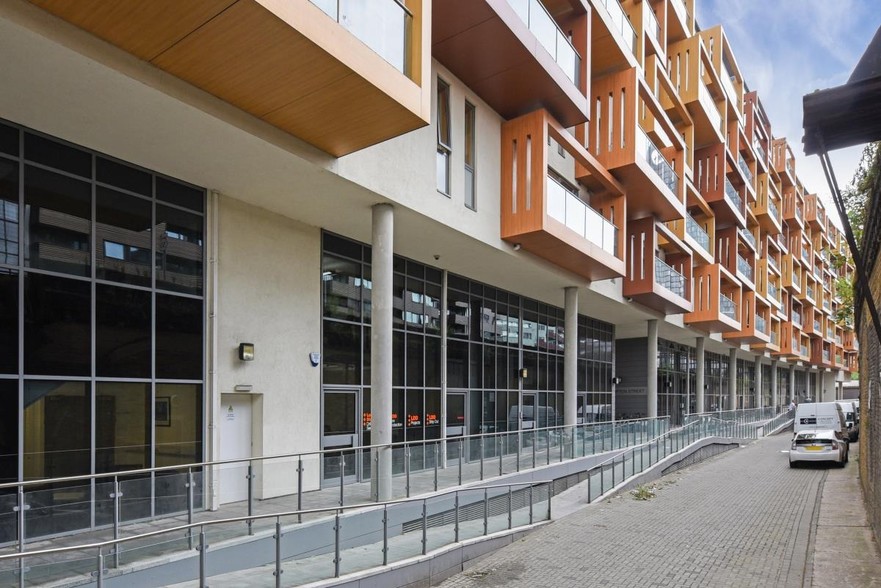
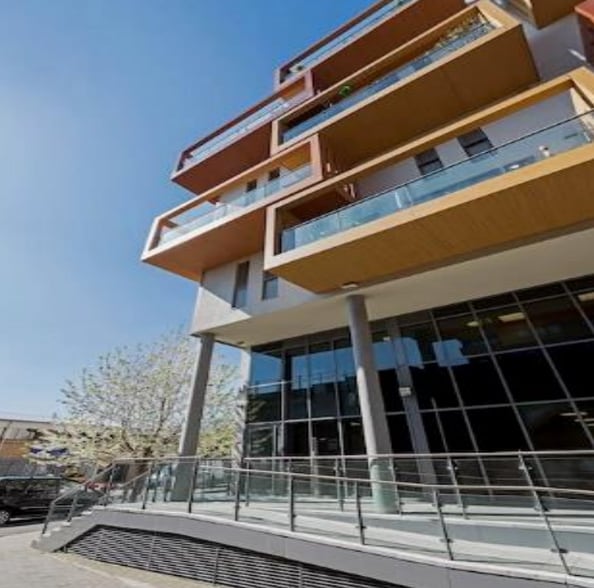
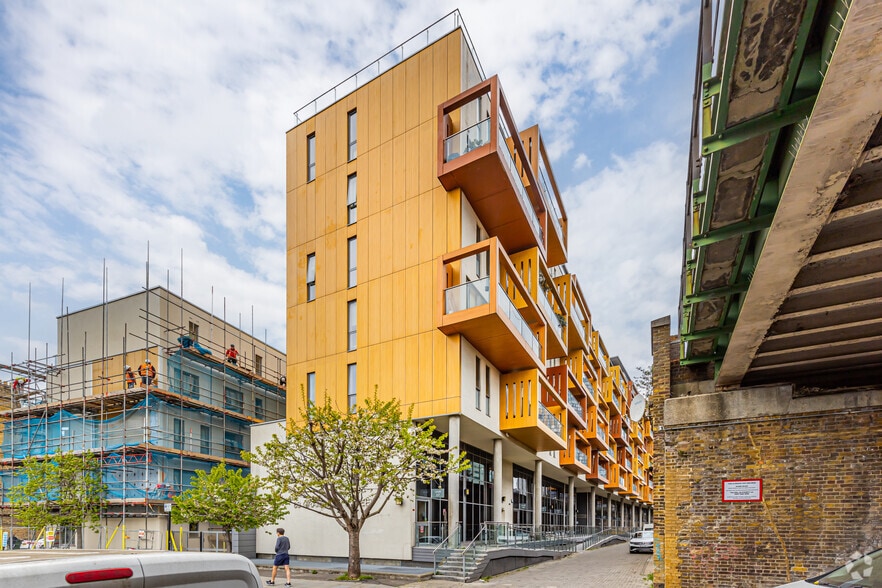
Highlights
- Surrounded by host of local restaurants, bars cafes and other retailers
- Elephant & Castle mainline underground station
- Several bus routes to all destinations
All Available Space(1)
Display Rental Rate as
- Space
- Size
- Term
- Rental Rate
- Space Use
- Build-Out
- Available
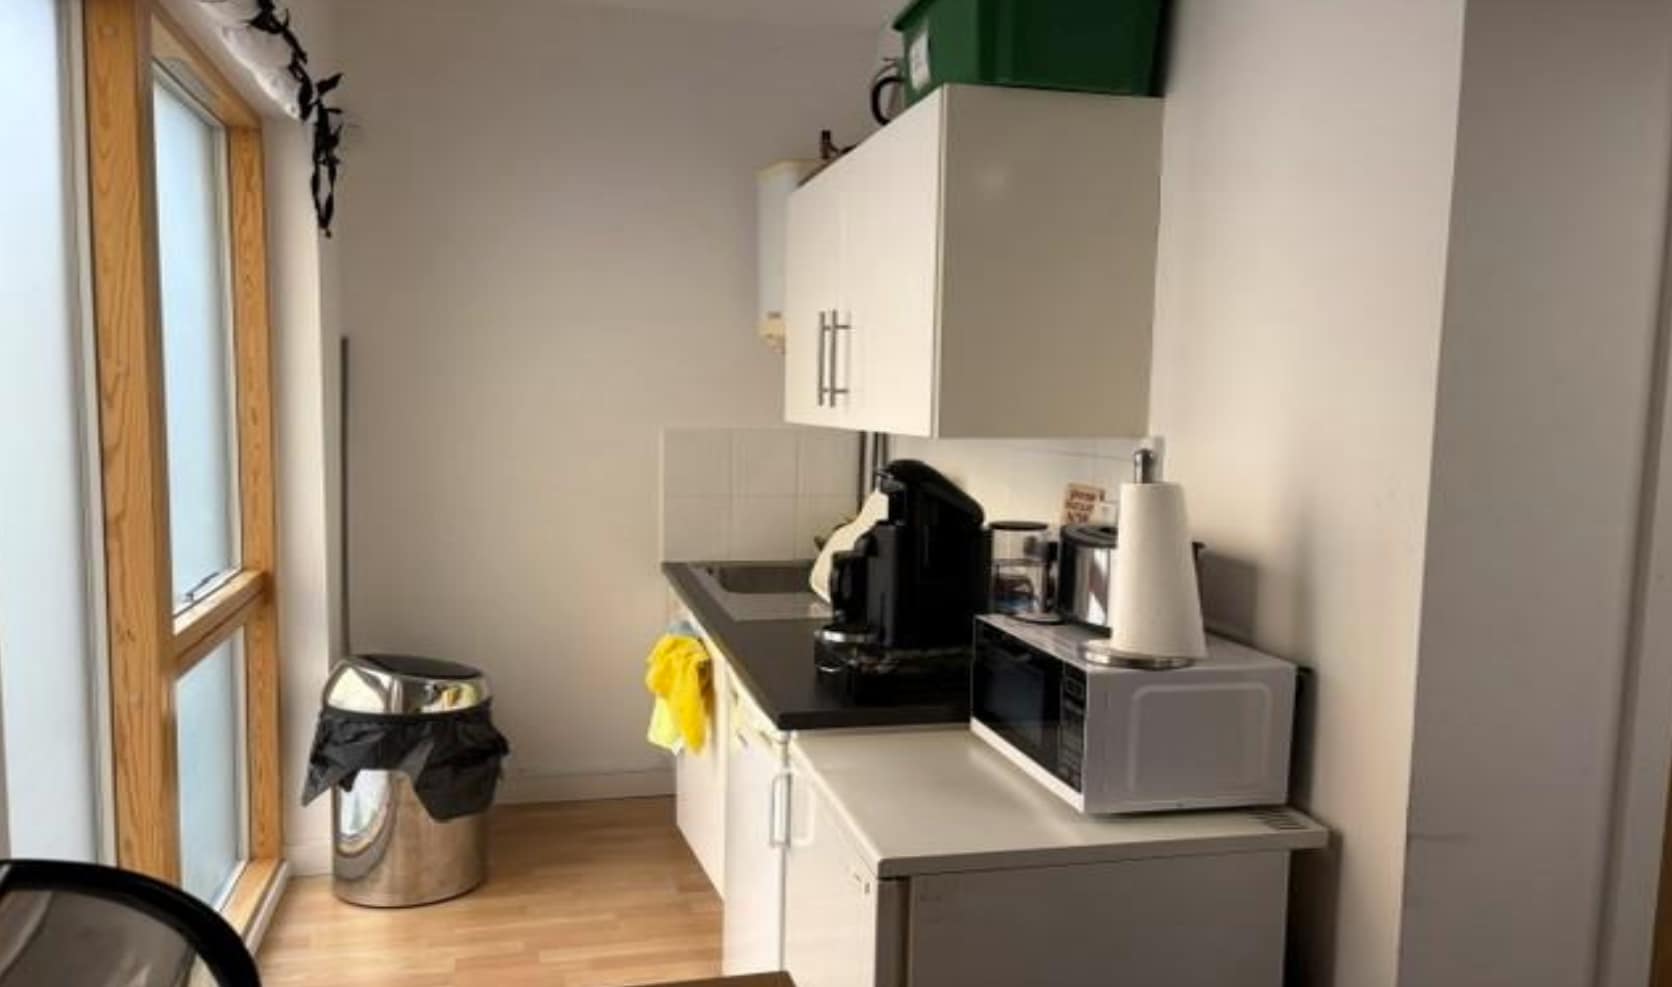


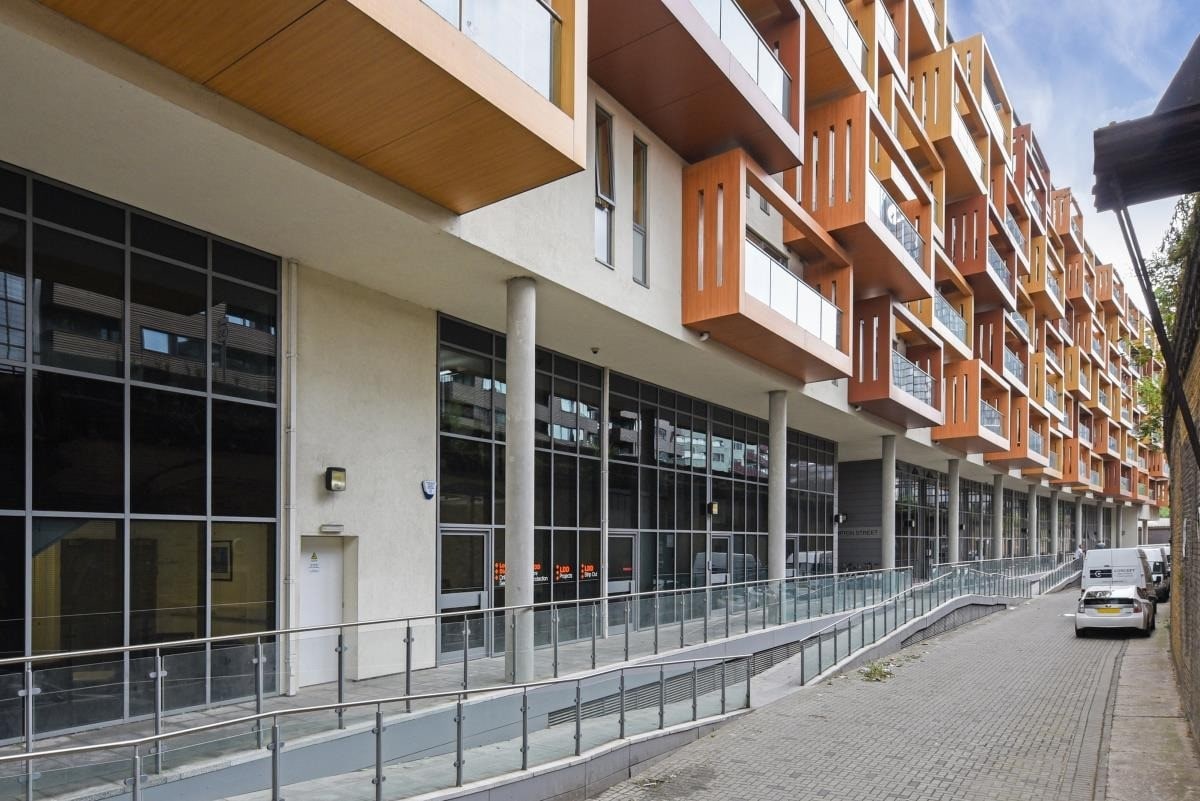
Forming part of a large mixed use development and located just off Walworth Road, a studio style office on the ground and mezzanine floor with excellent natural light to include disabled W.C, open plan kitchen, carpeted throughout, uplighters and two secure underground parking spaces. There are additional parking spaces for visitors and an on-site porter.
- Use Class: E
- Open Floor Plan Layout
- Natural Light
- Open-Plan
- Wheelchair Accessible
- Open plan kitchen
- Fully Built-Out as Standard Office
- Fully Carpeted
- Common Parts WC Facilities
- Hardwood Floors
- Uplighters
- On-site porter
| Space | Size | Term | Rental Rate | Space Use | Build-Out | Available |
| Ground, Ste 15 | 960 SF | Negotiable | $47.15 CAD/SF/YR $3.93 CAD/SF/MO $45,265 CAD/YR $3,772 CAD/MO | Office | Full Build-Out | Now |
Ground, Ste 15
| Size |
| 960 SF |
| Term |
| Negotiable |
| Rental Rate |
| $47.15 CAD/SF/YR $3.93 CAD/SF/MO $45,265 CAD/YR $3,772 CAD/MO |
| Space Use |
| Office |
| Build-Out |
| Full Build-Out |
| Available |
| Now |
Ground, Ste 15
| Size | 960 SF |
| Term | Negotiable |
| Rental Rate | $47.15 CAD/SF/YR |
| Space Use | Office |
| Build-Out | Full Build-Out |
| Available | Now |
Forming part of a large mixed use development and located just off Walworth Road, a studio style office on the ground and mezzanine floor with excellent natural light to include disabled W.C, open plan kitchen, carpeted throughout, uplighters and two secure underground parking spaces. There are additional parking spaces for visitors and an on-site porter.
- Use Class: E
- Fully Built-Out as Standard Office
- Open Floor Plan Layout
- Fully Carpeted
- Natural Light
- Common Parts WC Facilities
- Open-Plan
- Hardwood Floors
- Wheelchair Accessible
- Uplighters
- Open plan kitchen
- On-site porter
Property Overview
The property is located close to the junctions with Crampton Street and Amelia Street, just off Walworth Road. Elephant & Castle has recently undergone a huge regeneration throughout the area to include a host of local amenities such as restaurants, bars cafes and other retailers close by. Elephant & Castle mainline underground station (Bakerloo / Northern line) is within walking distance to include several bus routes to all destinations
- Courtyard
- Security System
- Kitchen
- Demised WC facilities
Property Facts


Presented by

83 Crampton St
Hmm, there seems to have been an error sending your message. Please try again.
Thanks! Your message was sent.