Log In/Sign Up
Your email has been sent.

830 Cottageview Dr - The Village Southview 1,731 SF Office Condo Unit Offered at $557,781 CAD in Traverse City, MI 49684
1 Unit Available
- Unit
- Unit Size
- Condo Use
- Price
- NOI
| Sale Type | Owner User | APN/Parcel ID | 28-51-360-001-07 |
| Sale Type | Owner User |
| APN/Parcel ID | 28-51-360-001-07 |
Description
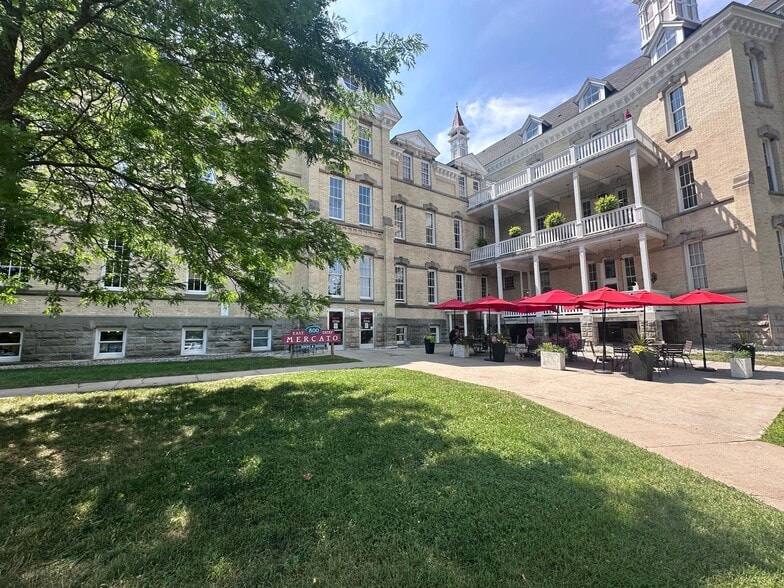
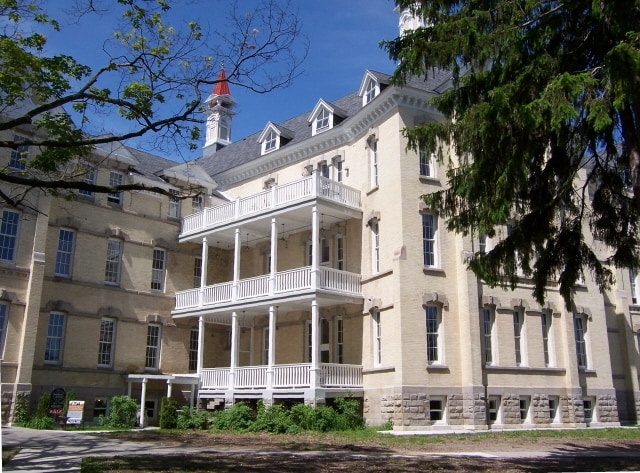
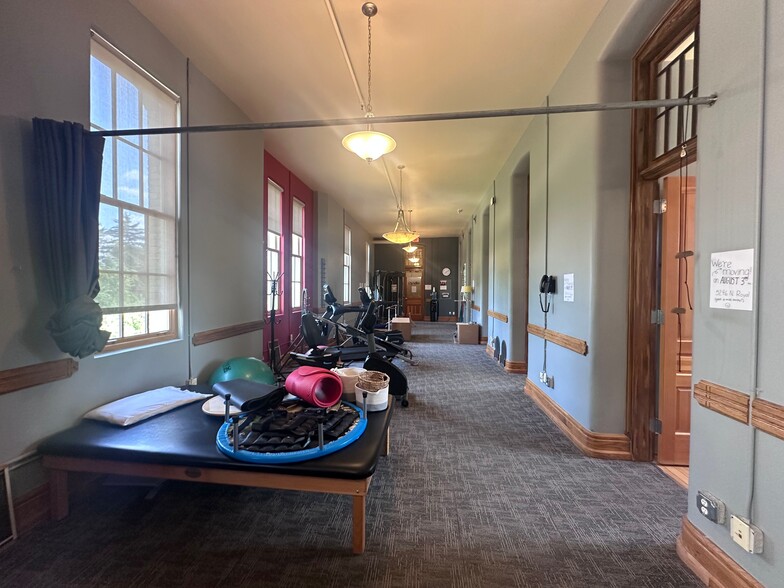
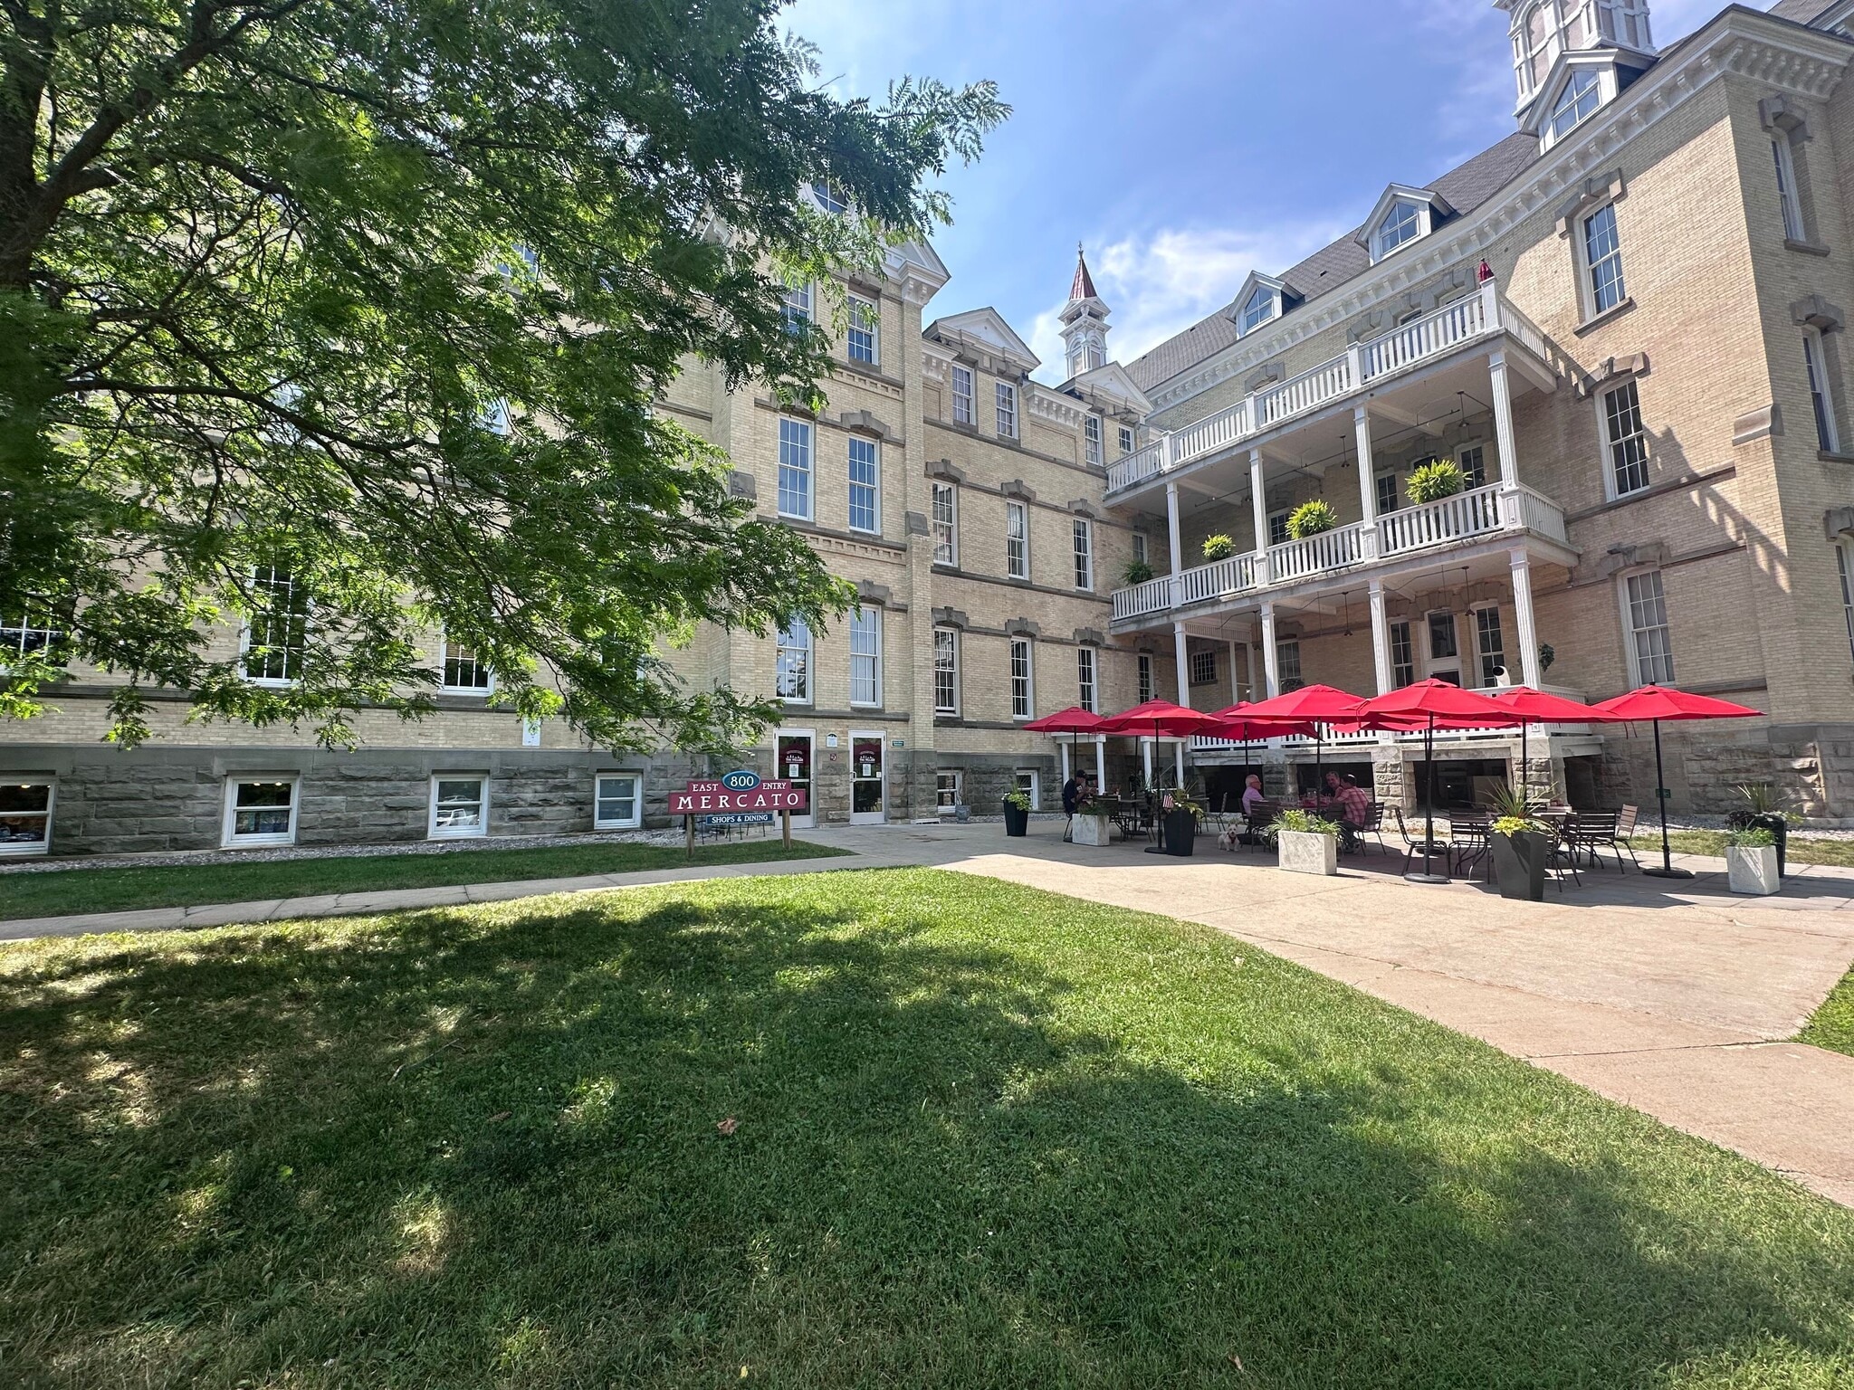
Charming office space in historic building 50 at the Village of Grand Traverse Commons. There are 2 entrances to the unit, 5 individual offices, reception area and a large open area that will accommodate many uses. There is a shared kitchenette at the entrance to the unit with fridge, microwave & coffee sink. 13' high ceilings and 8’ tall windows on both sides of the unit for lots of natural light. Overlooks the front lawn and back of the building. There is also shared use of the grand balconies. Exterior signage along Cottageview Drive. Elevator access, 2 public restrooms and shared parking. And best of all are the shops and restaurants in the lower level of the building and Village community.
Sale Notes
Charming office space in historic building 50 at the Village of Grand Traverse Commons. There are 2 entrances to the unit, 5 individual offices, reception area and a large open area that will accommodate many uses. There is a shared kitchenette at the entrance to the unit with fridge, microwave & coffee sink. 13' high ceilings and 8’ tall windows on both sides of the unit for lots of natural light. Overlooks the front lawn and back of the building. There is also shared use of the grand balconies. Exterior signage along Cottageview Drive. Elevator access, 2 public restrooms and shared parking. And best of all are the shops and restaurants in the lower level of the building and Village community.
| Unit | Unit Size | Condo Use | Price | NOI |
| Unit 204 | 1,731 SF | Office | $557,781 CAD ($322.23 CAD/SF) | - |
Unit 204
| Unit Size |
| 1,731 SF |
| Condo Use |
| Office |
| Price |
| $557,781 CAD ($322.23 CAD/SF) |
| NOI |
| - |
1 of 0
Videos
Matterport 3D Exterior
Matterport 3D Tour
Photos
Street View
Street
Map
Unit 204
| Unit Size | 1,731 SF |
| Condo Use | Office |
| Price | $557,781 CAD ($322.23 CAD/SF) |
| NOI | - |
| Sale Type | Owner User |
| APN/Parcel ID | 28-51-360-001-07 |
| Description | |
| Charming office space in historic building 50 at the Village of Grand Traverse Commons. There are 2 entrances to the unit, 5 individual offices, reception area and a large open area that will accommodate many uses. There is a shared kitchenette at the entrance to the unit with fridge, microwave & coffee sink. 13' high ceilings and 8’ tall windows on both sides of the unit for lots of natural light. Overlooks the front lawn and back of the building. There is also shared use of the grand balconies. Exterior signage along Cottageview Drive. Elevator access, 2 public restrooms and shared parking. And best of all are the shops and restaurants in the lower level of the building and Village community.</li></ul> | |
| Sale Notes | |
| Charming office space in historic building 50 at the Village of Grand Traverse Commons. There are 2 entrances to the unit, 5 individual offices, reception area and a large open area that will accommodate many uses. There is a shared kitchenette at the entrance to the unit with fridge, microwave & coffee sink. 13' high ceilings and 8’ tall windows on both sides of the unit for lots of natural light. Overlooks the front lawn and back of the building. There is also shared use of the grand balconies. Exterior signage along Cottageview Drive. Elevator access, 2 public restrooms and shared parking. And best of all are the shops and restaurants in the lower level of the building and Village community.</li></ul> |
Property Facts
The following property facts and amenities apply to the entire building. Details for individual condo units may vary and are listed in the unit information above.
| Total Building Size | 66,248 SF | Floors | 4 |
| Property Type | Office (Condo) | Typical Floor Size | 14,293 SF |
| Property Subtype | Loft/Creative Space | Year Built | 1886 |
| Building Class | B | Lot Size | 2.82 AC |
| Zoning | GT Commons | ||
| Total Building Size | 66,248 SF |
| Property Type | Office (Condo) |
| Property Subtype | Loft/Creative Space |
| Building Class | B |
| Floors | 4 |
| Typical Floor Size | 14,293 SF |
| Year Built | 1886 |
| Lot Size | 2.82 AC |
| Zoning | GT Commons |
Amenities
- Courtyard
- Restaurant
- Wheelchair Accessible
- Outdoor Seating
- Air Conditioning
- Balcony
1 1
Moderately walkable
60/100
Exceptionally drivable
100/100
Some public transit
50/100
Moderately bikeable
70/100

1 of 60
Videos
Matterport 3D Exterior
Matterport 3D Tour
Photos
Street View
Street
Map
1 of 1

Presented by
830 Cottageview Dr - The Village Southview
Already a member? Log In
Hmm, there seems to have been an error sending your message. Please try again.
Thanks! Your message was sent.