Your email has been sent.
8305 Jane St 4,237 SF of Industrial Space Available in Vaughan, ON L4K 5Y3
Highlights
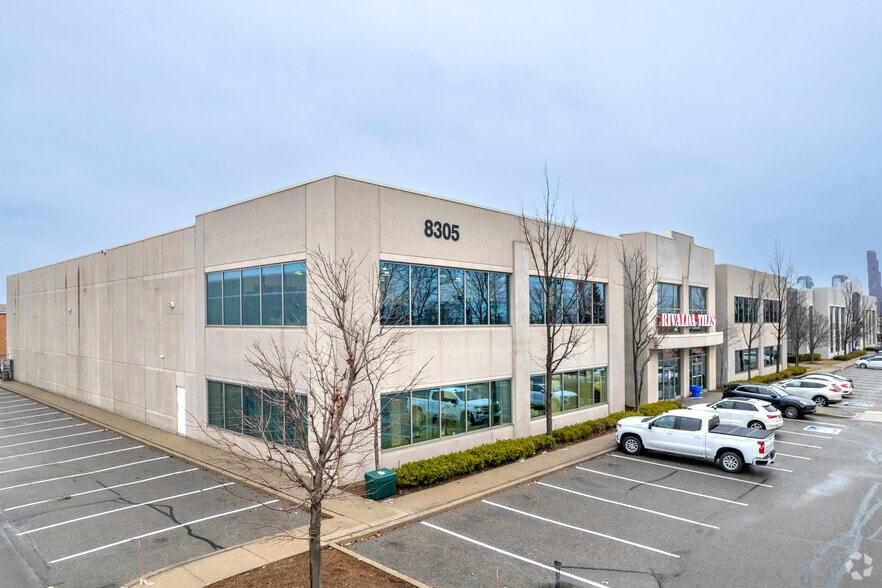
- Finished showroom space supports customer-facing operations.
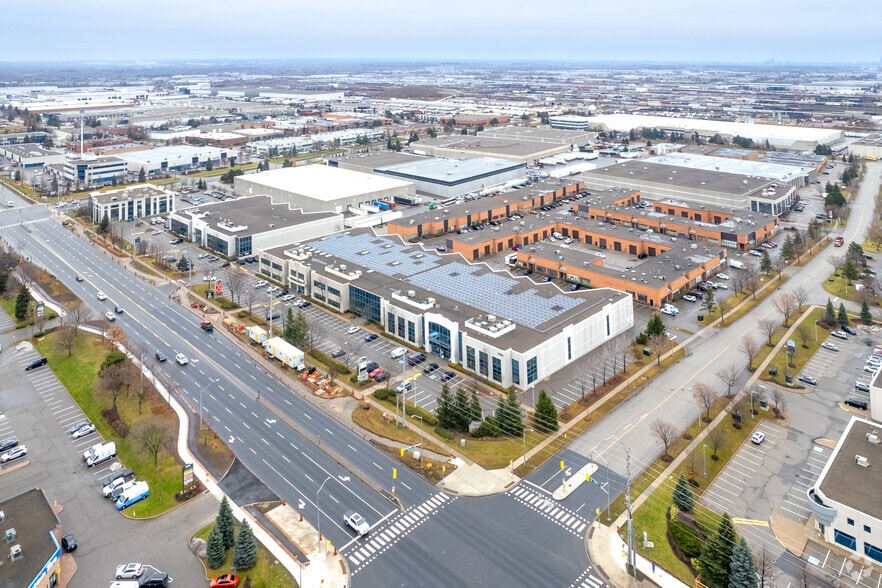
- Frontage along Jane Street provides business visibility.
- Convenient access to Highway 400 and public transit.
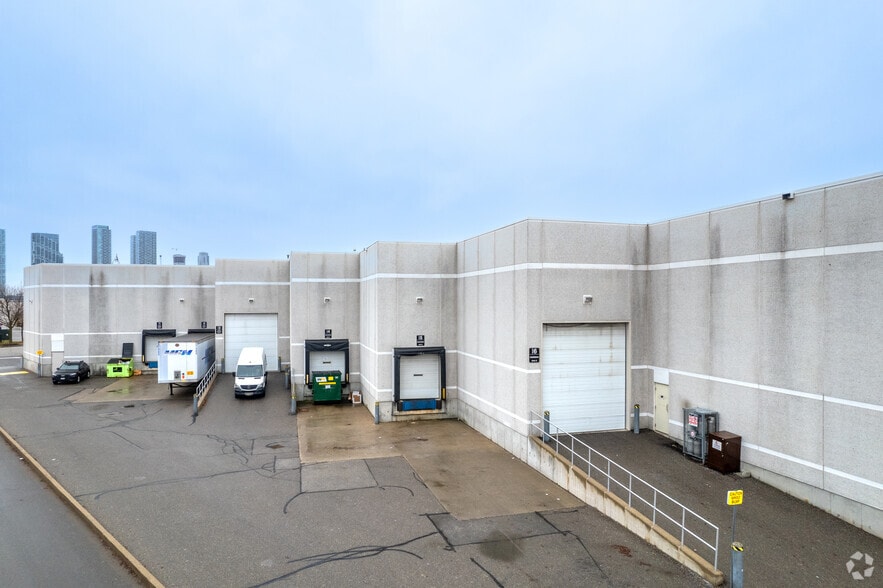
- Existing warehouse racking is in place for inventory storage.
- Flexible layout accommodates retail, wholesale, and office uses.
Features
All Available Space(1)
Display Rental Rate as
- Space
- Size
- Term
- Rental Rate
- Space Use
- Build-Out
- Available
Beautifully finished main-floor showroom area designed for product display, client meetings, and customer interaction. The layout can also support professional office operations with a polished presentation environment. Warehouse area includes existing storage racking and supports inventory management, distribution activities, and operational storage requirements. The configuration complements showroom-based business operations.
- Lease rate does not include utilities, property expenses or building services
- Located in-line with other retail
| Space | Size | Term | Rental Rate | Space Use | Build-Out | Available |
| 1st Floor - 8330 | 4,237 SF | Negotiable | $21.24 CAD/SF/YR $1.77 CAD/SF/MO $89,994 CAD/YR $7,499 CAD/MO | Industrial | Full Build-Out | Now |
1st Floor - 8330
| Size |
| 4,237 SF |
| Term |
| Negotiable |
| Rental Rate |
| $21.24 CAD/SF/YR $1.77 CAD/SF/MO $89,994 CAD/YR $7,499 CAD/MO |
| Space Use |
| Industrial |
| Build-Out |
| Full Build-Out |
| Available |
| Now |
1st Floor - 8330
| Size | 4,237 SF |
| Term | Negotiable |
| Rental Rate | $21.24 CAD/SF/YR |
| Space Use | Industrial |
| Build-Out | Full Build-Out |
| Available | Now |
Beautifully finished main-floor showroom area designed for product display, client meetings, and customer interaction. The layout can also support professional office operations with a polished presentation environment. Warehouse area includes existing storage racking and supports inventory management, distribution activities, and operational storage requirements. The configuration complements showroom-based business operations.
- Lease rate does not include utilities, property expenses or building services
- Located in-line with other retail
Manufacturing Facility Facts
Select Tenants
- Floor
- Tenant Name
- Industry
- 1st
- Chair Source
- Retailer
- 1st
- Daikin
- Manufacturing
- 1st
- Goodman Distribution Inc.
- Manufacturing
- 1st
- Rivalda Tiles Inc
- Manufacturing




Presented by

8305 Jane St
Hmm, there seems to have been an error sending your message. Please try again.
Thanks! Your message was sent.