Log In/Sign Up
Your email has been sent.
831 Lincoln Ave
West Chester, PA 19380
Building D · Flex Property For Sale
·
42,200 SF
Investment Highlights
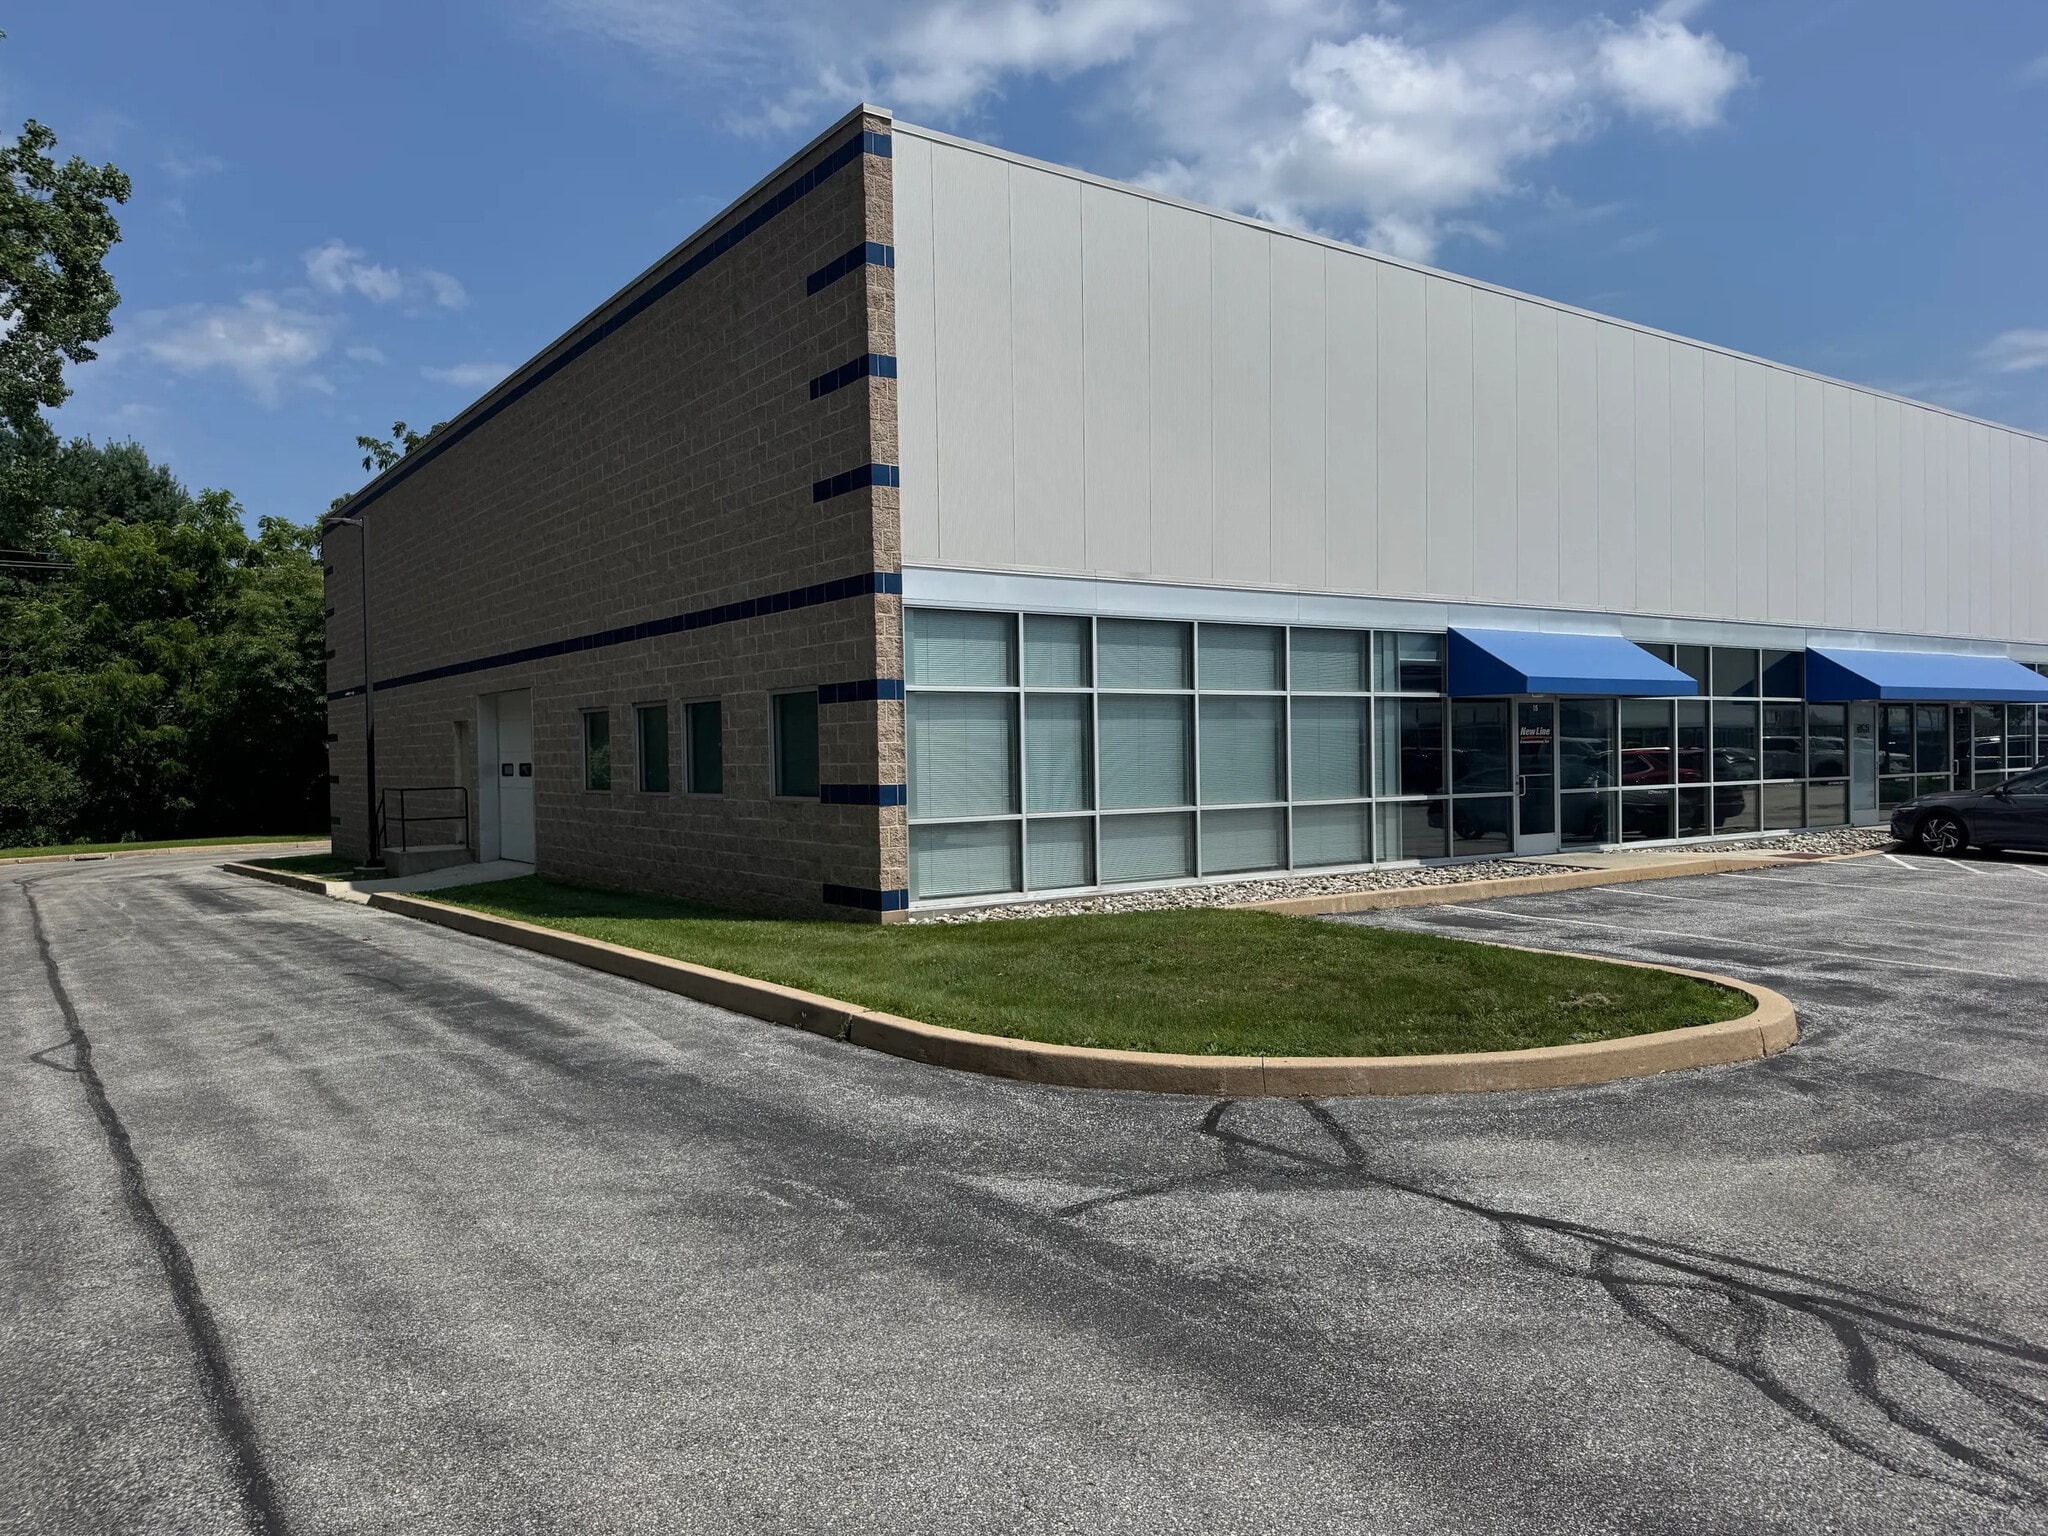
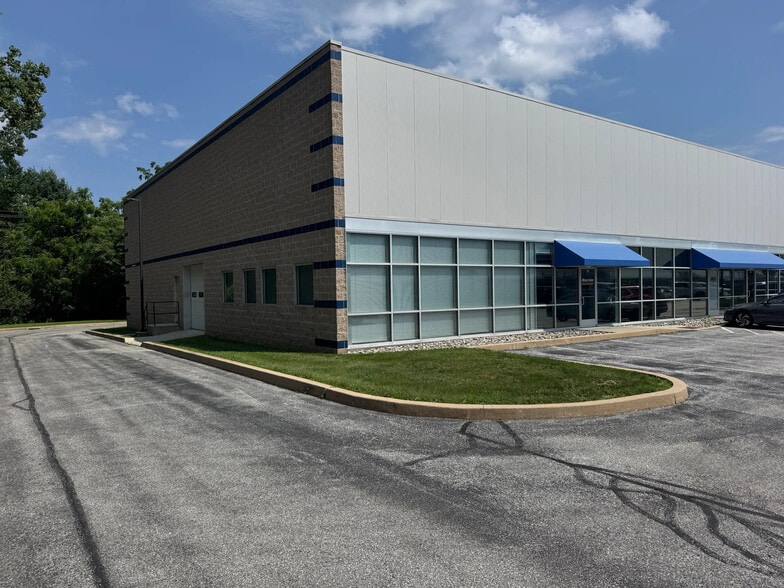
- Single-unit industrial/flex property with 3,600 SF of functional space.
- Eight assigned parking spaces for convenience and accessibility.
- Located in I-3 West Goshen zoning district offering operational flexibility.
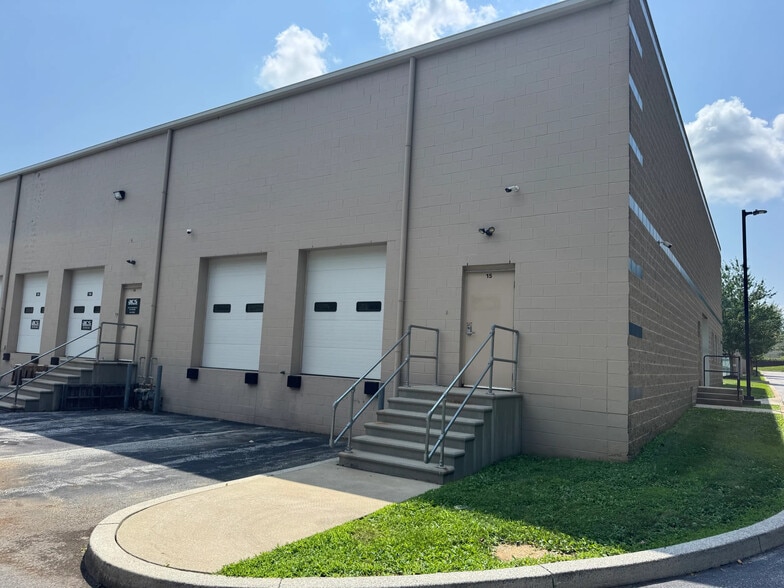
- Includes two loading docks and one drive-in door with 18' clear height.
- Situated in West Chester with excellent connectivity to regional transit routes.
Executive Summary
The property is a single-unit industrial/flex building located on Lincoln Avenue in West Chester, PA. It is configured with two loading docks and one drive-in door featuring 18-foot clear height. The site provides eight assigned parking spaces and falls within the I-3 West Goshen zoning classification. Regional access points and major highways are within a short distance, supporting connectivity to surrounding markets.
1 Unit Available
- Unit
- Unit Size
- Condo Use
- Price
- NOI
| Sale Type | Investment |
| Sale Type | Investment |
Description
This 3,600 SF industrial/flex property at 831 Lincoln Avenue, Unit 15 in West Chester, PA, offers two loading docks, one drive-in door, and 18-foot clear height for adaptable operations. The single-unit facility includes eight assigned parking spaces and falls within the I-3 West Goshen zoning district, providing flexibility for industrial or commercial uses. Excellent regional access positions the property near major thoroughfares and within a strong growth corridor, just minutes from downtown West Chester.
Sale Notes
This 3,600 SF industrial/flex property at 831 Lincoln Avenue, Unit 15 in West Chester, PA, offers two loading docks, one drive-in door, and 18-foot clear height for adaptable operations. The single-unit facility includes eight assigned parking spaces and falls within the I-3 West Goshen zoning district, providing flexibility for industrial or commercial uses. Excellent regional access positions the property near major thoroughfares and within a strong growth corridor, just minutes from downtown West Chester.
| Unit | Unit Size | Condo Use | Price | NOI |
| Unit 15 | 3,600 SF | Flex | Upon Request | - |
Unit 15
| Unit Size |
| 3,600 SF |
| Condo Use |
| Flex |
| Price |
| Upon Request |
| NOI |
| - |
1 of 0
Videos
Matterport 3D Exterior
Matterport 3D Tour
Photos
Street View
Street
Map
Unit 15
| Unit Size | 3,600 SF |
| Condo Use | Flex |
| Price | Upon Request |
| NOI | - |
| Sale Type | Investment |
| Description | |
| This 3,600 SF industrial/flex property at 831 Lincoln Avenue, Unit 15 in West Chester, PA, offers two loading docks, one drive-in door, and 18-foot clear height for adaptable operations. The single-unit facility includes eight assigned parking spaces and falls within the I-3 West Goshen zoning district, providing flexibility for industrial or commercial uses. Excellent regional access positions the property near major thoroughfares and within a strong growth corridor, just minutes from downtown West Chester. | |
| Sale Notes | |
| This 3,600 SF industrial/flex property at 831 Lincoln Avenue, Unit 15 in West Chester, PA, offers two loading docks, one drive-in door, and 18-foot clear height for adaptable operations. The single-unit facility includes eight assigned parking spaces and falls within the I-3 West Goshen zoning district, providing flexibility for industrial or commercial uses. Excellent regional access positions the property near major thoroughfares and within a strong growth corridor, just minutes from downtown West Chester. |
Property Facts
The following property facts, amenities, and utilities apply to the entire building. Details for individual condo units may vary and are listed in the unit information above.
| Total Building Size | 42,200 SF | Typical Floor Size | 42,200 SF |
| Property Type | Flex (Condo) | Year Built | 2007 |
| Property Subtype | Light Distribution | Lot Size | 13.88 AC |
| Building Class | B | Parking Ratio | 1.23/1,000 SF |
| Floors | 1 | ||
| Zoning | I-3 - Industrial | ||
| Total Building Size | 42,200 SF |
| Property Type | Flex (Condo) |
| Property Subtype | Light Distribution |
| Building Class | B |
| Floors | 1 |
| Typical Floor Size | 42,200 SF |
| Year Built | 2007 |
| Lot Size | 13.88 AC |
| Parking Ratio | 1.23/1,000 SF |
| Zoning | I-3 - Industrial |
Amenities
- Signage
Utilities
- Heating - Gas
1 of 5
Videos
Matterport 3D Exterior
Matterport 3D Tour
Photos
Street View
Street
Map