Your email has been sent.

James Bong Bldg 833 Market St 2,097 - 6,208 SF of Office Space Available in San Francisco, CA 94103
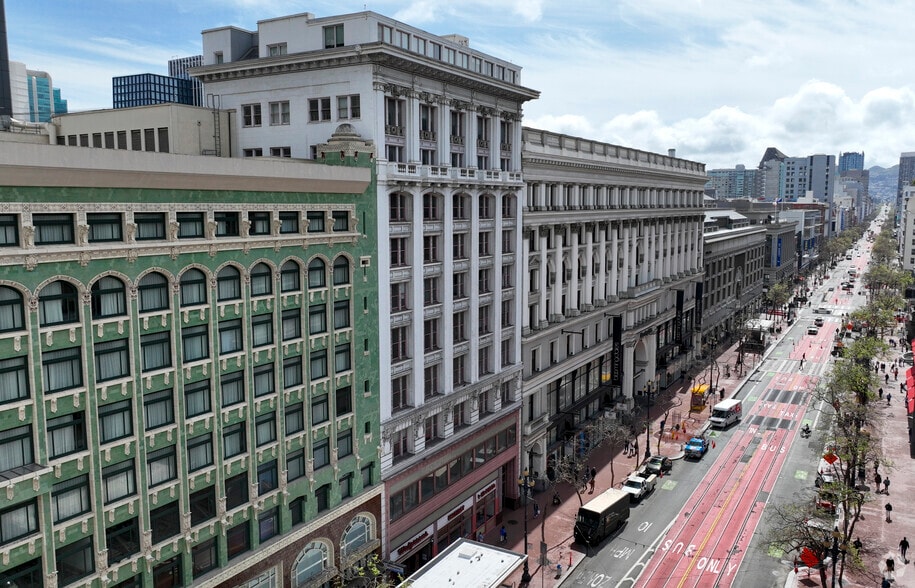
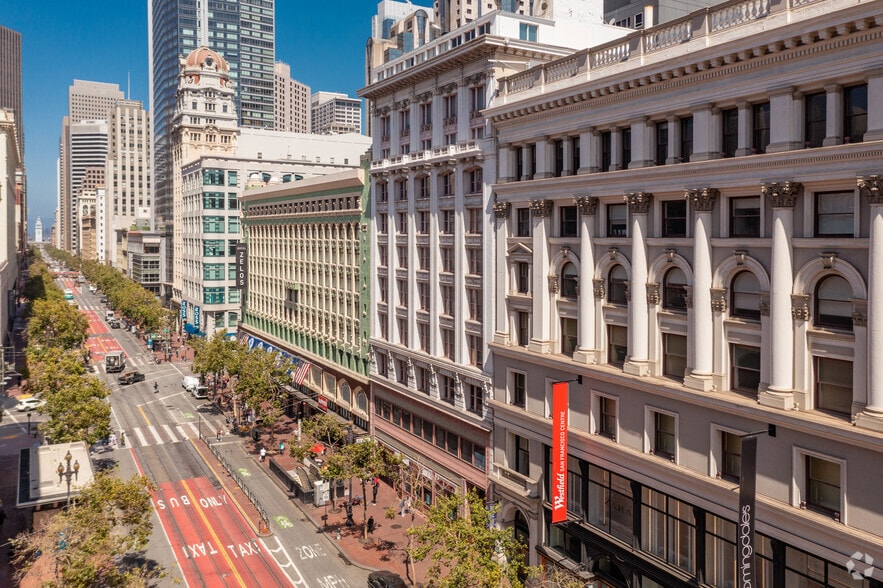
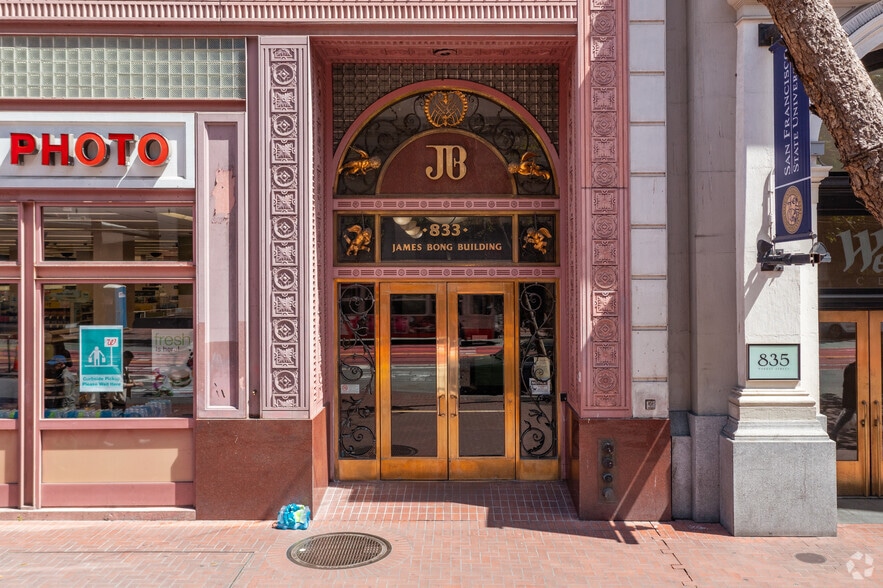
Highlights
- Located directly above Powell Street BART Station.
- Creative office environment with exposed ceilings and natural light.
- Reservable event space available on the second floor.
- Walking distance to Union Square, Moscone Center, and Yerba Buena Gardens.
- Elevator identity supports tenant visibility within the building.
- Flexible suite layouts with private offices, meeting rooms, and open workspace.
All Available Spaces(2)
Display Rental Rate as
- Space
- Size
- Term
- Rental Rate
- Space Use
- Build-Out
- Available
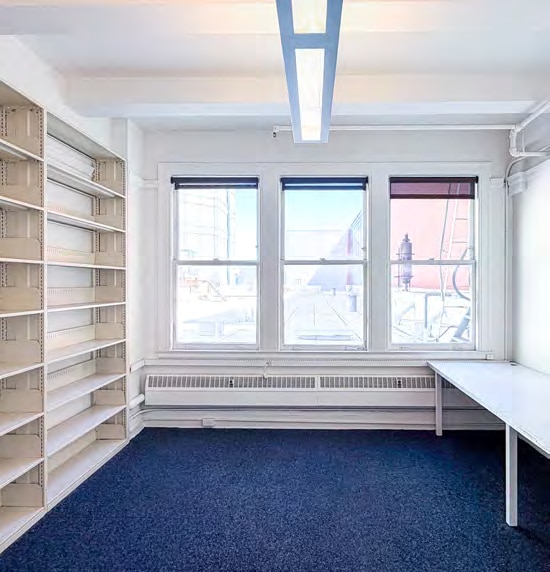


Full-floor layout featuring reception, open workspace, three private offices or meeting rooms, storage areas, a server room, and a full kitchenette with communal break area. Some furniture may be available, and the suite includes potential outdoor space.
- Partially Built-Out as Standard Office
- Reception Area
- Secure Storage
- Potential outdoor space
- Full kitchenette and communal break area
- 3 Private Offices
- Private Restrooms
- Excellent natural light
- Some furniture available
- Mix of 3 offices/meeting rooms
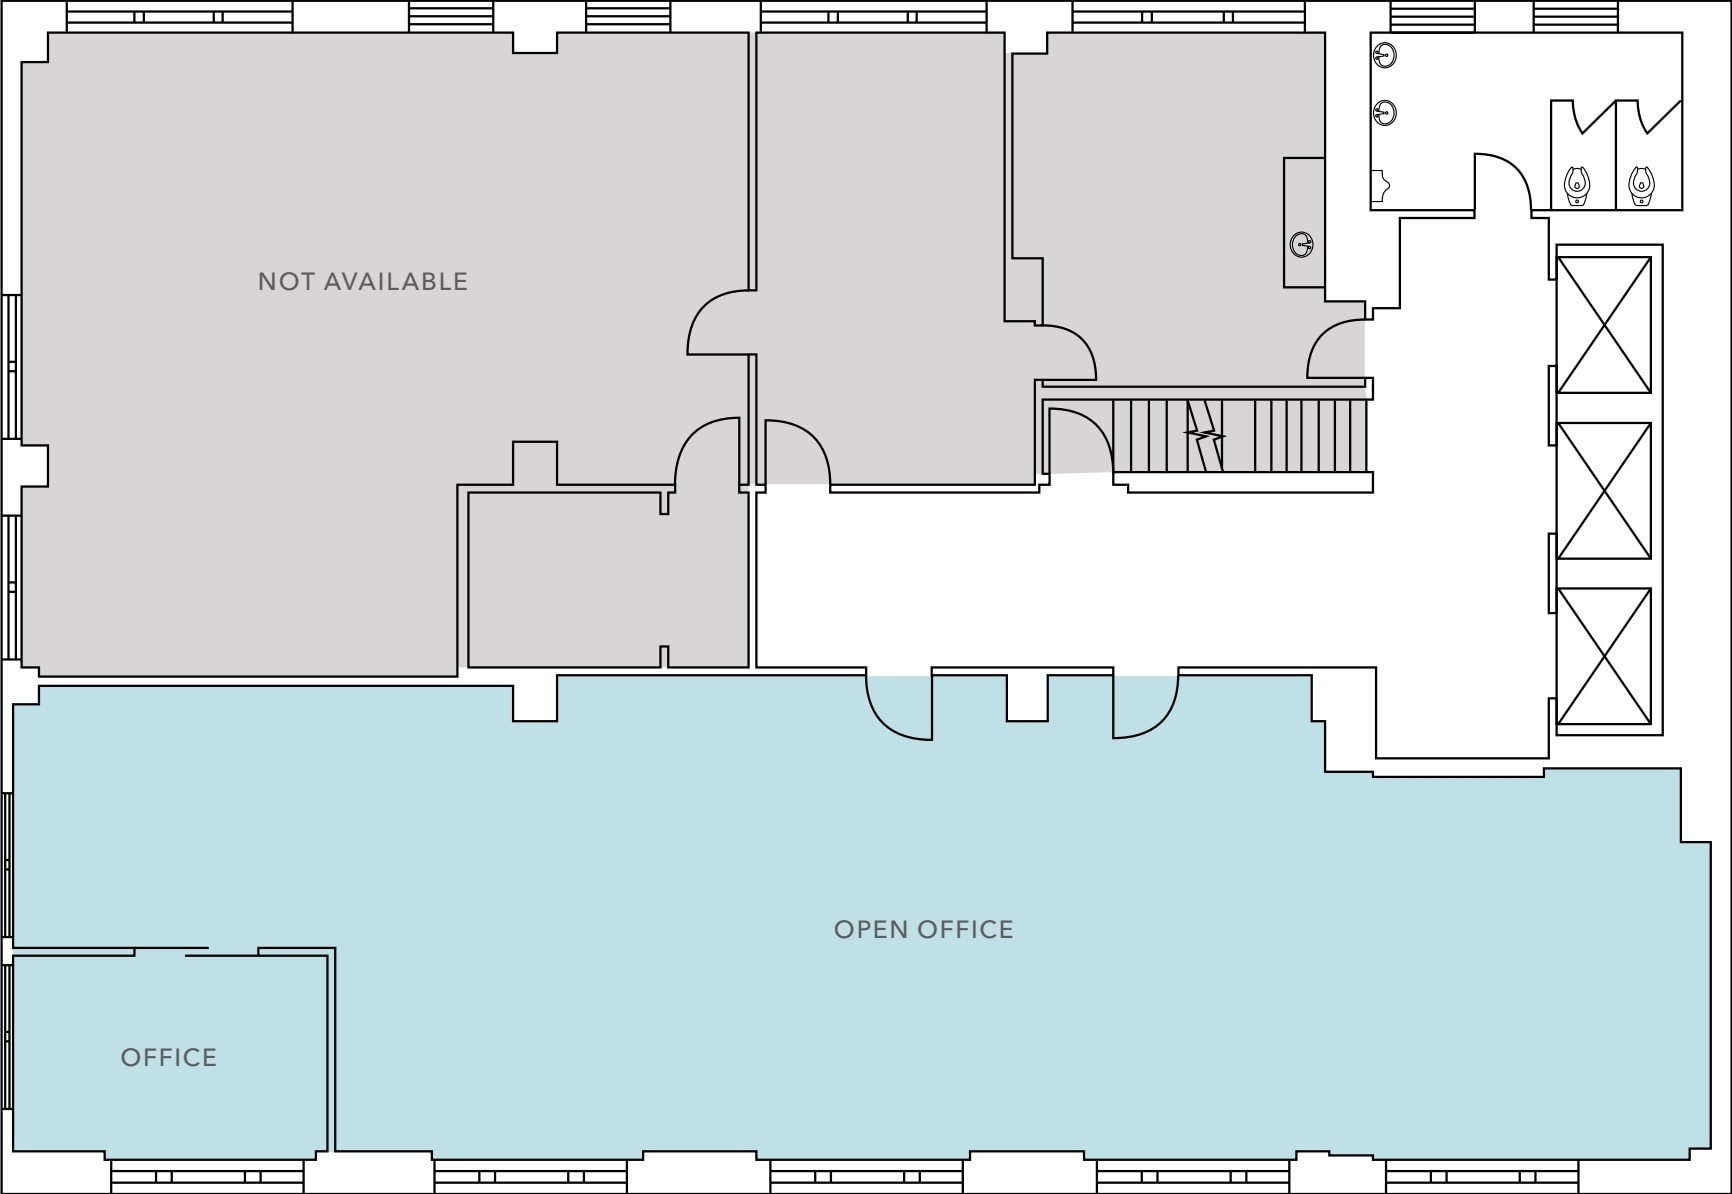


Features one conference room or private office and an open creative workspace configuration. Extensive window exposure provides northern views and significant natural light throughout the suite.
- Fully Built-Out as Standard Office
- 1 Private Office
- Amazing window line, offering natural light
- One conference room / office
- Mostly Open Floor Plan Layout
- Natural Light
- Northern views
| Space | Size | Term | Rental Rate | Space Use | Build-Out | Available |
| 7th Floor, Ste 700 | 4,111 SF | Negotiable | Upon Request Upon Request Upon Request Upon Request | Office | Partial Build-Out | Now |
| 10th Floor, Ste 1001 | 2,097 SF | Negotiable | Upon Request Upon Request Upon Request Upon Request | Office | Full Build-Out | Now |
7th Floor, Ste 700
| Size |
| 4,111 SF |
| Term |
| Negotiable |
| Rental Rate |
| Upon Request Upon Request Upon Request Upon Request |
| Space Use |
| Office |
| Build-Out |
| Partial Build-Out |
| Available |
| Now |
10th Floor, Ste 1001
| Size |
| 2,097 SF |
| Term |
| Negotiable |
| Rental Rate |
| Upon Request Upon Request Upon Request Upon Request |
| Space Use |
| Office |
| Build-Out |
| Full Build-Out |
| Available |
| Now |
7th Floor, Ste 700
| Size | 4,111 SF |
| Term | Negotiable |
| Rental Rate | Upon Request |
| Space Use | Office |
| Build-Out | Partial Build-Out |
| Available | Now |
Full-floor layout featuring reception, open workspace, three private offices or meeting rooms, storage areas, a server room, and a full kitchenette with communal break area. Some furniture may be available, and the suite includes potential outdoor space.
- Partially Built-Out as Standard Office
- 3 Private Offices
- Reception Area
- Private Restrooms
- Secure Storage
- Excellent natural light
- Potential outdoor space
- Some furniture available
- Full kitchenette and communal break area
- Mix of 3 offices/meeting rooms
10th Floor, Ste 1001
| Size | 2,097 SF |
| Term | Negotiable |
| Rental Rate | Upon Request |
| Space Use | Office |
| Build-Out | Full Build-Out |
| Available | Now |
Features one conference room or private office and an open creative workspace configuration. Extensive window exposure provides northern views and significant natural light throughout the suite.
- Fully Built-Out as Standard Office
- Mostly Open Floor Plan Layout
- 1 Private Office
- Natural Light
- Amazing window line, offering natural light
- Northern views
- One conference room / office
Property Overview
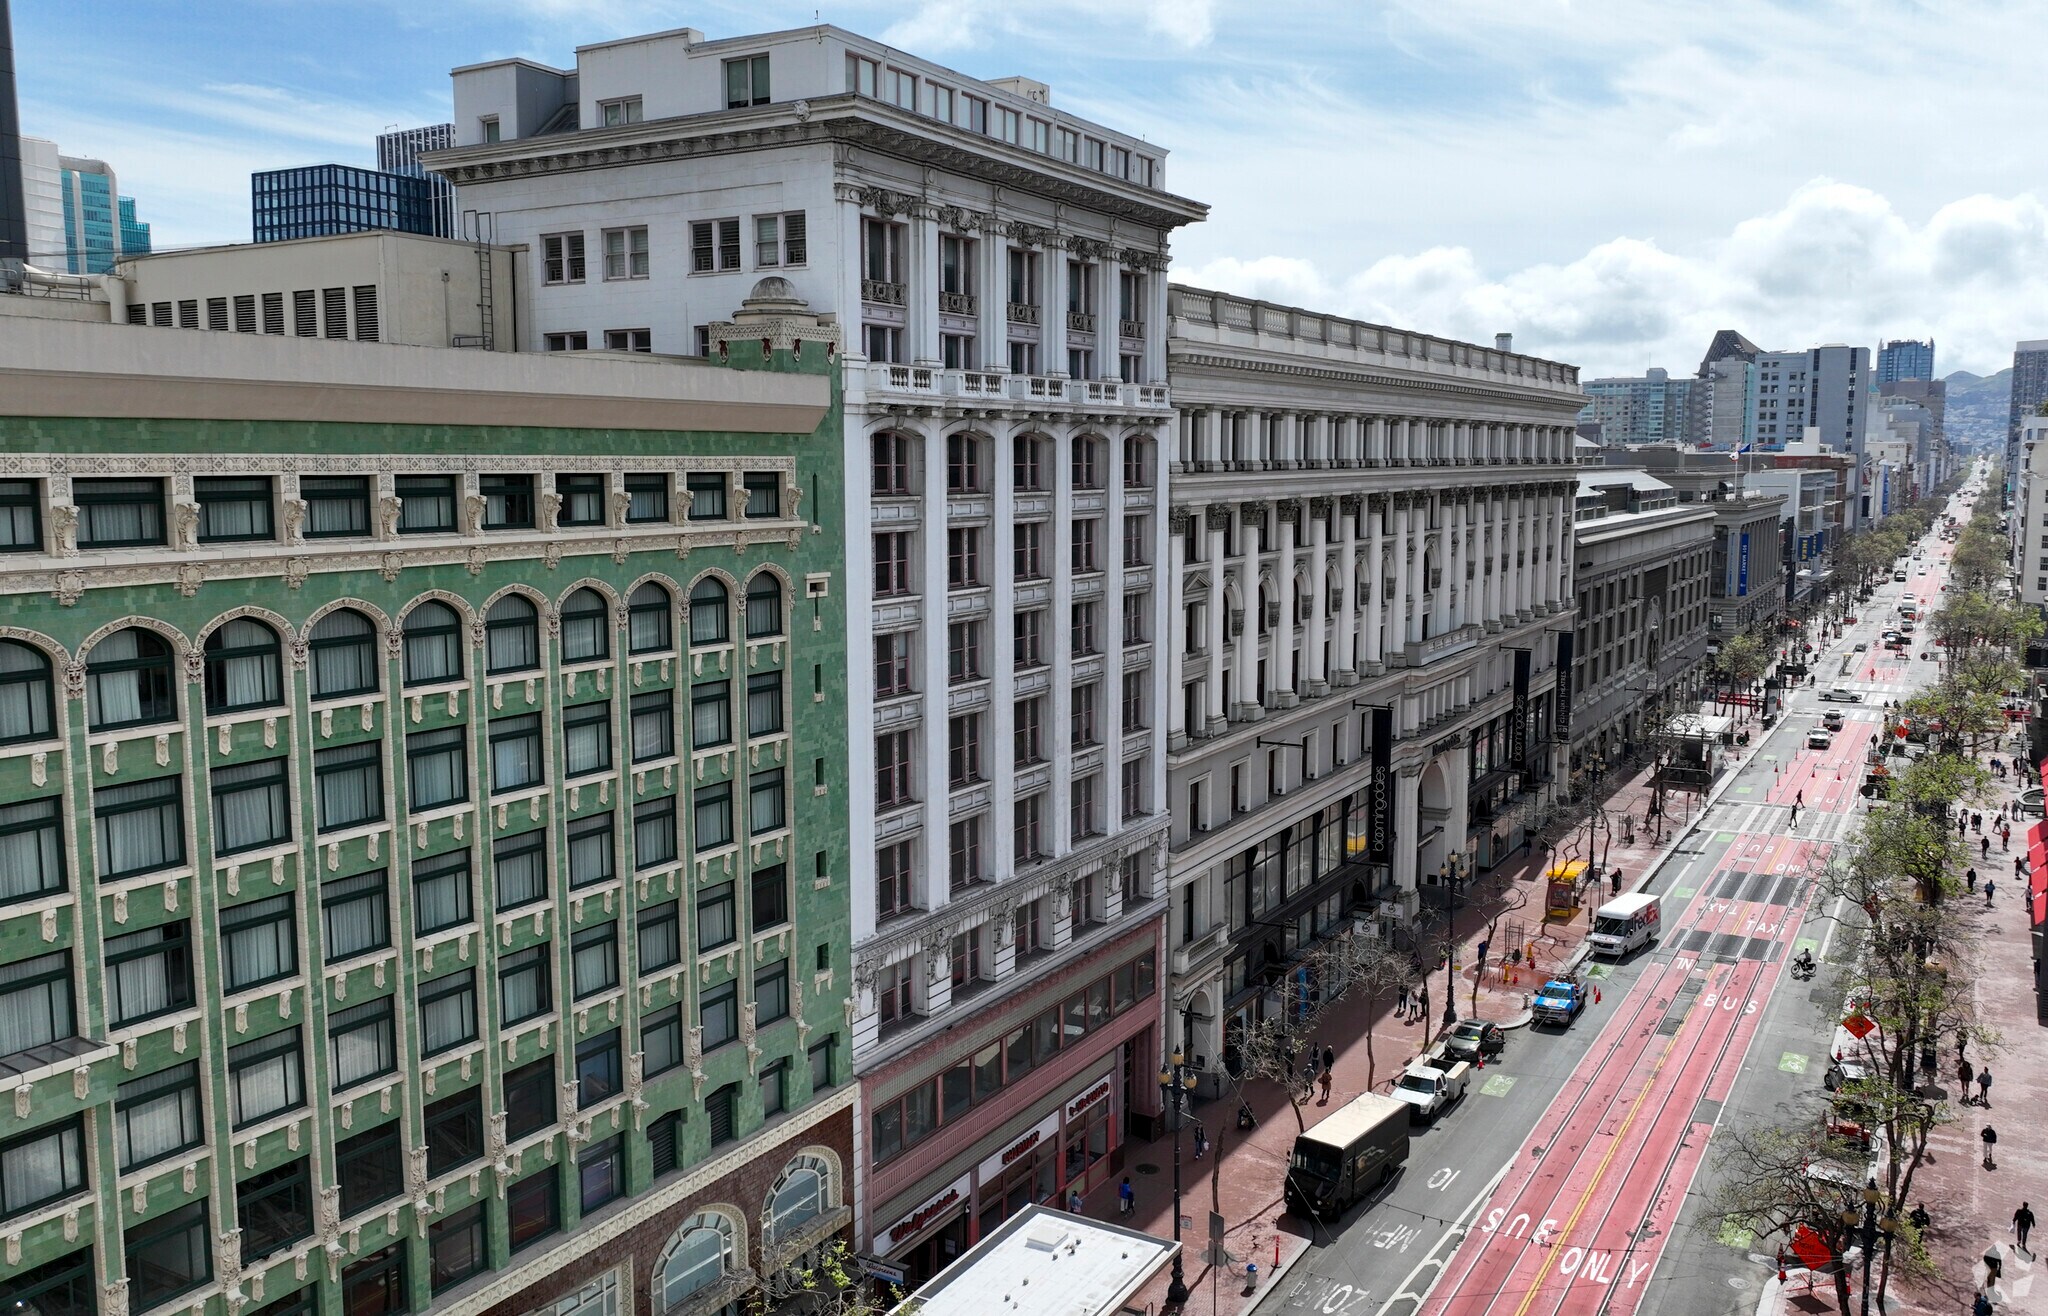
833 Market Street offers office opportunities in the heart of San Francisco’s Union Square district with immediate access to regional transit and major downtown demand drivers. Positioned directly above the Powell Street BART Station, the property provides convenient connectivity throughout San Francisco and the greater Bay Area while placing tenants within walking distance of Union Square, Yerba Buena Gardens, the Moscone Center, and a wide range of dining, hospitality, and service amenities. Available suites feature a creative office environment designed to support collaboration and flexibility. Exposed ceilings, abundant natural light, elevator identity, and access to a reservable event space contribute to a dynamic workplace experience. The property's central location benefits organizations seeking visibility, employee accessibility, and proximity to the Financial District, South of Market, and surrounding commercial destinations. Suite 700 offers a full-floor presence with a mix of private offices, meeting rooms, open workspace, reception, storage, a full kitchenette, and communal break area. Potential outdoor space and available furniture further enhance flexibility. Suite 1001 features extensive window exposure, northern views, a conference room or private office, and an open creative workspace layout. Together, these opportunities provide adaptable environments suitable for a variety of professional users seeking a downtown San Francisco location with strong transit access and nearby amenities.
- Atrium
- Bus Line
- Commuter Rail
- Convenience Store
- Metro/Subway
- Property Manager on Site
- Security System
- Kitchen
- Storage Space
- Central Heating
- High Ceilings
- Natural Light
- Hardwood Floors
Property Facts
Select Tenants
- Floor
- Tenant Name
- Industry
- 3rd
- Alfred Natividad
- Services
- 5th
- Anello Brothers Jewelry
- Retailer
- 6th
- Bionic
- Professional, Scientific, and Technical Services
- 5th
- Good Neighbor Gem & Lapidary
- Manufacturing
- 3rd
- Headshot Photography By Karaminder
- Professional, Scientific, and Technical Services
- 4th
- Hero Marketing
- Professional, Scientific, and Technical Services
- 11th
- James Bong Enterprises
- Real Estate
- 3rd
- Precision Time
- Retailer
- 8th
- San Francisco NeuroPsychology
- Health Care and Social Assistance
- 3rd
- Wah-Yat Import & Export Inc
- Retailer



Presented by
James Bong Bldg | 833 Market St
Hmm, there seems to have been an error sending your message. Please try again.
Thanks! Your message was sent.